See Home Value
Essex
1 Kimberly Ln
$1,399,999
● House - Off Market

1 Kimberly Ln

Middleton, MA 01949
bedrooms
3 Beds
bathrooms
2 Baths, 1 Half Bath
square feet
3,046 Ft²
$8,111
Est. Monthly

About This Property

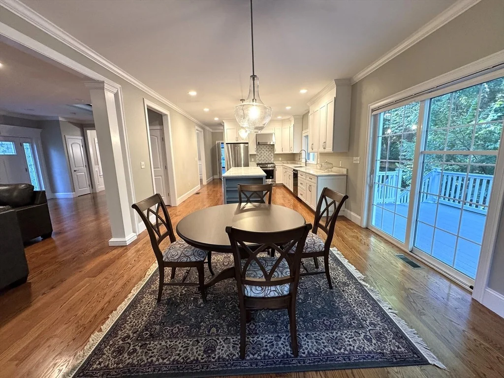
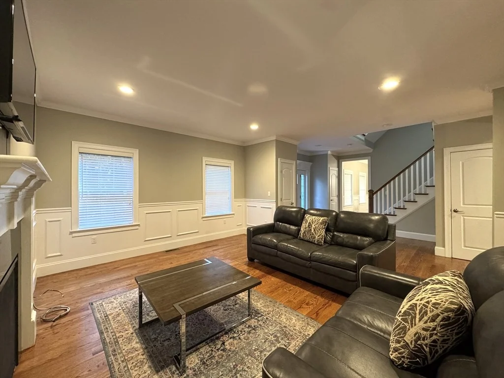
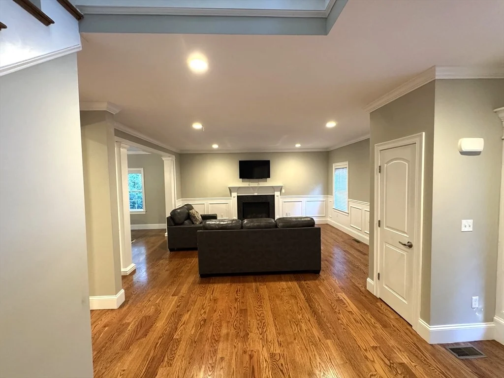
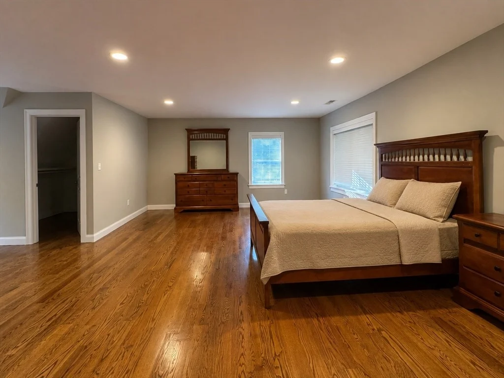
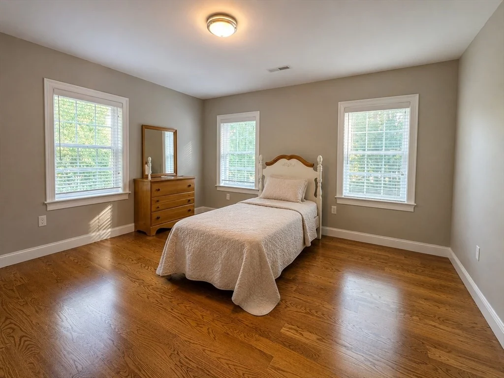
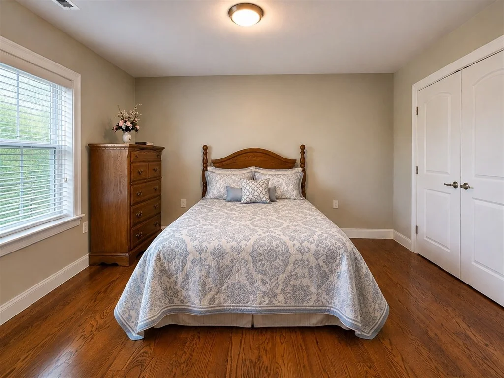
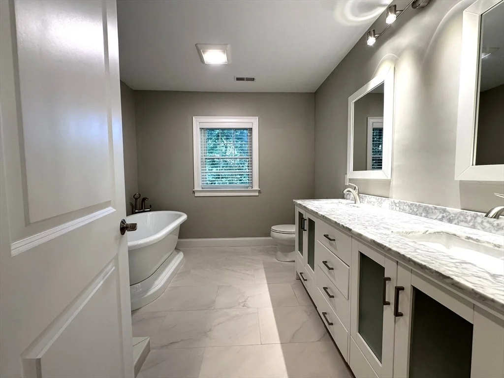
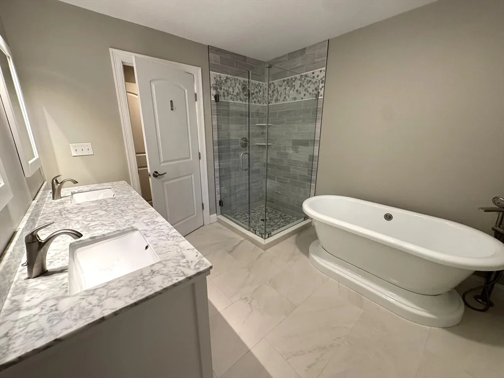
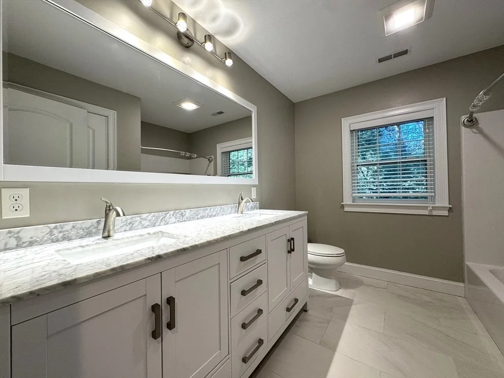
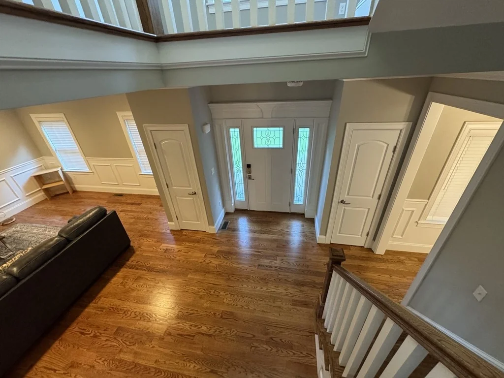
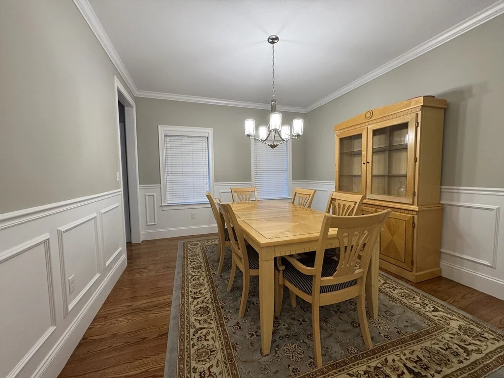
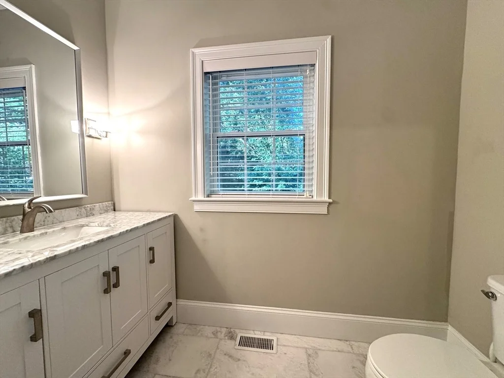
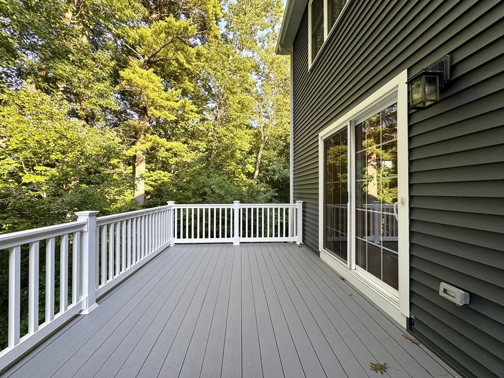
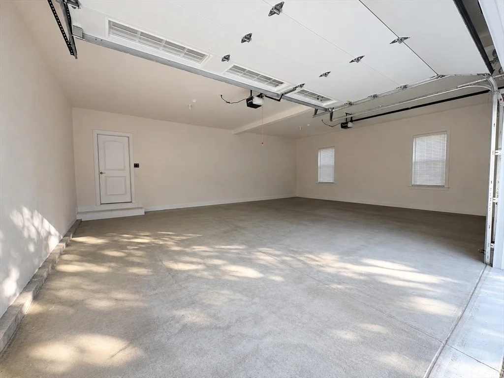
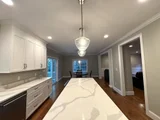
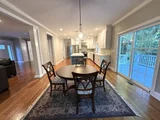
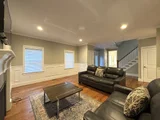
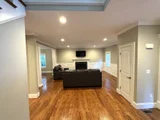
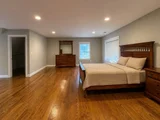
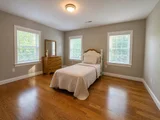
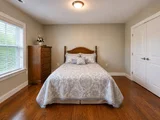
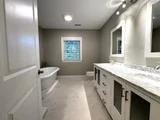
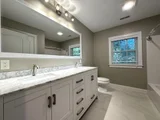
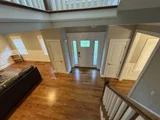
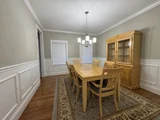
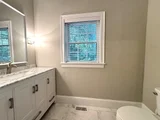
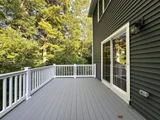
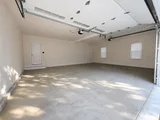
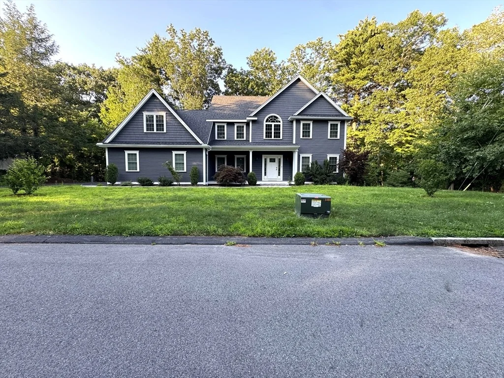
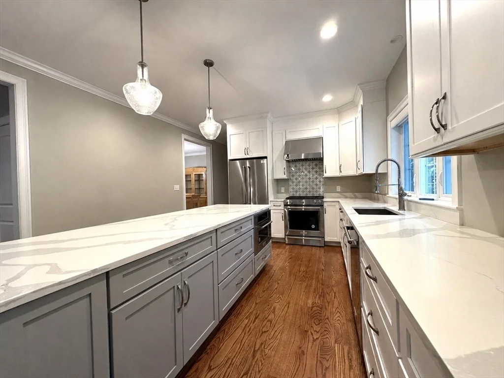
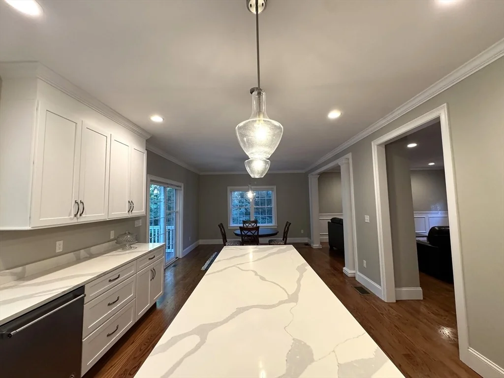
Set on a private corner lot surrounded by mature trees and conservation land, this exceptional home combines thoughtful design with sophisticated finishes throughout.The open-concept kitchen features white shaker cabinetry, KitchenAid stainless appliances, a gas range with chef's hood, Calacatta quartz countertops, and a 9-foot center island. The main level offers 9-foot ceilings, custom millwork, hardwood floors, a dining area, and a living room with gas fireplace. Three bedrooms plus a versatile bonus room provide flexible living space, while the primary suite impresses with two walk-in closets, a sitting area, and a spa-inspired bath with marble shower, soaking tub, and double vanity.Additional highlights include central air, second-floor laundry, a walk-up attic, walkout basement, attached two-car garage, and driveway parking for up to five vehicles.Minutes from Routes 1 and 114, I-95, Northshore Mall, and Richardson's Ice Cream - modern comfort meets everyday convenience.
Unit Size
3,046 Ft²
Days on Market
-
Land Size
1.43 acres
Price per sqft
$460
Property Type
House
Property Taxes
$1,237
HOA Dues
-
Year Built
2019

Payment Calculator

Cap Rate Calculator

Last updated: 2 months ago (MLSPIN #73567190)

Price History

Date / Event Date Event Price
Sep 15, 2026 Temporarily off market -
Temporarily off market
Sep 5, 2026 Withdrawn -
Withdrawn
Aug 23, 2026 Listed by Charlesgate Realty Group, llc $1,399,999
Listed by Charlesgate Realty Group, llc
Jan 5, 2023 Withdrawn -
Withdrawn
Nov 8, 2022 Listed by Coldwell Banker Realty - Back Bay $1,295,000
Listed by Coldwell Banker Realty - Back Bay
Beautiful single family home on a corner lot offers open concept,fully applianced kitchen with white shaker cabinets,gas range with chef hood and stainless steel appliances, Calacatta Quartz counters with 9' center island,9ft ceilings with custom woodwork throughout,spacious living room with gas fireplace,separate dining room area, hardwood floors throughout.2nd level features 3 bedrooms, master bedroom has his and hers walk in closets and sitting area, master bath includes a marble tile shower and a soaking tub,his and hers vanity, tile floors,an unfinished walk up attic and unfinished basement with walkout,central air, three car garage, parking for 5 cars in the driveway.This property overlooks conservation land.Convenient location close distance to Rt 1,114,95, Richardsons Ice Cream and Northshore Mall.
Show More

Property Highlights

Garage
Parking Available
Air Conditioning
Fireplace

Building Info

Overview

    General

  • Year Built: 2019
  • Effective Year Built: 2019
  • Building Count: 1
  • Total Rooms: 8
  • Bedroom Count: 3
  • Bathroom Count: 3
  • Full Bathrooms: 2
  • Partial Bathrooms: 3
  • Building Condition: 6
  • Building Quality: 0
  • Construction Type: 6
  • Building Style: 5
  • Exterior Walls Type: 19
  • Interior Walls Type: 0
  • Roof Shape Type: 1
  • Roof Cover Type: 15
  • Floor Count: 200
  • Living Units: 1
  • Floor Cover: 0
  • Basement Type: 7
  • Basement Area: 1,219
  • Garage Type: 1
  • Parking Space Count: 0
  • Patio Type: 0
  • Porch Type: 0
  • Pool Type: 0

    Dimensions

  • Lot Size Square Feet: 62,500
  • Total Building Area: 3,046
  • Gross Building Area: 6,480
  • Building Area: 3,046
  • Building Area Measurement: L

    Heating and Cooling

  • Fireplace Count: 1
  • Air Conditioning: 13
  • Heating: 4
  • Heated Square Feet: 3,046
  • Heating Fuel Type: 3

    Utilities

  • Sewer System: 0
  • Water Service: 0

Building

  • Building Type: 0
  • Property Class: R
  • Land Acres: 0000001435
  • Standard Land Use Code: 1001
  • County Land Use Code: 101

Neighborhood

  • School District Name: Masconomet School District
  • Census Tract: 212102

Zoning

  • Zoning: R1B

Geography

  • Parcel: MIDD M:0032 B:0000 L:0132
  • Lot: 132
  • Municipality: MIDDLETON
  • Latitude: 42.5715
  • Longitude: -71.0073

    Address

  • Full Address: 1 Kimberly Ln
  • Address - House Number: 1
  • Address - Street Name: Kimberly
  • Address - Suffix Type: Ln
  • State: MA
  • City Name: Middleton
  • Carrier Code: R002
  • 4-Digit Zip Code: 2400
  • Zip Code: 01949

Valuation

    Tax

  • Tax Year: 2024
  • Tax Amount: $1,348,800
  • Initial Tax Delinquent Year: 2024

    Appraisal Valuation

  • Standard Deviation: 0.0799
  • Valuation Date: Mar 06, 2024
  • Confidence Score: 94
  • Final Value: 1,339,766
  • High Value: 1,447,333
  • Low Value: 1,232,198

    Assessments Valuation

  • Assessed Year: 2024
  • Assessed Total Value: $1,144,000
  • Assessed Land Value: $411,000
  • Assessed Improvements Value: $733,000

    Sales

  • Current Sale Contract Date: Apr 17, 2020
  • Current Sale Recording Date: Apr 23, 2020
  • Current Sale Price:
  • Current Sale Document Type: O
  • Current Sale Input Document Number: 20200423003020
  • Previous Sale Recording Date: Dec 05, 2018
  • Previous Sale Contract Date: Dec 05, 2018
  • Previous Sale Amount: $205,000
  • Previous Sale Document Type: O
Data used for valuation calculations is provided by RealtyHop, and other third party sources

Comparables

Unit
Status
Type
Beds
Baths
ft²
Price/ft²
Asking Price
Listed On
Closing Price
Sold On
HOA + Taxes

About Essex


Similar Homes for Sale

Currently no similar homes around

Nearby Rentals


Frequently Asked Questions

When was property at 1 Kimberly Lane built and last sold?
The property at 1 Kimberly Lane was built in 2019 and last sold on Apr 17, 2020 for $884,000.
How much is this home worth?
The estimated value of the home located at 1 Kimberly Lane is $1,363,071.
What are some comparable homes to 1 Kimberly Lane?
There are currently no comparable homes to 1 Kimberly Lane.