See Home Value
Upton 01568
1 Jonathan's Way
$610,000
● House - Off Market

1 Jonathan's Way

Upton, MA 01568
bedrooms
4 Beds
bathrooms
2 Baths, 1 Half Bath
square feet
3,454 Ft²
$912,459
RealtyHop Estimate
49.58%
Since Apr 1, 2019
National-US
Primary Model

About This Property

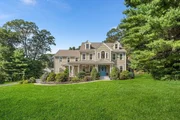
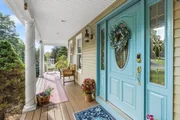
SATURDAY OPEN HOUSE CANCELLED. ACCEPTED OFFER!! Classic, Elegant Colonial located in established Upton neighborhood close to major commuter routes.Watch the sunsets from the wrap around porch that graces the front of the house.This home is made for entertaining: from the large dining room, living room & adjoining family room, to the eat in kitchen that opens to a great room & newly renovated sunroom that flows outside to an oversize trex deck overlooking large, flat yard w/shed! The BUTLERS' PANTRY is truly a "hidden" gem with enough storage for all your entertaining needs! Hardwood floors throughout & closet space/storage is abundant! The second floor consists of a spacious master suite w/vaulted ceilings, palladian window, custom walk in closet, bath w/jetted tub & separate shower – both w/new tile surround & new glass shower door (on both baths). Sitting room & bdrms are spacious w/walk in closets & custom built ins.Walk up attic is waiting for finishing touches.
Unit Size
3,454 Ft²
Days on Market
-
Land Size
1.02 acres
Price per sqft
$177
Property Type
House
Property Taxes
$776
HOA Dues
-
Year Built
1990

Payment Calculator

Cap Rate Calculator

Last updated: 4 months ago (MLSPIN #72439993)

Price History

Date / Event Date Event Price
Dec 22, 2025 Sold
Sold
Nov 18, 2025 In contract -
In contract
Sep 23, 2025 Listed by Redfin Corp. $899,999
Listed by Redfin Corp.
Nestled on a beautifully landscaped acre with forest views and stunning sunsets, this move-in-ready home offers a perfect blend of comfort and charm. Located in a desirable development near Upton State Forest with no HOA, it features a welcoming wraparound porch, cathedral ceilings in the great room and sunroom, with oversized bedrooms & 4 walk-in closets. Hidden butler’s pantry is a true gem. The unfinished walk-up attic and large basement with French drain provide even more square footage for expansion. Recent upgrades include new central air with heat pumps, PVC trim, exterior paint, and refreshed rooms. Enjoy professionally landscaped gardens, brick pathways, patios, and a composite deck overlooking nature. The sunroom provides peaceful views, while the 3-car garage with shelving adds convenience. With built-ins, European design, crown molding, and proximity to highly rated Upton schools, this rare find is ideal for raising a family and entertaining.
Mar 22, 2019 Sold
Sold
Jan 11, 2019 Listed by Berkshire Hathaway HomeServices Stephan Real Estate $610,000
Listed by Berkshire Hathaway HomeServices Stephan Real Estate
Show More

Property Highlights

Garage
Parking Available
Fireplace

Building Info

Overview

    General

  • Year Built: 1990
  • Effective Year Built: 1990
  • Building Count: 1
  • Total Rooms: 11
  • Bedroom Count: 4
  • Bathroom Count: 3
  • Full Bathrooms: 2
  • Partial Bathrooms: 3
  • Building Condition: 6
  • Building Quality: 0
  • Construction Type: 6
  • Building Style: 5
  • Exterior Walls Type: 18
  • Interior Walls Type: 0
  • Roof Shape Type: 1
  • Roof Cover Type: 15
  • Floor Count: 200
  • Living Units: 1
  • Floor Cover: 0
  • Basement Type: 2
  • Basement Area: 1,468
  • Garage Type: 17
  • Parking Space Count: 0
  • Patio Type: 0
  • Porch Type: 0
  • Pool Type: 0

    Dimensions

  • Lot Size Square Feet: 44,431
  • Total Building Area: 3,454
  • Gross Building Area: 7,536
  • Building Area: 3,454
  • Building Area Measurement: L

    Heating and Cooling

  • Fireplace Count: 1
  • Air Conditioning: 0
  • Heating: 10
  • Heated Square Feet: 3,454
  • Heating Fuel Type: 3

    Utilities

  • Sewer System: 0
  • Water Service: 0

Building

  • Building Type: 0
  • Property Class: R
  • Subdivision: WARREN WOODS
  • Land Acres: 0000001020
  • Standard Land Use Code: 1001
  • County Land Use Code: 101

Neighborhood

  • School District Name: Mendon-Upton School District
  • School Tax School District: BLCKSTONE VLY
  • Census Tract: 743100

Zoning

  • Zoning: 3

Geography

  • Account Number: 718
  • Parcel: UPTO M:015 L:006.25
  • Lot: 6.25
  • Municipality: UPTON
  • Latitude: 42.1784
  • Longitude: -71.6212

    Address

  • Full Address: 1 Jonathans Way
  • Address - House Number: 1
  • Address - Street Name: Jonathans
  • Address - Suffix Type: Way
  • State: MA
  • City Name: Upton
  • Carrier Code: R001
  • 4-Digit Zip Code: 1678
  • Zip Code: 01568

Valuation

    Tax

  • Tax Year: 2023
  • Tax Amount: $756,200

    Appraisal Valuation

  • Standard Deviation: 0.1768
  • Valuation Date: Jan 17, 2024
  • Confidence Score: 77
  • Final Value: 794,826
  • High Value: 935,358
  • Low Value: 654,295

    Assessments Valuation

  • Assessed Year: 2023
  • Assessed Total Value: $545,200
  • Assessed Land Value: $164,400
  • Assessed Improvements Value: $380,800

    Sales

  • Current Sale Contract Date: Mar 18, 2019
  • Current Sale Recording Date: Mar 22, 2019
  • Current Sale Price:
  • Current Sale Document Type: O
  • Current Sale Input Document Number: 24973
  • Previous Sale Recording Date: Jul 31, 2018
  • Previous Sale Amount: $635,000
  • Previous Sale Document Type: O
Data used for valuation calculations is provided by RealtyHop, and other third party sources

Comparables

Unit
Status
Type
Beds
Baths
ft²
Price/ft²
Asking Price
Listed On
Closing Price
Sold On
HOA + Taxes

About Upton


Similar Homes for Sale

Currently no similar homes around

Nearby Rentals


Frequently Asked Questions

When was property at 1 Jonathan's Way built and last sold?
The property at 1 Jonathan's Way was built in 1990 and last sold on Mar 18, 2019 for $610,000.
How much is this home worth?
The estimated value of the home located at 1 Jonathan's Way is $893,323.
What are some comparable homes to 1 Jonathan's Way?
There are currently no comparable homes to 1 Jonathan's Way.