


1 Hillside Ave. #3


About This Property
Payment Calculator
Your Estimated Monthly Payment
Cap Rate Calculator
What does this mean?
Based on our analysis, the cap rate of this property is 1.25%. A negative cap rate indicates that the property might not be feasible as an income-producing asset. The median cap rate for a near zip code 11238 is 4.23%.
How much can I actually make?
Actual monthly rental income may vary between $4,760 and $7,140 depending on unit-specific characteristics. You can change the amount using the slider to further explore.
How is cap rate calculated?
Cap Rate = Net Operating Income (NOI) / Property Asset Value.
When calculating the cap rate, we assume 100% occupancy. Leverage (mortgage) is not considered.
Cap Rate provided by RealtyHop and RentHop, learn more about cap rate here.
Price History
| Date / Event | Date | Event | Price |
|---|---|---|---|
| Apr 10, 2026 | Sold | ||
| Sold | |||
| Feb 21, 2026 | In contract | - | |
| In contract | |||
| Feb 5, 2026 | Price Decreased |
$395,000
↓ $15K
(3.7%) | |
| Price Decreased | |||
| Jan 6, 2026 | Listed by Coldwell Banker Realty - Ipswich | $410,000 | |
| Listed by Coldwell Banker Realty - Ipswich | |||
   | |||
|
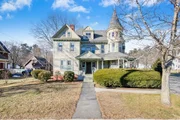
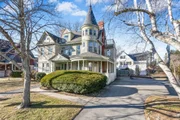
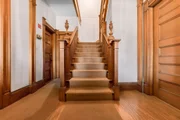
Enjoy easy living in the heart of Amesbury just minutes from downtown shops, restaurants, parks, and commuter routes. Set on a quiet residential street, this light filled condo offers the perfect balance of convenience and neighborhood charm. The interior features a comfortable layout with high ceilings, flexible living and dining space, ideal for relaxing at home or hosting friends. A fully renovated bathroom adds a modern touch with updated finishes and fixtures, giving the home a fresh, move-in-ready feel. 2nd floor vaulted ceiling space doubles as a bedroom, office or retreat with more space for storage or to easily finish as an additional bathroom, office or walk in closet.Additional highlights include a dedicated storage unit in basement, low-maintenance living, and a location that makes everyday life easy. From morning coffee in downtown Amesbury to weekend strolls along the Merrimack River or quick access to Route 495 and nearby coastal towns.Open House Sunday 2/8 12:30PM.
| |||
| May 15, 2019 | Sold | ||
| Sold | |||

Property Highlights
Comparables
Status
Price/ft²
Listed On
Sold On
Past Sales
| Date | Unit | Beds | Baths | Sqft | Price | Closed | Listed By |
|---|---|---|---|---|---|---|---|
|
01/06/2026
|
2 Bed
|
1 Bath
|
1242 ft²
|
$410,000
2 Bed
1 Bath
1242 ft²
|
$390,000
-4.88%
04/10/2026
|
Tzortzis Lane Group
Coldwell Banker Realty - Ipswich
| |
|
02/05/2019
|
2 Bed
|
1 Bath
|
1050 ft²
|
$259,900
2 Bed
1 Bath
1050 ft²
|
$255,000
-1.89%
05/15/2019
|
Cynthia Johnson Wootan
William Raveis Real Estate
| |
|
01/20/2014
|
1 Bed
|
1 Bath
|
690 ft²
|
$109,000
1 Bed
1 Bath
690 ft²
|
$109,000
05/21/2014
|
James Brownell
James A. Brownell
| |
|
02/01/2013
|
3 Bed
|
1 Bath
|
1025 ft²
|
$149,900
3 Bed
1 Bath
1025 ft²
|
$140,000
-6.60%
04/16/2013
|
Cynthia Johnson Wootan
William Raveis Real Estate
| |
|
03/01/2011
|
1 Bed
|
1 Bath
|
580 ft²
|
$124,900
1 Bed
1 Bath
580 ft²
|
-
-
|
The Rental Team
Hayden Rowe Properties
| |
|
08/10/2010
|
1 Bed
|
1 Bath
|
580 ft²
|
$138,000
1 Bed
1 Bath
580 ft²
|
-
-
|
Kellie Gentile
William Raveis the Dolores Person
| |
|
07/22/2010
|
3 Bed
|
1 Bath
|
1330 ft²
|
$95,900
3 Bed
1 Bath
1330 ft²
|
$84,900
-11.47%
01/14/2011
|
Patricia Dwyer
Coldwell Banker Realty - Newburyport
| |
|
06/15/2009
|
1 Bed
|
1 Bath
|
580 ft²
|
$138,000
1 Bed
1 Bath
580 ft²
|
-
-
|
Valerie McGillivray
Bean Group
| |
|
07/15/2008
|
1 Bed
|
1 Bath
|
560 ft²
|
$169,800
1 Bed
1 Bath
560 ft²
|
$155,000
-8.72%
10/17/2008
|
Tara Donahue Scott
Keller Williams Realty Evolution
| |
|
01/25/2005
|
1 Bed
|
1 Bath
|
891 ft²
|
$189,900
1 Bed
1 Bath
891 ft²
|
$190,500
+0.32%
04/29/2005
|
Lynne Hangen
Vernon A. Martin, Inc.
| |
|
01/14/2005
|
1 Bed
|
1 Bath
|
580 ft²
|
$169,900
1 Bed
1 Bath
580 ft²
|
$165,000
-2.88%
02/25/2005
|
Tracy Mousseau
Stone Ridge Properties, Inc.
| |
|
09/12/2001
|
1 Bed
|
1 Bath
|
891 ft²
|
$134,900
1 Bed
1 Bath
891 ft²
|
$135,000
+0.07%
09/29/2001
|
Carol Lattime
Carlson GMAC Real Estate
| |
|
07/16/2001
|
1 Bed
|
1 Bath
|
678 ft²
|
$115,000
1 Bed
1 Bath
678 ft²
|
$115,000
11/01/2001
|
Carol Lattime
Carlson GMAC Real Estate
|
Building Info

 Your Privacy Choices
Phone: 425-283-2930
Address: 335 Madison Avenue, New York, NY 10017