


41
Map
1 HARLEQUIN LOOP


About This Property
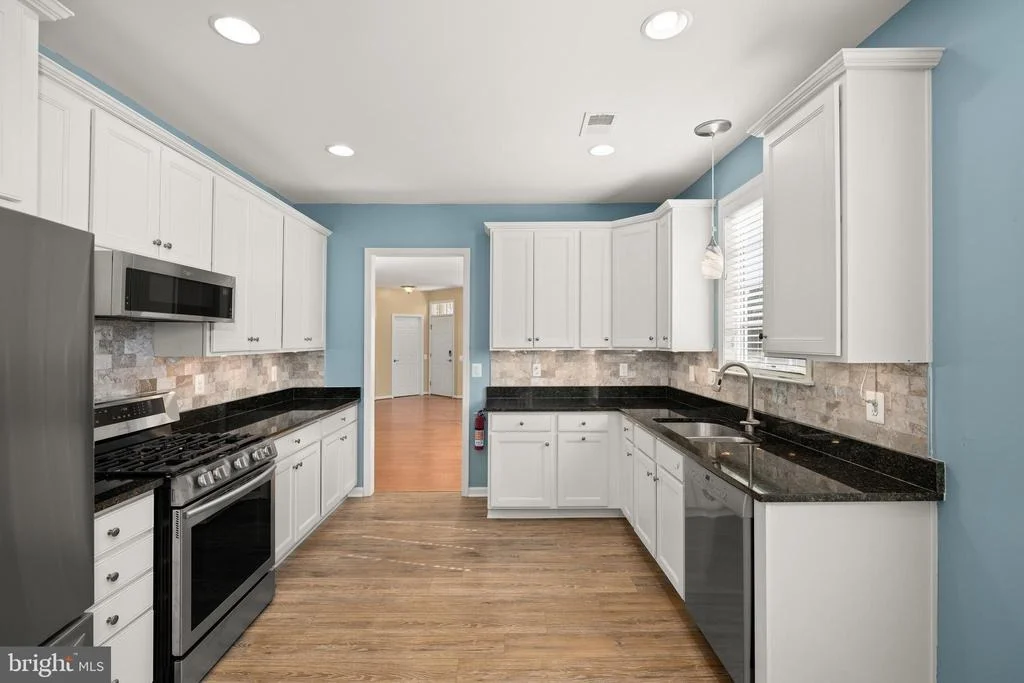
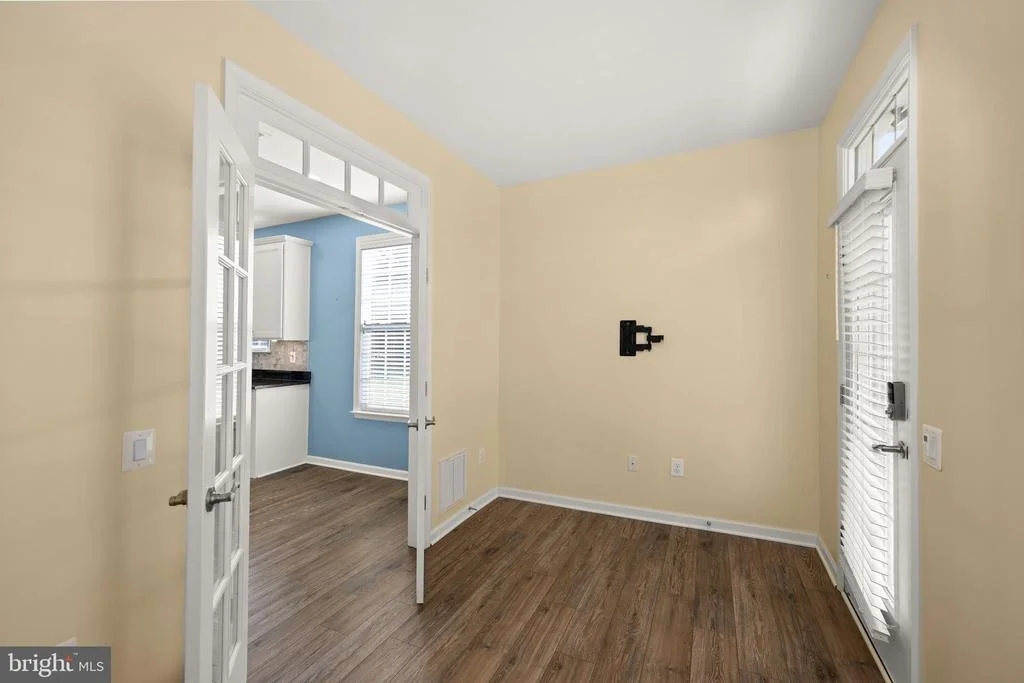
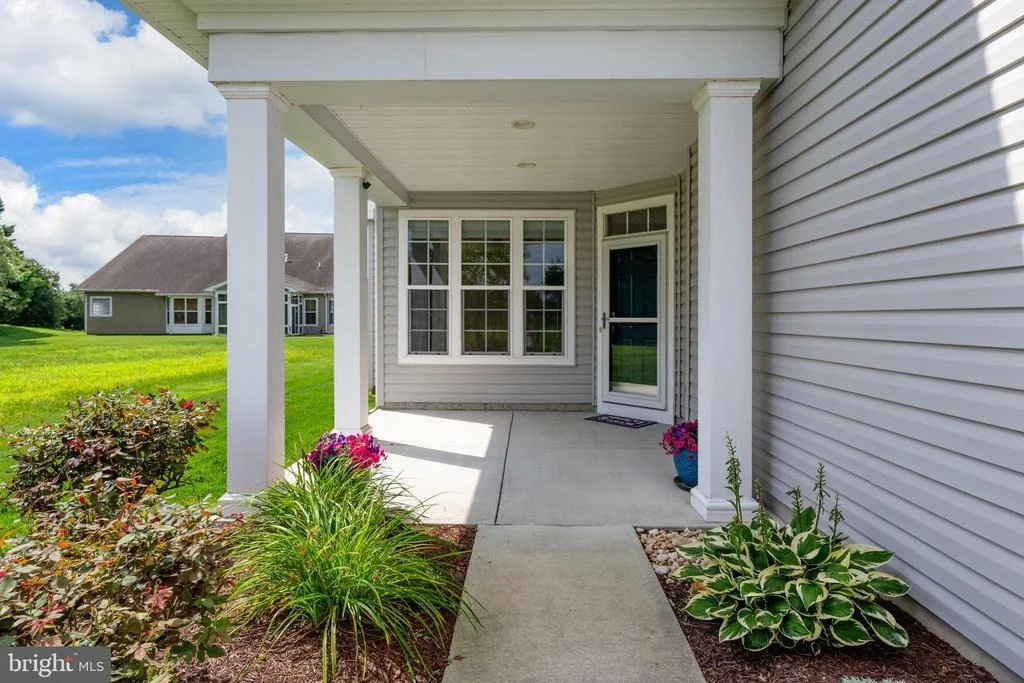
At the heart of the home is the gourmet kitchen, featuring stainless steel appliances, gas cooking, generous workspace, and a comfortable eat-in area for casual meals. A separate dining room provides the perfect setting for holidays, dinner parties, and entertaining. Just off the kitchen, the bright and inviting sunroom is sure to become a favorite retreat-ideal for morning coffee, an afternoon book, or simply relaxing and enjoying the peaceful surroundings.
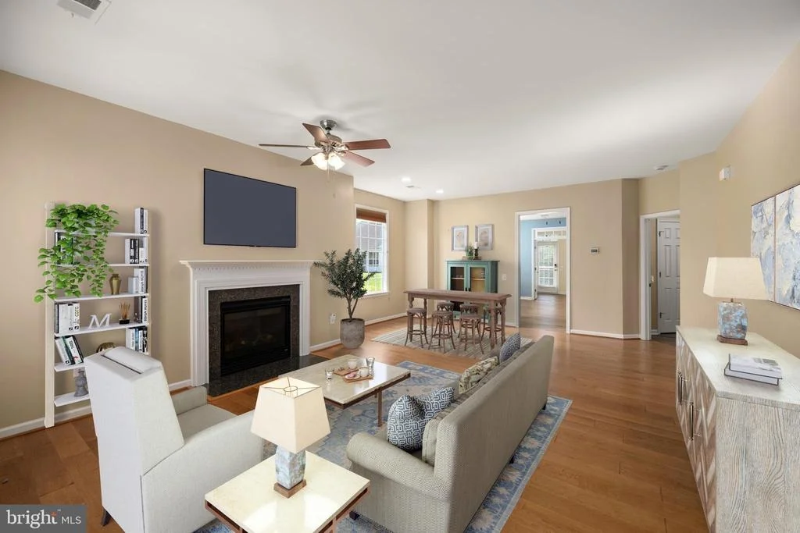
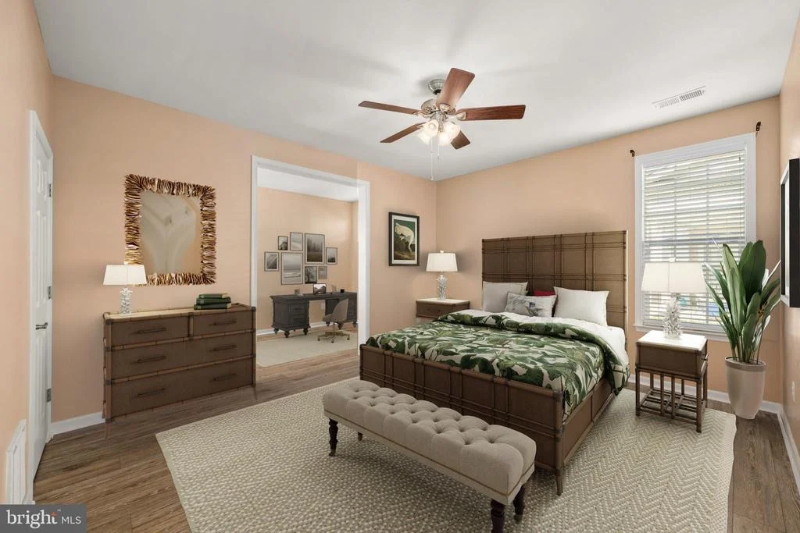
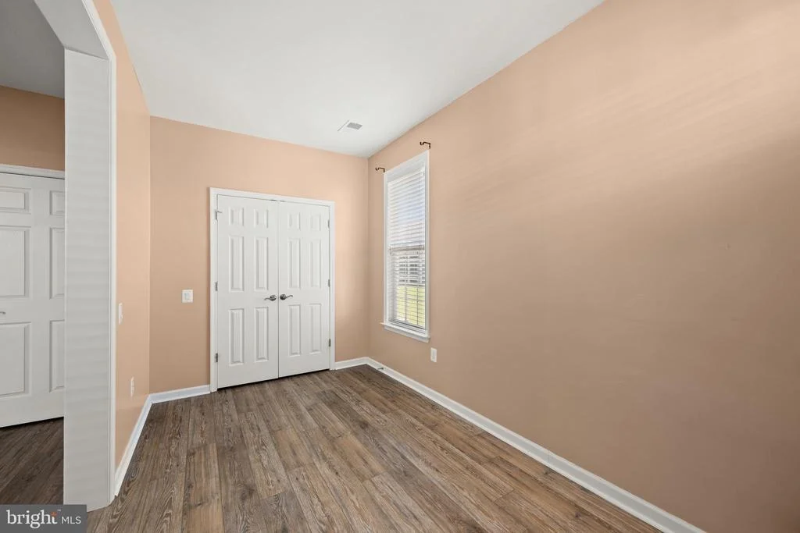
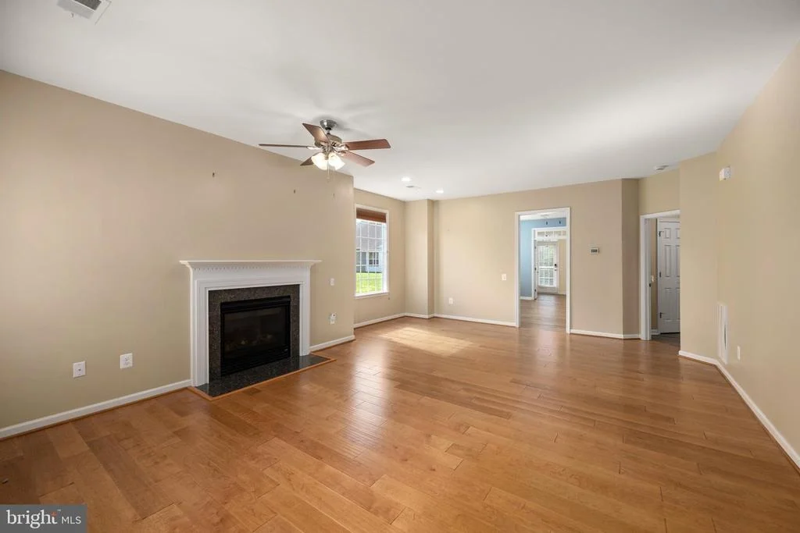
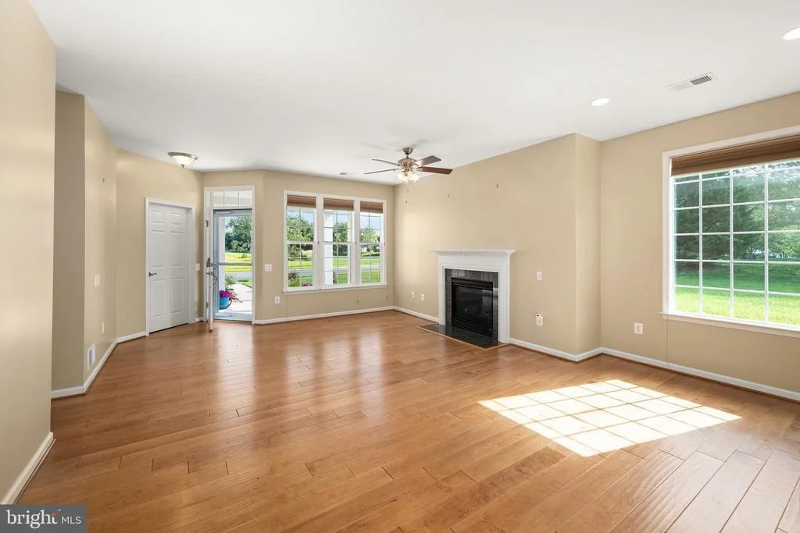
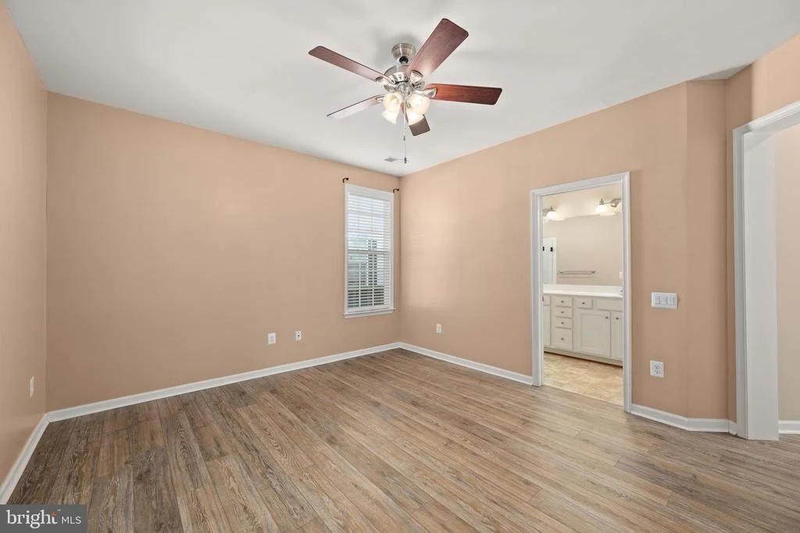
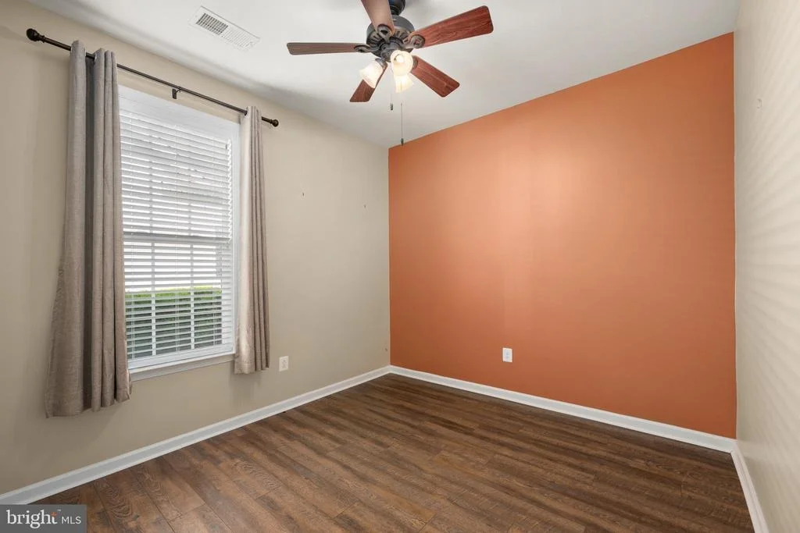
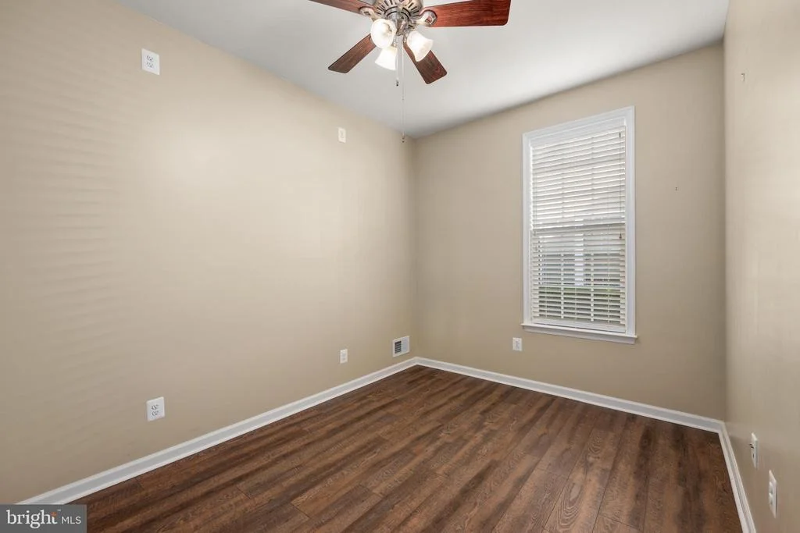
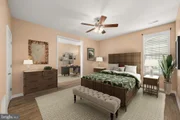
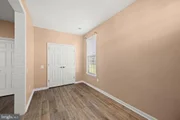
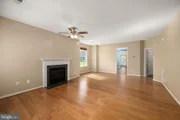
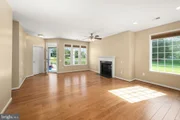
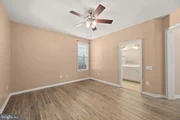
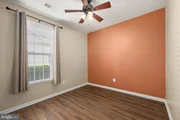
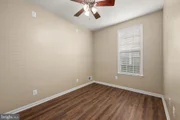
The spacious living area is centered around a cozy fireplace, creating a warm and welcoming gathering space. The primary suite offers a private retreat of its own, complete with a generous sitting area and additional closet space. Two additional bedrooms provide flexibility for overnight guests, a home office, hobbies, or whatever best suits your lifestyle.
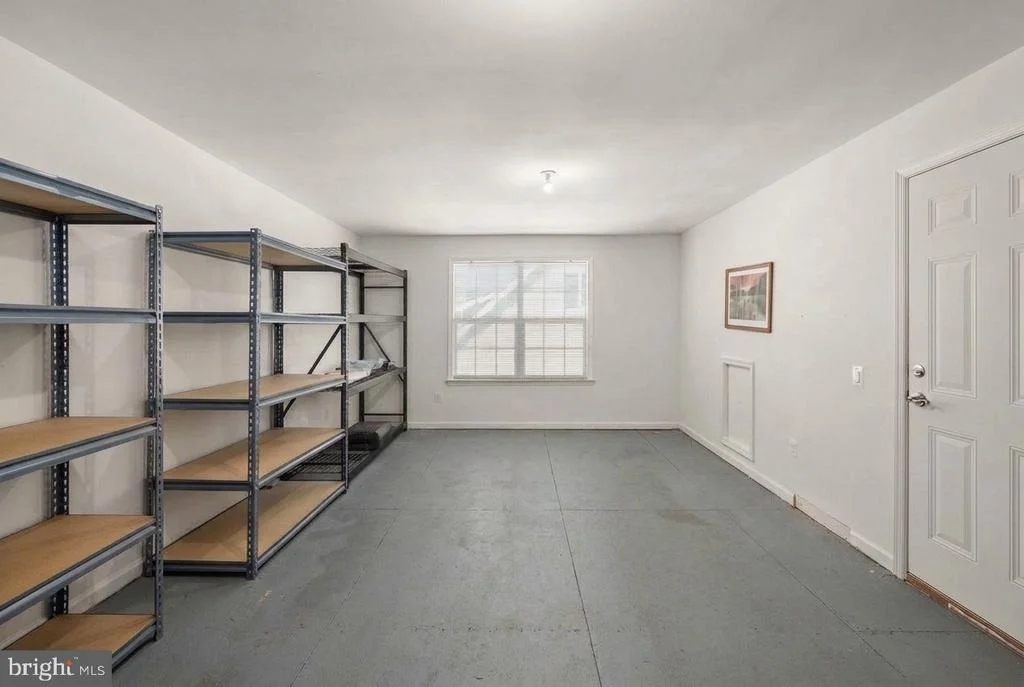
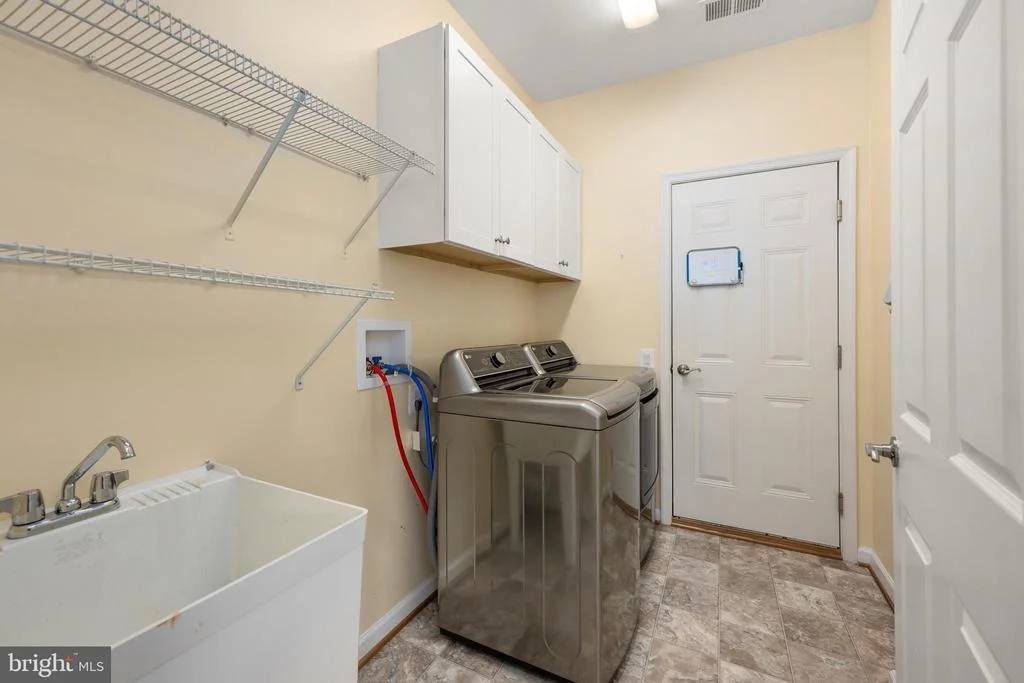
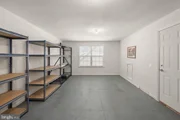
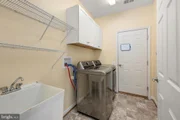
Thoughtful features continue throughout the home with a dedicated laundry room with utility sink, tankless water heater, and an impressive 21' x 14' sky basement with shelving. This valuable bonus space provides exceptional storage today with the opportunity to finish it in the future to create additional usable space.
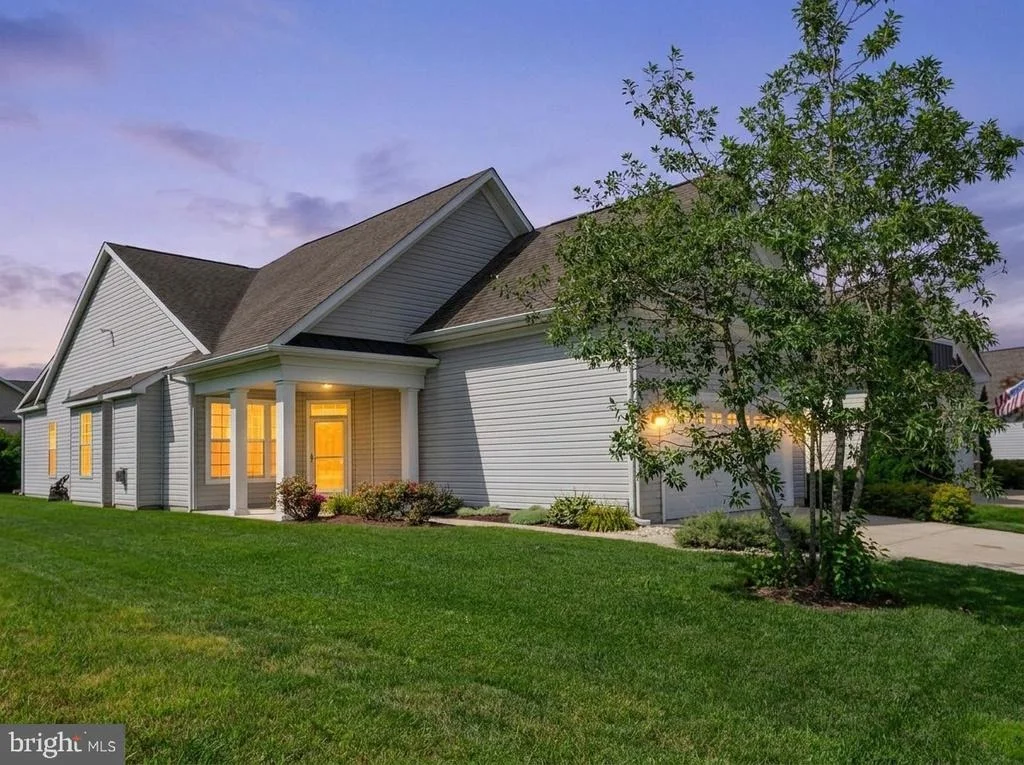
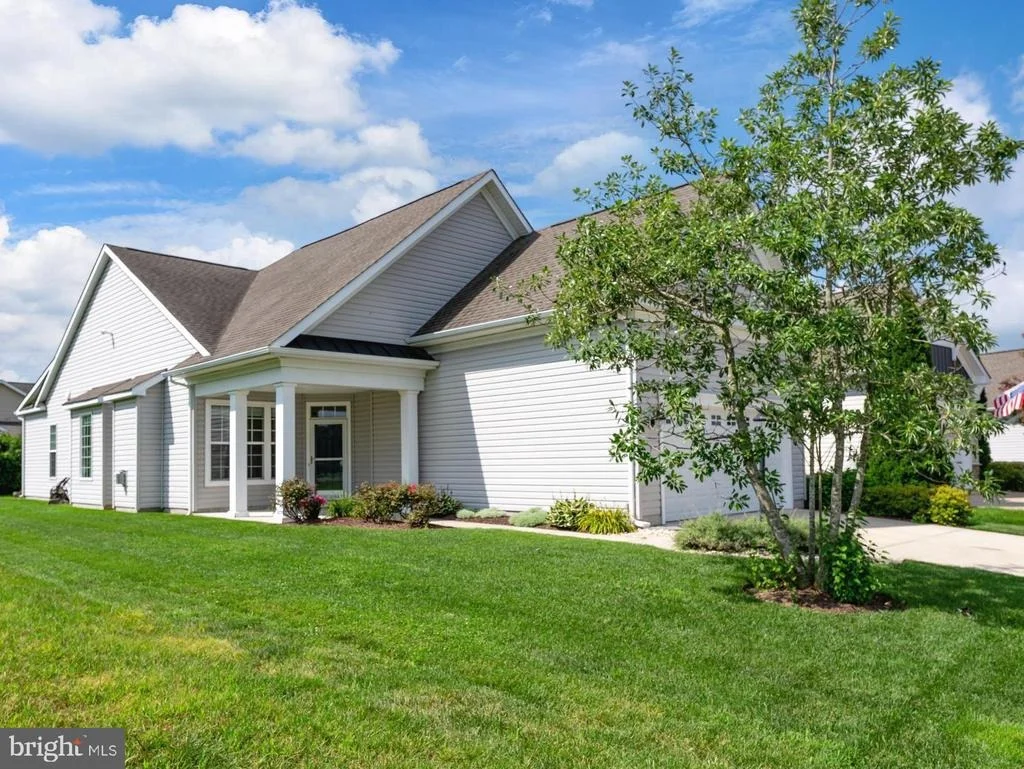
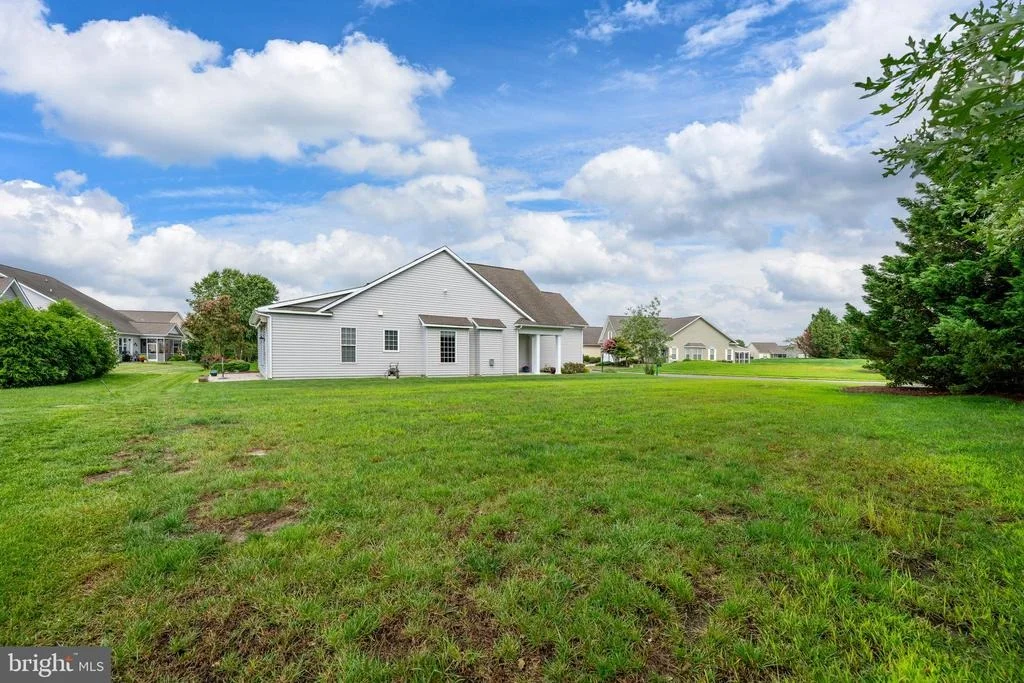
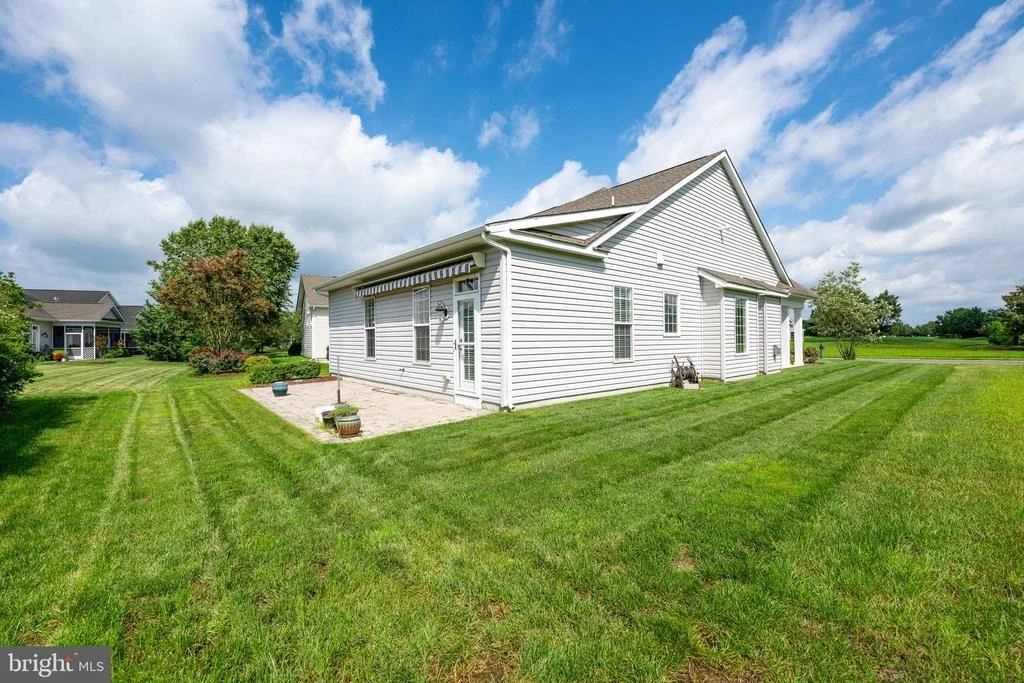
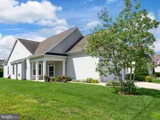
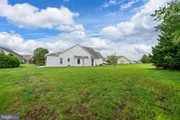
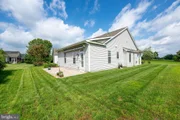
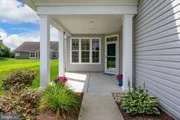
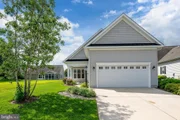
Outdoor living is equally appealing. A beautiful paver patio spans the full width of the home and is complemented by a retractable awning, creating a comfortable outdoor retreat for dining, entertaining, or unwinding at the end of the day. The adjoining open space, mature trees, and absence of a neighboring home on one side add an extra sense of privacy and tranquility.
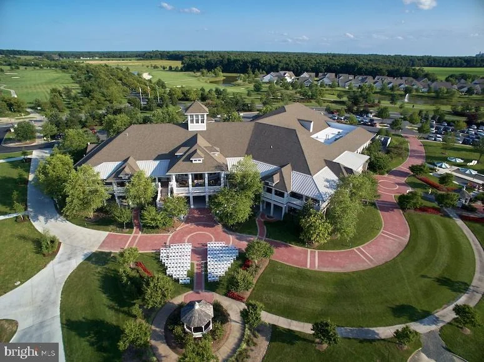
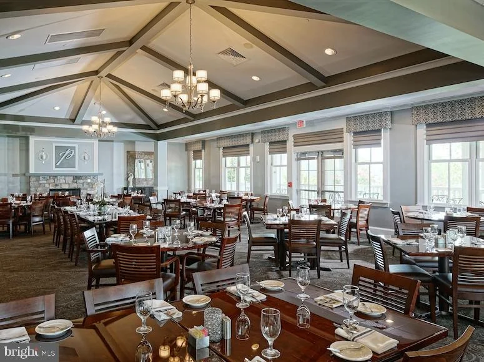
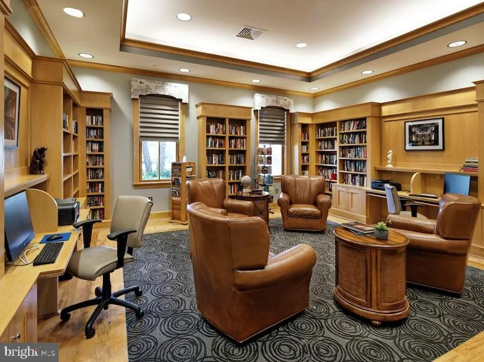
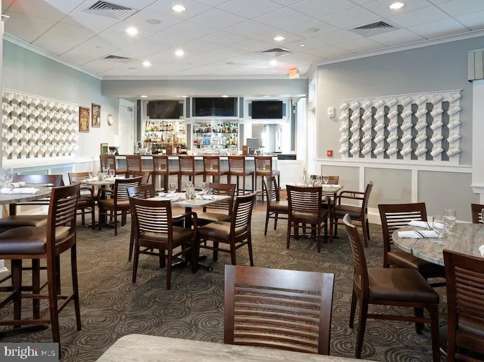
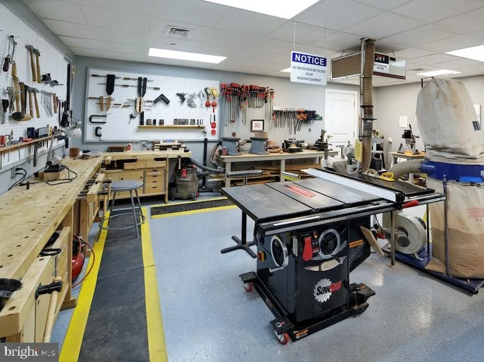
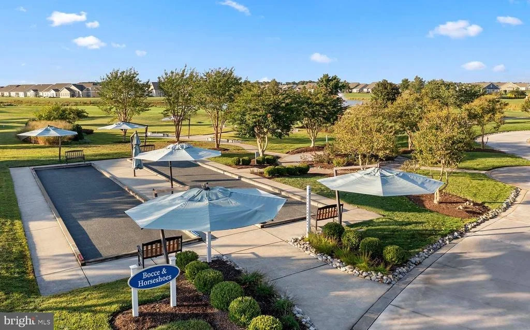
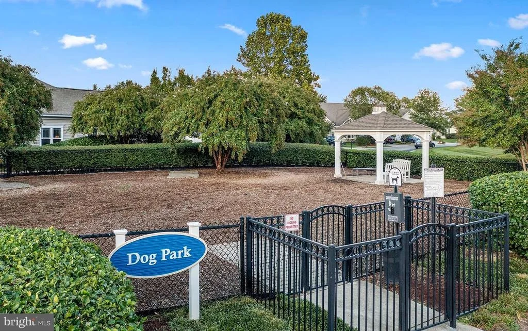
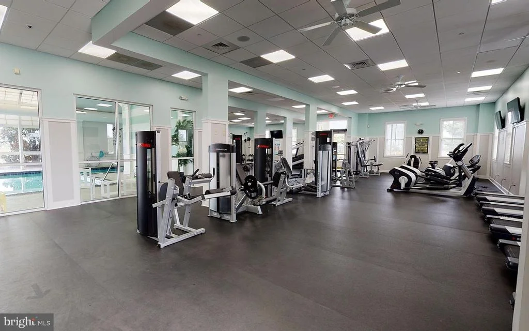
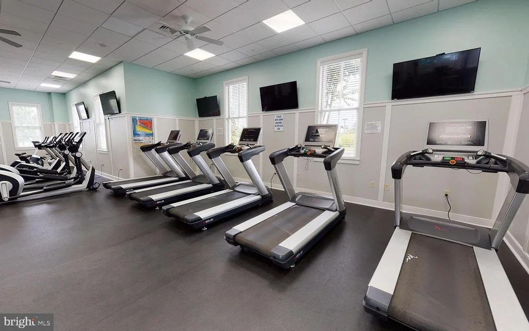
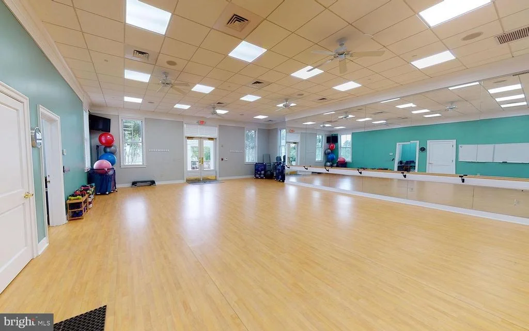
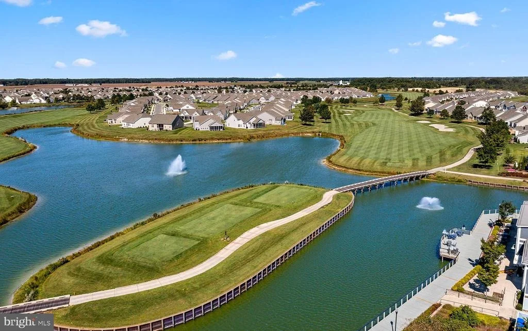
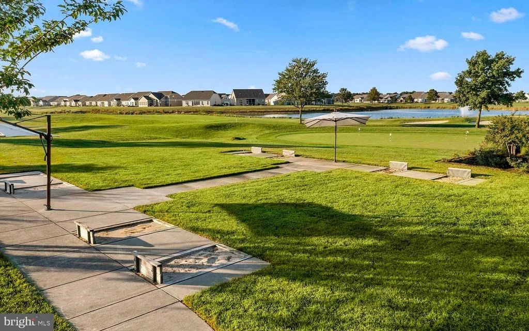
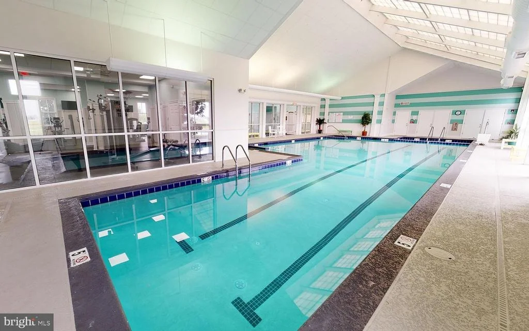
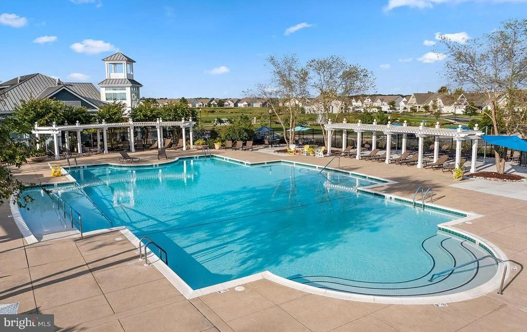
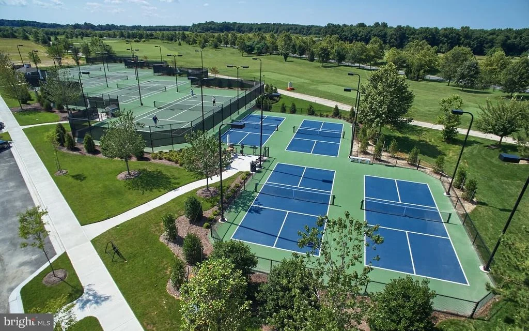
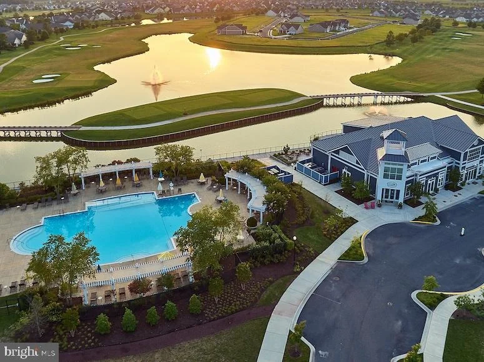
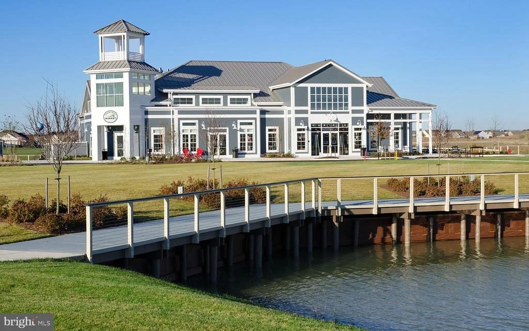
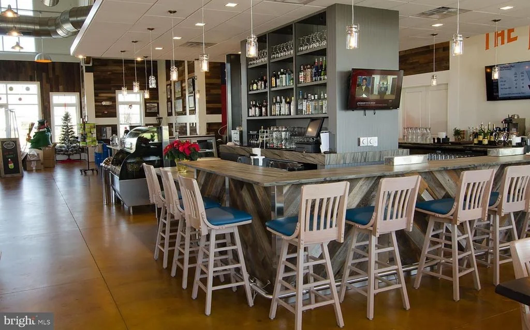
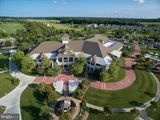
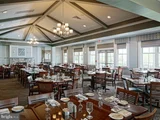
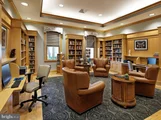
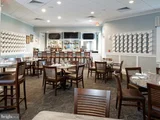
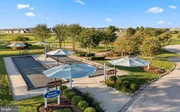
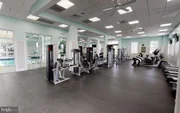
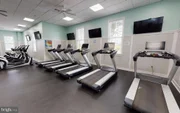
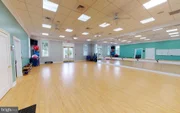
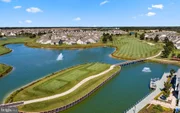
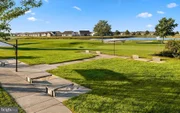
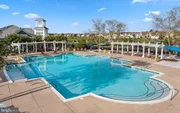
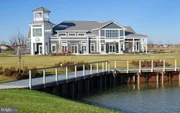
Beyond your doorstep, an exceptional active-adult lifestyle awaits. Enjoy resort-style amenities including indoor and outdoor pools, a championship golf course, state-of-the-art fitness center, hot tub, miles of walking and jogging paths, tennis, pickleball, bocce, shuffleboard, clubhouse, library, and a vibrant social scene with countless opportunities to stay active and connected.
From quiet mornings in the sunroom and relaxing evenings on the patio to entertaining friends and enjoying an incredible array of amenities, this home offers the space, privacy, and lifestyle you've been looking for.
Listed By
Payment Calculator
Your Estimated Monthly Payment
Cap Rate Calculator
What does this mean?
Based on our analysis, the cap rate of this property is 1.25%. A negative cap rate indicates that the property might not be feasible as an income-producing asset. The median cap rate for a near zip code 11238 is 4.23%.
How much can I actually make?
Actual monthly rental income may vary between $4,760 and $7,140 depending on unit-specific characteristics. You can change the amount using the slider to further explore.
How is cap rate calculated?
Cap Rate = Net Operating Income (NOI) / Property Asset Value.
When calculating the cap rate, we assume 100% occupancy. Leverage (mortgage) is not considered.
Cap Rate provided by RealtyHop and RentHop, learn more about cap rate here.
Price History
| Date / Event | Date | Event | Price |
|---|---|---|---|
| Aug 14, 2026 | Listed by Coldwell Banker Premier - Lewes | $344,900 | |
| Listed by Coldwell Banker Premier - Lewes | |||
| Mar 4, 2025 | Price Decreased |
$374,900
↓ $15K
(3.9%) | |
| Price Decreased | |||
| Jan 23, 2025 | Listed | $389,900 | |
| Listed | |||
| | |||
|
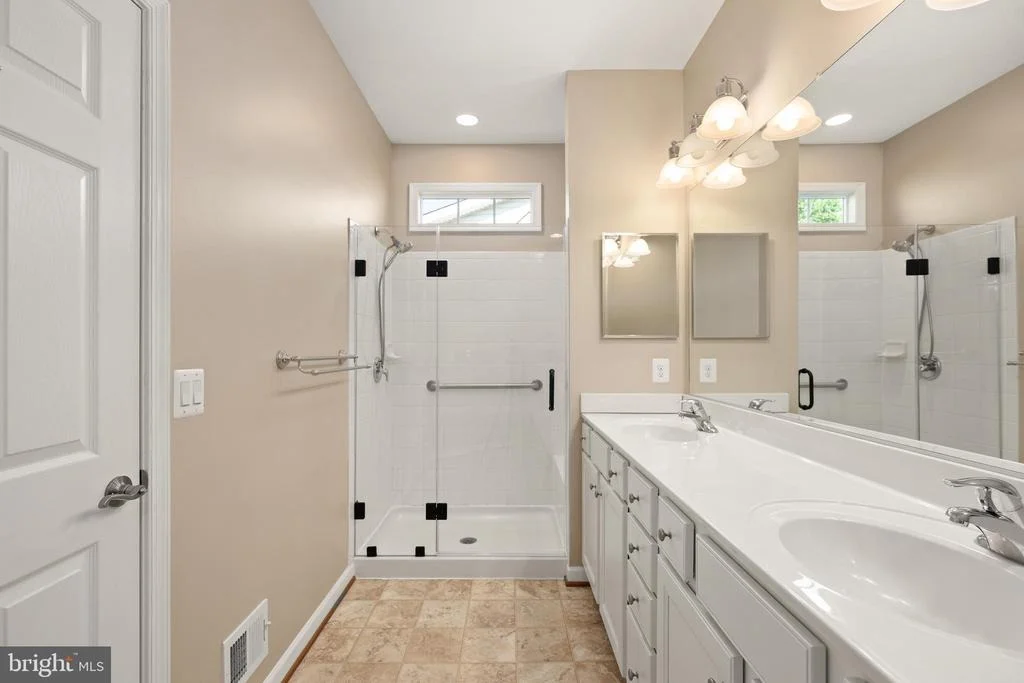
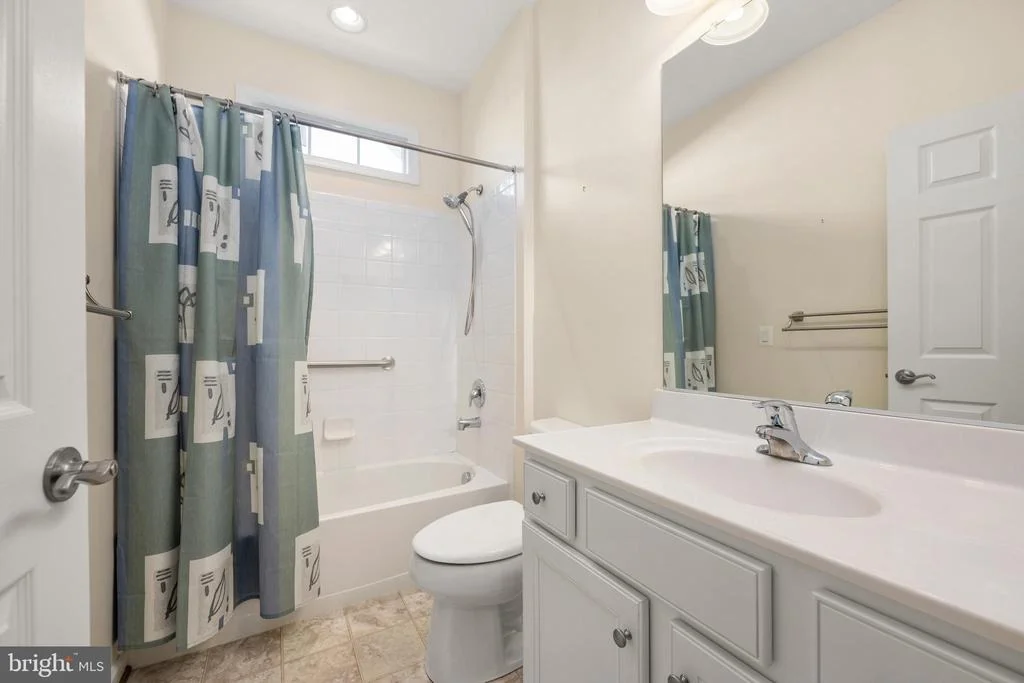
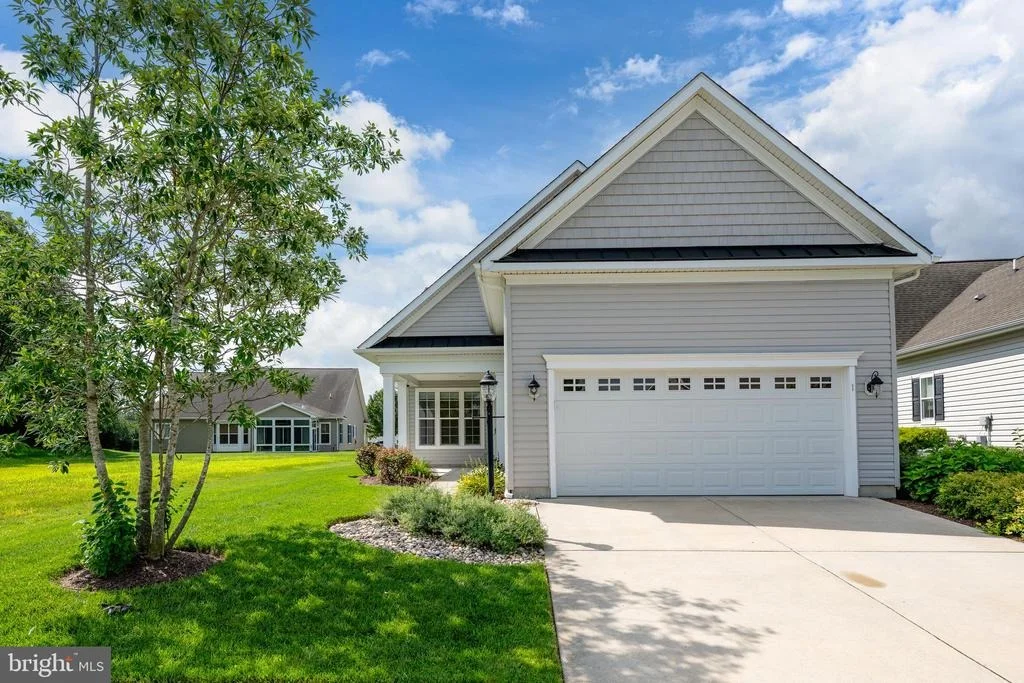
Welcome to your dream home! This spacious 3-bedroom, 2-bathroom gem offers the perfect blend of comfort and functionality. The primary bedroom is a true retreat, featuring a private sitting area with additional closet space. The inviting living area includes a cozy fireplace, perfect for relaxing on chilly evenings.
The kitchen boasts stainless steel appliances, gas cooking, and both a dining room and table space for casual meals. A charming sunroom provides the ideal spot to enjoy your morning coffee. Practicality meets convenience with a laundry room equipped with a utility sink and a 21' x 14' sky basement featuring shelving for added storage—ready to be finished to suit your needs. Modern touches like a tankless water heater ensure efficiency.
Step outside to a stunning paver patio that spans the full width of the home, complete with a sunshade for outdoor enjoyment. Situated next to open space lined with trees, this home offers a serene and private setting. Whether you're entertaining or enjoying quiet evenings, this property has everything you've been looking for!
Beyond your doorstep, you’ll enjoy world-class amenities like indoor and outdoor pools, a championship golf course, a state-of-the-art fitness center, hot tub, and miles of walking/jogging paths. Stay active with tennis, pickleball, bocce, and shuffleboard or unwind in the clubhouse, library, and vibrant social scene. Whether you're looking for peace and privacy or endless activities, this community truly has something for everyone!
| |||
Property Highlights
Building Info
Comparables
Status
Price/ft²
Listed On
Sold On
About Bridgeville
Similar Homes for Sale
Currently no similar homes aroundNearby Rentals
$1,195 /mo
- 2 Beds
- 1 Bath
- 800 ft²
$2,100 /mo
- 3 Beds
- 2 Baths
- 1,643 ft²

Coldwell Banker Premier - Lewes
Last Updated: 8 hours ago
Data Source: Bright MLS , MLS# DESU2115748











 Your Privacy Choices
Phone: 425-283-2930
Address: 335 Madison Avenue, New York, NY 10017