


1 Hannan Place


About This Property
Payment Calculator
Your Estimated Monthly Payment
Cap Rate Calculator
What does this mean?
Based on our analysis, the cap rate of this property is 1.25%. A negative cap rate indicates that the property might not be feasible as an income-producing asset. The median cap rate for a near zip code 11238 is 4.23%.
How much can I actually make?
Actual monthly rental income may vary between $4,760 and $7,140 depending on unit-specific characteristics. You can change the amount using the slider to further explore.
How is cap rate calculated?
Cap Rate = Net Operating Income (NOI) / Property Asset Value.
When calculating the cap rate, we assume 100% occupancy. Leverage (mortgage) is not considered.
Cap Rate provided by RealtyHop and RentHop, learn more about cap rate here.
Price History
| Date / Event | Date | Event | Price |
|---|---|---|---|
| Jul 15, 2025 | Sold | ||
| Sold | |||
| May 11, 2025 | In contract | - | |
| In contract | |||
| Apr 25, 2025 | Listed by Julia B Fee Sothebys Int. Rlty | $2,695,000 | |
| Listed by Julia B Fee Sothebys Int. Rlty | |||
   | |||
|
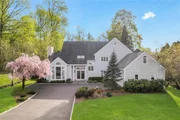
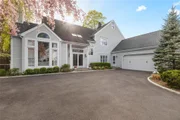
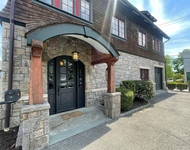
Welcome to this radiant and expansive 5-bedroom colonial, nestled on a serene .45-acre lot with a private, fenced backyard adorned with professionally designed specimen plantings and landscaping. This home has been thoughtfully updated to offer a blend of traditional elegance and contemporary comfort. The open floor plan caters to all your lifestyle needs, from hosting formal gatherings to enjoying everyday relaxation.
As you step inside, you're greeted by a two-story, light-filled entrance hall that sets the tone for the home's airy ambiance. The formal living room is a statement of sophistication with its cathedral ceiling and stone fireplace, while the dining room provides an inviting space for elegant meals. The heart of the home is the oversized eat-in chef's kitchen, boasting a large center island and top-of-the-line amenities, which seamlessly transitions into the adjacent family room featuring French doors that open to the back patio and expansive backyard—perfect for entertaining.
The first floor also includes a versatile private study or optional 5th bedroom, complete with a full bath. Ascend to the second level to discover the luxurious primary bedroom with a tray ceiling, two walk-in closets, and an ensuite bath. Three additional generously sized bedrooms and two full baths (one ensuite) complete this floor, offering ample space for family and guests.
The lower level is a treasure trove of finished storage and multiple recreation areas, providing endless possibilities for use. The entire house is illuminated with energy-efficient LED lighting, and the exterior has been freshly repainted in 2024, ensuring a modern and polished look.
This home's location, on a coveted cul-de-sac, is unbeatable, with easy access to Rye Golf and Pool, and only 20 miles to Manhattan for a quick city escape. Rye Woods is known for its community spirit, featuring block parties and a short walk to school. The express trains from nearby Harrison are just 5 minutes away, and the award-winning Rye Neck schools are within walking distance. With southern exposures, the home is bathed in natural light, creating a warm and inviting atmosphere. The 2-car attached garage adds convenience and security. This home truly has it all—a sanctuary of comfort and luxury where every day feels like a celebration.
| |||
| Jun 15, 2018 | Sold | ||
| Sold | |||
| Apr 2, 2018 | Listed by Julia B Fee Sothebys Int. Rlty | $1,559,000 | |
| Listed by Julia B Fee Sothebys Int. Rlty | |||
Property Highlights
Building Info
Comparables
Status
Price/ft²
Listed On
Sold On
About Rye
Similar Homes for Sale
Currently no similar homes aroundNearby Rentals

Data Source: OneKey MLS
 Your Privacy Choices
Phone: 425-283-2930
Address: 335 Madison Avenue, New York, NY 10017