See Home Value
Middlesex 01730
1 Glenridge Dr
$540,000
● House - Off Market

1 Glenridge Dr

Bedford, MA 01730
bedrooms
4 Beds
bathrooms
3 Baths
square feet
2,134 Ft²
$1,049,822
RealtyHop Estimate
82.58%
Since May 1, 2014
MA-Boston
Primary Model

About This Property

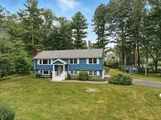
LOCATION X 3! WEST BEDFORD SPLIT ENTRY IN ONE OF BEDFORD'S MOST DESIRABLE NEIGHBORHOODS. Enjoy the space, functionality, privacy & versatility of this solid, warm and inviting home... sited on a gorgeous .68 acre corner lot with an amazing private yard with a Koi fish pond and a large shed. This lovely home offers 2 zone nat. gas heat, central air, 4 generous bedrooms, 3 full baths,  a 3 season porch off the eat-in kitchen, hardwood floors in fireplaced living room, dining room, & 3 bedrooms, and a two car garage under with interior access. The lower level boasts a fireplaced family room with a wet bar, a full bath, 4th bedroom (or office), & a laundry room with direct garage access & walk-out to yard... offering options for a fabulous in-law, teen or au pair suite. (200 amp electric ('05), central air install ('05),  new water heater install ('12), house/roof power washed ('13). Property needs some updating. Polish this gem and it will shine!
Unit Size
2,134 Ft²
Days on Market
-
Land Size
0.69 acres
Price per sqft
$269
Property Type
House
Property Taxes
$658
HOA Dues
-
Year Built
1968

Payment Calculator

Cap Rate Calculator

Last updated: 5 months ago (MLSPIN #71628429)

Price History

Date / Event Date Event Price
Apr 15, 2026 Sold
Sold
Feb 24, 2026 In contract -
In contract
Feb 18, 2026 Temporarily off market -
Temporarily off market
Feb 18, 2026 Listed by Compass $1,278,000
Listed by Compass
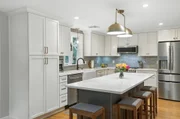
Location alert!!! Premier spot in town- gorgeous corner lot adjacent to one of the most beautiful spots in town- beloved Clark Field! This home has undergone total transformation/additions in recent years. Here are some of the amazing features: *Open floor plan with the custom kitchen at the heart *Expansive island *Quartz counters and stainless appliances *tile backsplash *Living room w/ wood-burning fireplace *Dining area w/ bow window *Favorite spot- family room with HUGE picture window that frames the beautiful yard *Access to Trex deck *Hardwood throughout main level *Newly crafted primary suite with custom walk in closet *Primary bath with shower *Fully finished lower level offers space for guests/office *Family room with additional fireplace *Full bathroom with shower and laundry *3 bay garage with plenty of storage *Newer roof and many newer. windows *10 hear old Lochinvar gas heat *Central air *Beautiful yard w/ patio and custom firepit with your own pizza oven! Welcome home!
Aug 13, 2025 Withdrawn -
Withdrawn
Show More

Property Highlights

Garage
Parking Available
Air Conditioning
Fireplace

Building Info

Overview

    General

  • Year Built: 1968
  • Effective Year Built: 1977
  • Building Count: 1
  • Total Rooms: 7
  • Bedroom Count: 4
  • Bathroom Count: 4
  • Full Bathrooms: 3
  • Partial Bathrooms: 4
  • Building Condition: 3
  • Building Quality: 0
  • Construction Type: 6
  • Building Style: 42
  • Exterior Walls Type: 18
  • Interior Walls Type: 0
  • Roof Shape Type: 1
  • Roof Cover Type: 15
  • Floor Count: 100
  • Living Units: 1
  • Floor Cover: 0
  • Basement Type: 7
  • Basement Area: 1,352
  • Garage Type: 17
  • Parking Space Count: 2
  • Patio Type: 0
  • Porch Type: 0
  • Pool Type: 0

    Dimensions

  • Lot Size Square Feet: 30,026
  • Total Building Area: 1,738
  • Gross Building Area: 3,518
  • Building Area: 1,738
  • Building Area Measurement: L

    Heating and Cooling

  • Fireplace Count: 1
  • Air Conditioning: 13
  • Heating: 10
  • Heated Square Feet: 1,738
  • Heating Fuel Type: 3

    Utilities

  • Sewer System: 0
  • Water Service: 0

Building

  • Building Type: 0
  • Property Class: R
  • Land Acres: 0000000689
  • Standard Land Use Code: 1001
  • County Land Use Code: 101

Neighborhood

  • School District Name: Bedford School District
  • School Tax School District: BEDFORD SD
  • Census Tract: 359303

Zoning

  • Zoning: B

Geography

  • Parcel: BEDF M:060 P:0063
  • Municipality: BEDFORD
  • Latitude: 42.4889
  • Longitude: -71.3088

    Address

  • Full Address: 1 Glenridge Dr
  • Address - House Number: 1
  • Address - Street Name: Glenridge
  • Address - Suffix Type: Dr
  • State: MA
  • City Name: Bedford
  • Carrier Code: C002
  • 4-Digit Zip Code: 2009
  • Zip Code: 01730

Valuation

    Tax

  • Tax Year: 2024
  • Tax Amount: $946,700

    Appraisal Valuation

  • Standard Deviation: 0.1578
  • Valuation Date: Mar 13, 2024
  • Confidence Score: 80
  • Final Value: 964,698
  • High Value: 1,116,993
  • Low Value: 812,404

    Assessments Valuation

  • Assessed Year: 2024
  • Assessed Total Value: $796,900
  • Assessed Land Value: $503,600
  • Assessed Improvements Value: $293,300

    Sales

  • Current Sale Recording Date: Apr 17, 2014
  • Current Sale Price:
  • Current Sale Document Type: O
  • Current Sale Input Document Number: 48671
  • Previous Sale Recording Date: Jun 29, 2005
  • Previous Sale Amount: $571,000
  • Previous Sale Document Type: 27
Data used for valuation calculations is provided by RealtyHop, and other third party sources

Comparables

Unit
Status
Type
Beds
Baths
ft²
Price/ft²
Asking Price
Listed On
Closing Price
Sold On
HOA + Taxes

About Middlesex


Similar Homes for Sale

Currently no similar homes around

Nearby Rentals


Frequently Asked Questions

When was property at 1 Glenridge Drive built and last sold?
The property at 1 Glenridge Drive was built in 1968 and last sold on Jan 1, 1970 for $540,000.
How much is this home worth?
The estimated value of the home located at 1 Glenridge Drive is $1,228,708.
What are some comparable homes to 1 Glenridge Drive?
There are currently no comparable homes to 1 Glenridge Drive.