About This Property
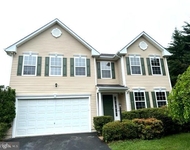
Welcome to 1 Gentle Breeze Circle --- Nestled in The Willows, one
of South Stafford's most coveted neighborhoods, the winding roads,
lush mature landscaping, and distinguished curb appeal throughout
the community reflect a clear pride of ownership from the moment
you arrive. This stunning rambler offers the perfect fusion of
refined luxury and peaceful seclusion, set on a beautifully wooded
3-acre lot that provides a private, nature-filled retreat. Boasting
over 3,500 sq ft of finished living space across two meticulously
maintained levels, this 4-bedroom, 3.5-bath home artfully balances
open-concept living with timeless traditional design. From the
moment you wind through the trees, you're met with a sense of
privacy and serenity tucked within a peaceful clearing. Step up to
the inviting front porch-an ideal spot to unwind with a morning
coffee or a good book. Upon entering the home, you're welcomed by
rich hardwood floors that flow throughout a large portion of the
main level. To the left, through a set of French doors is one of
the secondary bedrooms. Outfitted with custom built-in shelves, the
current owners have thoughtfully transformed this space into the
perfect home office. Across the foyer, the formal dining room
showcases classic trim work, adding charm and character. At the
heart of the home, the family room-with its striking stone
fireplace-and the kitchen come together in a seamless open-concept
design. A vaulted ceiling and large prairie-grid windows create a
bright and spacious atmosphere. The thoughtfully renovated gourmet
kitchen masterfully blends elegance and functionality, featuring
ample storage with soft-close cabinetry, high-end stainless-steel
appliances, quartz countertops, and a beautifully crafted range
hood. A spacious island anchors the space, ideal for casual dining
or entertaining and the breakfast nook-flanked by a stylish
butler's pantry-basks in natural light from large windows, offering
serene views of the backyard. The home's thoughtful split design
leads you to one side, where the second and third generously sized
bedrooms share a well-appointed full bath, which also connects
Jack-and-Jill style to the first bedroom. On the opposite side of
the home, the split design offers a sense of privacy as it leads to
the generously sized primary suite. This inviting bedroom features
a spacious walk-in closet and a luxurious en suite bathroom,
complete with a large jetted soaking tub, double vanity,
beautifully tiled walk-in shower, and a private water closet. As
you make your way to the lower level, take note of the conveniently
located main-level laundry room. Descend the hardwood staircase to
a spacious, fully finished basement designed for comfort and
versatility. The expansive rec room is ideal for entertaining, game
days, or hosting guests-with ample space for a lounge area, pool
table, table tennis, or a variety of hobbies and activities. A
bonus feature of the lower level is the large NTC 5th bedroom. It
offers exceptional space with two closets-including a walk-in-and
access to a well-appointed Jack-and-Jill style full bathroom. The
fully fenced backyard is exceptionally well cared for, offering a
peaceful extension of the home's living space. A beautifully
crafted stamped concrete patio with a connecting walkway that leads
to the fenced in-ground swimming pool offers the perfect setting
for outdoor dining, relaxation, or lively gatherings. This home has
been updated and well maintained with a series of improvements in
recent years such as a new high-efficiency dual fuel HVAC, complete
kitchen remodel, new sump pump, new well pump tank, new pool pump
and salt cell, new carpet in bedrooms and basement, and a new
concrete patio just to name a few. Ideally situated near major
commuting routes, historic downtown Fredericksburg, premier dining
and shopping, Quantico, and all the everyday conveniences that both
Fredericksburg and Stafford have to offer.





 Your Privacy Choices
Phone: 425-283-2930
Address: 335 Madison Avenue, New York, NY 10017