


1 Eddy St #A


About This Property
Payment Calculator
Your Estimated Monthly Payment
Cap Rate Calculator
What does this mean?
Based on our analysis, the cap rate of this property is 1.25%. A negative cap rate indicates that the property might not be feasible as an income-producing asset. The median cap rate for a near zip code 11238 is 4.23%.
How much can I actually make?
Actual monthly rental income may vary between $4,760 and $7,140 depending on unit-specific characteristics. You can change the amount using the slider to further explore.
How is cap rate calculated?
Cap Rate = Net Operating Income (NOI) / Property Asset Value.
When calculating the cap rate, we assume 100% occupancy. Leverage (mortgage) is not considered.
Cap Rate provided by RealtyHop and RentHop, learn more about cap rate here.
Price History
| Date / Event | Date | Event | Price |
|---|---|---|---|
| Mar 31, 2021 | Sold | ||
| Sold | |||
| Jan 15, 2021 | Listed by Bridge Realty | $249,900 | |
| Listed by Bridge Realty | |||
| May 13, 2005 | Sold | ||
| Sold | |||
| Mar 10, 2005 | Listed | $259,900 | |
| Listed | |||
 | |||
|
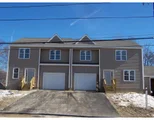
Builder gets A+ for this brand new townhouse! Magnificently situated, designed, & nestled on a nice corner lot! Living room w/gas fireplace and hardwoods, open dining/kitchen with maple cabinets. One half bath down. 3 bedrooms up, including master with walk in closet, full bath, and hot tub! Another full bath on level 2, central air, central heat. Design & layout is fabulous. Near Route 395. Best townhomes on the market considering builder upgrades!
| |||
Property Highlights
Comparables
Status
Price/ft²
Listed On
Sold On
Past Sales
| Date | Unit | Beds | Baths | Sqft | Price | Closed | Listed By |
|---|---|---|---|---|---|---|---|
|
03/19/2025
|
3 Bed
|
2 Bath
|
2054 ft²
|
$395,000
3 Bed
2 Bath
2054 ft²
|
-
-
|
Elizabeth Owusu
Weichert REALTORS®, Hope & Associates
| |
|
09/08/2022
|
3 Bed
|
3 Bath
|
2056 ft²
|
$319,000
3 Bed
3 Bath
2056 ft²
|
$335,000
+5.02%
10/20/2022
|
Elizabeth Owusu
Weichert REALTORS®, Hope & Associates
| |
|
11/18/2021
|
3 Bed
|
3 Bath
|
2000 ft²
|
$319,900
3 Bed
3 Bath
2000 ft²
|
$330,000
+3.16%
02/15/2022
|
Elizabeth Owusu
Weichert REALTORS®, Hope & Associates
| |
|
01/15/2021
|
3 Bed
|
3 Bath
|
1552 ft²
|
$249,900
3 Bed
3 Bath
1552 ft²
|
$249,900
03/31/2021
|
Spiro Thomo
Bridge Realty
| |
|
03/08/2019
|
3 Bed
|
3 Bath
|
1484 ft²
|
$215,000
3 Bed
3 Bath
1484 ft²
|
$205,000
-4.65%
06/14/2019
|
Kenena Skrzypczak
Keller Williams Boston Metrowest
| |
|
09/07/2018
|
3 Bed
|
3 Bath
|
1484 ft²
|
-
3 Bed
3 Bath
1484 ft²
|
-
-
|
-
| |
|
11/13/2012
|
3 Bed
|
2 Bath
|
1528 ft²
|
$119,900
3 Bed
2 Bath
1528 ft²
|
$113,400
-5.42%
10/23/2013
|
Paula Page
Carrington Real Estate Services, LLC
| |
|
10/30/2007
|
3 Bed
|
3 Bath
|
1528 ft²
|
$170,000
3 Bed
3 Bath
1528 ft²
|
$165,000
-2.94%
05/14/2008
|
Sheri A. Barrette
ERA Key Realty Services- Auburn
| |
|
03/10/2005
|
3 Bed
|
2 Bath
|
1550 ft²
|
$259,900
3 Bed
2 Bath
1550 ft²
|
$259,900
05/13/2005
|
Richard T. Rawson Sr.
|
Building Info

 Your Privacy Choices
Phone: 425-283-2930
Address: 335 Madison Avenue, New York, NY 10017