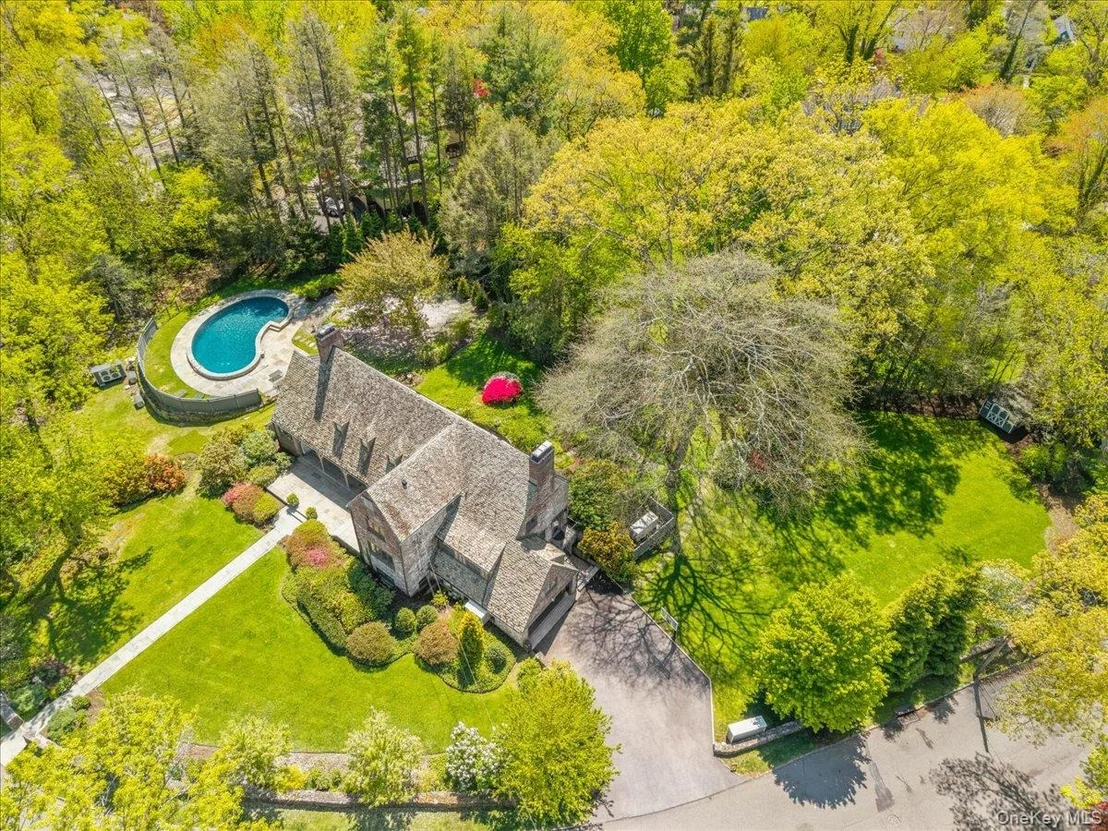
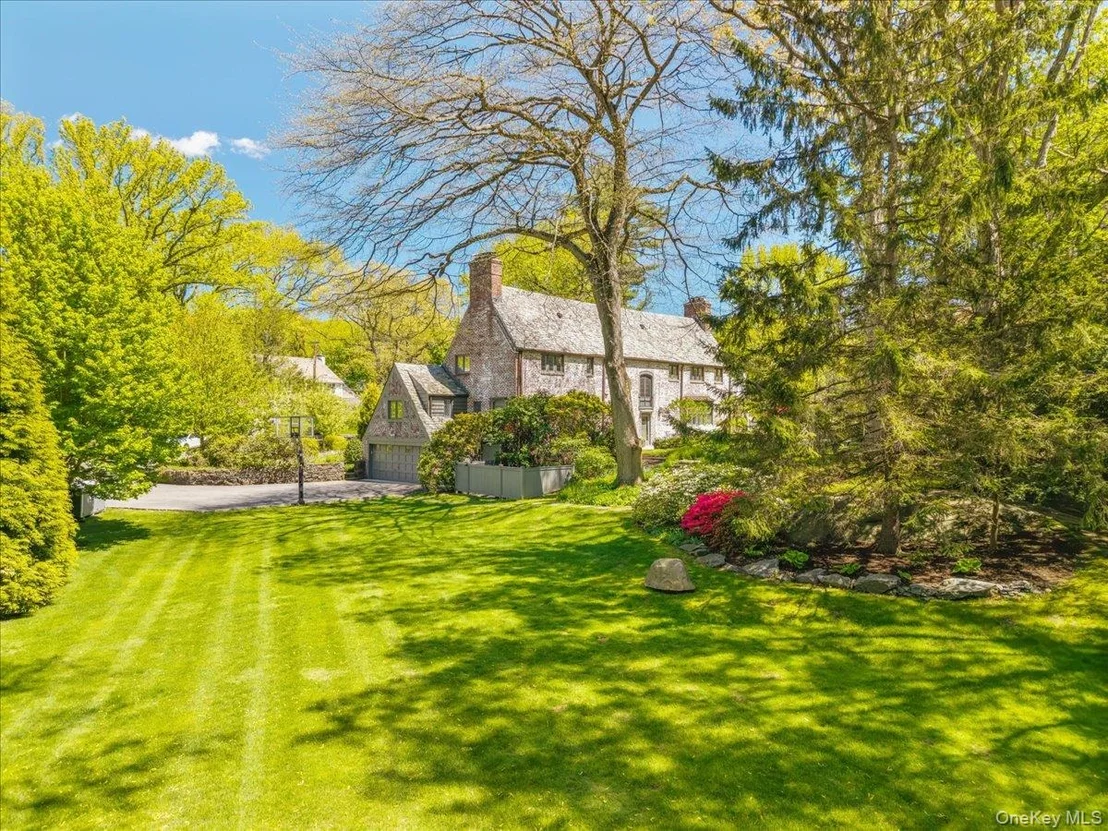
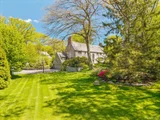
Reimagined for modern living, this 4,157 sq ft (as measured) brick
Tudor masterfully blends classic architectural character with a
thoughtfully updated interior and exceptional 1 acre grounds. From
the moment you arrive, the setting unfolds as a serene, storybook
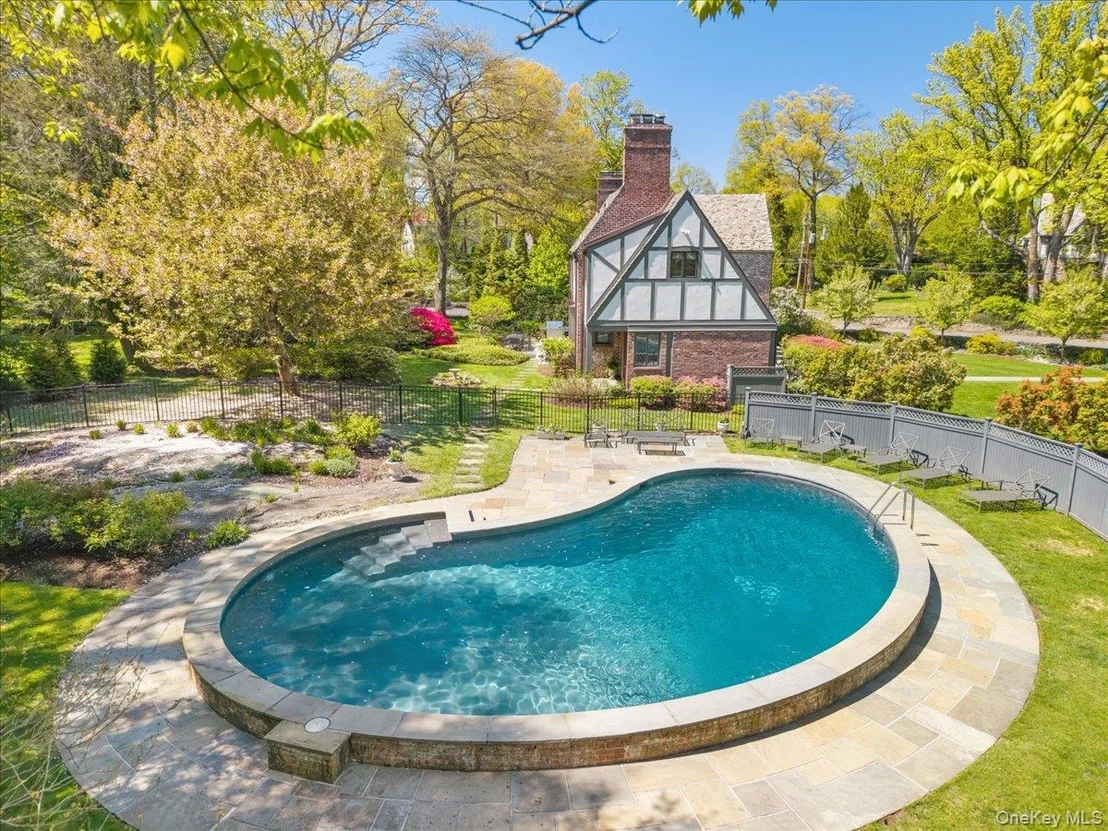
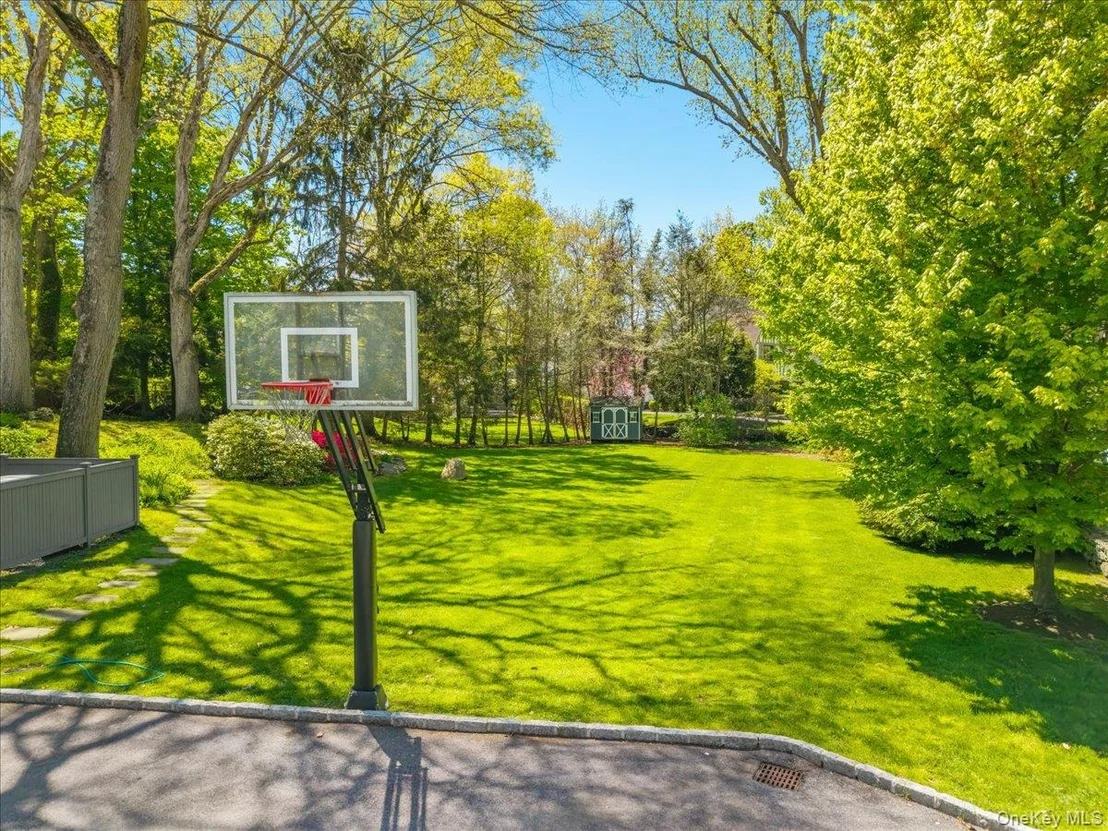
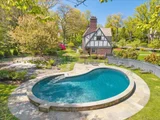
landscape-towering shade trees, winding stone paths, and vibrant
plantings of azaleas, crabapple, and cherry blossoms surround a
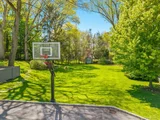
curved refinished pool and an expansive, level lawn, creating a
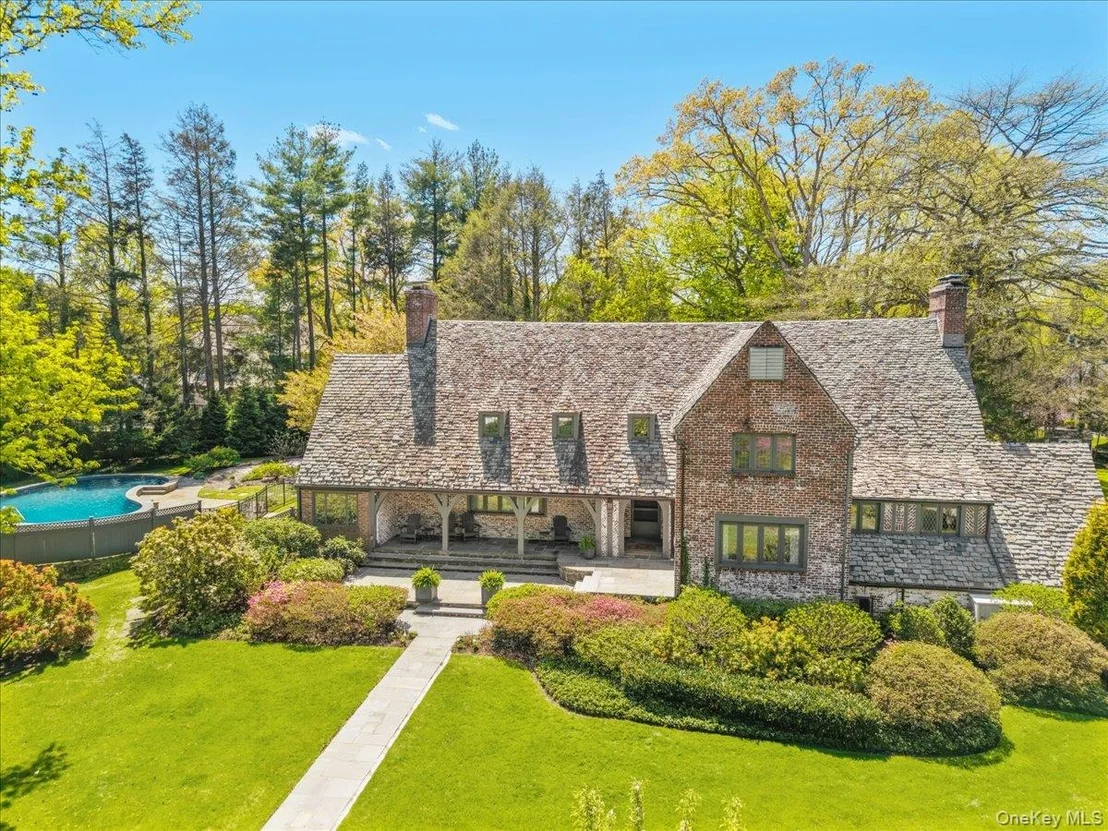
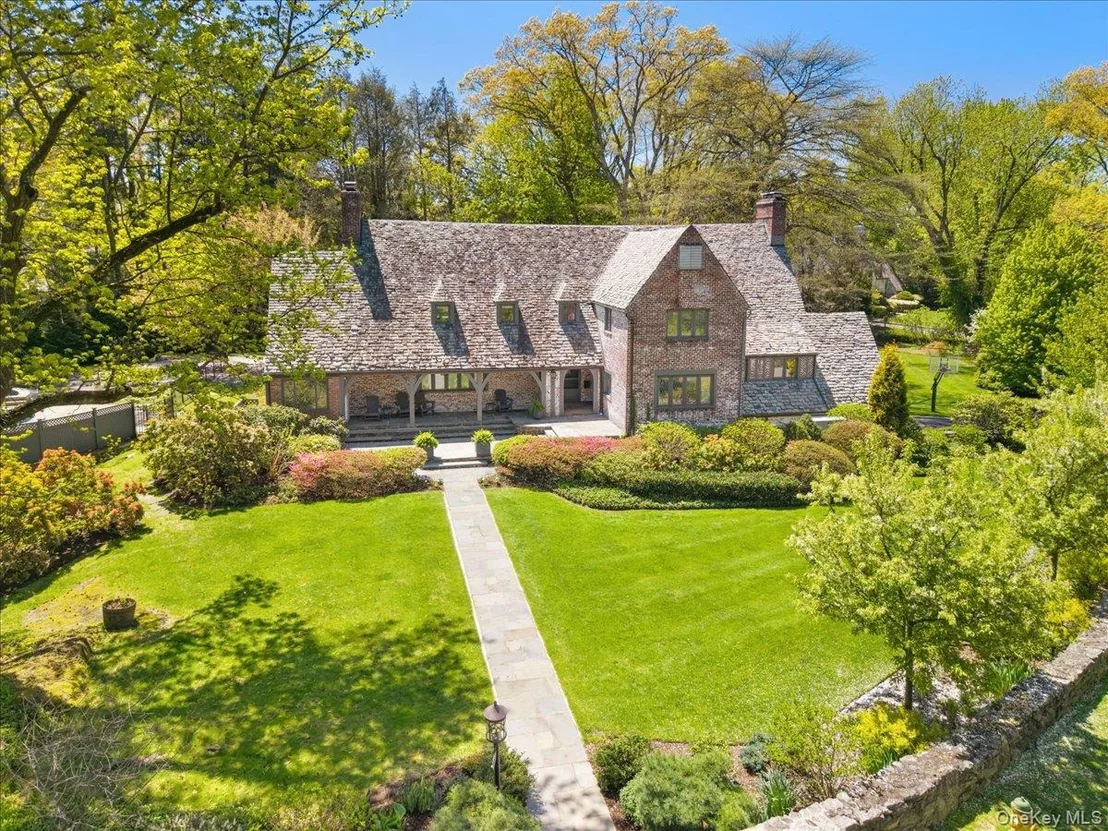
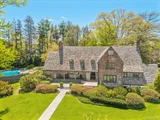
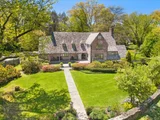
tranquil corner retreat. Distinguished by its exposed brick facade,
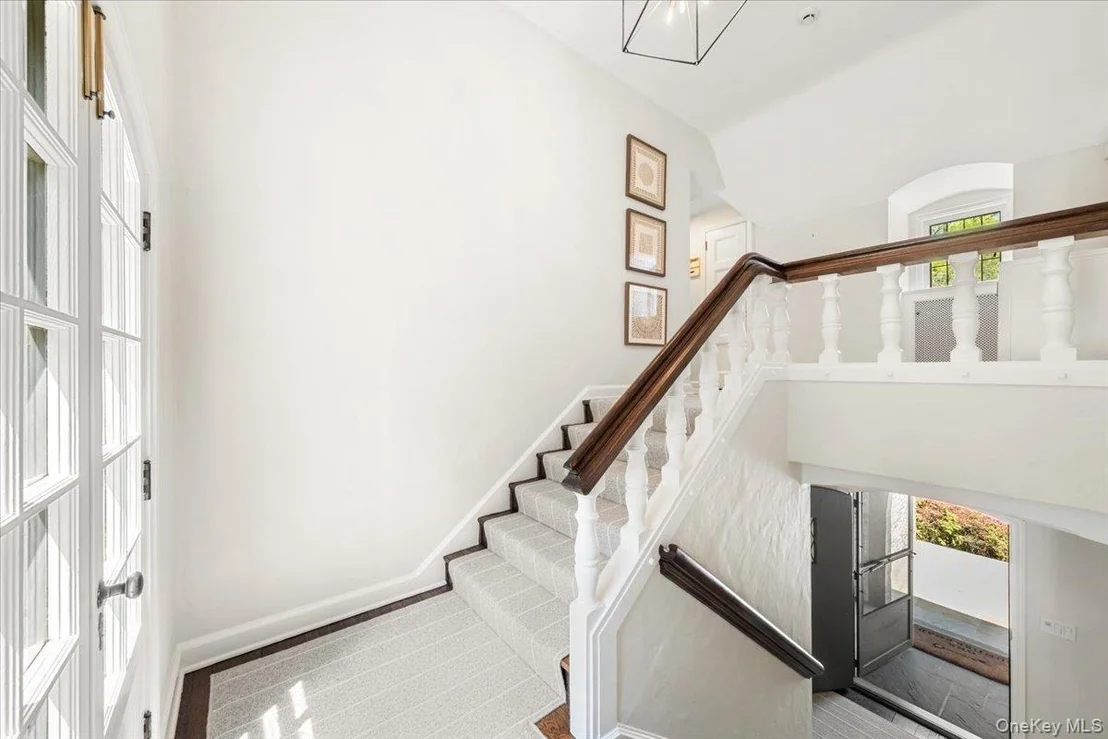
timbered arch details, and variegated slate roof, the home opens
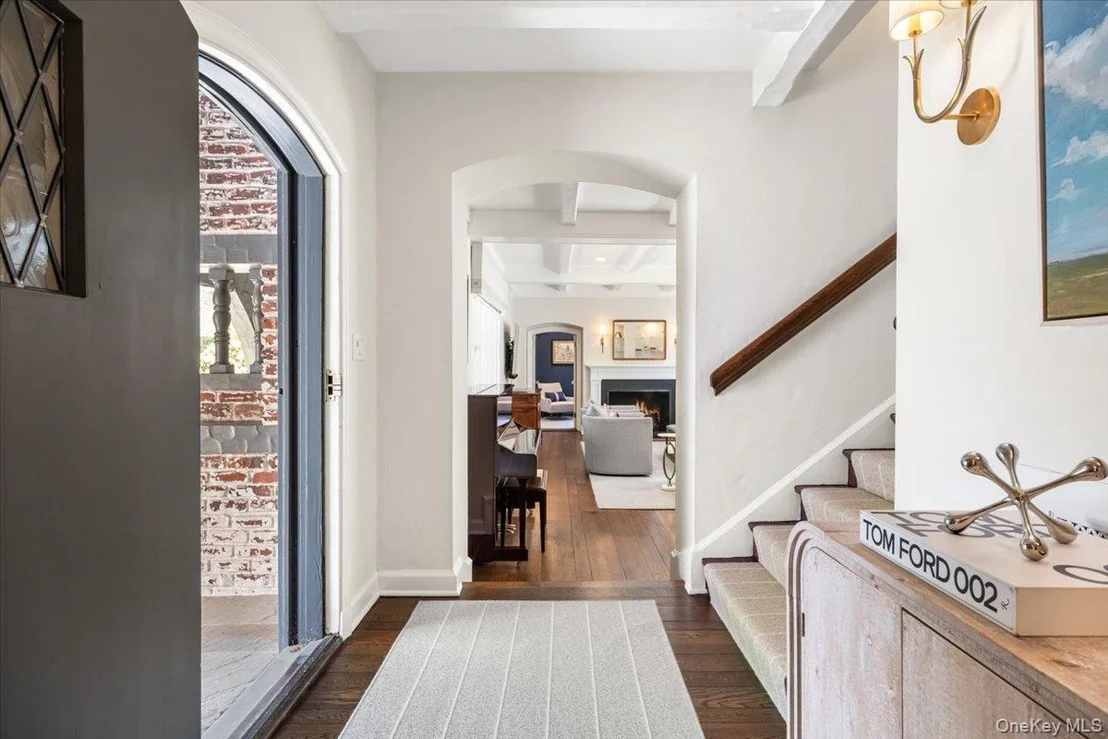
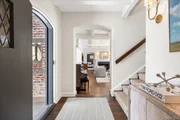
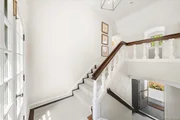
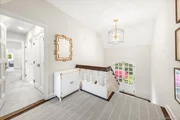
from a covered porch into a welcoming foyer anchored by a sunlit
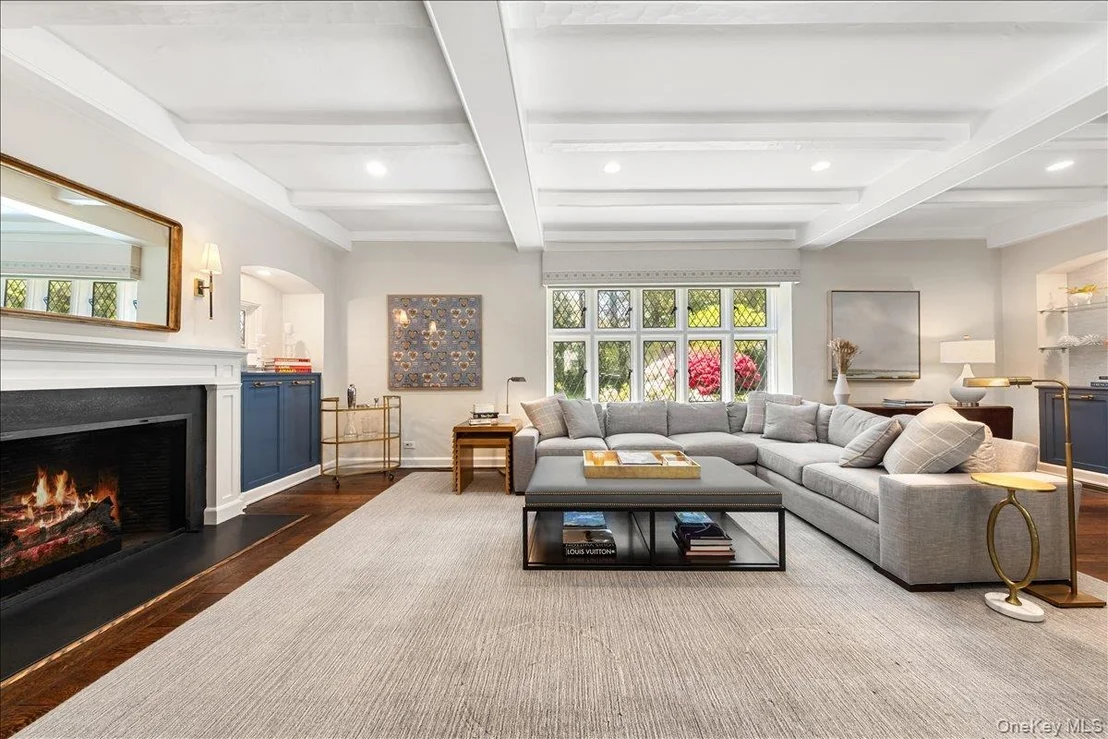
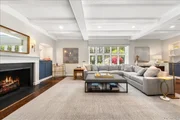
central staircase. The main level offers a seamless balance of
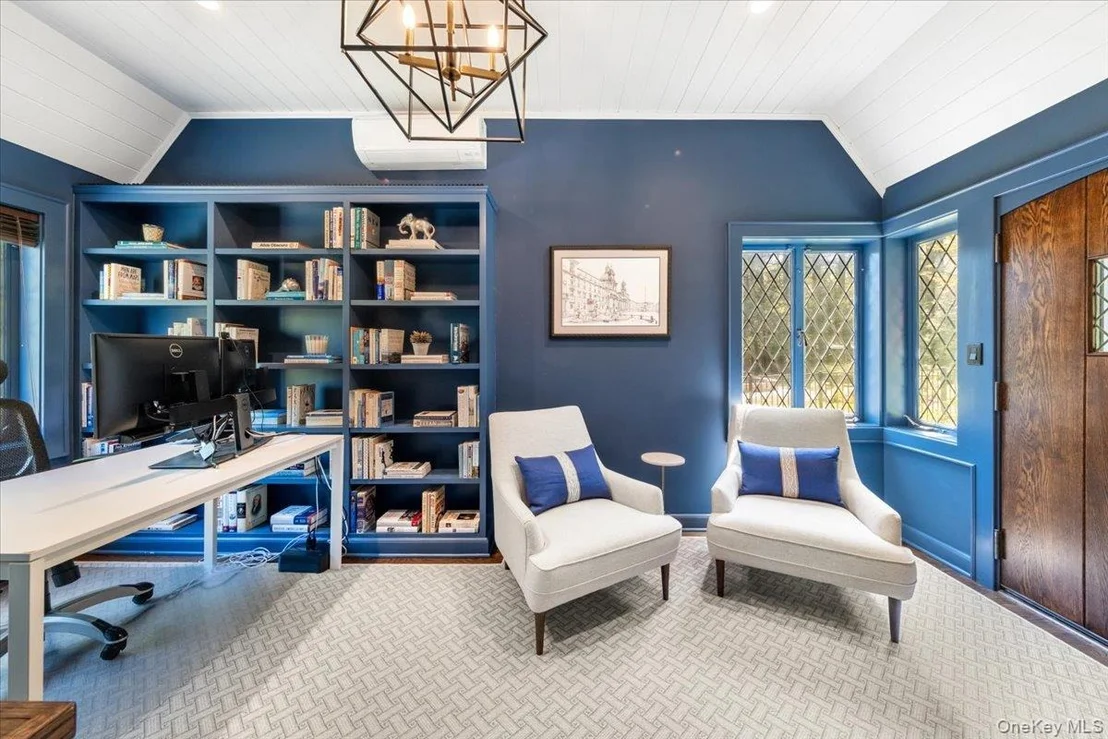
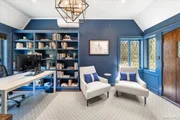
formal and casual living: a gracious living room with gas fireplace
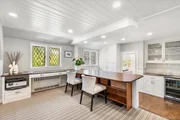
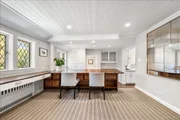
flows into a private home office, also with a gas fireplace and
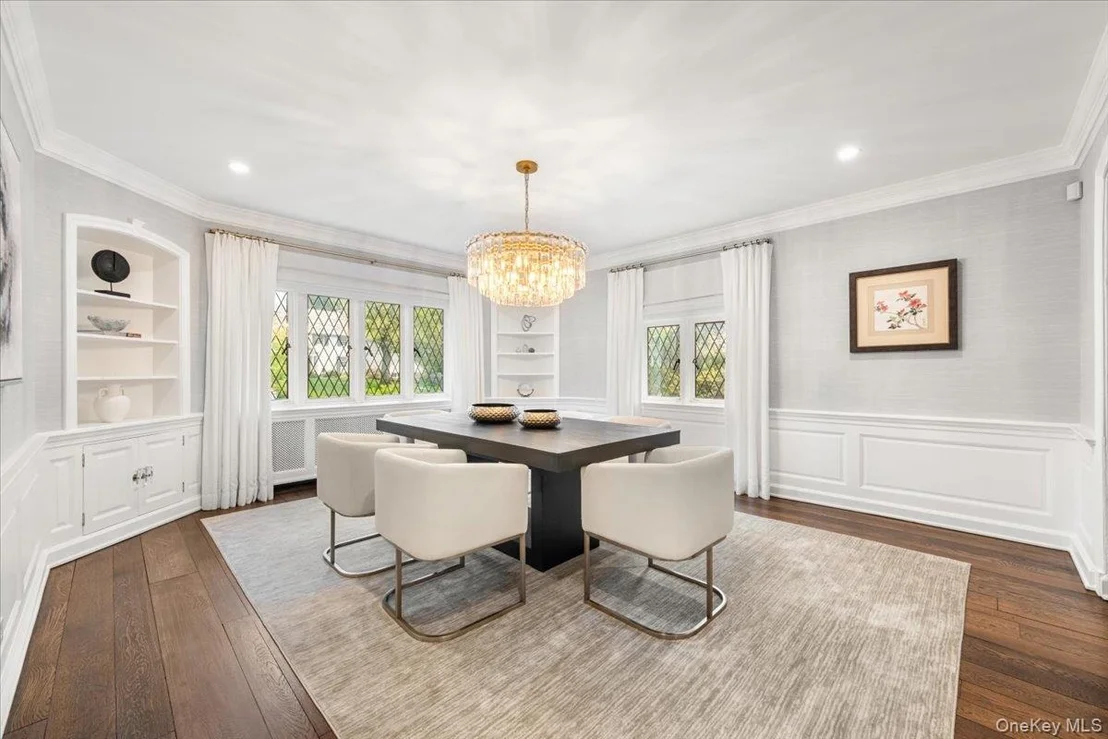
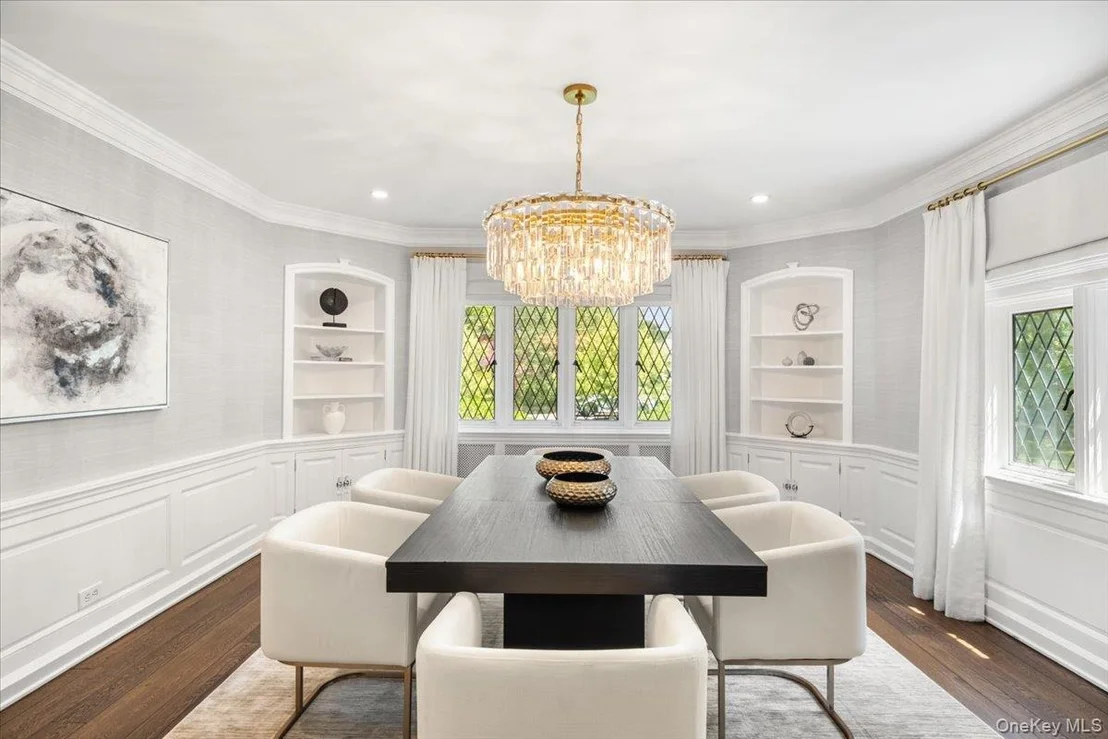
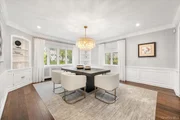
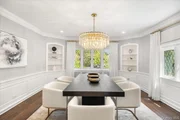
direct backyard access, while the dining room-enhanced by original
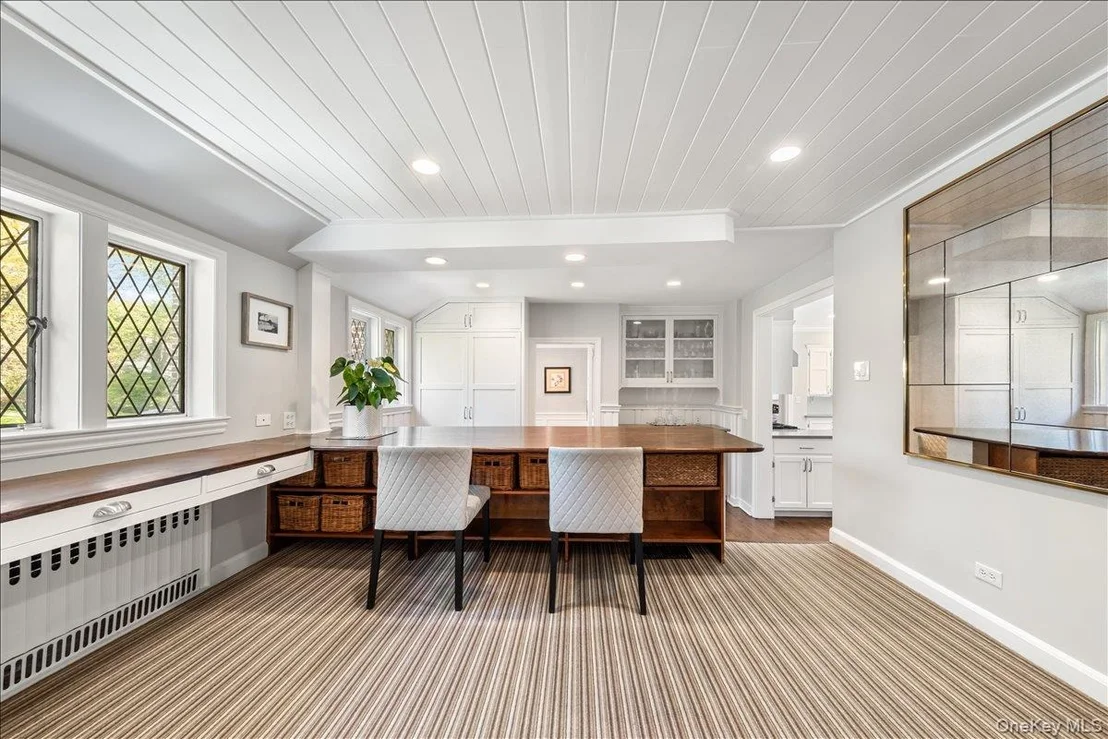
built-in niches-is ideal for elegant entertaining. A more relaxed
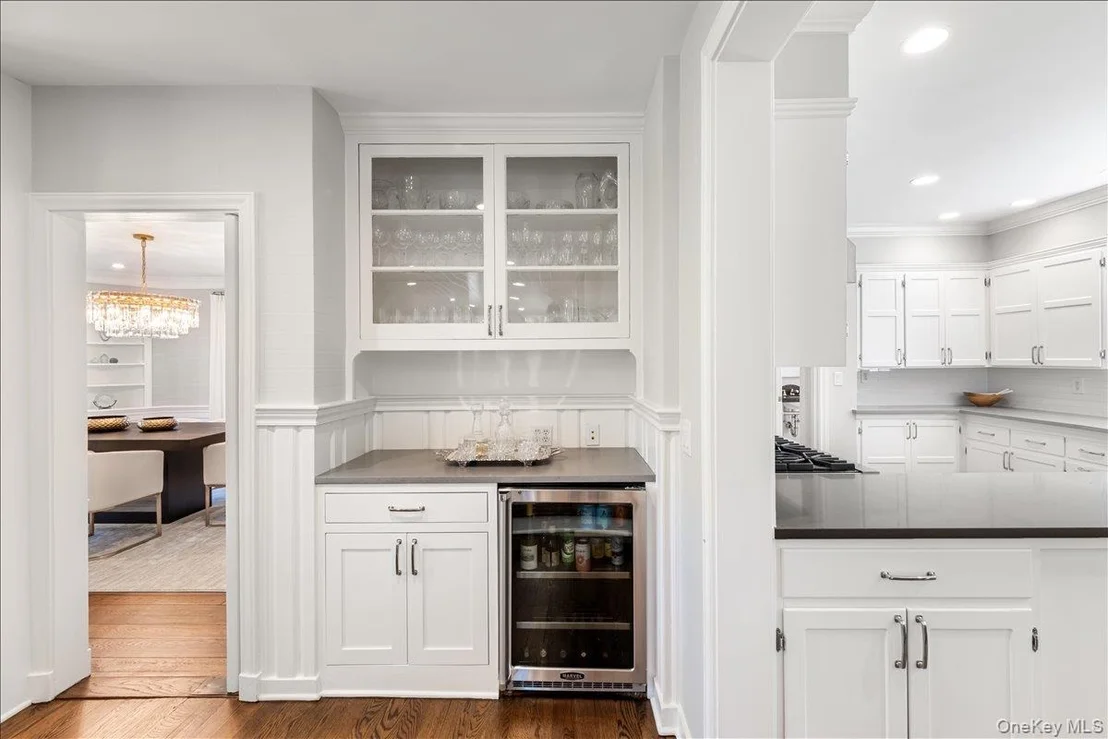
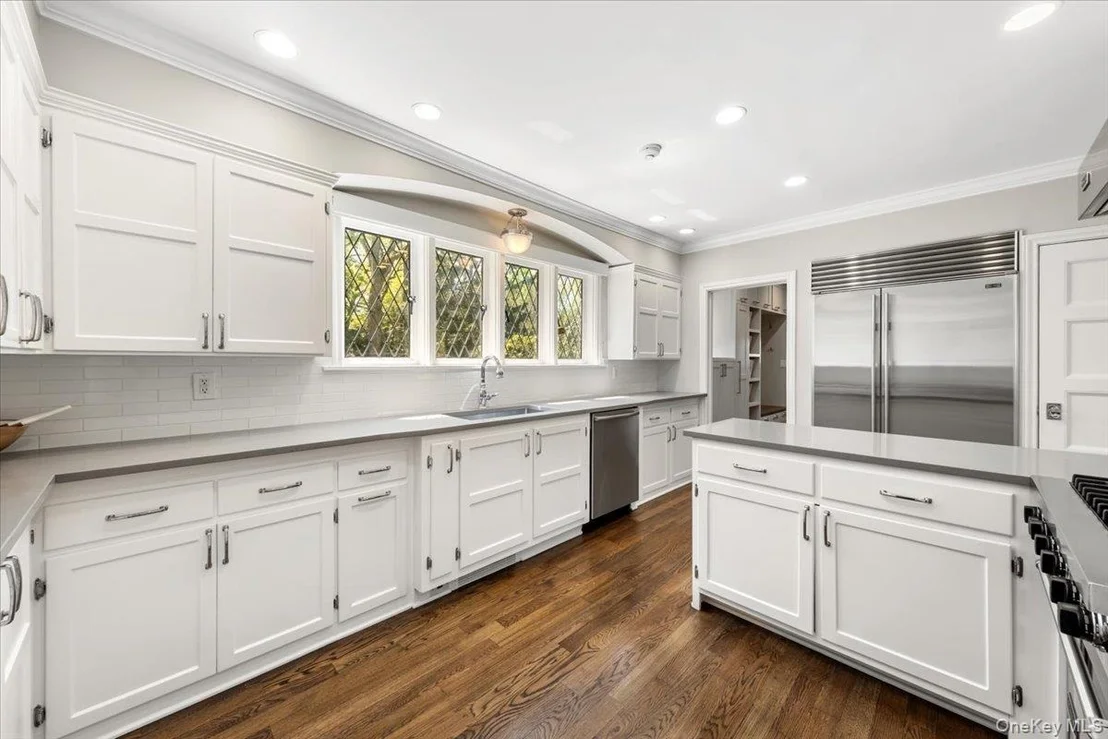
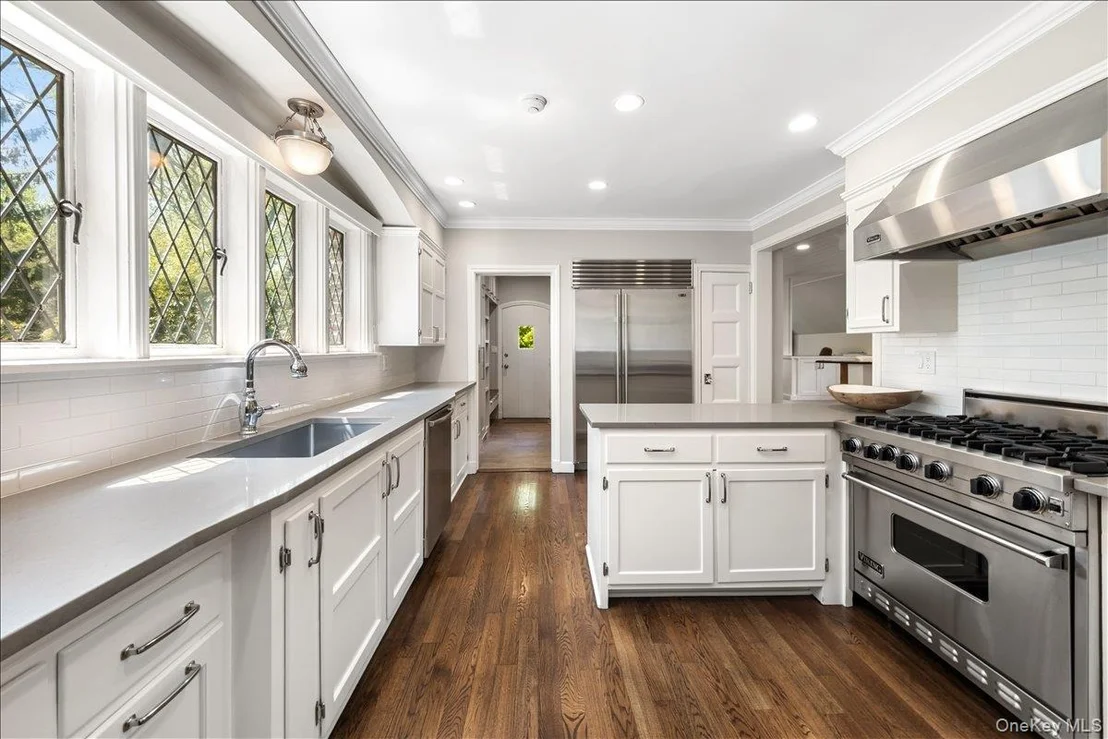
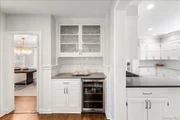
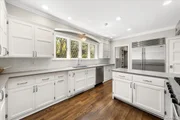
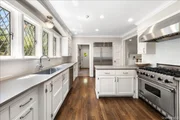
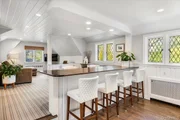
built-in dining area connects to the contemporary kitchen,
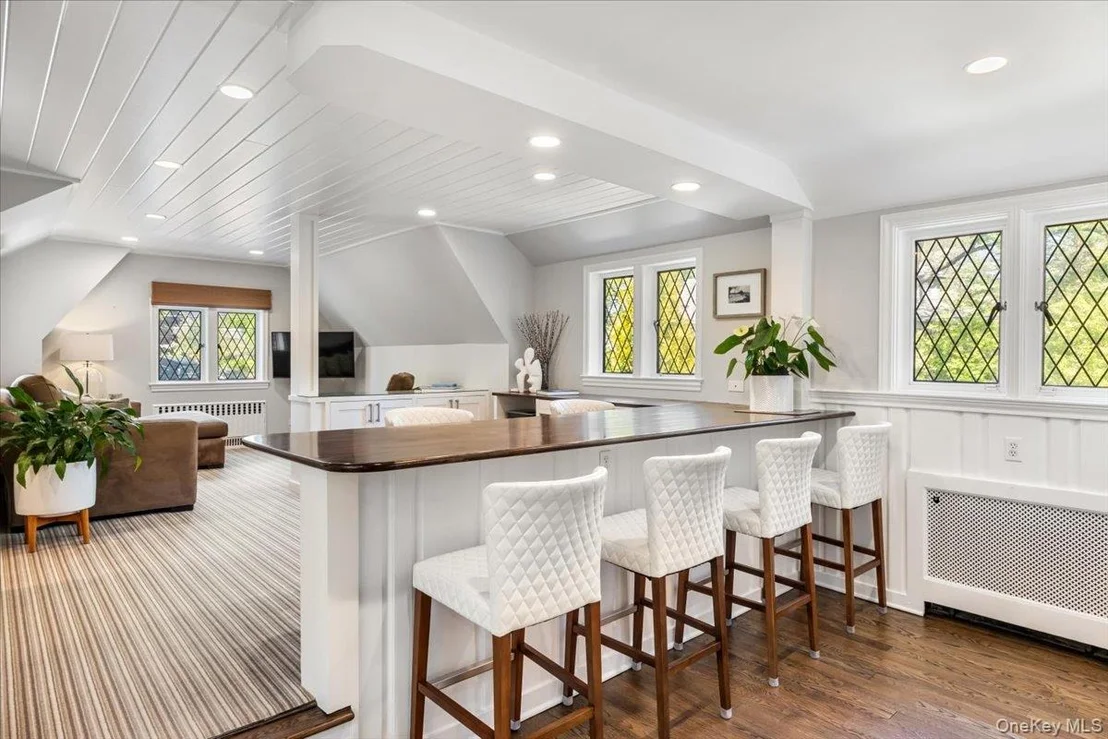
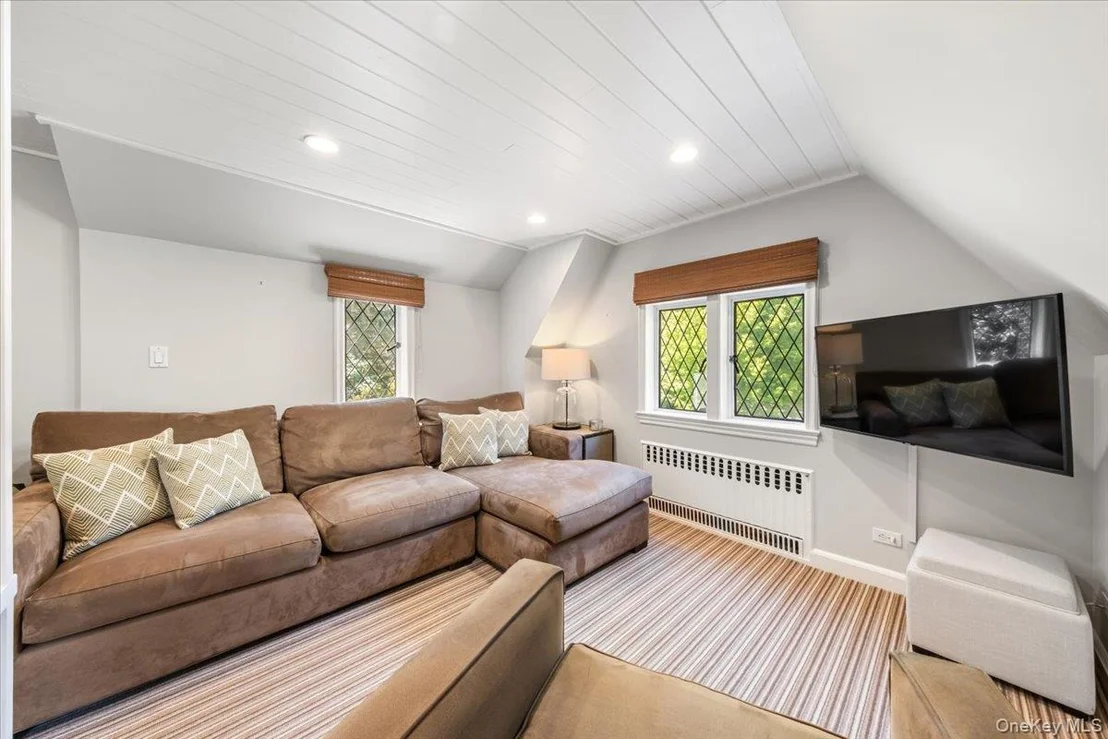
featuring quartz countertops and premium appliances, and opens to a
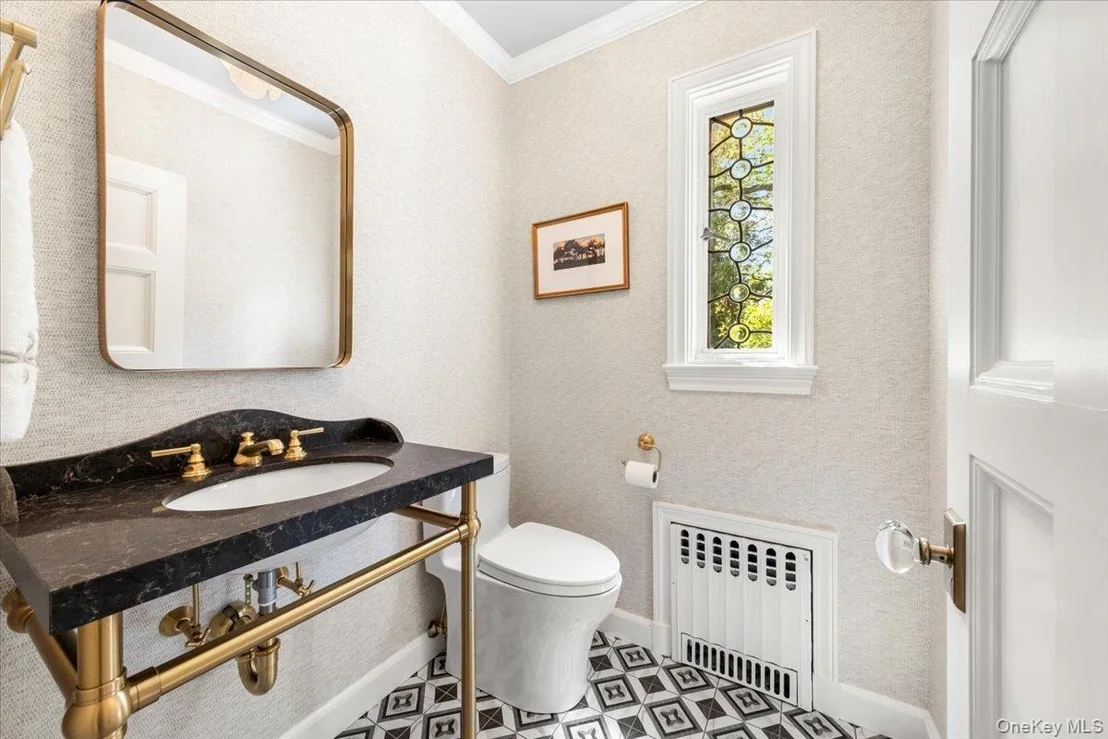
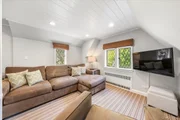
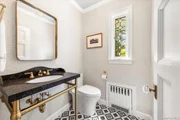
comfortable family room for everyday living. A powder room and a
well-appointed mudroom with custom cubbies and side entrance add
convenience. Hardwood floors, period moldings, and refined details
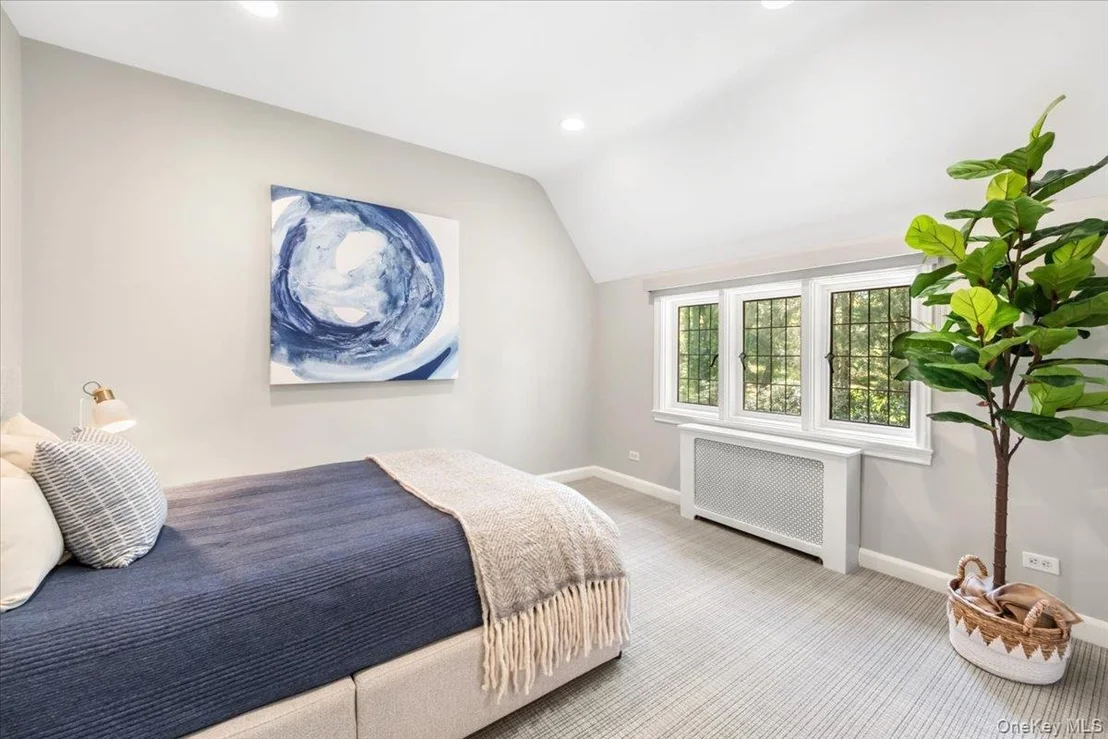
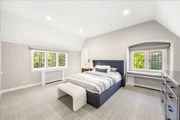
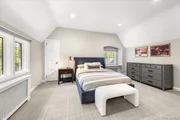
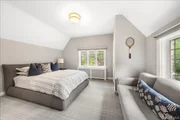
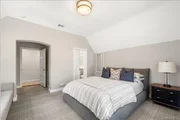
carry throughout. Upstairs, the primary suite is a peaceful and
private retreat, complete with a gas fireplace and picturesque
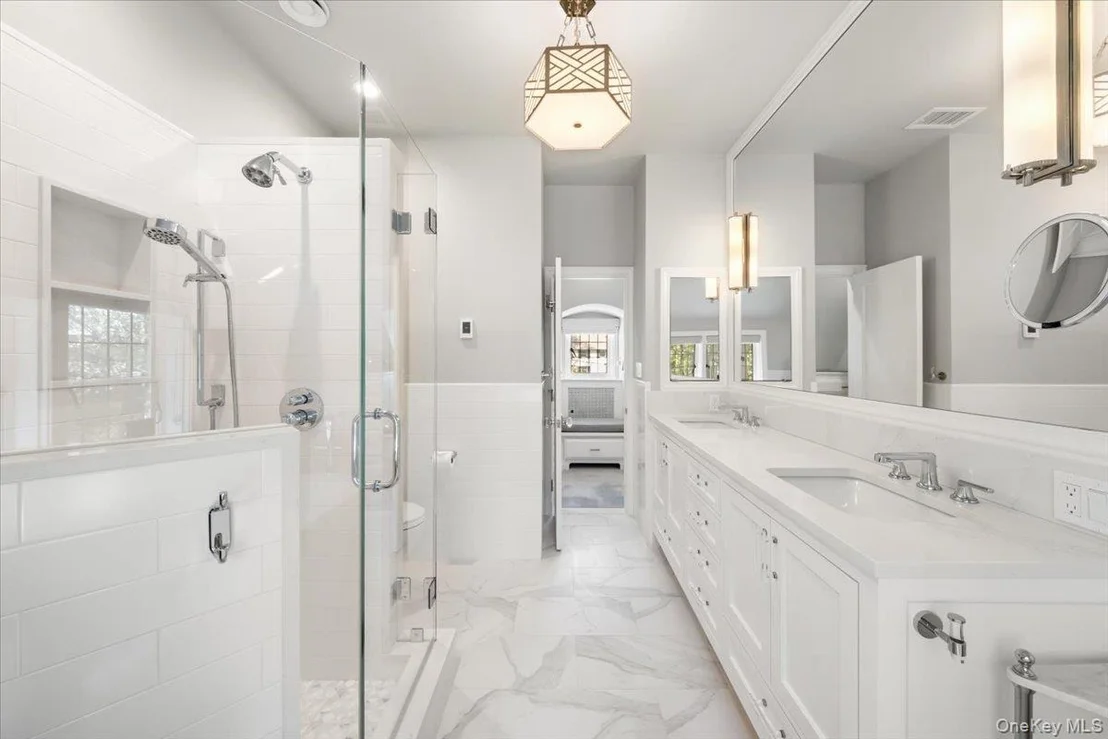
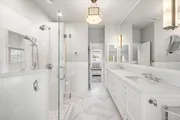
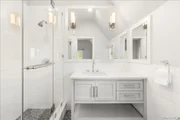
views of the grounds. The en-suite bath features a soaking tub,
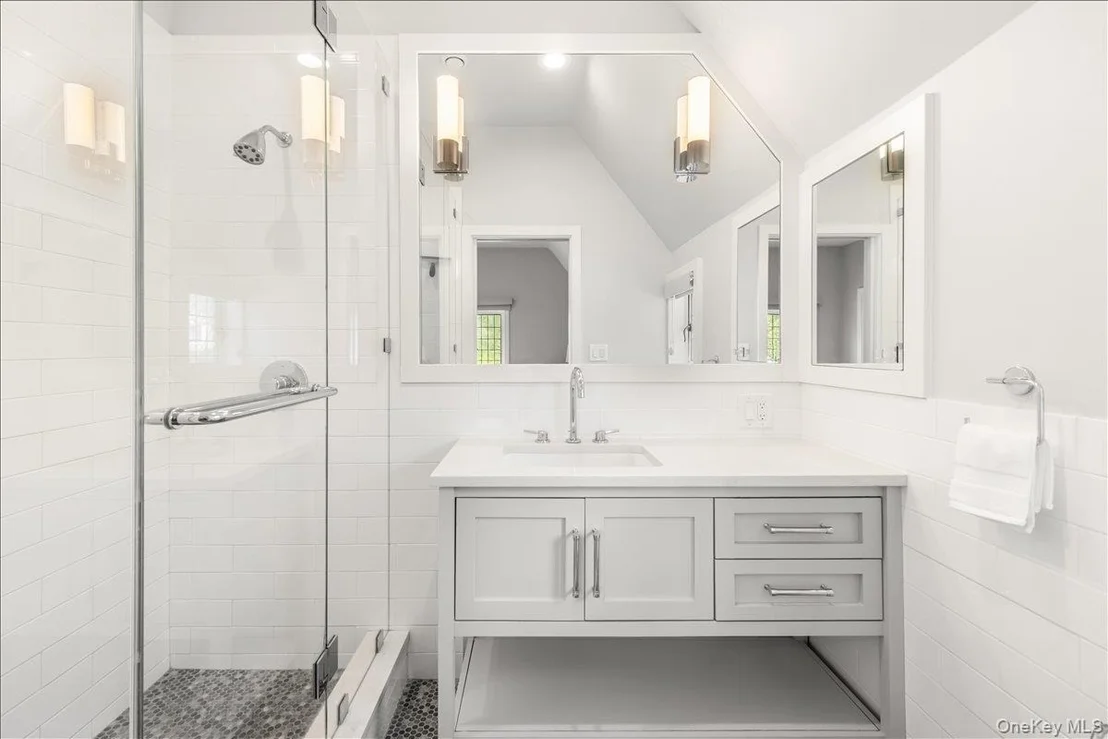
glass-enclosed shower, and sophisticated finishes, complemented by
a bright dressing room/2nd home office with a day bed with custom
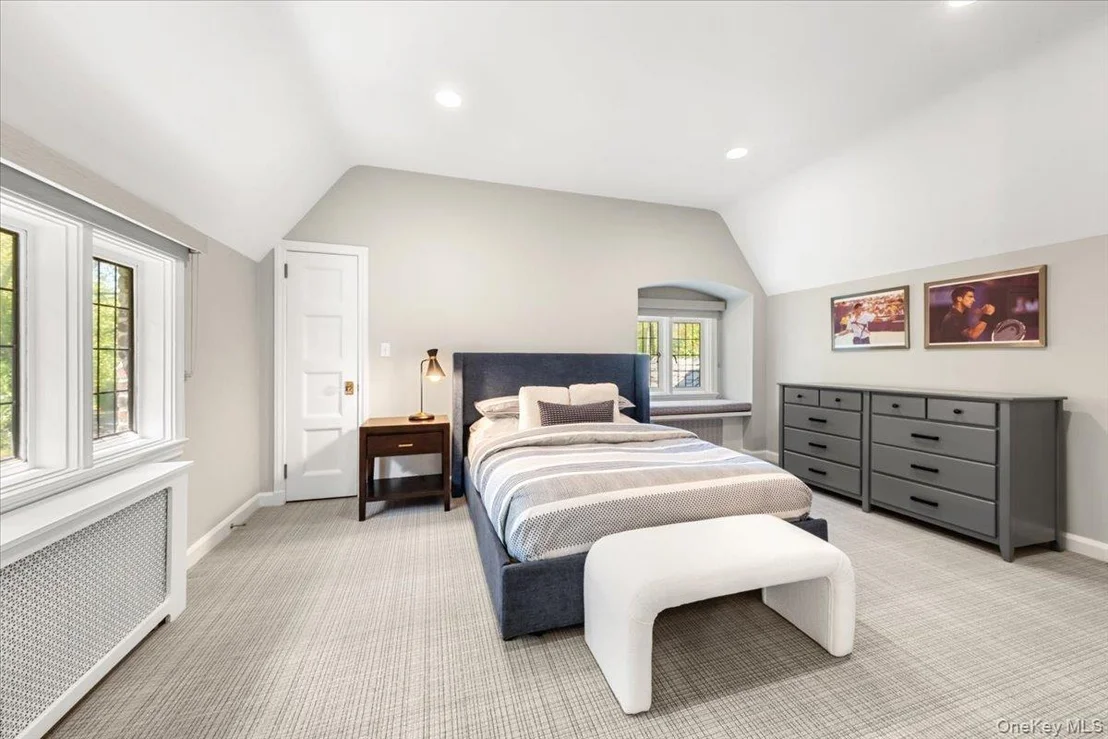
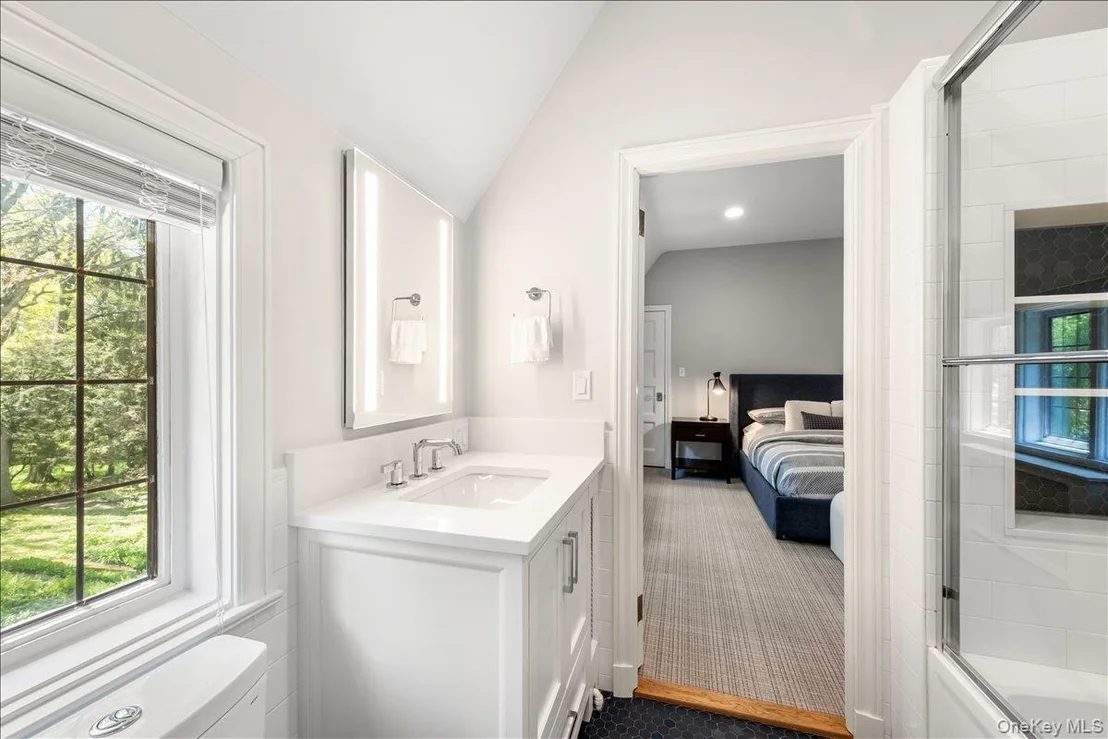
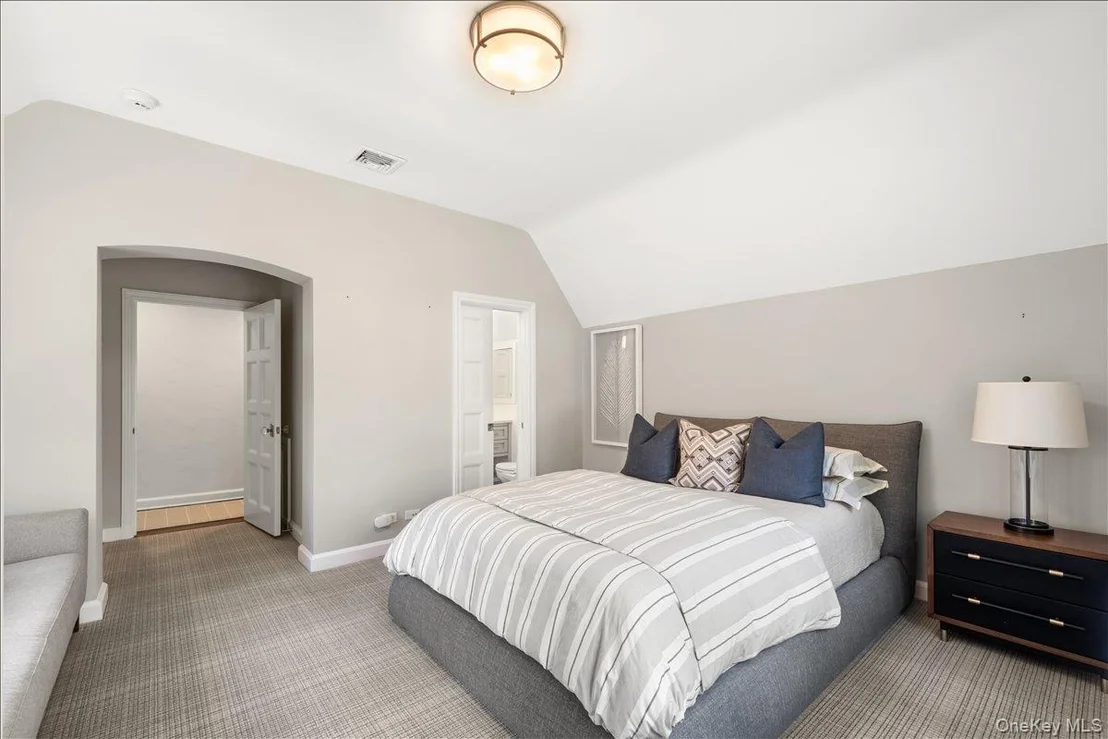
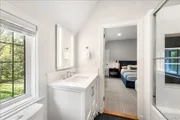
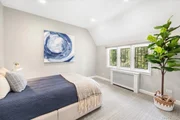
built-ins. Two additional bedrooms share a connecting bath, while a
fourth en-suite bedroom overlooks the front lawn. The finished
lower level provides flexible space for recreation, fitness, or
play, along with a laundry area, and generous storage. Direct
access to the attached two-car garage and driveway enhances
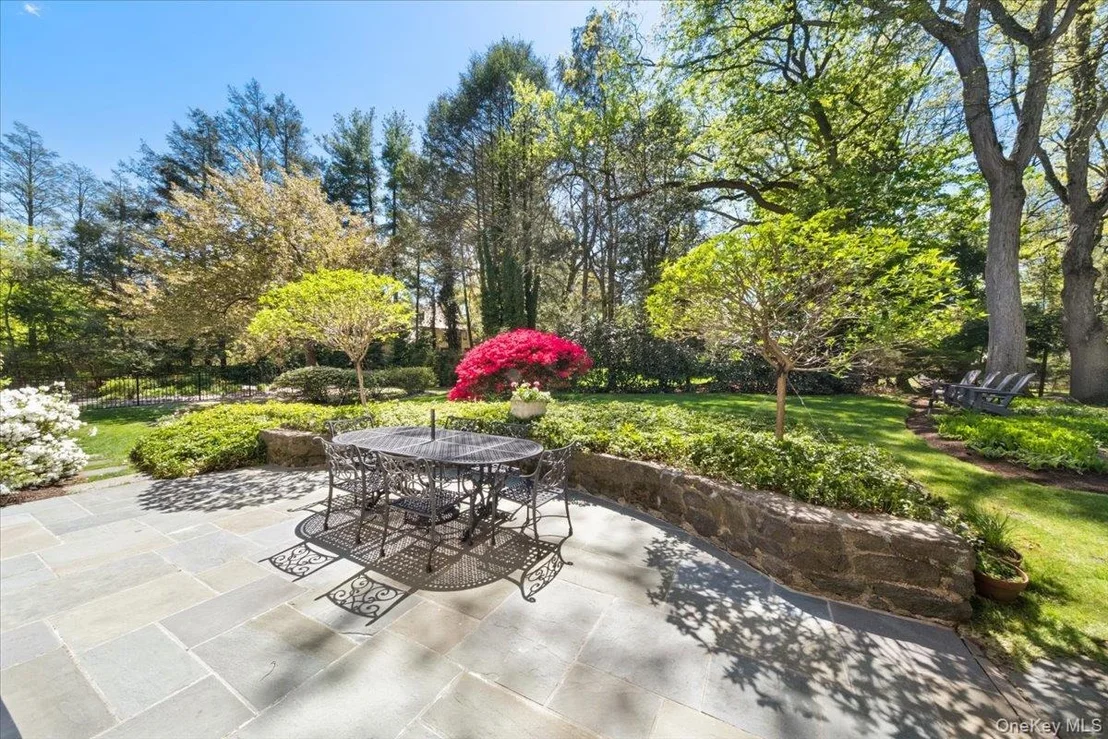
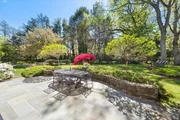
functionality. Outdoors, a bluestone patio anchors the beautifully
landscaped grounds, framed by mature trees, lush lawns, and layered
seasonal plantings. Tucked on a quiet street in a well-established
neighborhood, just moments from Larchmont Village, the train, and
an easy commute to the city, this home is truly move-in ready for
its next chapter. Endless expansion possibilities.
Based on our analysis, the cap rate of this property is 1.25%. A negative cap rate indicates that the property might not be feasible as an income-producing asset. The median cap rate for a near zip code 11238 is 4.23%.
How much can I actually make?
Actual monthly rental income may vary between $4,760 and $7,140 depending on unit-specific characteristics. You can change the amount using the slider to further explore.
How is cap rate calculated?
Cap Rate = Net Operating Income (NOI) / Property Asset Value.
When calculating the cap rate, we assume 100% occupancy. Leverage (mortgage) is not considered.
Appliances: Dishwasher, Dryer, Gas Oven, Gas Range, Microwave, Refrigerator, Stainless Steel Appliance(s), Washer, Gas Water Heater, Wine Refrigerator
Flooring Type: Hardwood, Tile
Laundry Features: In Basement, Laundry Room
Rooms: 10
Has Fireplace
Fireplace Features: Bedroom, Gas, Living Room
Fireplaces: 3
Basement: Partial
Exterior Details
Square Footage: 3797
Square Footage Source: $0
Security Features: Security System
Architectural Style: Tudor
Year Built: 1930
Building Area Total: 4157
Levels: Two
Building Area Units: Square Feet
Construction Materials: Brick, Frame
Patio and Porch Features: Covered, Patio, Porch
Pool Features: Fenced, In Ground, Pool Cover
Pool is Private
Lot Features: Back Yard, Corner Lot, Front Yard, Landscaped, Level, Near Golf Course, Near Public Transit, Sprinklers In Front, Sprinklers In Rear, Near School, Near Shops, Stone/Brick Wall
Lot Size Area: 44431
Lot Size Units: Square Feet
Lot Size Acres: 1.02
Lot Size Square Feet: 44431
Water Source: Public
Financial Details
Tax Assessed Value: $2,555,000
Tax Annual Amount: $54,148
Utilities Details
Cooling Type: Central Air
Heating Type: Hot Water, Steam, Radiant Floor
Sewer : Public Sewer
Building Info
Overview
General
Year Built:
1930
Effective Year Built:
1930
Total Rooms:
12
Bedroom Count:
4
Bathroom Count:
6
Full Bathrooms:
5
Partial Bathrooms:
6
Building Condition:
6
Building Quality:
4
Construction Type:
0
Building Style:
1
Exterior Walls Type:
2
Interior Walls Type:
0
Roof Shape Type:
0
Roof Cover Type:
0
Floor Count:
200
Floor Cover:
0
Basement Type:
6
Basement Area:
0
Garage Type:
17
Parking Space Count:
0
Patio Type:
0
Porch Type:
6
Pool Type:
10
Dimensions
Lot Size Square Feet:
44,431
Total Building Area:
3,797
Building Area:
3,797
Building Area Measurement:
L
Heating and Cooling
Fireplace Count:
1
Air Conditioning:
1
Heating:
10
Heated Square Feet:
3,797
Heating Fuel Type:
3
Utilities
Sewer System:
1
Water Service:
2
Building
Building Type:
0
Property Class:
R
Subdivision:
LARCHMONT RIDGE
Land Acres:
0000001020
Standard Land Use Code:
1001
County Land Use Code:
210
Neighborhood
School District Name:
Mamaroneck Union Free School District
By proceeding, you consent to receive calls and texts at the number you provided, including marketing by autodialer and prerecorded and artificial voice, and email, from realtor.com and others about your inquiry and other home-related matters, but not as a condition of purchase (More...)California Privacy Notice
By submitting your information, you agree RealtyHop can share your information with its network of real estate &
mortgage professionals (or through their agents) and consent to receive marketing emails, calls, & texts related
to your inquiry (including via automatic telephone dialing system, or artificial or pre-recorded voice technology)
from Movoto or their affiliates to the email address or number you provided.
By proceeding, you agree to our Terms of Service. California Privacy Notice





































 Your Privacy Choices
Phone: 425-283-2930
Address: 335 Madison Avenue, New York, NY 10017