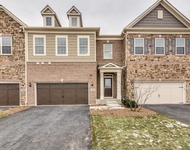
See Home Value
$972,500
● House - Off Market

1 Devonshire Lane

Lincolnshire, IL 60069
bedrooms
5 Beds
bathrooms
5 Baths
square feet
4,466 Ft²
$960,001
RealtyHop Estimate
1.16%
Since Jul 1, 2022
National-US
Primary Model

About This Property

Fantastic opportunity to bask in luxury with over $50K in 2022 updates! Beautifully updated throughout including: Hardwood floors on main level refinished, brand new quartz countertops in kitchen, brand new carpeting on second level and so much more! Nestled on half an acre in desirable Sherwood subdivision and award-winning Stevenson High School district. Double doors lead you into the home's two-story foyer with views into your formal living room with cozy fireplace and leads to your formal dining room with direct access to the sun-filled enclosed porch! Kitchen is a chef's dream featuring double oven with warming drawer, quartz countertops, built-in workspace, island and eating area with exterior access. Inviting family room will take your breath away with the floor to ceiling brick fireplace, vaulted ceiling, and large windows allowing plenty of natural light to flow in. Private office with shared ensuite would be perfect for a main level bedroom. Escape to your second level master suite boasting cozy fireplace, vaulted ceiling, his/her walk-in closets, 2 separate vanities, whirlpool tub and separate shower with full body-sprayer shower. Four additional bedrooms, one with private ensuite, and additional full bathroom adorn the second level. Entertain in style in your finished basement presenting 6th bedroom, full bathroom, recreation room, exercise room and plenty of storage space! Combine indoor and outdoor living in your sun-filled backyard providing large deck, brick patio and luscious landscaping. This home has it all!
Unit Size
4,466 Ft²
Days on Market
-
Land Size
0.53 acres
Price per sqft
$212
Property Type
House
Property Taxes
$1,856
HOA Dues
-
Year Built
1988

Payment Calculator

Cap Rate Calculator

Last updated: 3 years ago (MRED MLS #11369907)

Price History

Date / Event Date Event Price
Jun 14, 2022 Sold
Sold
Apr 9, 2022 No longer available -
No longer available
Apr 8, 2022 Listed by RE/MAX Top Performers $949,000
Listed by RE/MAX Top Performers
Mar 25, 2022 Listed by RE/MAX Top Performers $963,000
Listed by RE/MAX Top Performers
Fantastic opportunity to bask in luxury with over $50K in 2022 updates! Beautifully updated throughout including: Hardwood floors on main level refinished, brand new quartz countertops in kitchen, brand new carpeting on second level and so much more! Nestled on half an acre in desirable Sherwood subdivision and award-winning Stevenson High School district. Double doors lead you into the home's two-story foyer with views into your formal living room with cozy fireplace and leads to your formal dining room with direct access to the sun-filled enclosed porch! Kitchen is a chef's dream featuring double oven with warming drawer, quartz countertops, built-in workspace, island and eating area with exterior access. Inviting family room will take your breath away with the floor to ceiling brick fireplace, vaulted ceiling, and large windows allowing plenty of natural light to flow in. Private office with shared ensuite would be perfect for a main level bedroom. Escape to your second level master suite boasting cozy fireplace, vaulted ceiling, his/her walk-in closets, 2 separate vanities, whirlpool tub and separate shower with full body-sprayer shower. Four additional bedrooms, one with private ensuite, and additional full bathroom adorn the second level. Entertain in style in your finished basement presenting 6th bedroom, full bathroom, recreation room, exercise room and plenty of storage space! Combine indoor and outdoor living in your sun-filled backyard providing large deck, brick patio and luscious landscaping. This home has it all! The manager has listed the unit size as 4466 square feet.

Property Highlights

Garage
Air Conditioning
Fireplace

Building Info

Overview

    General

  • Year Built: 1988
  • Effective Year Built: 1988
  • Building Count: 1
  • Bedroom Count: 0
  • Bathroom Count: 5
  • Full Bathrooms: 5
  • Partial Bathrooms: 5
  • Building Condition: 6
  • Building Quality: 1
  • Construction Type: 0
  • Building Style: 0
  • Exterior Walls Type: 0
  • Interior Walls Type: 0
  • Roof Shape Type: 0
  • Roof Cover Type: 0
  • Floor Count: 200
  • Living Units: 1
  • Floor Cover: 0
  • Basement Type: 6
  • Basement Area: 2,177
  • Garage Type: 1
  • Garage Square Area: 884
  • Parking Space Count: 4
  • Patio Type: 69
  • Porch Type: 77
  • Pool Type: 0

    Dimensions

  • Lot Size Square Feet: 23,087
  • Total Building Area: 7,527
  • Gross Building Area: 7,799
  • Building Area: 5,782
  • Building Area Measurement: L

    Heating and Cooling

  • Fireplace Count: 1
  • Air Conditioning: 1
  • Heating: 0
  • Heated Square Feet: 5,782
  • Heating Fuel Type: 0

    Utilities

  • Sewer System: 0
  • Water Service: 0

Building

  • Building Type: 0
  • Property Class: R
  • Subdivision: SHERWOOD II SUB
  • Land Acres: 0000000530
  • Standard Land Use Code: 1001
  • County Land Use Code: 40
  • Legal Description 1: SHERWOOD II SUB; LOT 1

Neighborhood

  • School District Name: Lincolnshire-Prairieview School District 103
  • Census Tract: 864522

Geography

  • Assessors Map Reference: 2702-D3
  • District: VERNON
  • Parcel: 15-13-306-031
  • Lot: 1
  • Municipality: TWP OF VERNON
  • Latitude: 42.1985
  • Longitude: -87.9044

    Address

  • Full Address: 1 Devonshire Ln
  • Address - House Number: 1
  • Address - Street Name: Devonshire
  • Address - Suffix Type: Ln
  • State: IL
  • City Name: Lincolnshire
  • Carrier Code: C005
  • 4-Digit Zip Code: 3226
  • Zip Code: 60069

Valuation

    Tax

  • Tax Year: 2022
  • Tax Amount: $2,374,402
  • Tax Rate Code Area: 16023

    Appraisal Valuation

  • Standard Deviation: 0.1692
  • Valuation Date: Feb 28, 2024
  • Confidence Score: 78
  • Final Value: 1,048,918
  • High Value: 1,226,451
  • Low Value: 871,385

    Market Valuation

  • Market Total Value: $871,212
  • Market Land Value: $221,491
  • Market Improvement Value: $649,721

    Assessments Valuation

  • Assessed Year: 2023
  • Assessed Total Value: $290,375
  • Assessed Land Value: $73,823
  • Assessed Improvements Value: $216,552

    Exemptions

  • Homeowner Exemption: Yes

    Sales

  • Current Sale Contract Date: Jun 03, 2022
  • Current Sale Recording Date: Jul 08, 2022
  • Current Sale Price:
  • Current Sale Document Type: 71
  • Current Sale Input Document Number: 7918049
  • Previous Sale Recording Date: Nov 13, 2013
  • Previous Sale Contract Date: Oct 24, 2013
  • Previous Sale Amount: $840,000
  • Previous Sale Document Type: 71
Data used for valuation calculations is provided by RealtyHop, and other third party sources

Comparables

Unit
Status
Type
Beds
Baths
ft²
Price/ft²
Asking Price
Listed On
Closing Price
Sold On
HOA + Taxes

About Lincoln Shire Square


Similar Homes for Sale

Currently no similar homes around

Nearby Rentals

Unit for rent at 331 Camberley Lane, Lincolnshire, IL, 60069

$4,200 /mo

  • 4 Beds
  • 3 Baths
  • 2,548 ft²
331 Camberley Lane, Lincolnshire, IL, 60069 Listing by Terry Wilkowski


Frequently Asked Questions

When was property at 1 Devonshire Lane built and last sold?
The property at 1 Devonshire Lane was built in 1988 and last sold on Jun 3, 2022 for $972,500.
How much is this home worth?
The estimated value of the home located at 1 Devonshire Lane is $0.
What are some comparable homes to 1 Devonshire Lane?
There are currently no comparable homes to 1 Devonshire Lane.