See Home Value
Essex
1 Deacon Dr
$650,000
● House - Off Market

1 Deacon Dr

Middleton, MA 01949
bedrooms
4 Beds
bathrooms
2 Baths
square feet
2,880 Ft²
$1,278,990
RealtyHop Estimate
82.97%
Since Dec 1, 2014
MA-Boston
Primary Model

About This Property

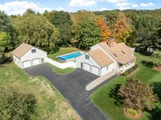
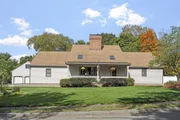
Not a Drive By! Contemporary Cape in coveted family neighborhood!  First floor offers Newly Renovated Kit w/Custom Oak Cab, Jenn Aire SS Appl, island eating for 6,open floor plan to Dining Area & Sunroom overlooking Htd.Ingr Pool. Mudroom w/ Laundry & pool, fpld LR w/brazilian cherry flooring, with cathedral ceiling/skylights, 2 Bed with walk in closets & Full Bth complete the first level. Second floor boasts an impressive Master with FP stone tiled bath w/jacuzzi and a 20x7 "closet"  for ample storage. Bonus Room over garage perfect for office,game room,bedroom.Finished LL offers an office, playrm & roughed in plumbing for addt'l bath. In addition to attached garage, the Detached Heated Garage is perfect for the Car Enthusiast /Contractor equipped w/work area, additional room on 2nd Fl w/ electrical & plumbing access.Level Private Fenced Lot with addt'l fenced yard to house your trailer/ boat & Fruit Trees complement this unique home. Minutes to RT95,62&1
Unit Size
2,880 Ft²
Days on Market
-
Land Size
0.98 acres
Price per sqft
$243
Property Type
House
Property Taxes
$628
HOA Dues
-
Year Built
1985

Payment Calculator

Cap Rate Calculator

Last updated: 4 months ago (MLSPIN #71709487)

Price History

Date / Event Date Event Price
Nov 24, 2025 Sold
Sold
Oct 9, 2025 In contract -
In contract
Oct 2, 2025 Listed by Coldwell Banker Realty - Lynnfield $1,099,999
Listed by Coldwell Banker Realty - Lynnfield
BUYER ALERT! CONTEMPORARY GEM WITH GORGEOUS YARD! This 3-4 bedroom home offers spacious airy rooms throughout starting w/ the living room boasting soaring vaulted ceilings w/skylights, HW floors & fireplace. The open concept kit. & din. area features a generous island, ample cabinets, pantry, granite counters & SS appliances. Off the dining area you will find an inviting sun room w/walls of windows that offers panoramic views of the lush private backyard. Mud room w/separate entrance w/laundry & storage cabinets. The first level hosts two bedrooms & full bath while the second level offers a expansive oversized primary bedroom w/FP & primary bath. Additional huge attic space for storage on this level. Additional bonus room on 2nd level offers a potential fourth bedroom. Finished LL game rm., 3/4 bth & office. Breathtaking fenced-in yard w/inground pool & deck. CA & two car gar. Spectacular detached 4 car garage w/finished attic for the car enthusiast or tradesperson.
Nov 24, 2014 Sold
Sold
Jul 7, 2014 Listed by Century 21 CELLI $699,000
Listed by Century 21 CELLI
Show More

Property Highlights

Garage
Parking Available
Air Conditioning
Fireplace

Building Info

Overview

    General

  • Year Built: 1985
  • Effective Year Built: 1985
  • Building Count: 1
  • Total Rooms: 6
  • Bedroom Count: 3
  • Bathroom Count: 4
  • Full Bathrooms: 3
  • Partial Bathrooms: 4
  • Building Condition: 6
  • Building Quality: 0
  • Construction Type: 6
  • Building Style: 21
  • Exterior Walls Type: 18
  • Interior Walls Type: 0
  • Roof Shape Type: 1
  • Roof Cover Type: 15
  • Floor Count: 100
  • Living Units: 1
  • Floor Cover: 0
  • Basement Type: 7
  • Basement Area: 672
  • Garage Type: 1
  • Parking Space Count: 0
  • Patio Type: 0
  • Porch Type: 0
  • Pool Type: 12

    Dimensions

  • Lot Size Square Feet: 42,758
  • Total Building Area: 2,610
  • Gross Building Area: 5,632
  • Building Area: 2,610
  • Building Area Measurement: L

    Heating and Cooling

  • Fireplace Count: 1
  • Air Conditioning: 13
  • Heating: 2
  • Heated Square Feet: 2,610
  • Heating Fuel Type: 2

    Utilities

  • Sewer System: 0
  • Water Service: 0

Building

  • Building Type: 0
  • Property Class: R
  • Land Acres: 0000000982
  • Standard Land Use Code: 1001
  • County Land Use Code: 101

Neighborhood

  • School District Name: Masconomet School District
  • Census Tract: 212101

Zoning

  • Zoning: R1B

Geography

  • Parcel: MIDD M:0019 B:0000 L:0008 D
  • Lot: 8 D
  • Municipality: MIDDLETON
  • Latitude: 42.5938
  • Longitude: -70.9918

    Address

  • Full Address: 1 Deacon Dr
  • Address - House Number: 1
  • Address - Street Name: Deacon
  • Address - Suffix Type: Dr
  • State: MA
  • City Name: Middleton
  • Carrier Code: R005
  • 4-Digit Zip Code: 2257
  • Zip Code: 01949

Valuation

    Tax

  • Tax Year: 2024
  • Tax Amount: $1,096,500

    Appraisal Valuation

  • Standard Deviation: 0.1726
  • Valuation Date: Mar 06, 2024
  • Confidence Score: 77
  • Final Value: 1,034,192
  • High Value: 1,212,665
  • Low Value: 855,719

    Assessments Valuation

  • Assessed Year: 2024
  • Assessed Total Value: $930,000
  • Assessed Land Value: $413,100
  • Assessed Improvements Value: $516,900

    Sales

  • Current Sale Recording Date: Nov 24, 2014
  • Current Sale Price:
  • Current Sale Document Type: O
  • Current Sale Input Document Number: 112400258
  • Previous Sale Recording Date: Sep 23, 1993
  • Previous Sale Amount: $249,000
  • Previous Sale Document Type: 27
Data used for valuation calculations is provided by RealtyHop, and other third party sources

Comparables

Unit
Status
Type
Beds
Baths
ft²
Price/ft²
Asking Price
Listed On
Closing Price
Sold On
HOA + Taxes

About Essex


Similar Homes for Sale

Currently no similar homes around

Nearby Rentals


Frequently Asked Questions

When was property at 1 Deacon Drive built and last sold?
The property at 1 Deacon Drive was built in 1985 and last sold on Jan 1, 1970 for $650,000.
How much is this home worth?
The estimated value of the home located at 1 Deacon Drive is $1,112,511.
What are some comparable homes to 1 Deacon Drive?
There are currently no comparable homes to 1 Deacon Drive.