by RH Advisors

See Home Value
Listed by: Anne Erwin Real Estate, Anne Erwin Sothebys International Rlty, Call/text 207-370-5406? for info, Selling Office: A Non PrimeMLS Office, Listing Courtesy of Prime MLS
$4,795,000
● House - Off Market

1 Cove

York, ME 03902
bedrooms
4 Beds
bathrooms
5 Baths, 1 Half Bath
square feet
7,378 Ft²
$25,736
Est. Monthly
0.30%
Cap Rate

About This Property

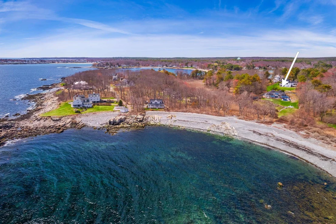
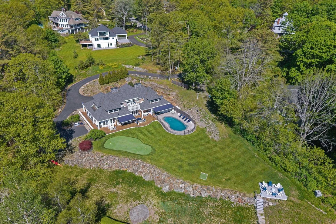
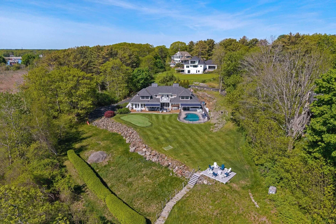
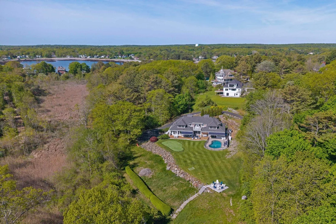
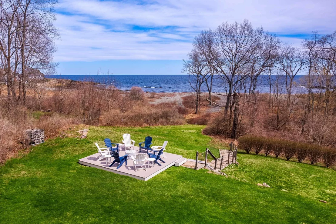
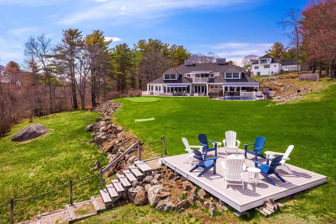
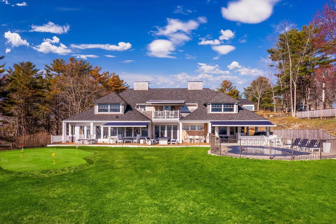
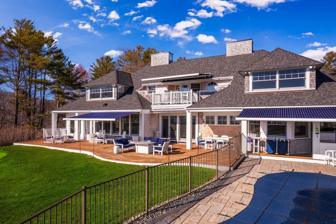
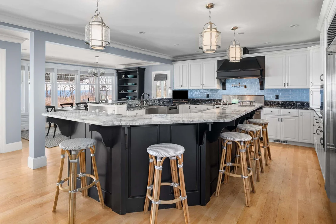
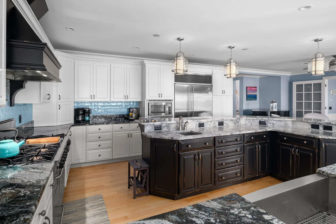
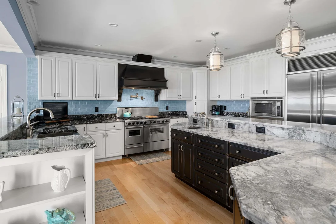
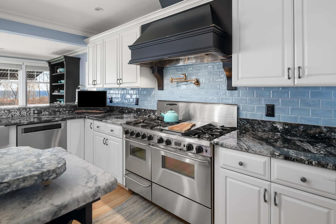
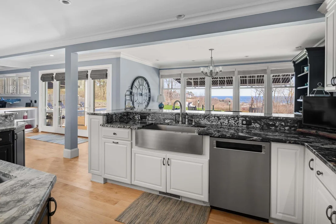
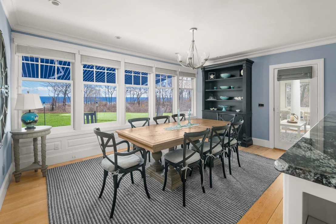
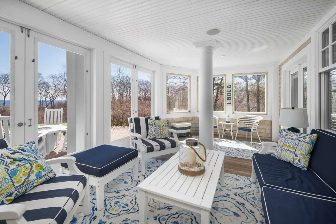
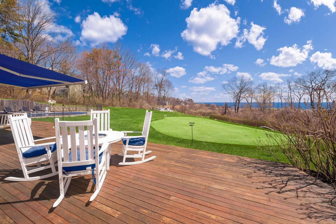
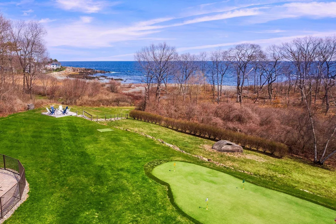
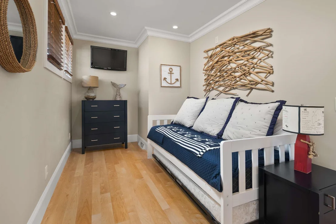
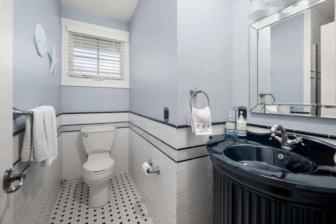
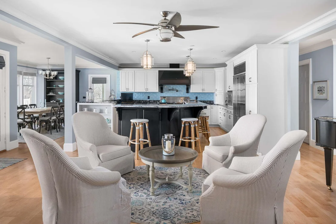
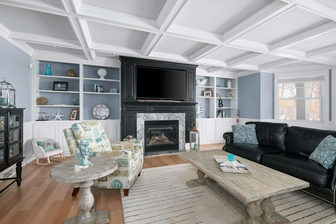
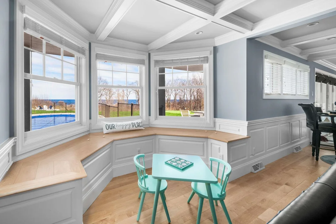
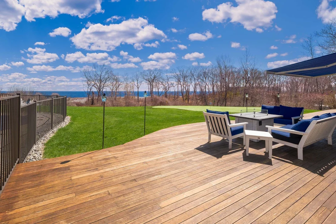
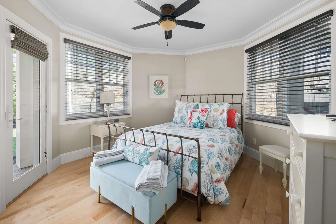
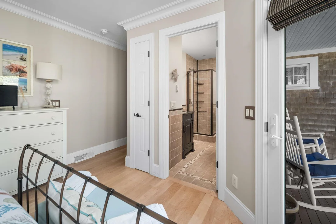
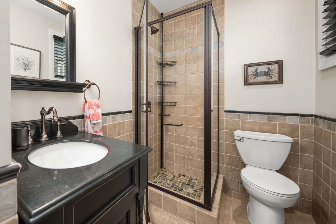
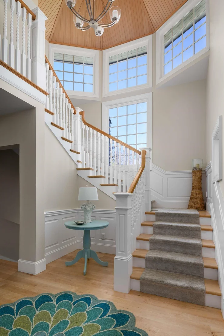
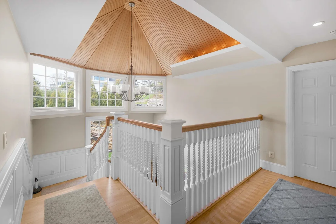
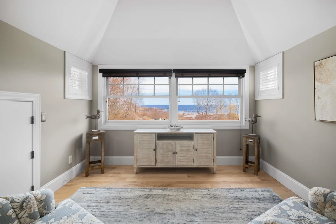
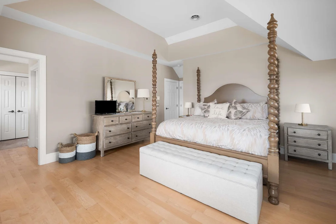
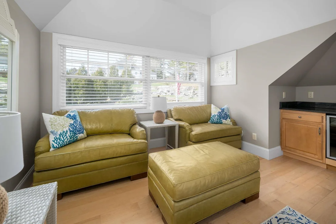
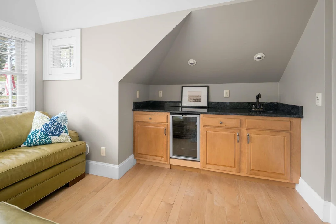
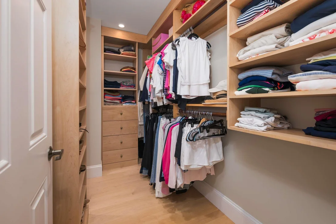
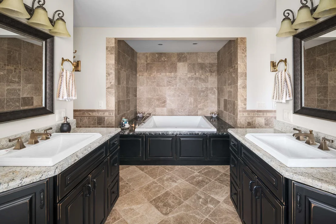
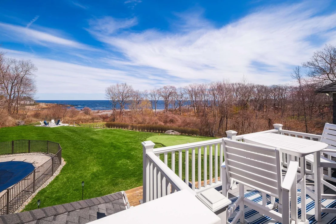
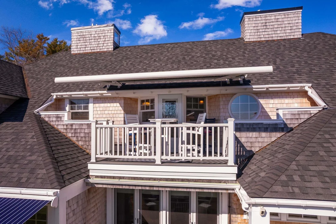
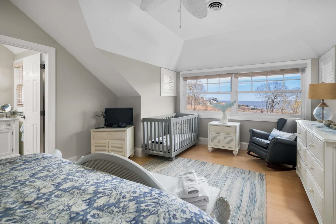
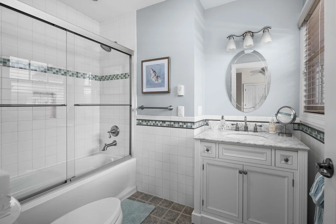
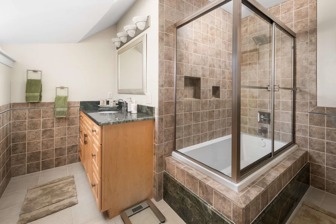
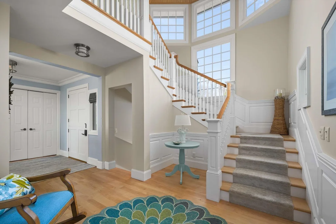
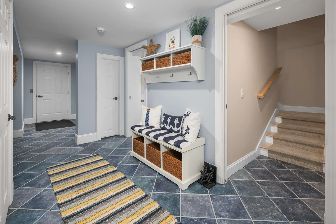
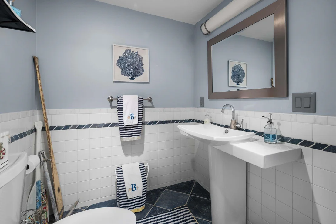
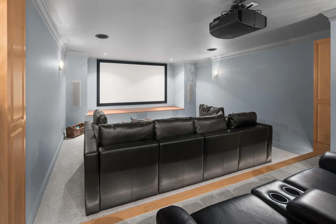
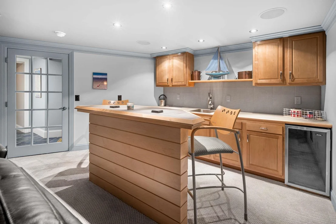
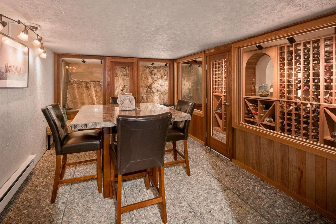
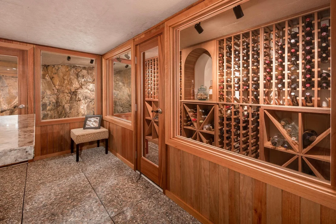
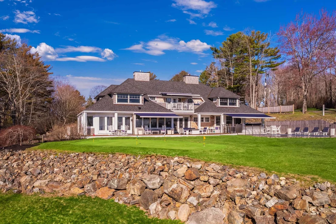
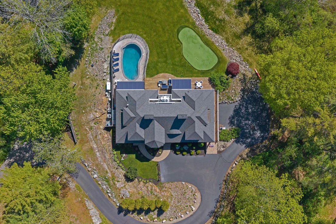
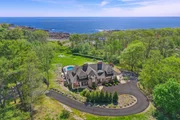
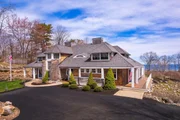
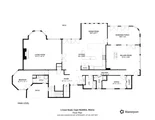
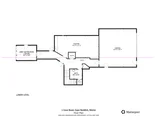
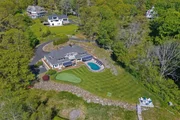
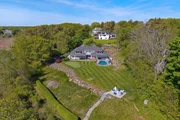
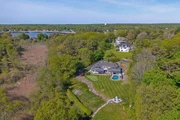
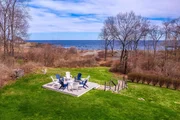
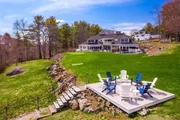
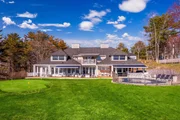
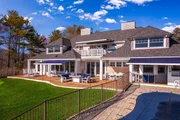
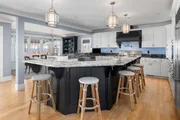
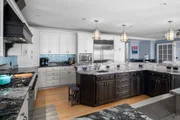
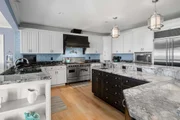
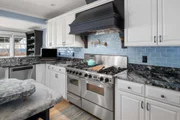
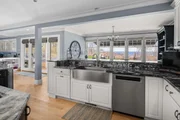
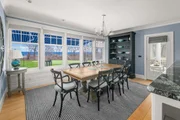
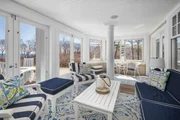
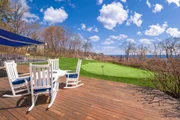
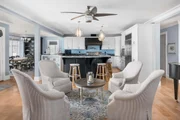
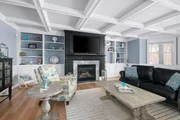
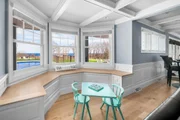
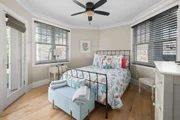
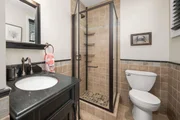
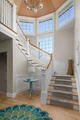
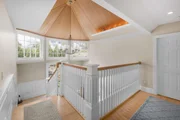
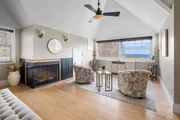
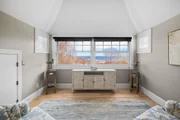
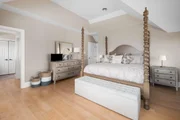
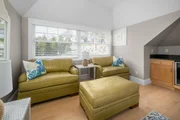
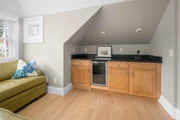
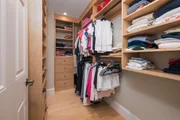
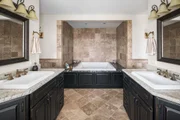
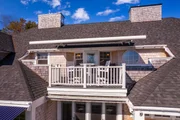
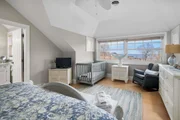
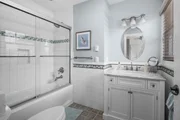
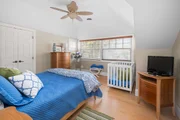
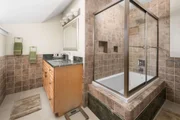
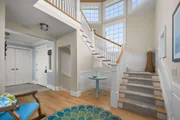
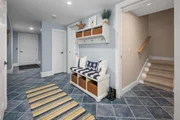
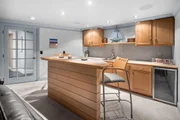
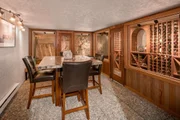
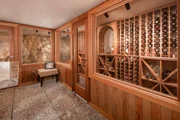
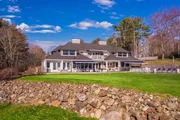
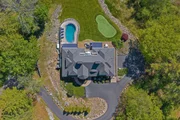
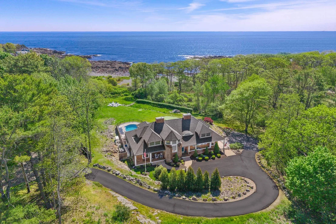
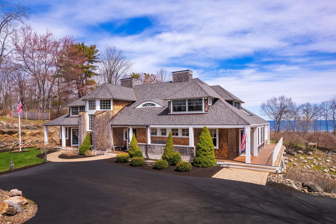
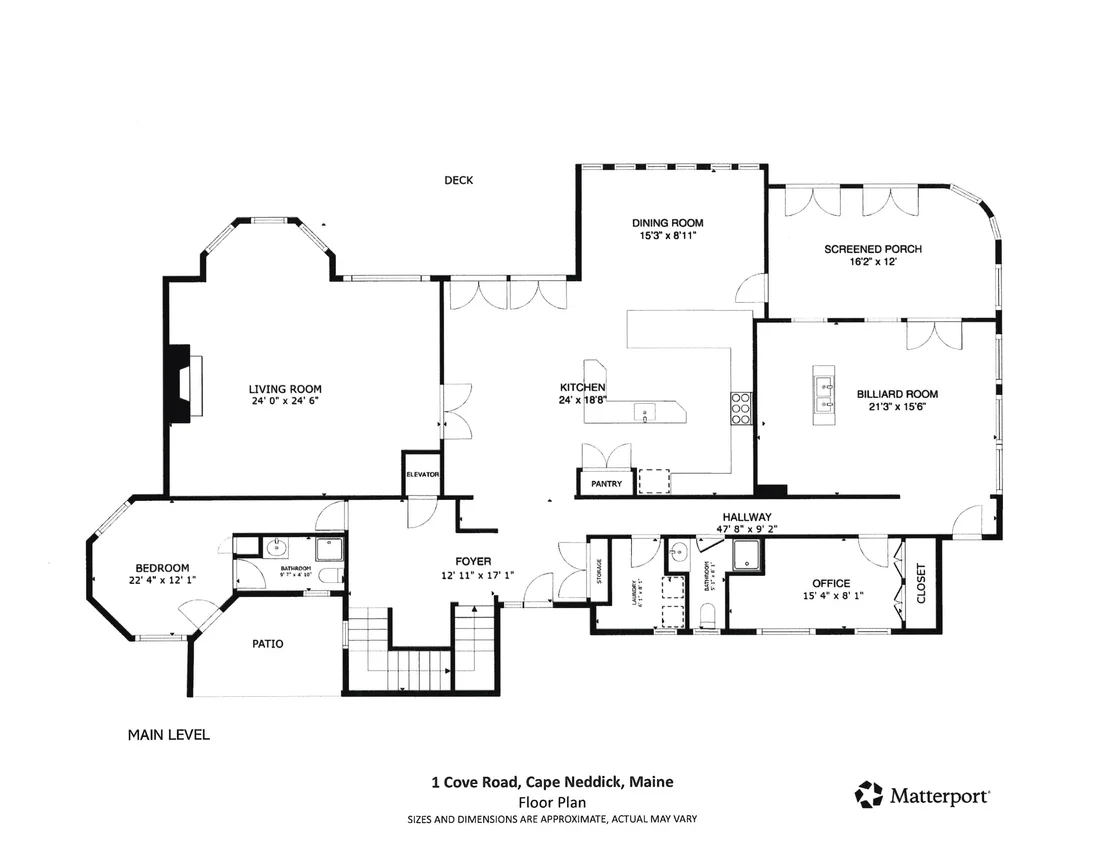
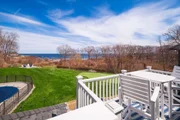
Offering an elegant lifestyle without compromise, this property spans 1.24 acres and boasts stunning ocean views, perfect for both grand celebrations and serene retreats. An array of five-star amenities enhances the private compound: an outdoor heated pool, a cabana bar with a television and grill, a putting green, an elevator, and an ocean-viewing platform with a private staircase to rugged Pint Cove. The first floor boasts open living areas that offer breathtaking views framed by expansive walls of windows. French doors lead to the covered seating and to the open sun deck, perfect for alfresco dining. The coastal ambiance is highlighted throughout the living area, with maple flooring, elegant, coffered ceilings, and a gas fireplace surrounded by handsome built-ins, raised paneling, and polished stone slabs. Ideal for gourmet cooking, the kitchen showcases an island with bar seating, a brushed stainless-steel refrigerator, an oversized gas range with double ovens, and custom cabinetry. Additional features on the first floor include a billiard room with a six-stool bar, an adjacent screened-in seaside porch, a guest suite with private deck access, and an overflow guest room with a nearby bathroom. The grand turret staircase, featuring elegant, twisted balustrades and a custom wood tray ceiling, leads to the generous primary suite. It includes a spacious living area with a wet bar and beverage refrigerator, a gas fireplace, and a door leading to a romantic balcony overlooking the sea. Double vanities, a large, jetted tub, and a separate custom-tiled shower define the primary bath. This level offers two additional guest suites and a workout nook. Downstairs, the media room features tiered theater seating, a wet bar with two beverage refrigerators, and a bar island. The temperature-controlled wine cellar features backlit wine storage and a tasting table, as well as a bathroom and ample storage. The garage comes with custom closets for additional organization.
Unit Size
7,378 Ft²
Days on Market
-
Land Size
1.24 acres
Price per sqft
$650
Property Type
House
Property Taxes
$2,191
HOA Dues
-
Year Built
2008

Payment Calculator (Computations Provided by RealtyHop)

Cap Rate Calculator

Last updated: 2 months ago (Prime MLS #5085269)

Price History

Date / Event Date Event Price
Oct 1, 2026 Sold
Sold
Sep 16, 2026 In contract -
In contract
Sep 11, 2026 Price Decreased $4,795,000
↓ $200K (4%)
Price Decreased
Aug 4, 2026 Price Decreased $4,995,000
↓ $200K (3.9%)
Price Decreased
Jul 8, 2026 Price Decreased $5,195,000
↓ $300K (5.5%)
Price Decreased
Show More

Property Highlights

Elevator
Garage
Fireplace

Building Info

Overview

    General

  • Year Built: 2008
  • Effective Year Built: 2008
  • Building Count: 1
  • Total Rooms: 10
  • Bedroom Count: 4
  • Bathroom Count: 6
  • Full Bathrooms: 5
  • Partial Bathrooms: 6
  • Building Condition: 1
  • Building Quality: 0
  • Construction Type: 0
  • Building Style: 15
  • Exterior Walls Type: 18
  • Interior Walls Type: 0
  • Roof Shape Type: 1
  • Roof Cover Type: 13
  • Floor Count: 200
  • Living Units: 1
  • Floor Cover: 0
  • Basement Type: 9
  • Basement Area: 2,005
  • Garage Type: 17
  • Parking Space Count: 0
  • Patio Type: 0
  • Porch Type: 0
  • Pool Type: 0

    Dimensions

  • Lot Size Square Feet: 54,014
  • Total Building Area: 6,753
  • Gross Building Area: 11,262
  • Building Area: 6,753
  • Building Area Measurement: L

    Heating and Cooling

  • Air Conditioning: 13
  • Heating: 4
  • Heated Square Feet: 6,753
  • Heating Fuel Type: 3

    Utilities

  • Sewer System: 0
  • Water Service: 0

Building

  • Building Type: 0
  • Property Class: R
  • Subdivision: PLAN LOTS PASSACONAWAY
  • Land Acres: 0000001240
  • Standard Land Use Code: 1001
  • County Land Use Code: 101
  • State Land Use Code: 101

Neighborhood

  • School District Name: Kittery
  • School Tax School District: YORK PS
  • Census Tract: 036002

Zoning

  • Zoning: R3

Geography

  • Parcel: YORK M:0013 B:0028-E
  • Block: 28-E
  • Municipality: YORK
  • Latitude: 43.1907
  • Longitude: -70.5973

    Address

  • Full Address: 1 Cove Rd
  • Address - House Number: 1
  • Address - Street Name: Cove
  • Address - Suffix Type: Rd
  • State: ME
  • City Name: Cape Neddick
  • Carrier Code: R004
  • 4-Digit Zip Code: 7171
  • Zip Code: 03902

Valuation

    Tax

  • Tax Year: 2022
  • Tax Amount: $2,423,500

    Appraisal Valuation

  • Standard Deviation: 0.1806
  • Valuation Date: Oct 25, 2023
  • Confidence Score: 76
  • Final Value: 2,812,883
  • High Value: 3,321,147
  • Low Value: 2,304,619
    Assessments Valuation

  • Assessed Year: 2022
  • Assessed Total Value: $2,834,500
  • Assessed Land Value: $1,299,000
  • Assessed Improvements Value: $1,535,500

    Sales

  • Current Sale Recording Date: Apr 13, 2018
  • Current Sale Price:
  • Current Sale Document Type: 71
  • Current Sale Input Document Number: 2018013777
Data used for valuation calculations is provided by RealtyHop, and other third party sources

Comparables

Unit
Status
Type
Beds
Baths
ft²
Price/ft²
Asking Price
Listed On
Closing Price
Sold On
HOA + Taxes

About York


Similar Homes for Sale

Currently no similar homes around

Nearby Rentals


Frequently Asked Questions

When was property at 1 Cove Road built and last sold?
The property at 1 Cove Road was built in 2008 and last sold on Jan 1, 1970 for $2,297,500.
How much is this home worth?
The estimated value of the home located at 1 Cove Road is $4,569,695.
What are some comparable homes to 1 Cove Road?
There are currently no comparable homes to 1 Cove Road.