


1
Map
1 Cornell Drive


About This Property
Payment Calculator
Your Estimated Monthly Payment
Cap Rate Calculator
What does this mean?
Based on our analysis, the cap rate of this property is 1.25%. A negative cap rate indicates that the property might not be feasible as an income-producing asset. The median cap rate for a near zip code 11238 is 4.23%.
How much can I actually make?
Actual monthly rental income may vary between $4,760 and $7,140 depending on unit-specific characteristics. You can change the amount using the slider to further explore.
How is cap rate calculated?
Cap Rate = Net Operating Income (NOI) / Property Asset Value.
When calculating the cap rate, we assume 100% occupancy. Leverage (mortgage) is not considered.
Cap Rate provided by RealtyHop and RentHop, learn more about cap rate here.
Price History
| Date / Event | Date | Event | Price |
|---|---|---|---|
| Feb 26, 2026 | Sold | ||
| Sold | |||
| Dec 20, 2025 | In contract | - | |
| In contract | |||
| Dec 11, 2025 | Price Decreased |
$1,465,000
↓ $120K
(7.6%) | |
| Price Decreased | |||
| Nov 10, 2025 | Listed by Equity Union | $1,585,000 | |
| Listed by Equity Union | |||
| | |||
|
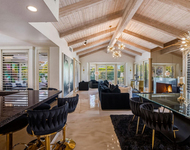
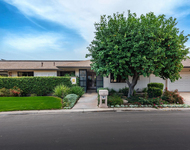
Discover the perfect blend of modern desert elegance and refined comfort in this beautifully reimagined residence at The Springs Country Club in the heart of Rancho Mirage. Spanning 3,079 square feet, this modified Pebble Beach plan embodies sophistication, serenity, and effortless style.Step inside to an atmosphere of light, openness, and contemporary design. The former fourth bedroom has been transformed into a stylish den that flows seamlessly into the casual dining area and gourmet kitchen--a space designed for both relaxation and entertaining. Throughout the home, white oak hardwood flooring and custom cabinetry create a cohesive, tranquil aesthetic.Natural light floods every room, enhanced by high ceilings and new LED lighting that highlight the home's elegant finishes. The chef's kitchen is a showpiece, featuring Thermador appliances, quartz surfaces, and bespoke cabinetry that will delight any culinary enthusiast.Each of the four bathrooms offers a spa-inspired experience with floating vanities, quartz countertops, and ambient underlit lighting. Every upgrade reflects thoughtful attention to quality and comfort--from two new tankless water heaters and dual-pane windows with custom blinds, to engineered hardwood and porcelain tile flooring, new bedroom carpeting, and a whole-house water purification and softening system.The primary suite is a private sanctuary, complete with a luxurious, spa-like bath and expansive walk-in shower. The guest suite captures stunning mountain views and opens to a private patio, creating a peaceful retreat for visitors.Outdoors, enjoy three distinct patio areas surrounded by new desert landscaping and lighting, perfect for entertaining or quiet reflection. The home's HVAC system has been upgraded with advanced heat pump and AC technology, complemented by additional attic insulation and a paid-in-full leased solar system for optimal energy efficiency. The garage mini-split system adds year-round comfort and versatility.Every element of this home has been designed to capture the essence of modern desert luxury--a seamless balance of sophistication, innovation, and natural beauty. Experience a lifestyle defined by elegance, tranquility, and the timeless allure of Rancho Mirage living.
| |||
| Feb 27, 2025 | Listed | $1,690,000 | |
| Listed | |||
| | |||
|
EXPERIENCE MODERN DESERT ELEGANCE Welcome to this sophisticated residence in The Springs Country Club located in the heart of Rancho Mirage! Offering 3,079 square feet of meticulously updated living space, every detail of this spectacular home has been carefully curated.Step inside to discover an ambiance of modern desert elegance that seamlessly blends luxury with comfort. The home was thoughtfully reimagined to enhance functionality and style; the 4th bedroom was transformed into a comfortably chic den, flowing effortlessly into the casual dining area and gourmet kitchen. Throughout the home, light oak hardwood flooring and cabinetry create a soothing, serene environment. The interiors are bathed in natural light, complemented by high ceilings and new LED lighting that illuminates every corner of this smart home. The chef's kitchen is a masterpiece, featuring Thermador appliances and custom cabinetry that is crafted for culinary enthusiasts.All four bathrooms exude luxury with quartz countertops, floating custom cabinetry, and ambient underlit lighting. No detail has been overlooked, from the two tankless water heaters, now just a year old, to the new windows and custom blinds that enhance every room. Additional upgrades include engineered hardwood and porcelain tile flooring, new carpet in the bedrooms, and a whole house water purification and softener system.The primary suite is an oasis of sophistication, featuring a spa-like bathroom with a spacious walk-in shower. The guest bedroom offers breathtaking mountain views and access to a private patio, providing a tranquil retreat for visitors. Step outside to enjoy new landscape plants and lighting that create a beautifully illuminated desert garden and three distinct patio areas. The HVAC units have been replaced with advanced heat pump and AC technology, ensuring year-round comfort. Additional attic insulation has been added for energy efficiency, paid in full leased solar system and the garage includes a mini split system, further enhancing the functionality of this impressive home.The essence of modern desert elegance is captured in every detail, making this home not just a residence, but an exquisite lifestyle statement. Experience sophisticated living where luxury meets tranquility in a setting that offers unparalleled comfort and beauty.
| |||

Property Highlights
Building Info
Comparables
Status
Price/ft²
Listed On
Sold On
About Springs Country Club
Similar Homes for Sale
Currently no similar homes aroundNearby Rentals


Last Updated: 7 days ago
Data Source: CRMLS, MLS# 219088813DA

 Your Privacy Choices
Phone: 425-283-2930
Address: 335 Madison Avenue, New York, NY 10017