See Home Value
Stevensville 21666
1-B COMPASS CIR #3
$259,900
● Condo - Off Market

1-B COMPASS CIR #3

STEVENSVILLE, MD 21666
bedrooms
3 Beds
bathrooms
2 Baths
square feet
1,032 Ft²
$261,915
RealtyHop Estimate
0.78%
Since Jun 1, 2023
National-US
Primary Model

About This Property

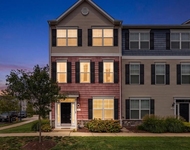
Bring your boat and fall in love with this utterly delightful Kent Cove condominium offering single-level living, and garage. Who could ask for anything more? Spacious floorplan features 3 bedrooms and 2 full baths, offering plenty of room for relaxation. Kitchen features ample cabinet space, stainless steel appliances, granite countertops and tile backsplash. Design details include hardwood and ceramic flooring, baths with ceramic tub surrounds, updated finishes and fixtures throughout. Outdoor space includes a generous privacy-fenced deck, offering plenty of room for al fresco entertaining and relaxation. Besides the garage, there's room to park a second car in the driveway and an additional general parking lot for residents.  Kent Cove, located on Thompson Creek, features plenty of desirable amenities including piers/boat slips, pool & clubhouse with picnic area, community open space  & more, all perched along Thompson Creek.  Condo fees provide for water, sewer and trash removal. Thompson Creek feeds directly into the Eastern Bay, so fishing, crabbing, boating and more are waiting for you. This is a super convenient community for commuters, offering close proximity to the Bay Bridge and easy access to Annapolis, BWI, Baltimore and Washington DC. There are also plenty of nearby shopping, dining, entertainment, and recreation options.  Come see!
Unit Size
1,032 Ft²
Days on Market
-
Land Size
-
Price per sqft
$252
Property Type
Condo
Property Taxes
$127
HOA Dues
-
Year Built
1973

Payment Calculator

Cap Rate Calculator

Last updated: 4 years ago (Bright MLS #MDQA2006326)

Price History

Date / Event Date Event Price
May 31, 2023 Sold
Sold
May 17, 2023 In contract -
In contract
May 11, 2023 Listed by Long & Foster Real Estate, Inc. $259,900
Listed by Long & Foster Real Estate, Inc.

Property Highlights

Garage
Air Conditioning
Parking Details
Has Garage
Garage Features: Garage - Front Entry
Parking Features: Off Street, Attached Garage, Driveway, Parking Lot
Attached Garage Spaces: 1
Garage Spaces: 1
Total Garage and Parking Spaces: 2
Interior Details
Bedrooms on Main Level: 3
Interior Features: Dining Area, Crown Moldings, Entry Level Bedroom, Upgraded Countertops, Wood Floors, Floor Plan - Traditional
Appliances: Dishwasher, Disposal, Dryer, Exhaust Fan, Microwave, Oven/Range - Electric, Refrigerator, Washer
Flooring Type: Hardwood
Living Area Square Feet Source: Assessor
Wall & Ceiling Types
Laundry Type: Main Floor
Exterior Details
Property Manager Present
Ownership Interest: Condominium
Year Built Source: Assessor
Foundation Details: Other
Other Structures: Above Grade, Below Grade
Roof: Composite, Shingle
Structure Type: End of Row/Townhouse
Construction Materials: Vinyl Siding
Outdoor Living Structures: Deck(s)
Community Pool
Tidal Water: N
Land Assessed Value: $165,500
Finished Square Feet: 1032
Finished Square Feet Source: 1032
Financial Details
County Tax: $1,529
County Tax Payment Frequency: Annually
Tax Assessed Value: $165,500
Tax Year: 2023
Tax Annual Amount: $1,529
Year Assessed: 2023
Utilities Details
Central Air
Cooling Type: Central A/C
Heating Type: Heat Pump(s)
Cooling Fuel: Electric
Heating Fuel: Electric
Hot Water: Electric
Sewer Septic: Public Sewer
Water Source: Public
Location Details
HOA/Condo/Coop Fee Includes: Lawn Care Front, Lawn Care Rear, Lawn Care Side, Lawn Maintenance, Insurance, Pier/Dock Maintenance, Pool(s), Recreation Facility, Snow Removal
HOA/Condo/Coop Amenities: Club House, Pool - Outdoor, Boat Dock/Slip, Pier/Dock, Water/Lake Privileges
Condo/Coop Fee: $511

Comparables

Unit
Status
Type
Beds
Baths
ft²
Price/ft²
Asking Price
Listed On
Closing Price
Sold On
HOA + Taxes

Past Sales

Date Unit Beds Baths Sqft Price Closed Listed By
20250929 Unit 2
09/29/2025
2
2 Bed
1 Bath
968 ft²
$265,000
bedrooms
2 Bed
bathrooms
1 Bath
square feet
968 ft²
$258,000 -2.64%
07/06/2026
Heather Bold
Berkshire Hathaway HomeServices PenFed Realty
20230511
05/11/2023
3 Bed
2 Bath
-
$259,900
bedrooms
3 Bed
bathrooms
2 Bath
-
-
Teresa M Dennison
Annapolis Fine Homes
20230511 Unit 3
05/11/2023
3
3 Bed
2 Bath
1032 ft²
$259,900
bedrooms
3 Bed
bathrooms
2 Bath
square feet
1032 ft²
$259,900
05/31/2023
Teresa Dennison
Long & Foster Real Estate, Inc.
20211008
10/08/2021
2 Bed
2 Bath
968 ft²
$215,000
bedrooms
2 Bed
bathrooms
2 Bath
square feet
968 ft²
-
-
Michael Rosendale
Rosendale Realty
20201213
12/13/2020
2 Bed
2 Bath
968 ft²
$215,000
bedrooms
2 Bed
bathrooms
2 Bath
square feet
968 ft²
-
-
-

Building Info

1 Compass Circle 1 Compass Circle, Stevensville, MD 21666
More about this Building
1 Compass Circle
Want to find out who owns 1 Compass Circle, Stevensville, MD 21666? Get detailed property transactions here.

About Stevensville


Similar Homes for Sale

Currently no similar homes around

Nearby Rentals

Unit for rent at 102 Sophie Lane, STEVENSVILLE, MD, 21666

$2,800 /mo

  • 4 Beds
  • 2 Baths
  • 1,880 ft²
102 Sophie Lane, STEVENSVILLE, MD, 21666 Listing by Samantha Hernandez
Unit for rent at 7 Queen Victoria Way, CHESTER, MD, 21619

$2,700 /mo

  • 2 Beds
  • 2 Baths
  • 1,680 ft²
7 Queen Victoria Way #B, CHESTER, MD, 21619 Listing by Christina Sousa