See Home Value
$525,000
● House - Off Market

1 Colby Road

Peabody, MA 01960
bedrooms
4 Beds
bathrooms
2 Baths, 1 Half Bath
square feet
2,164 Ft²
$783,881
RealtyHop Estimate
47.93%
Since Nov 1, 2018
MA-Boston
Primary Model

About This Property

BOM due to buyer's inability to obtain financing.  Lovingly cared for by original owner split entry home located in desirable Pilgrim Heights neighborhood!  Lots of space in this home starting with the living room drenched with afternoon sun from the bow window. Formal din rm for entertaining.  Nicely updated kitchen with cherry cabinets and additional box window w/ exceptional views of the picturesque backyard.  Three bedrooms on the first floor and master bedroom has direct access to the full bath.  Third bedroom with nice built in shelving could be optional office.  Lower level has tremendous in-law potential with a fireplace family room, den/office w/cabinets,  a 3/4 bath and bedroom currently being used as a sitting room. This LL area has direct exterior access to the side yard and storage room.  Luscious serene backyard with a variety of mature plantings and newly replaced deck for outdoor relaxation.   Gas heat (10 years old) security, lawn irrigation system.
Unit Size
2,164 Ft²
Days on Market
-
Land Size
0.36 acres
Price per sqft
$245
Property Type
House
Property Taxes
$393
HOA Dues
-
Year Built
1961

Payment Calculator

Cap Rate Calculator

Last updated: 4 months ago (MLSPIN #72352957)

Price History

Date / Event Date Event Price
Sep 23, 2025 Sold
Sold
Aug 26, 2025 In contract -
In contract
Aug 20, 2025 Listed by Coldwell Banker Realty - Lynnfield $849,900
Listed by Coldwell Banker Realty - Lynnfield
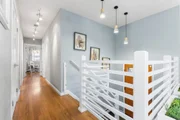
This stunning OPEN CONCEPT LAYOUT offers a seamless flow between the living, dining, & kitchen areas—PERFECT FOR ENTERTAINING. At the heart of the home, the CHEF-INSPIRED KITCHEN boasts 2 islands, double ovens, SS appliances, quartz counters, & custom finishes. The adjacent dining area, complete w/built-in storage & serving counter, flows naturally into a sun-filled living room highlighted by a bay window. From the kitchen, step outside to the SPACIOUS DECK OVERLOOKING THE PRIVATE, FENCED BACKYARD —ideal for gatherings, play, or outdoor relaxation. Bathrooms have been renovated for a modern look. The lower level expands your living space w/a GENEROUS FAMILY ROOM & A SECOND PRIMARY SUITE featuring a spa-like en suite w/soaking tub & oversized shower. You’ll also find a versatile bonus room (now a craft room), an additional 1/2 BA, & A LARGE MUDROOM W/CUSTOM CABINETS & LAUNDRY a few covered steps from the 2 CAR DETACHED GARAGE. Next to Brooksby Farm hiking trails & apple orchards.
Oct 11, 2018 Sold
Sold
Jun 26, 2018 Listed by Coldwell Banker Residential Brokerage - Lynnfield $529,900
Listed by Coldwell Banker Residential Brokerage - Lynnfield

Property Highlights

Parking Available
Garage
Air Conditioning
Fireplace

Building Info

Overview

    General

  • Year Built: 1961
  • Effective Year Built: 1993
  • Building Count: 1
  • Total Rooms: 8
  • Bedroom Count: 4
  • Bathroom Count: 3
  • Full Bathrooms: 2
  • Partial Bathrooms: 3
  • Building Condition: 3
  • Building Quality: 0
  • Construction Type: 0
  • Building Style: 42
  • Exterior Walls Type: 18
  • Interior Walls Type: 0
  • Roof Shape Type: 0
  • Roof Cover Type: 0
  • Floor Count: 100
  • Living Units: 1
  • Floor Cover: 0
  • Basement Type: 2
  • Basement Area: 528
  • Garage Type: 17
  • Parking Space Count: 2
  • Patio Type: 0
  • Porch Type: 0
  • Pool Type: 0

    Dimensions

  • Lot Size Square Feet: 15,481
  • Total Building Area: 2,164
  • Gross Building Area: 2,164
  • Building Area: 2,164
  • Building Area Measurement: L

    Heating and Cooling

  • Fireplace Count: 1
  • Air Conditioning: 13
  • Heating: 10
  • Heated Square Feet: 2,164
  • Heating Fuel Type: 3

    Utilities

  • Sewer System: 0
  • Water Service: 0

Building

  • Building Type: 0
  • Property Class: R
  • Land Acres: 0000000355
  • Standard Land Use Code: 1001
  • County Land Use Code: 101

Neighborhood

  • School District Name: Peabody School District
  • School Tax School District: PEABODY SD
  • Census Tract: 210301

Zoning

  • Zoning: R1B

Geography

  • Account Number: 5664
  • Parcel: PEAB M:0049 B:0066
  • Block: 66
  • Municipality: PEABODY
  • Latitude: 42.5418
  • Longitude: -70.9682

    Address

  • Full Address: 1 Colby Rd
  • Address - House Number: 1
  • Address - Street Name: Colby
  • Address - Suffix Type: Rd
  • State: MA
  • City Name: Peabody
  • Carrier Code: C005
  • 4-Digit Zip Code: 1405
  • Zip Code: 01960

Valuation

    Tax

  • Tax Year: 2024
  • Tax Amount: $606,000

    Appraisal Valuation

  • Standard Deviation: 0.1732
  • Valuation Date: Mar 06, 2024
  • Confidence Score: 77
  • Final Value: 792,734
  • High Value: 930,119
  • Low Value: 655,350

    Assessments Valuation

  • Assessed Year: 2024
  • Assessed Total Value: $664,500
  • Assessed Land Value: $319,200
  • Assessed Improvements Value: $345,300

    Sales

  • Current Sale Recording Date: Oct 11, 2018
  • Current Sale Price:
  • Current Sale Document Type: O
  • Current Sale Input Document Number: 181011001200
Data used for valuation calculations is provided by RealtyHop, and other third party sources

Comparables

Unit
Status
Type
Beds
Baths
ft²
Price/ft²
Asking Price
Listed On
Closing Price
Sold On
HOA + Taxes

About Proctor


Similar Homes for Sale

Currently no similar homes around

Nearby Rentals


Frequently Asked Questions

When was property at 1 Colby Road built and last sold?
The property at 1 Colby Road was built in 1961 and last sold on Jan 1, 1970 for $525,000.
How much is this home worth?
The estimated value of the home located at 1 Colby Road is $840,821.
What are some comparable homes to 1 Colby Road?
There are currently no comparable homes to 1 Colby Road.