


74
Map
1 CHATEAU DRIVE


About This Property
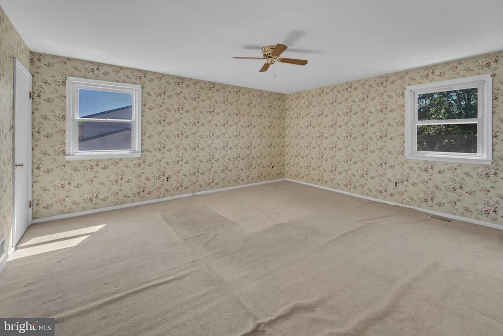
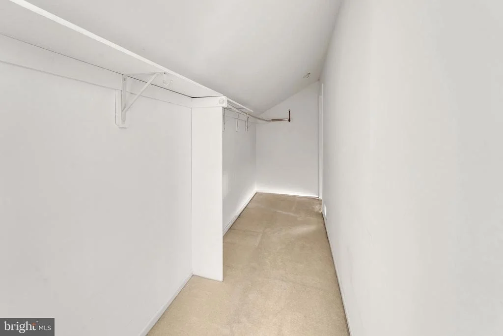
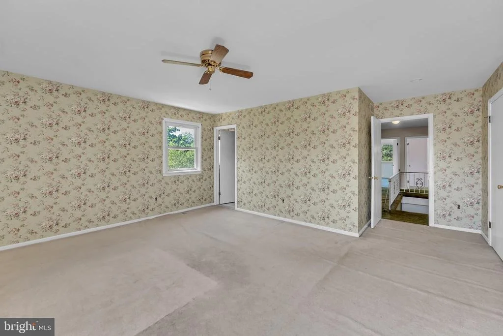
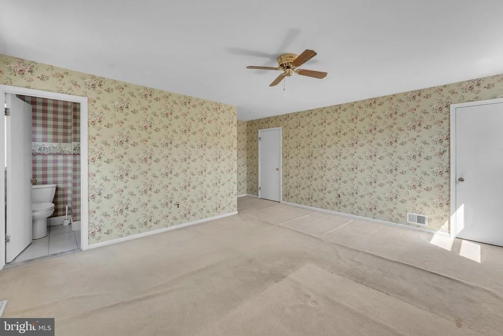
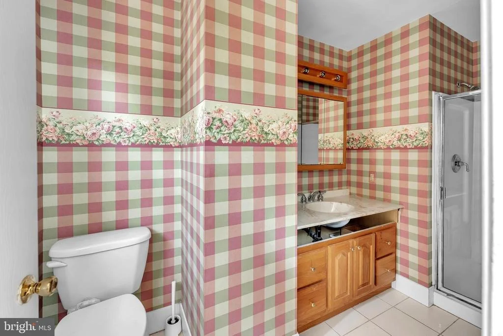
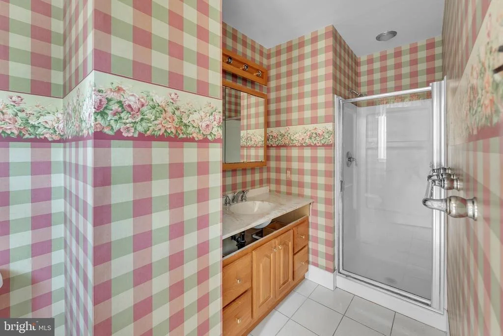
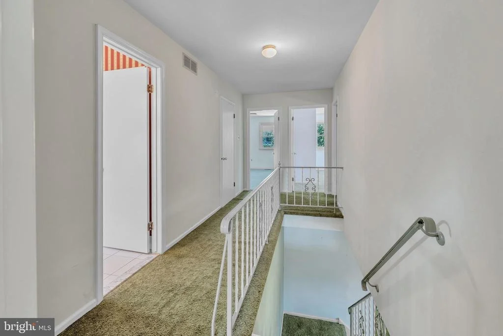
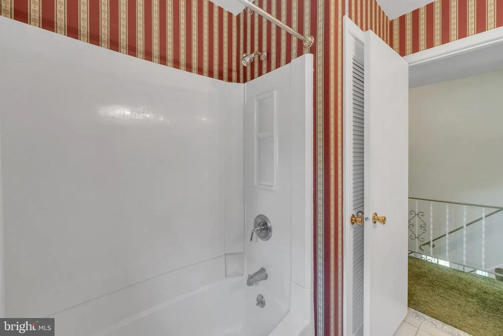
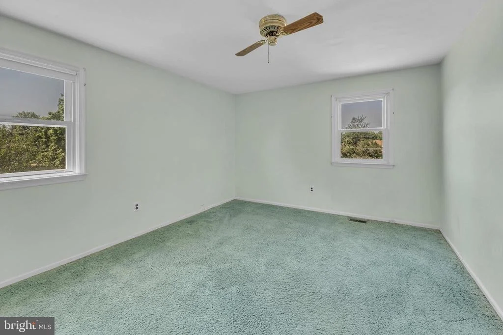
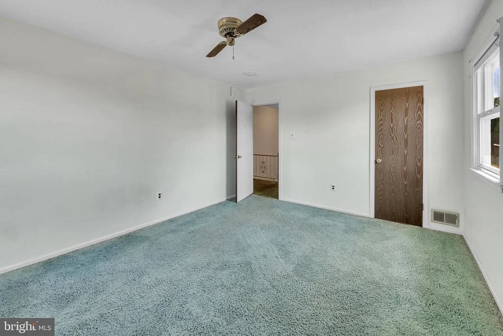
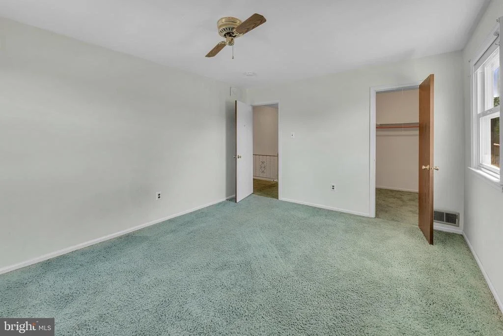
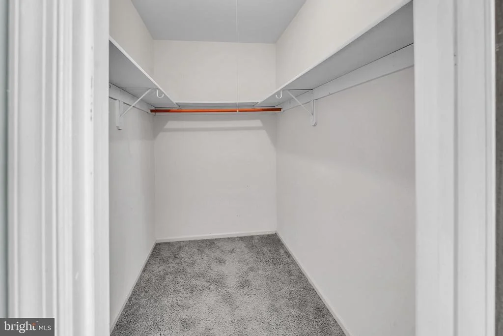
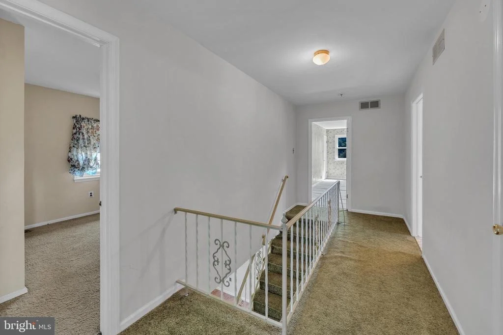
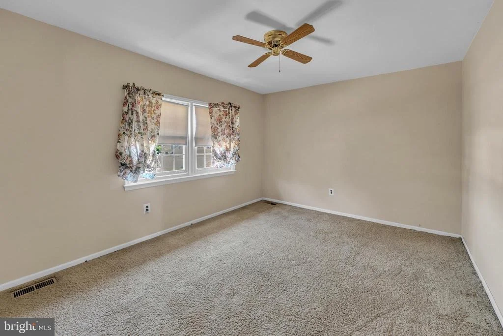
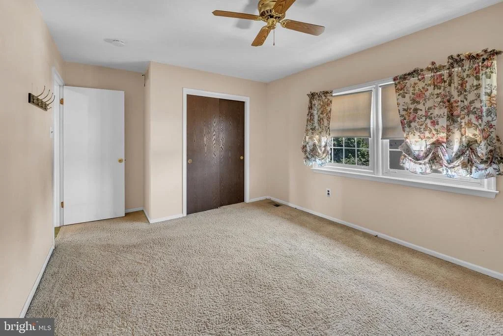
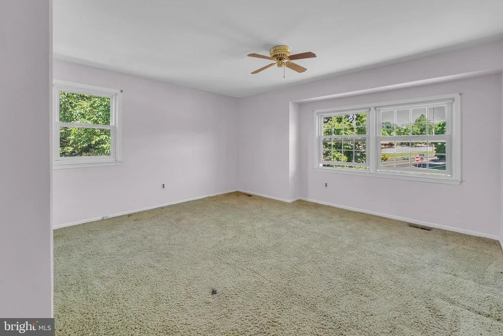
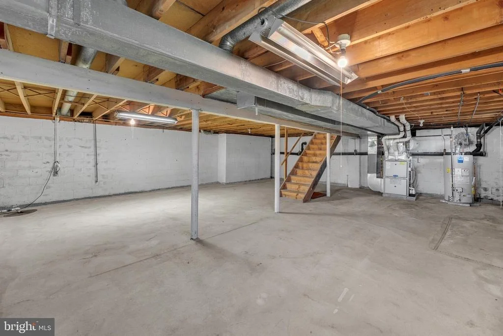
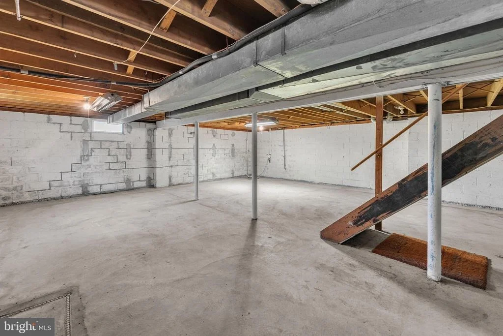
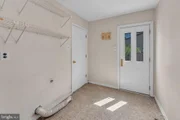
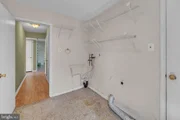
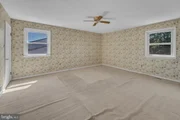
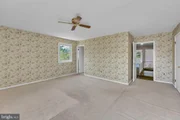
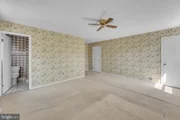
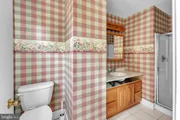
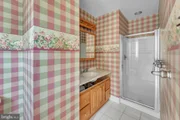
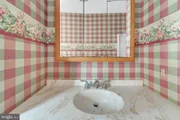
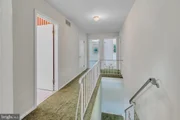
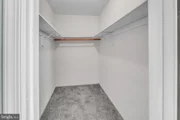
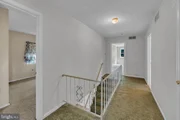
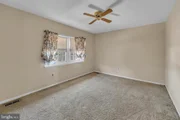
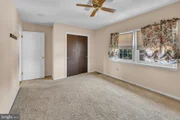
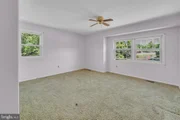
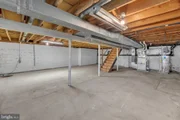
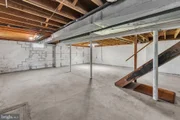
Upstairs, the large primary bedroom offers a private bath and spacious walk-in closet. The additional bedrooms are also generously sized, each offering an abundance of closet space. A dedicated laundry room adds everyday convenience, while the full unfinished basement provides plenty of additional storage and exciting possibilities for future use.
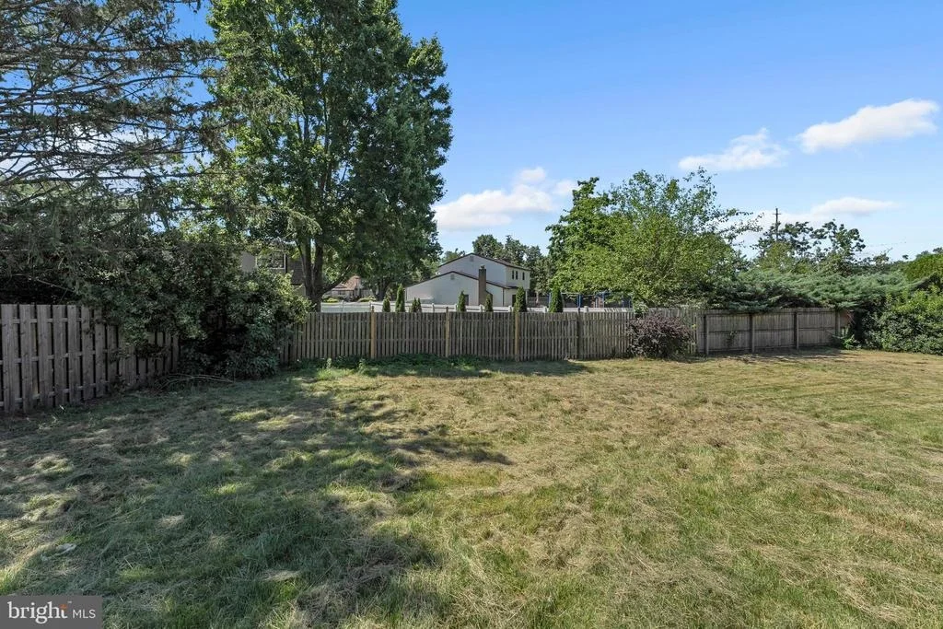
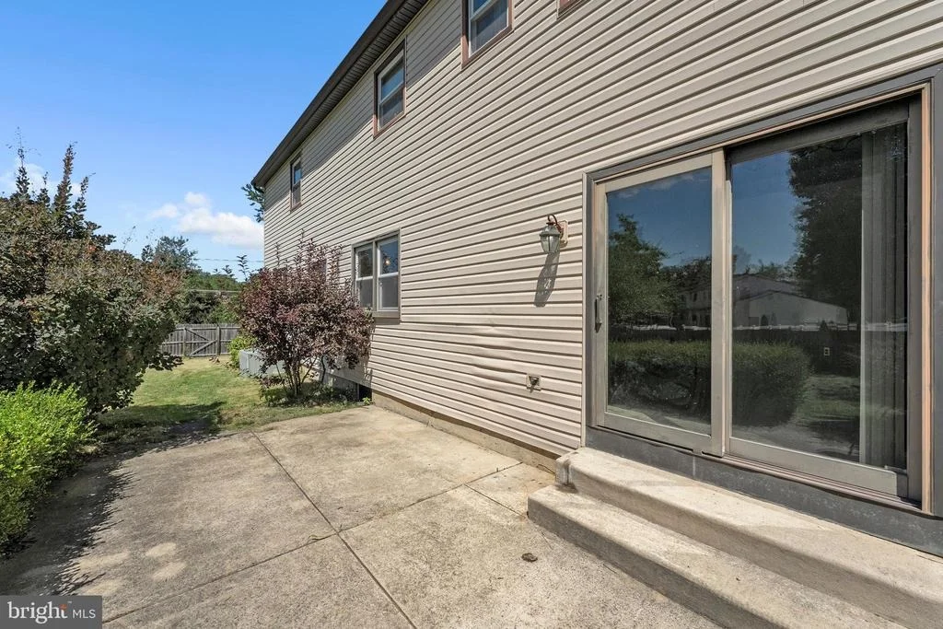
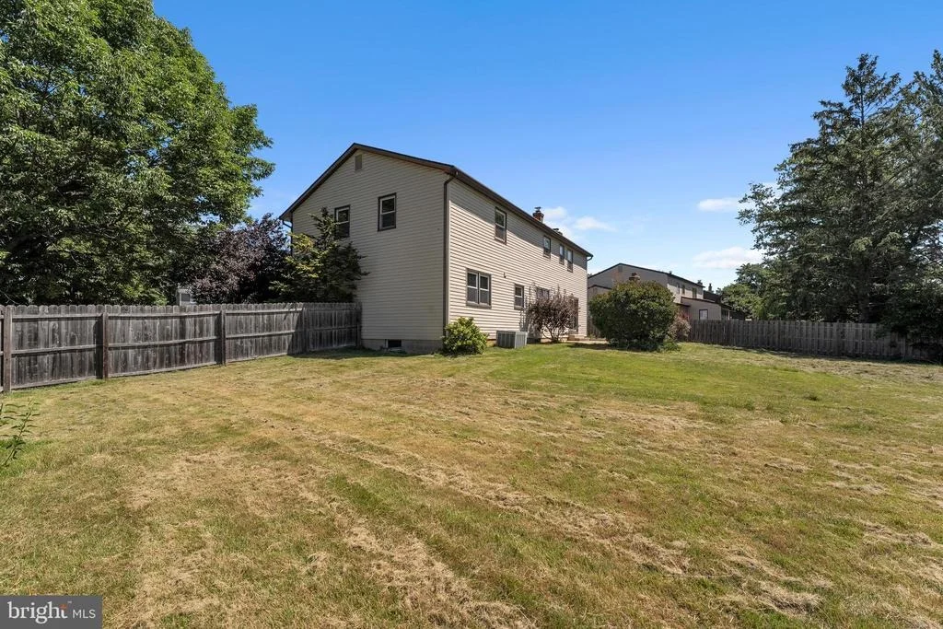
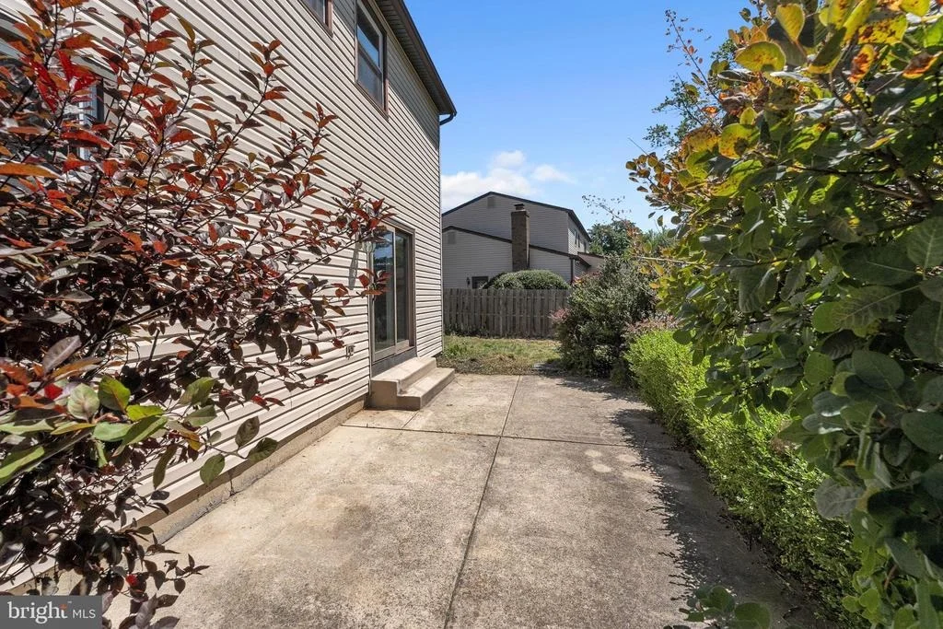
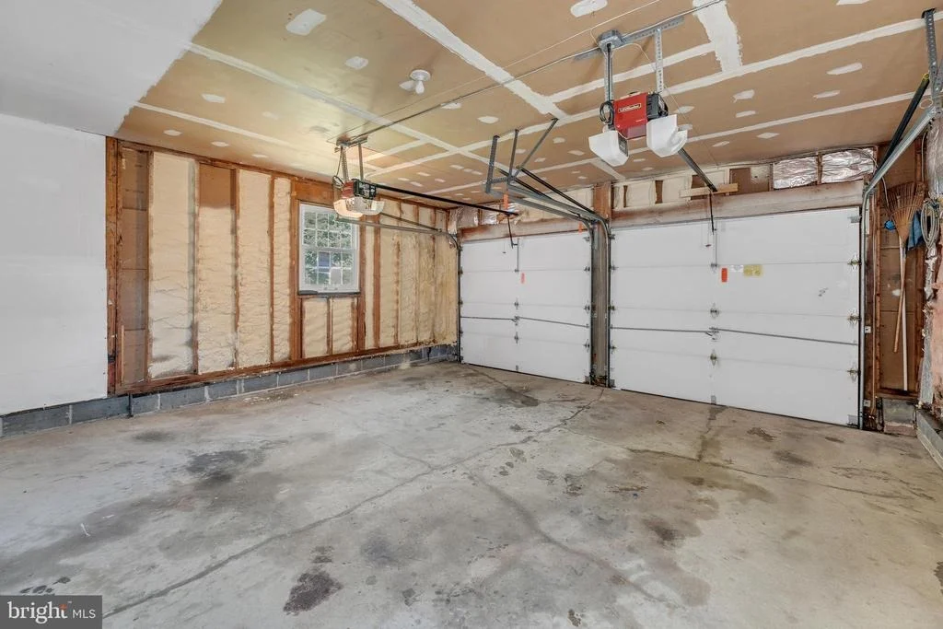
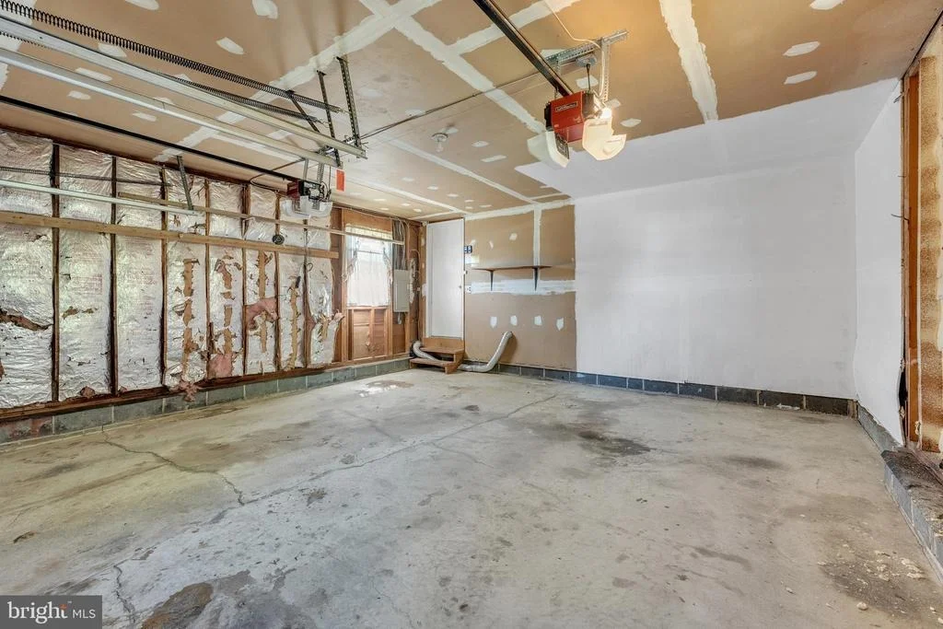
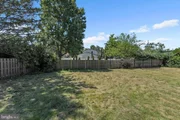
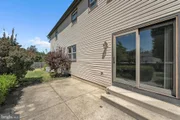
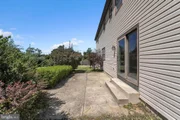
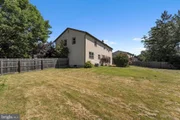
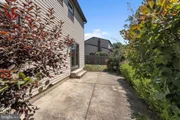
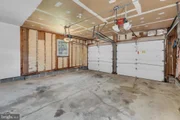
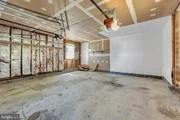
Step outside to a large, fenced-in backyard with plenty of room for entertaining, gardening, play, or simply relaxing on the patio. A large two-car garage provides even more storage along with convenient off-street parking.
The location makes this home even more appealing! Enjoy easy access to shopping, restaurants, entertainment, and major roadways, with Philadelphia and Jersey Shore destinations within convenient reach. With generously sized bedrooms, a full basement, two-car garage, large fenced yard, and a fantastic Cherry Hill location, 1 Chateau Drive has the space, location, and potential you've been looking for. Come see all this Springbrook home has to offer!
Listed By
Payment Calculator
Your Estimated Monthly Payment
Cap Rate Calculator
What does this mean?
Based on our analysis, the cap rate of this property is 1.25%. A negative cap rate indicates that the property might not be feasible as an income-producing asset. The median cap rate for a near zip code 11238 is 4.23%.
How much can I actually make?
Actual monthly rental income may vary between $4,760 and $7,140 depending on unit-specific characteristics. You can change the amount using the slider to further explore.
How is cap rate calculated?
Cap Rate = Net Operating Income (NOI) / Property Asset Value.
When calculating the cap rate, we assume 100% occupancy. Leverage (mortgage) is not considered.
Cap Rate provided by RealtyHop and RentHop, learn more about cap rate here.
Price History
| Date / Event | Date | Event | Price |
|---|---|---|---|
| Aug 28, 2026 | Listed by Vanguard Realty Group Inc | $599,950 | |
| Listed by Vanguard Realty Group Inc | |||
| Jul 24, 2026 | Listed by Vanguard Realty Group Inc | $599,950 | |
| Listed by Vanguard Realty Group Inc | |||
   | |||
|
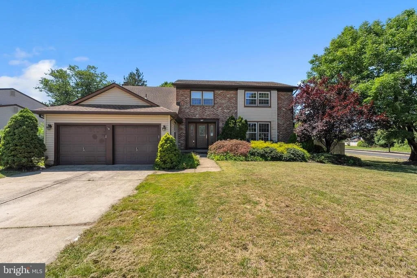
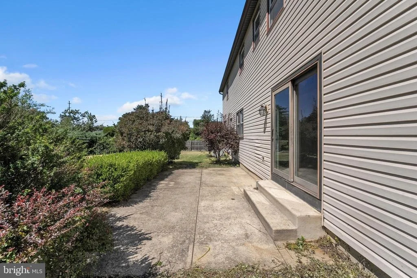
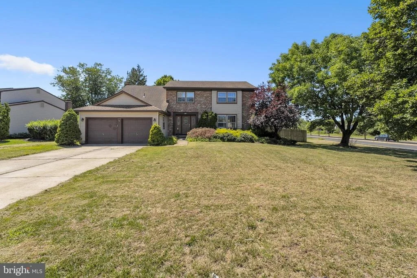
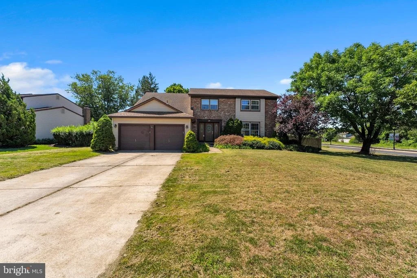
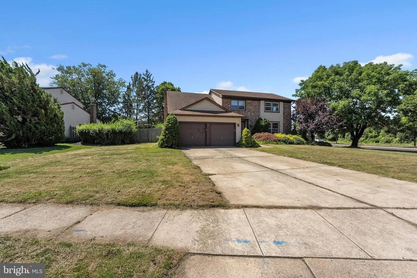
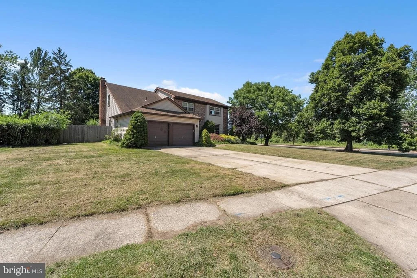
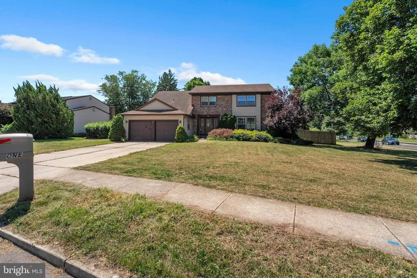
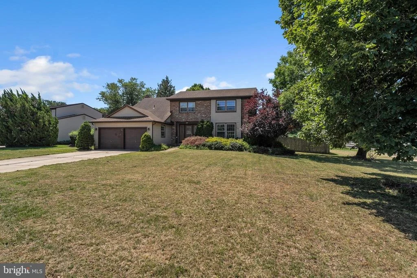
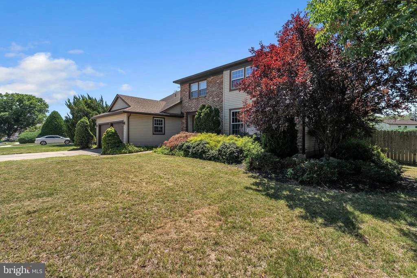
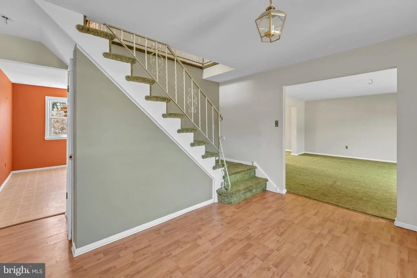
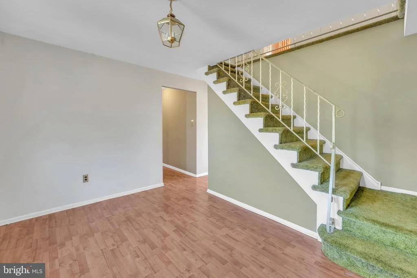
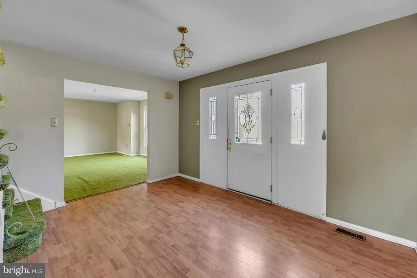
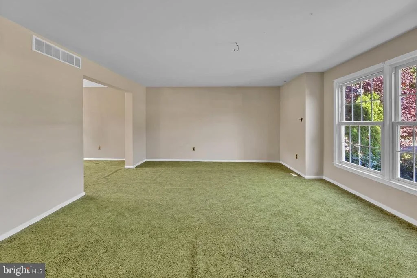
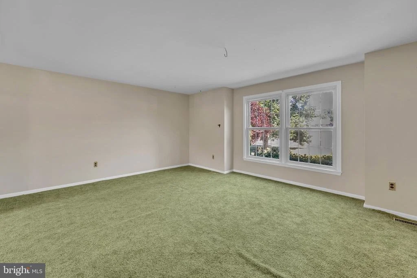
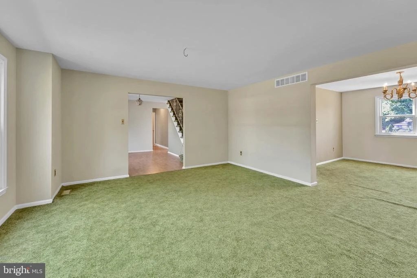
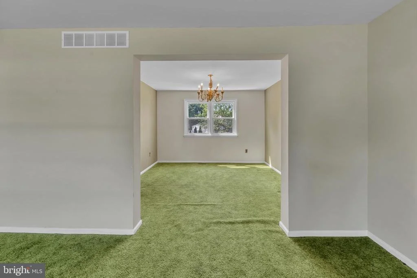
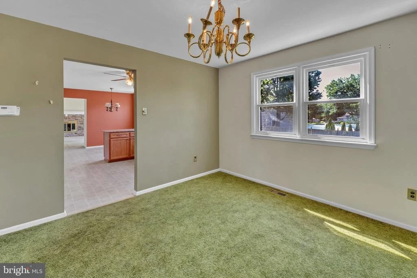
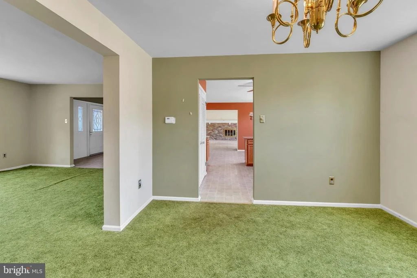
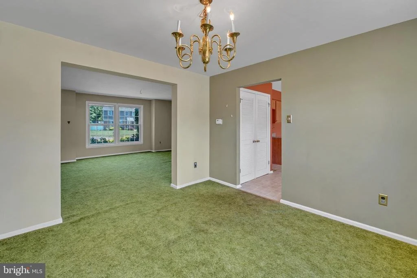
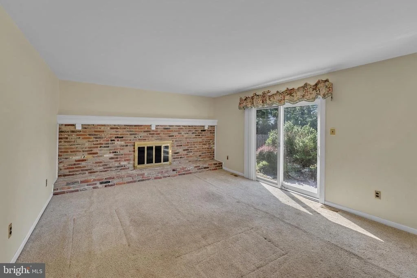
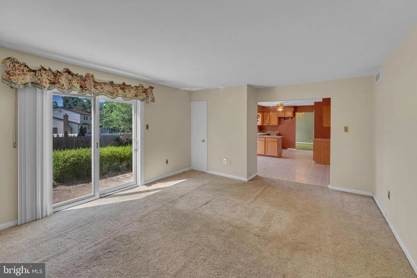
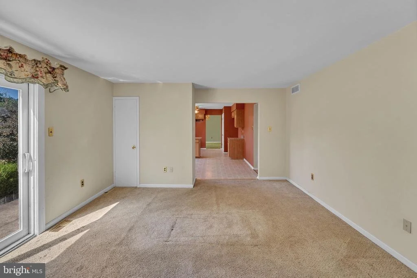
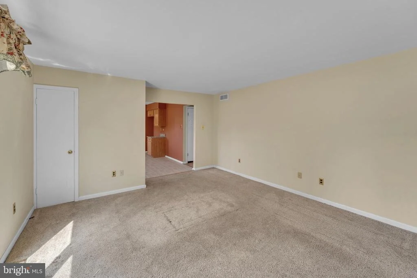
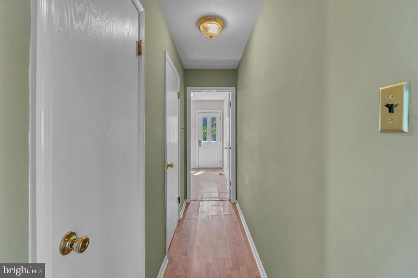
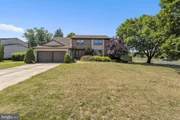
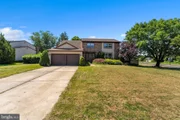
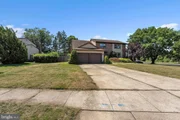
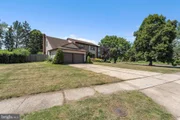
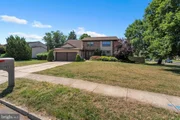
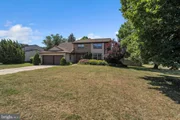
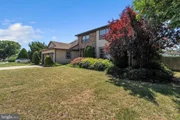
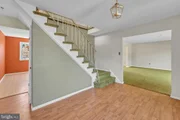
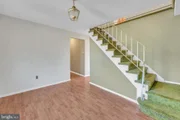
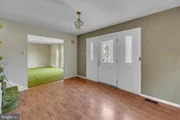
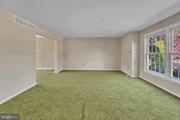
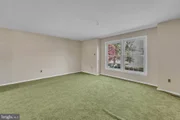
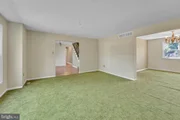
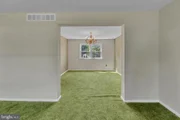
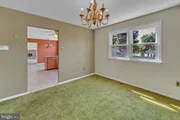
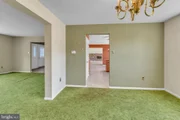
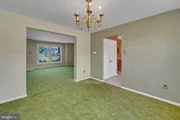
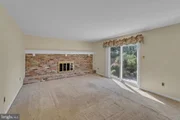
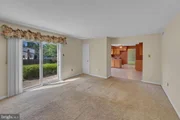
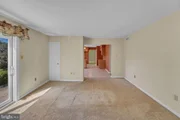
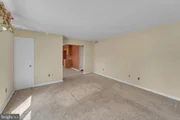
Welcome to 1 Chateau Drive, a spacious 4-bedroom, 2.5-bath home offering an impressive 2,680 square feet of living space in the desirable Springbrook community of Cherry Hill. From the moment you step into the large, inviting foyer, you’ll appreciate the generous room sizes and abundance of space this home has to offer. The bright living room provides a welcoming place to gather, while the formal dining room is perfect for holiday dinners, celebrations, and entertaining. The spacious family room features a classic brick fireplace and sliding glass doors that open directly to the backyard patio, creating an easy flow for indoor and outdoor living.
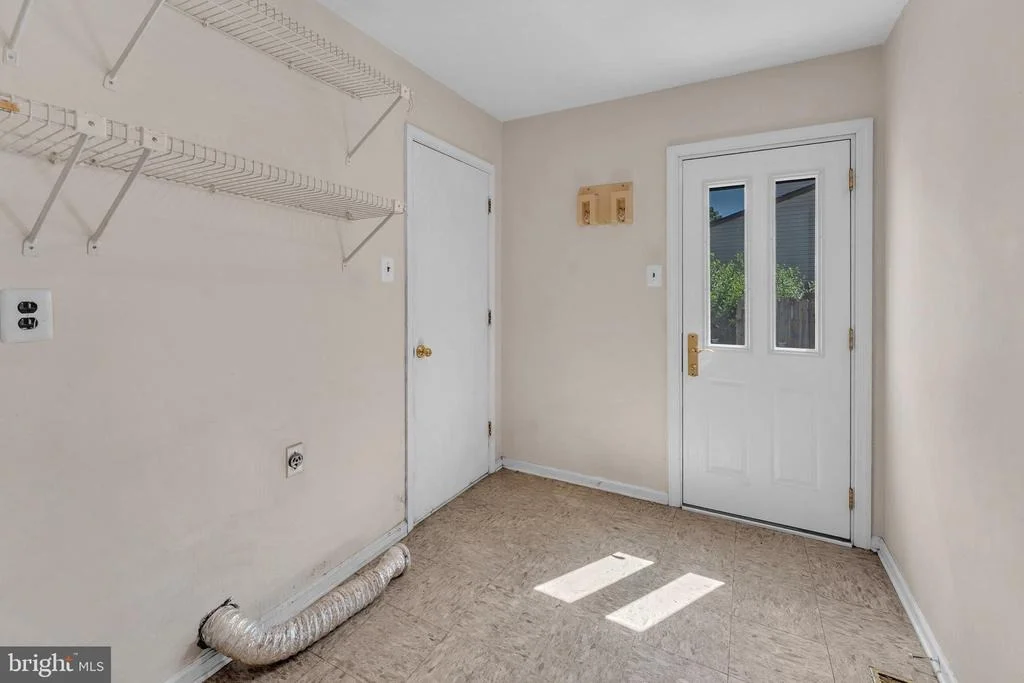
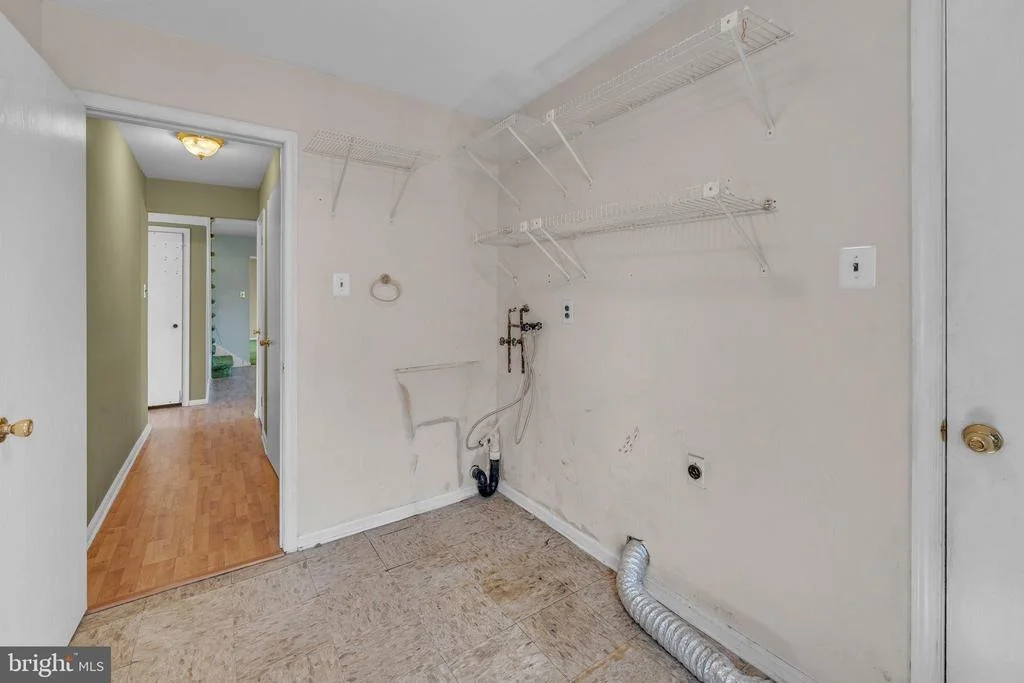
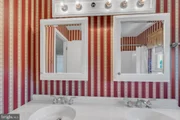
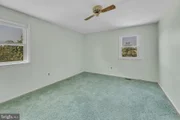
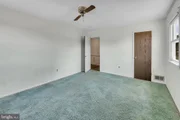
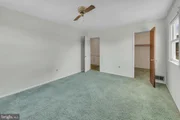
Upstairs, the large primary bedroom offers a private bath and spacious walk-in closet. The additional bedrooms are also generously sized, each offering an abundance of closet space. A dedicated laundry room adds everyday convenience, while the full unfinished basement provides plenty of additional storage and exciting possibilities for future use.
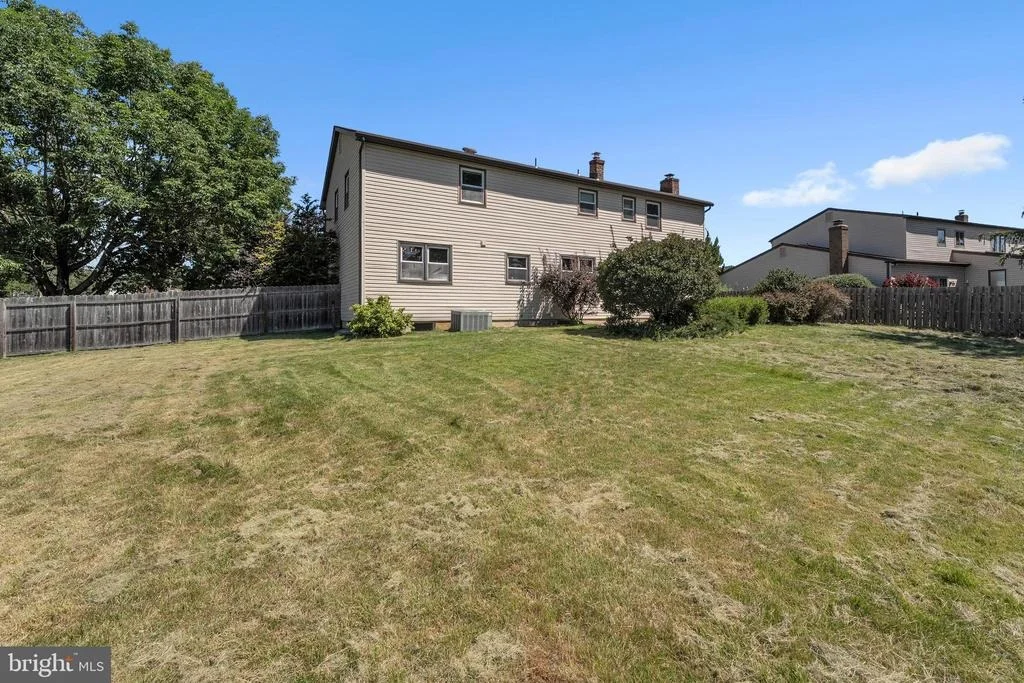
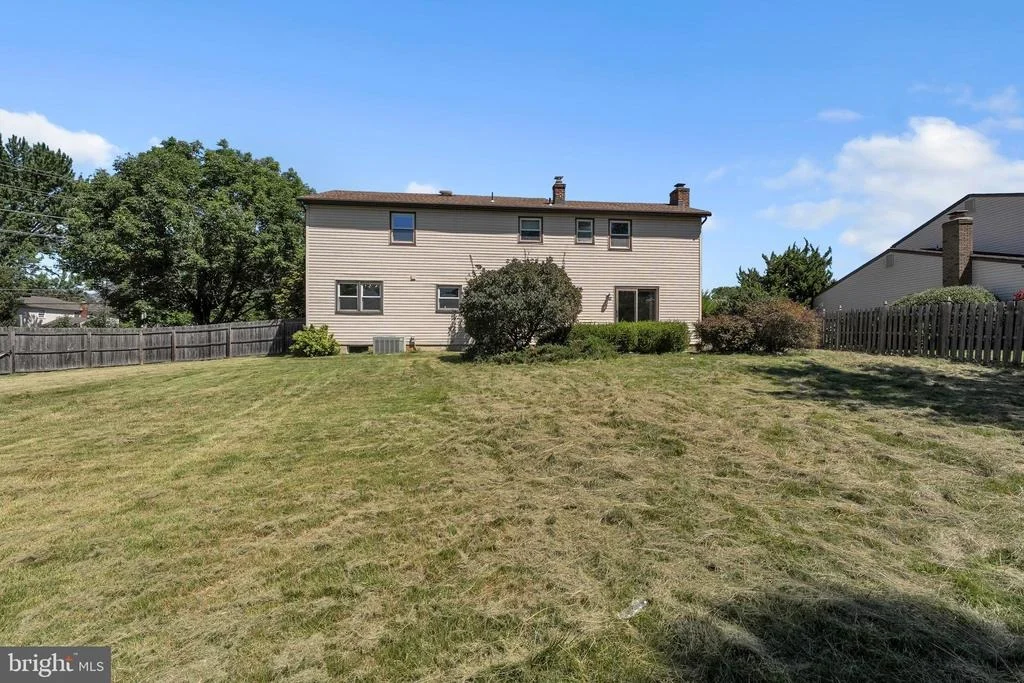
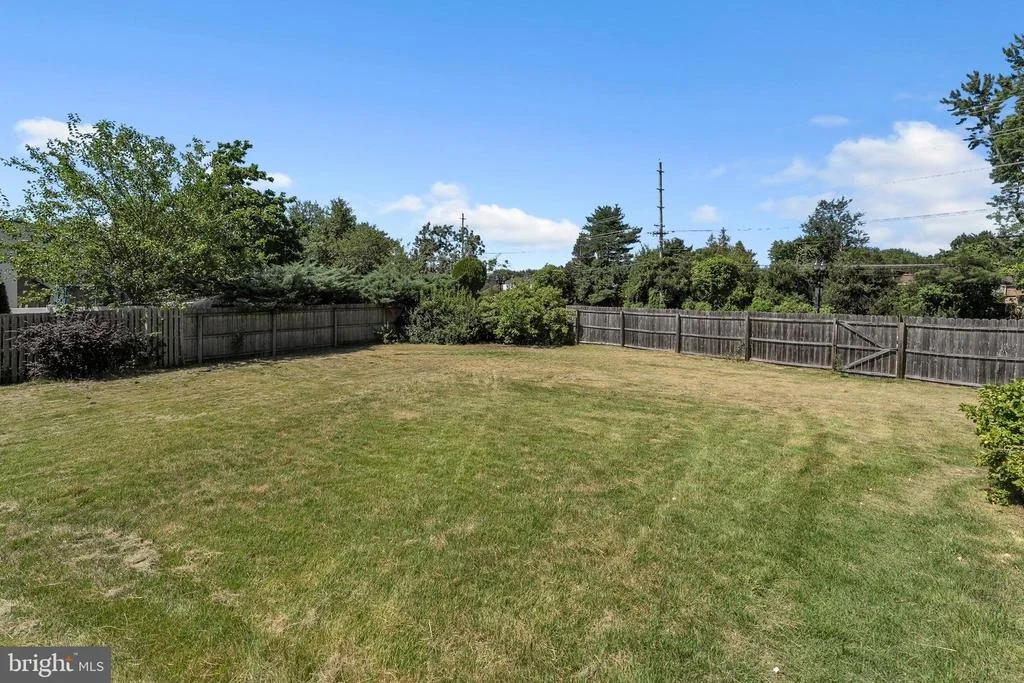
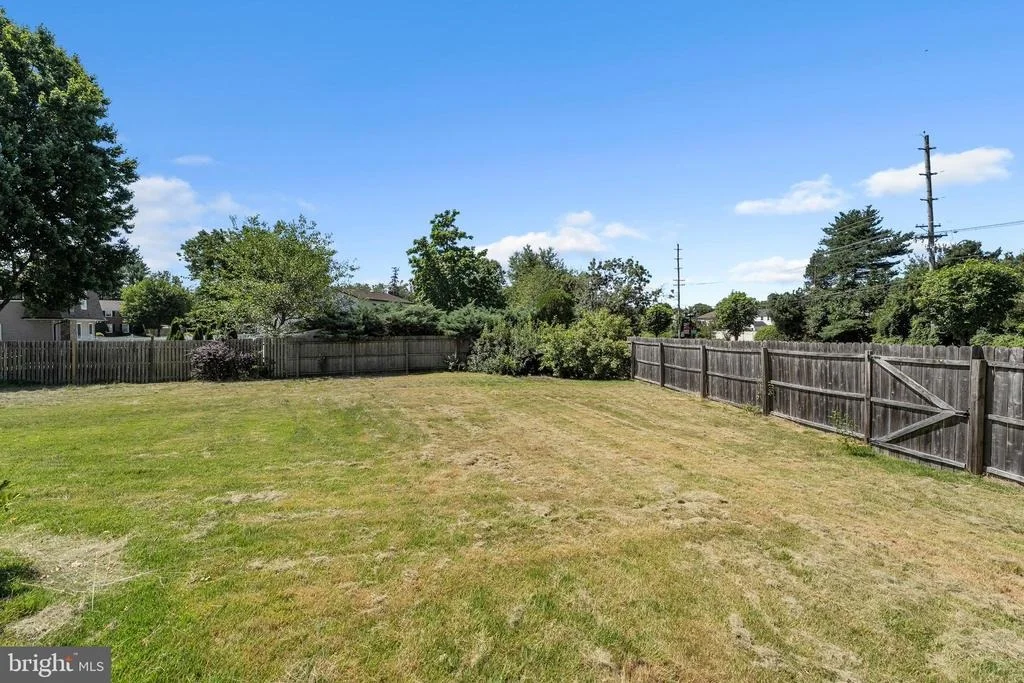
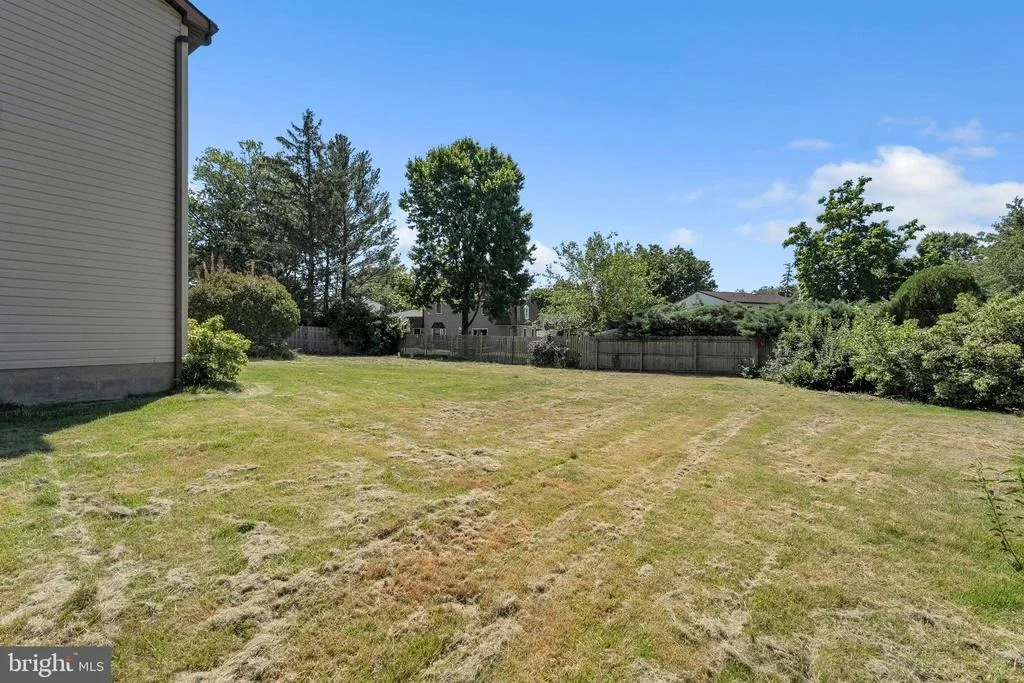
Step outside to a large, fenced-in backyard with plenty of room for entertaining, gardening, play, or simply relaxing on the patio. A large two-car garage provides even more storage along with convenient off-street parking.
The location makes this home even more appealing! Enjoy easy access to shopping, restaurants, entertainment, and major roadways, with Philadelphia and Jersey Shore destinations within convenient reach. With generously sized bedrooms, a full basement, two-car garage, large fenced yard, and a fantastic Cherry Hill location, 1 Chateau Drive has the space, location, and potential you’ve been looking for. Come see all this Springbrook home has to offer!
| |||
| Apr 19, 2024 | Sold | ||
| Sold | |||
| Apr 18, 2024 | In contract | - | |
| In contract | |||
| Apr 2, 2024 | Listed by Keller Williams Realty - Marlton | $449,900 | |
| Listed by Keller Williams Realty - Marlton | |||
| | |||
|
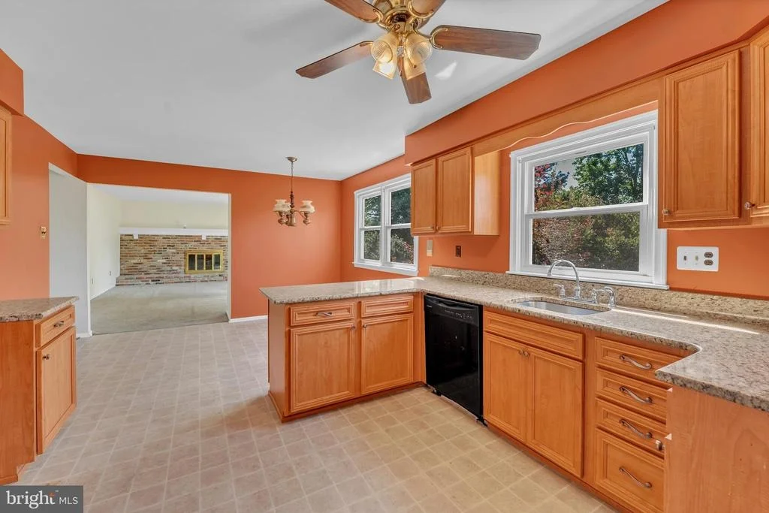
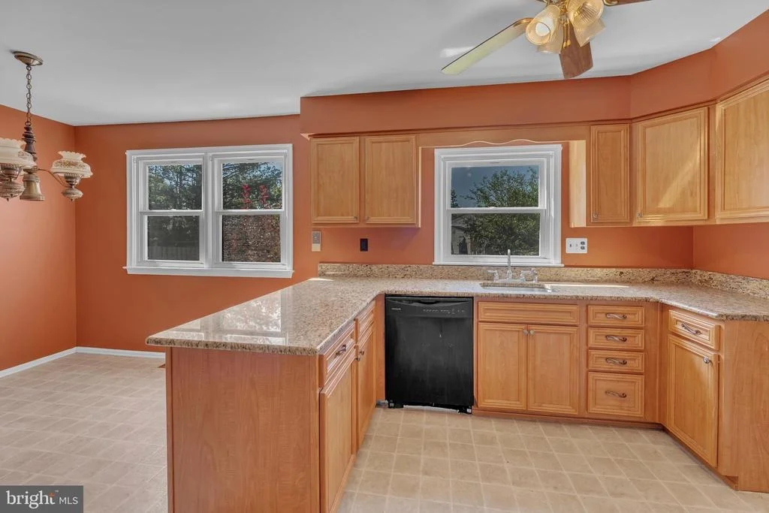
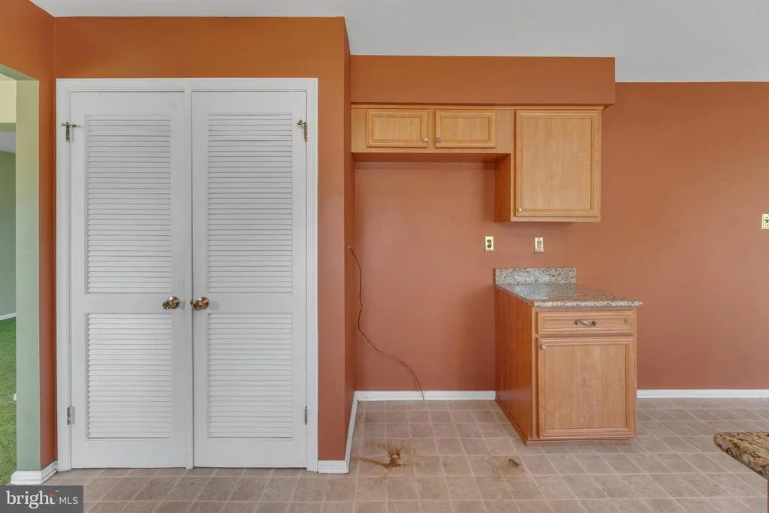
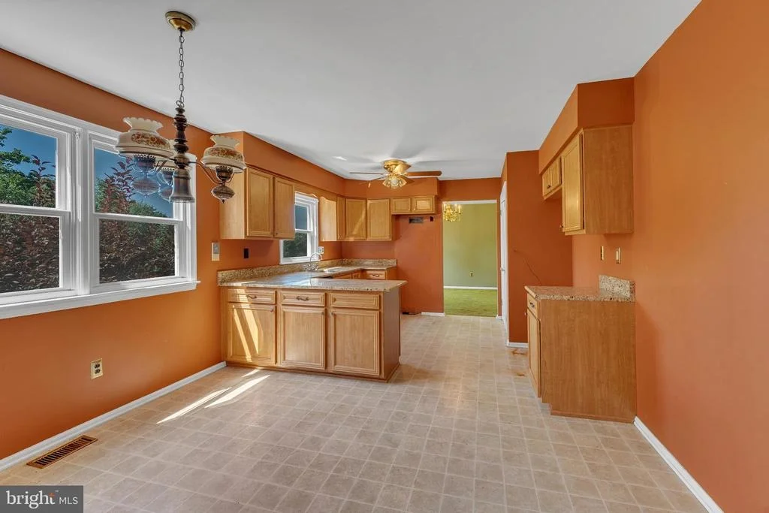
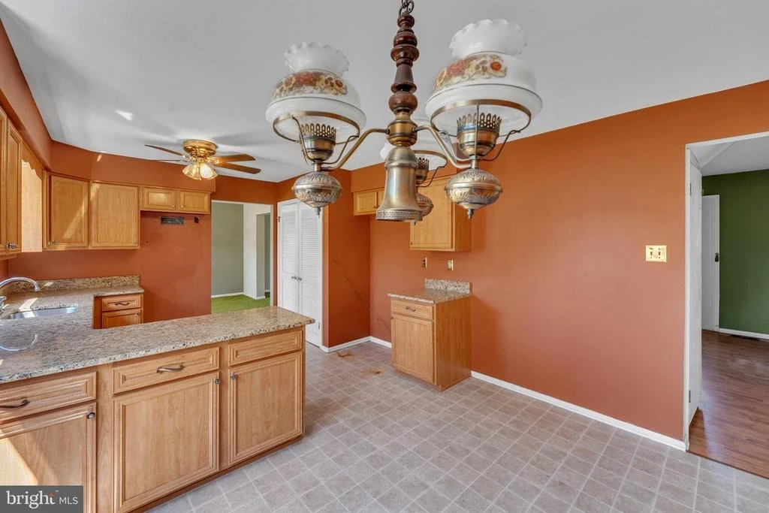
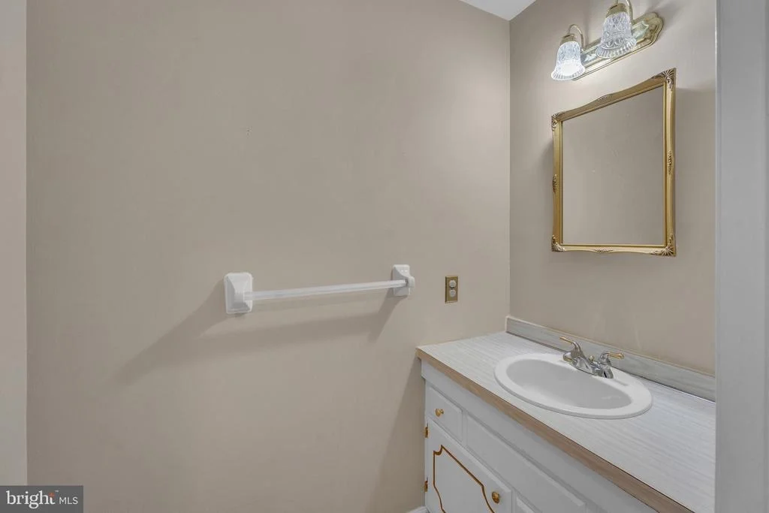
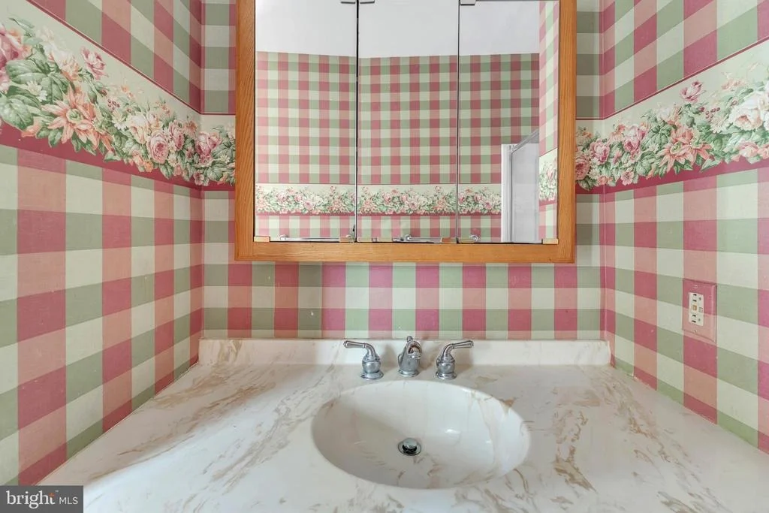
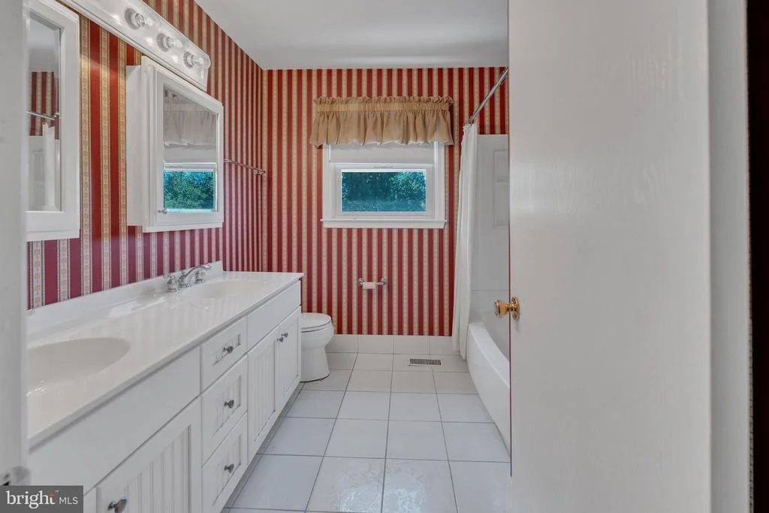
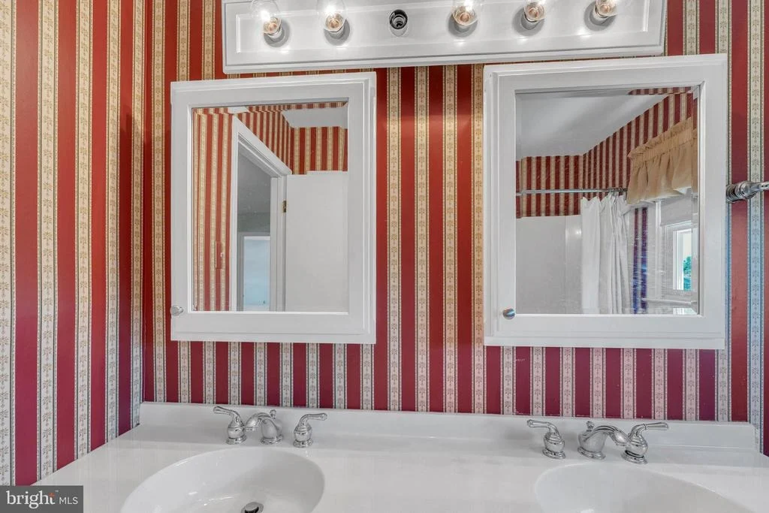
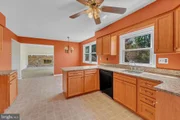
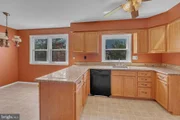
Springbrook original owners since 1979! Four bedroom Brampton Model, living room, dining room, updated kitchen, granite top, stainless appliances, family room with brick fireplace, four spacious bedrooms, updated baths, new roof in 2009, new HVAC in 2012, fenced yard, full basement, new hot water heater, updated windows and doors. This home is priced to sell for the 2024 market and has been meticulously maintained! Bring your own decorating ideas and make this East side home your own! Being sold as-is except for radon, CO and termite.
| |||
Property Highlights
Building Info
Comparables
Status
Price/ft²
Listed On
Sold On
About Springdale
Similar Homes for Sale
Currently no similar homes aroundNearby Rentals
$9,800 /mo
- 4 Beds
- 4 Baths
- 3,395 ft²
$2,300 /mo
- 2 Beds
- 2 Baths
- 1,615 ft²

Vanguard Realty Group Inc
Last Updated: 4 hours ago
Data Source: Bright MLS , MLS# NJCD2125724


























 Your Privacy Choices
Phone: 425-283-2930
Address: 335 Madison Avenue, New York, NY 10017