by RH Advisors

Check Availability
Orange 10990
1 Cedar Hill Drive
$749,900
↓ $24K (3.1%)
● House - For Sale

1 Cedar Hill Drive

Warwick (Town), NY 10990
bedrooms
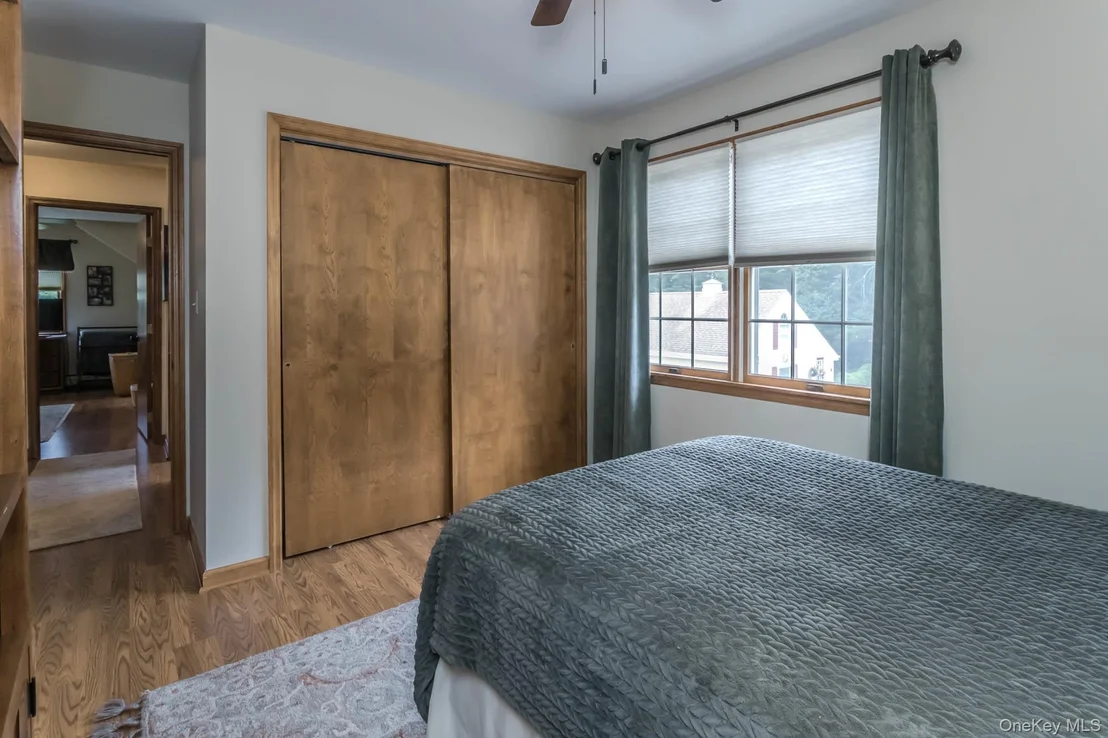
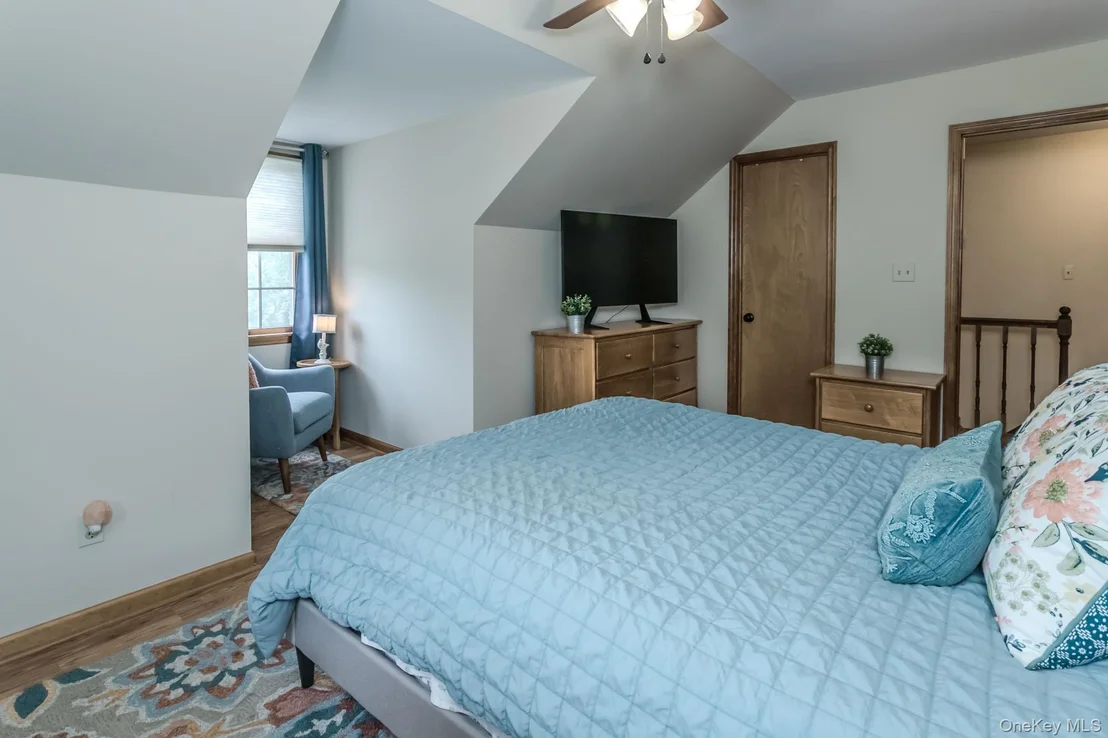
3 Beds
bathrooms
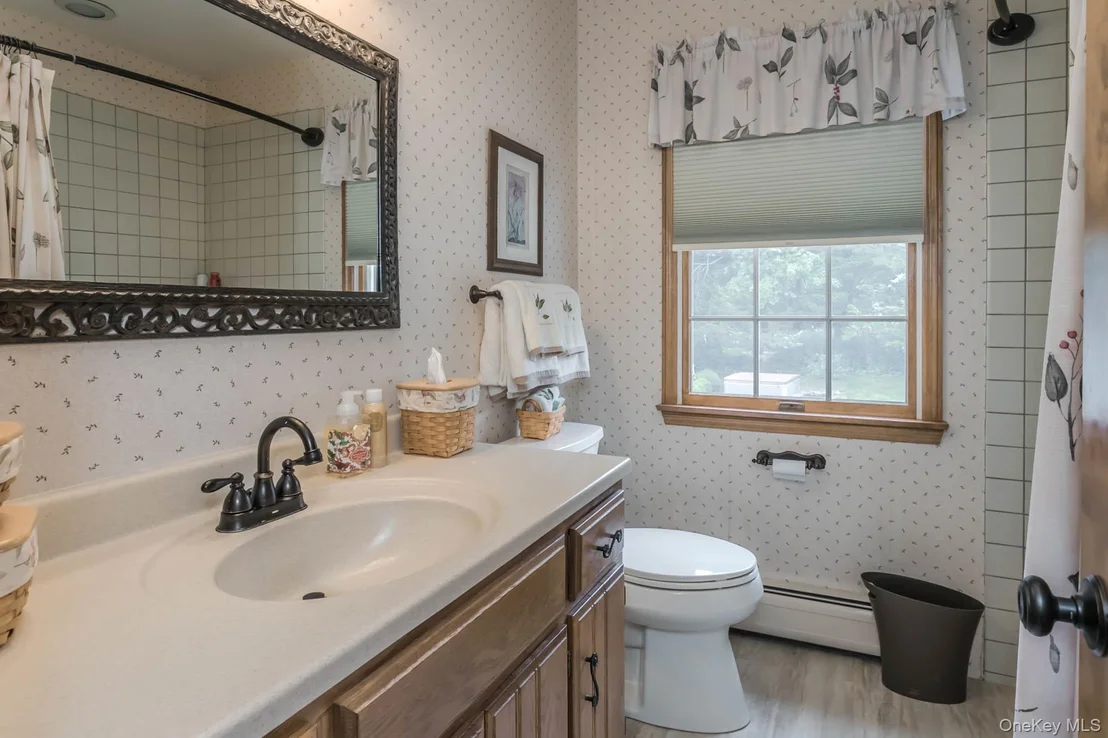
2 Baths, 1 Half Bath
square feet
2,441 Ft²
$4,833
Est. Monthly

About This Property

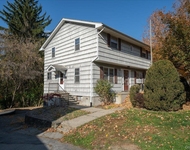
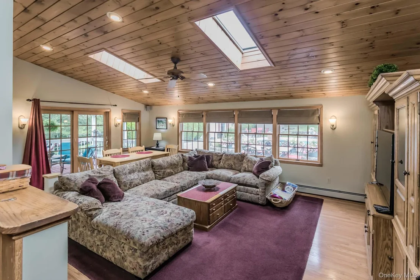
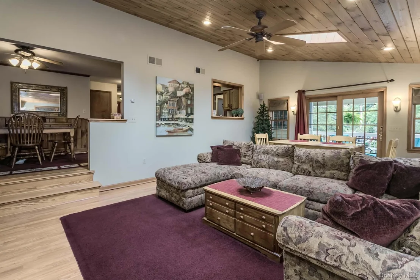
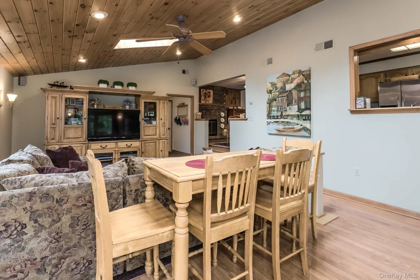
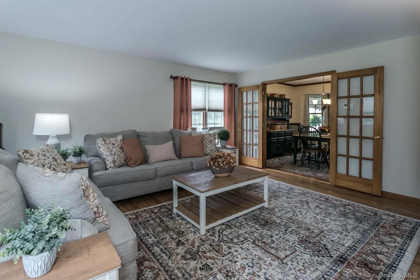
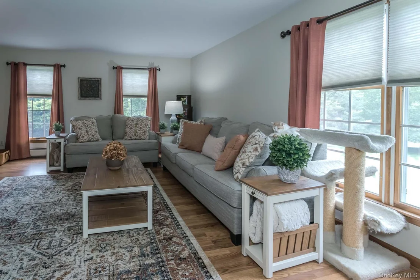
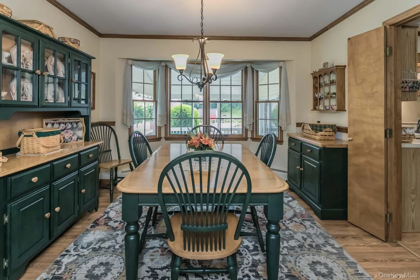
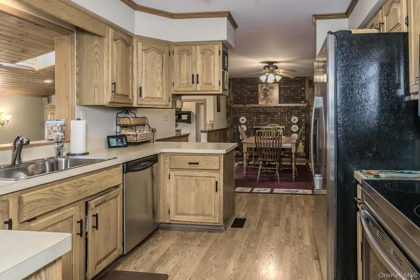
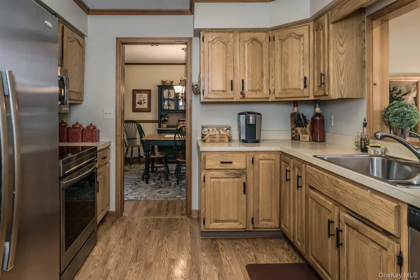
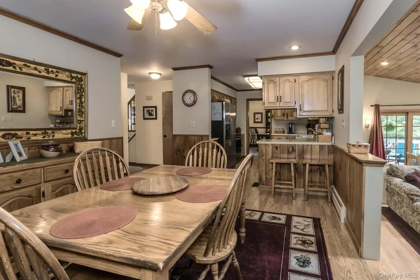
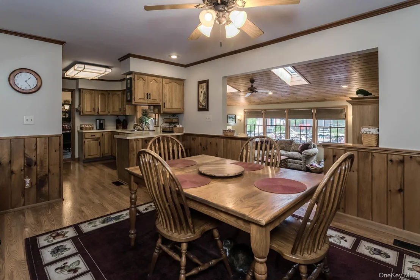
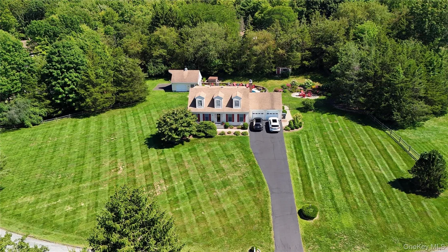
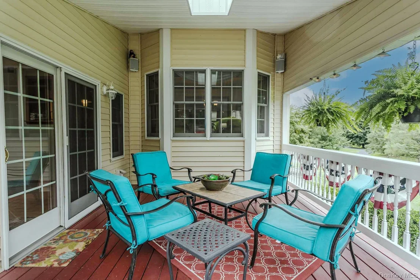
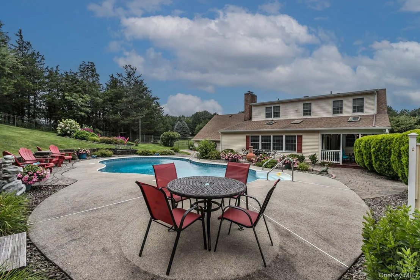
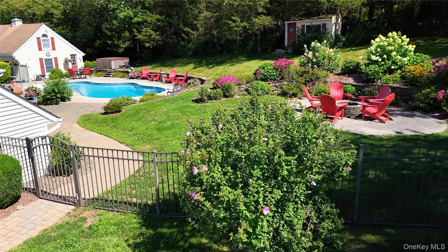
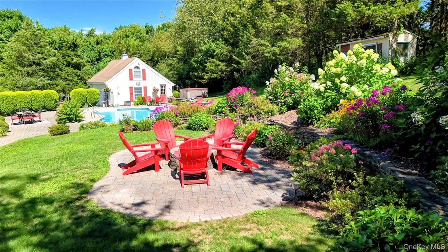
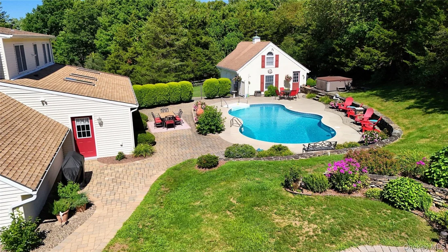
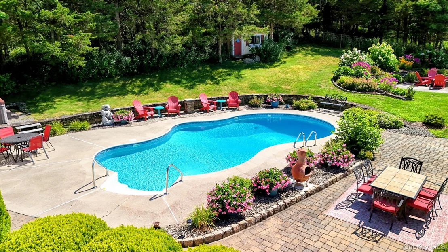
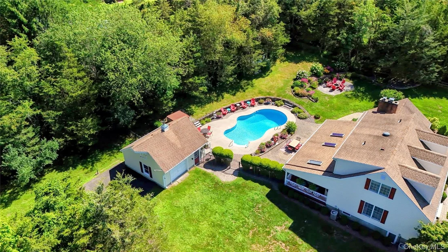
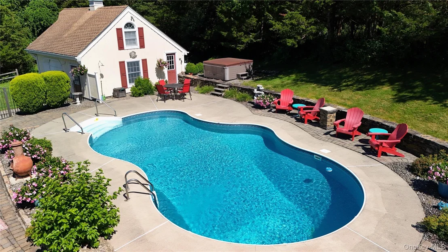
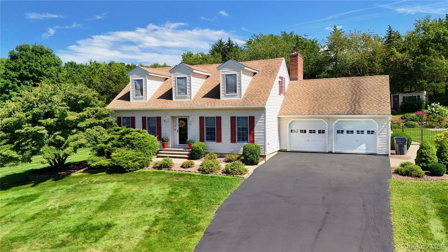
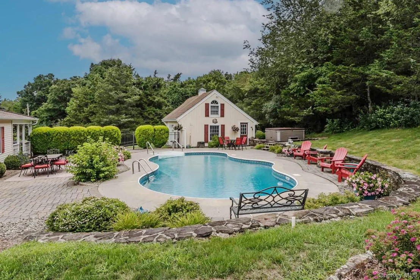
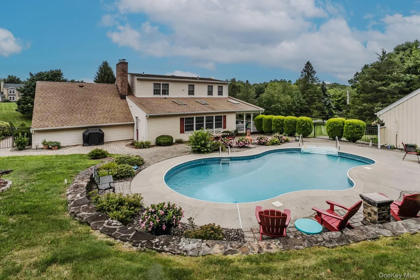
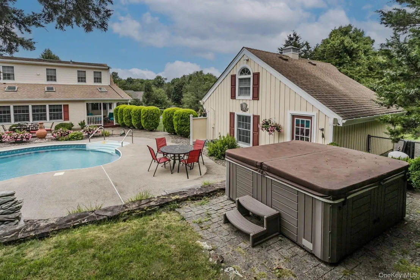
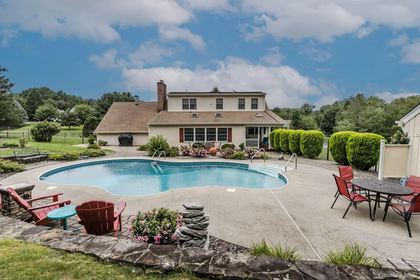
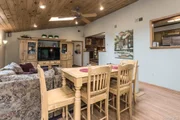
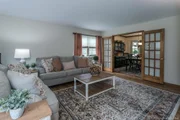
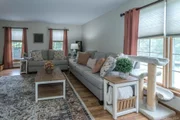
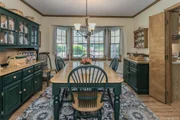
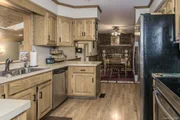
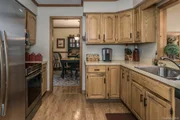
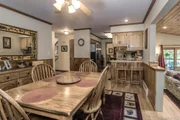
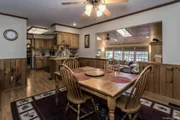
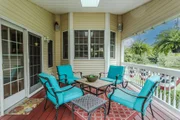
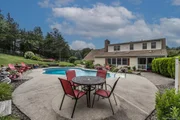
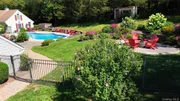
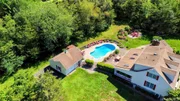
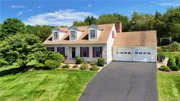
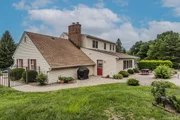
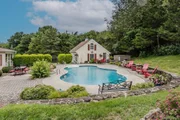
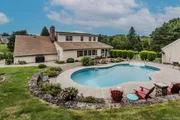
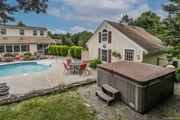
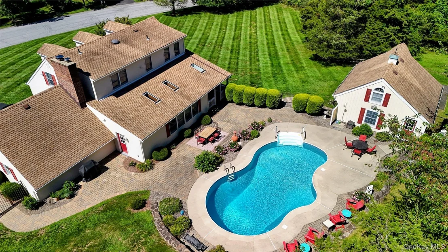
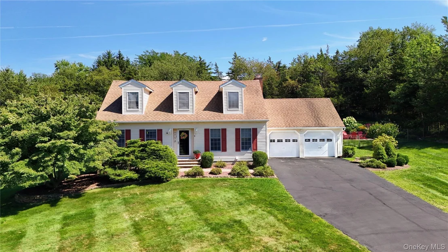
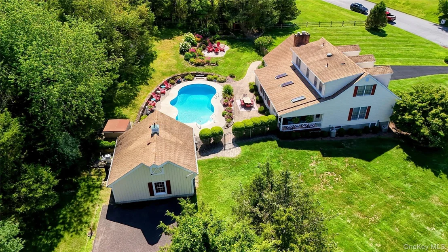
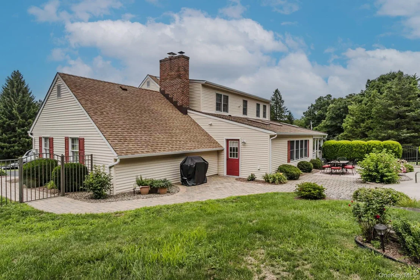
Come for the beautiful home, stay for the show stopping yard!  Set on the hill, is this cape cod home with surprises around every corner. Large bright living room and dining room welcome you to the eat in kitchen with cozy wood burning fireplace.  Step down into the family room with vaulted ceilings, bright skylights, and a wall of windows overlooking the entertainers oasis!  Step out through the slider to a covered deck, perfect for enjoying your morning coffee and overlooking the sweeping yard.  The pool area is perfect for entertaining or solitary serenity.  Freeform pool is surrounded by concrete and paver patio, custom rock walls, beautifully designed mature plantings, hot tub, cozy paver fire pit, and an outdoor shower.  The detached garage could be used for simple storage or finished out to be a pool house, hobby space and more.
Unit Size
2,441 Ft²
Days on Market
108 days
Land Size
1.40 acres
Price per sqft
$307
Property Type
House
Property Taxes
$1,150
HOA Dues
-
Year Built
1986

Listed By

Kimberly Corkum
Keller Williams Realty

Payment Calculator

Cap Rate Calculator

Last updated: 22 days ago (OneKey MLS #KEY1034702)

Price History

Date / Event Date Event Price
Oct 25, 2026 Price Decreased $749,900
↓ $24K (3.1%)
Price Decreased
Sep 30, 2026 Price Decreased $774,000
↓ $900 (0.1%)
Price Decreased
Aug 6, 2026 Listed by Keller Williams Realty $774,900
Listed by Keller Williams Realty
Aug 11, 1995 Sold
Sold

Property Highlights

Garage
Air Conditioning
Fireplace
Parking Details
Has Garage
Has Open Parking
Parking Features: Attached, Detached, Driveway, Garage
Garage Spaces: 3
Interior Details
Half Bathrooms: 1
Full Bathrooms: 2
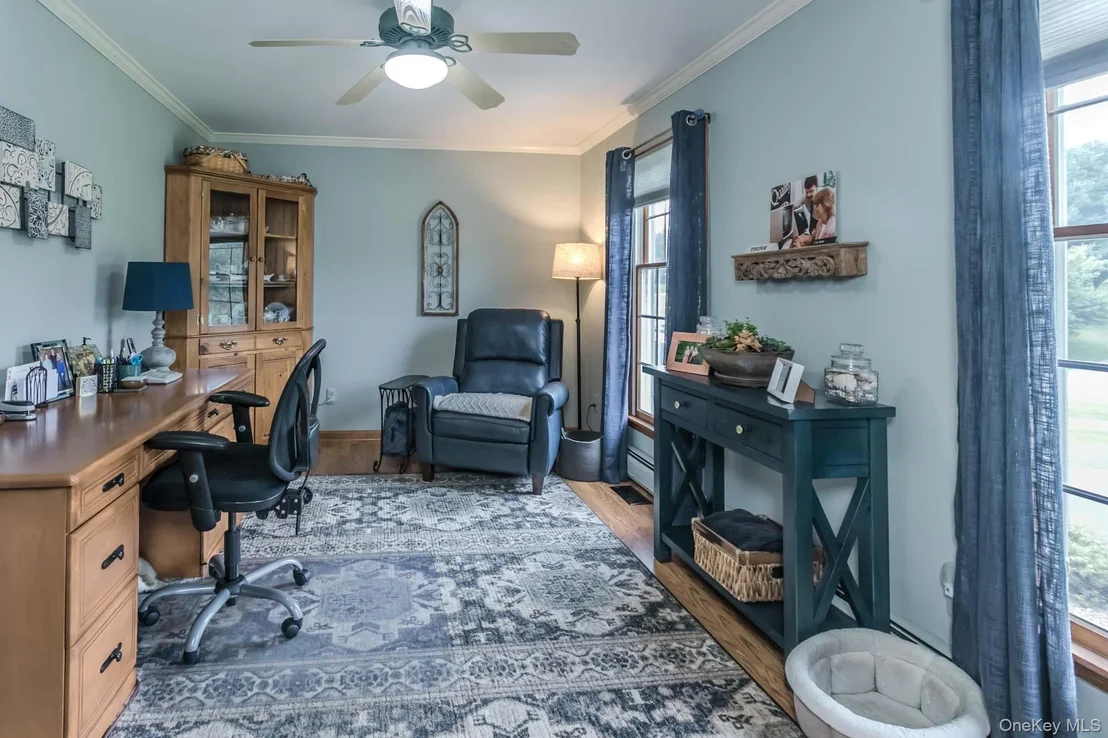
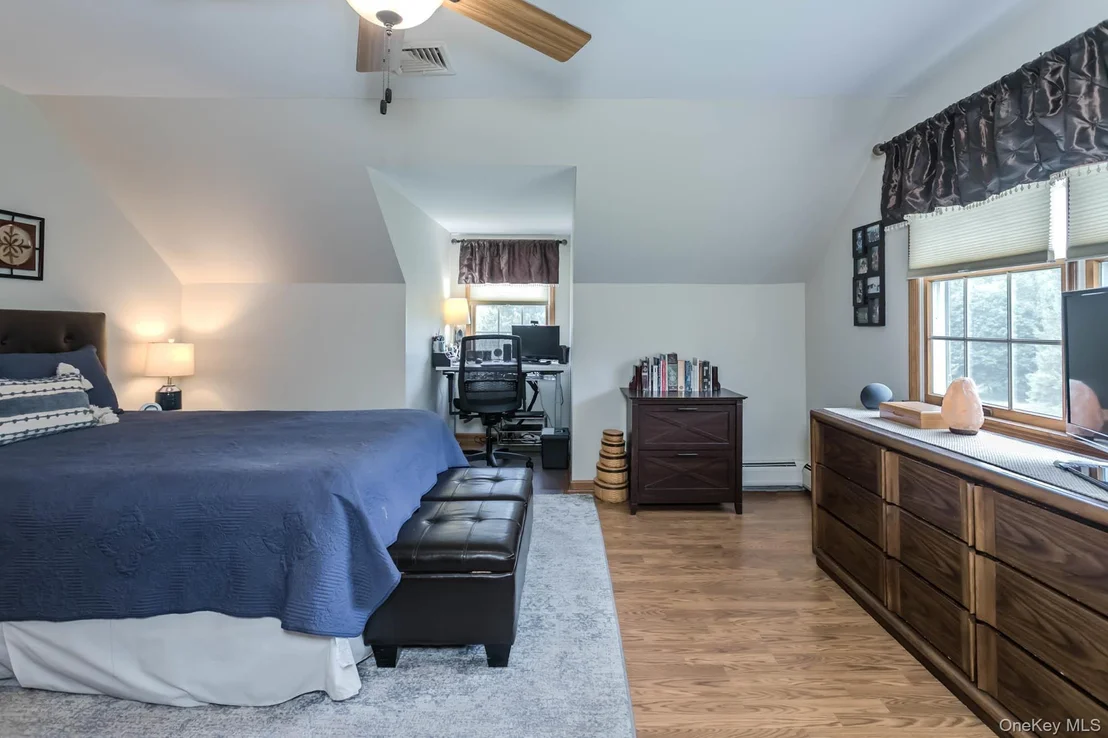
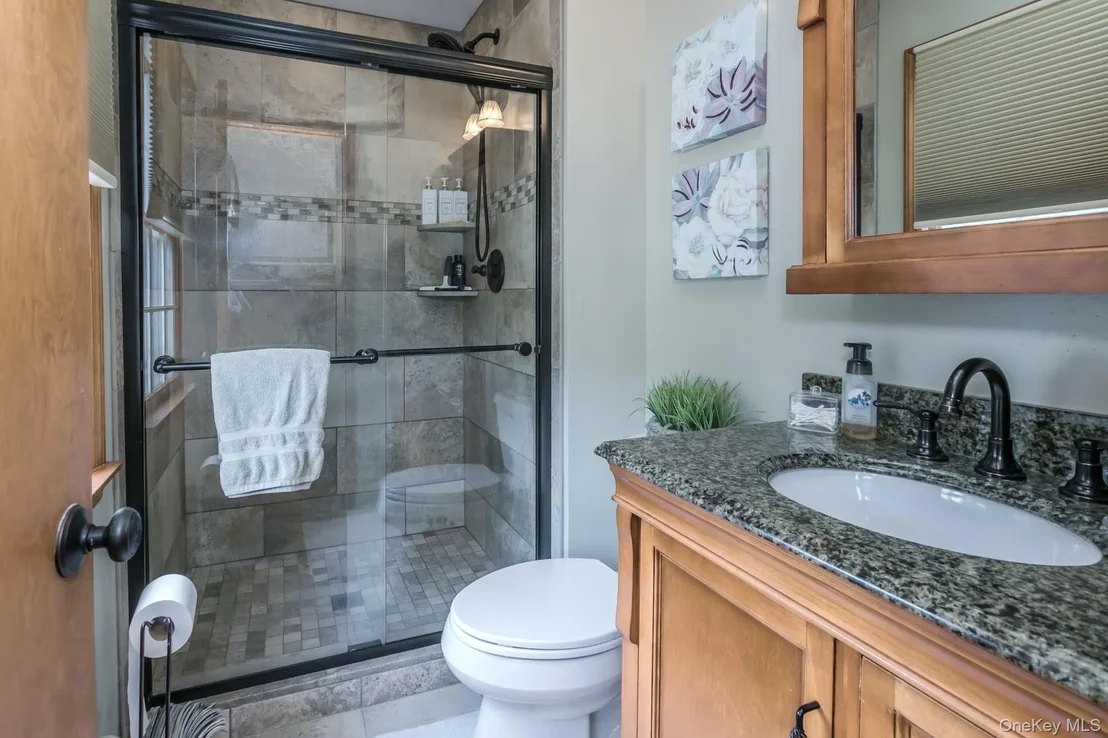
Interior Features: Ceiling Fan(s), Crown Molding, Eat-in Kitchen, Open Floorplan, Wired for Sound, Formal Dining, Open Kitchen, Primary Bathroom, Speakers, Washer/Dryer Hookup
Appliances: Dishwasher, Electric Oven, Electric Range, Refrigerator, Stainless Steel Appliance(s), Washer
Flooring Type: Laminate
Laundry Features: Inside, Laundry Room
Rooms: 12
Has Fireplace
Fireplace Features: Wood Burning
Fireplaces: 1
Basement: Full
Exterior Details
Square Footage: 2441
Square Footage Source: $0
Architectural Style: Cape Cod
Year Built: 1986
Other Structures: Garage(s), Shed(s)
Building Area Units: Square Feet
Window Features: Blinds, Oversized Windows
Construction Materials: Batts Insulation, Frame
Pool Features: Fenced, In Ground, Outdoor Pool
Pool is Private
Lot Size Area: 60984
Lot Size Units: Square Feet
Lot Size Acres: 1.4
Lot Size Square Feet: 60984
Water Source: Well
Financial Details
Tax Assessed Value: $59,000
Tax Annual Amount: $13,805
Utilities Details
Cooling Type: Central Air
Heating Type: Baseboard
Sewer : Septic Tank

Building Info

Overview

    General

  • Year Built: 1986
  • Effective Year Built: 1986
  • Total Rooms: 9
  • Bedroom Count: 3
  • Bathroom Count: 3
  • Full Bathrooms: 2
  • Partial Bathrooms: 3
  • Building Condition: 6
  • Building Quality: 7
  • Construction Type: 0
  • Building Style: 4
  • Exterior Walls Type: 19
  • Interior Walls Type: 0
  • Roof Shape Type: 0
  • Roof Cover Type: 0
  • Floor Count: 175
  • Floor Cover: 0
  • Basement Type: 6
  • Basement Area: 0
  • Garage Type: 1
  • Garage Square Area: 528
  • Parking Space Count: 2
  • Patio Type: 0
  • Porch Type: 6
  • Pool Type: 10

    Dimensions

  • Lot Size Square Feet: 60,984
  • Total Building Area: 2,441
  • Building Area: 2,441
  • Building Area Measurement: L

    Heating and Cooling

  • Fireplace Count: 1
  • Air Conditioning: 0
  • Heating: 10
  • Heated Square Feet: 2,441
  • Heating Fuel Type: 6

    Utilities

  • Sewer System: 4
  • Water Service: 5

Building

  • Building Type: 0
  • Property Class: R
  • Subdivision: SUBDIVISION PLAT EAST RIDGE ROAD ASSOC
  • Land Acres: 0000001400
  • Standard Land Use Code: 1001
  • County Land Use Code: 210
  • Legal Description 1: LT#6 EAST RIDGE RD ASSOC & WAR DEV GRP MAP #6156

Neighborhood

  • School District Name: Warwick Valley Central School District
  • School Tax School District: WARWICK VALLEY
  • Census Tract: 014700

Zoning

  • Zoning: 220

Geography

  • Account Number: Feb 06, 2033
  • District: 335489
  • Section: 33.00
  • Parcel: 335489 33-2-6
  • Block: 2
  • Lot: 6.000
  • Municipality: WARWICK
  • Latitude: 41.2964
  • Longitude: -74.3334

    Address

  • Full Address: 1 Cedar Hill Dr
  • Address - House Number: 1
  • Address - Street Name: Cedar Hill
  • Address - Suffix Type: Dr
  • State: NY
  • City Name: Warwick
  • Carrier Code: R003
  • 4-Digit Zip Code: 3041
  • Zip Code: 10990

Valuation

    Tax

  • Tax Year: 2023
  • Tax Amount: $1,306,465
  • Tax Rate Code Area: 335401

    Appraisal Valuation

  • Standard Deviation: 0.2165
  • Valuation Date: Feb 07, 2024
  • Confidence Score: 70
  • Final Value: 673,295
  • High Value: 819,102
  • Low Value: 527,487

    Market Valuation

  • Market Total Value: $637,800
  • Market Land Value: $196,745
  • Market Improvement Value: $441,055

    Assessments Valuation

  • Assessed Year: 2023
  • Assessed Total Value: $59,000
  • Assessed Land Value: $18,200
  • Assessed Improvements Value: $40,800

    Sales

  • Current Sale Contract Date: Jul 20, 1995
  • Current Sale Recording Date: Aug 11, 1995
  • Current Sale Price:
  • Current Sale Document Type: 27
Data used for valuation calculations is provided by RealtyHop, and other third party sources

Comparables

Unit
Status
Type
Beds
Baths
ft²
Price/ft²
Asking Price
Listed On
Closing Price
Sold On
HOA + Taxes

About Orange


Similar Homes for Sale

Currently no similar homes around

Nearby Rentals

Unit for rent at 70 S Main Street, Call Listing Agent, NY, 10921
$2,800 /mo

  • 3 Beds
  • 1 Bath
  • 1,620 ft²
70 S Main Street, Call Listing Agent, NY, 10921 Listing by Christopher Kimiecik
Unit for rent at 202 Kings Highway, Warwick, NY, 10990

$2,200 /mo

  • 1 Bed
  • 1 Bath
  • 750 ft²
202 Kings Highway #1A, Warwick, NY, 10990 Listing by Tiffany Megna
Unit for rent at 47 Deer Trail Road, Chester, NY, 10918

$2,200 /mo

  • 1 Bed
  • 2 Baths
  • 850 ft²
47 Deer Trail Road, Chester, NY, 10918 Listing by Vikki Antoniades Garby


Frequently Asked Questions

When was property at 1 Cedar Hill Drive built and last sold?
The property at 1 Cedar Hill Drive was built in 1986 and last sold on Jul 20, 1995 for $240,900.
How much is this home worth?
The estimated value of the home located at 1 Cedar Hill Drive is $752,751.
What are some comparable homes to 1 Cedar Hill Drive?
There are currently no comparable homes to 1 Cedar Hill Drive.