


1 Brigadoon Drive


About This Property
Payment Calculator
Your Estimated Monthly Payment
Cap Rate Calculator
What does this mean?
Based on our analysis, the cap rate of this property is 1.25%. A negative cap rate indicates that the property might not be feasible as an income-producing asset. The median cap rate for a near zip code 11238 is 4.23%.
How much can I actually make?
Actual monthly rental income may vary between $4,760 and $7,140 depending on unit-specific characteristics. You can change the amount using the slider to further explore.
How is cap rate calculated?
Cap Rate = Net Operating Income (NOI) / Property Asset Value.
When calculating the cap rate, we assume 100% occupancy. Leverage (mortgage) is not considered.
Cap Rate provided by RealtyHop and RentHop, learn more about cap rate here.
Price History
| Date / Event | Date | Event | Price |
|---|---|---|---|
| Feb 2, 2026 | Sold | ||
| Sold | |||
| Jul 19, 2025 | In contract | - | |
| In contract | |||
| Jun 4, 2025 | Listed by eXp Realty | $849,000 | |
| Listed by eXp Realty | |||
   | |||
|
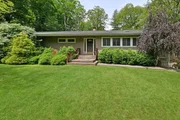
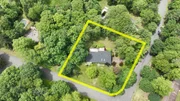
Welcome to this beautifully maintained ranch, ideally located on a serene cul-de-sac in sought-after Montebello. Nestled on a full acre of lush property, this home offers over 3,400 sq. ft. of finished living space, including the basement. NEW ROOF! Step inside to a bright open foyer that flows seamlessly into an expansive living and dining room, featuring soaring cathedral ceilings, skylights, a cozy gas fireplace, abundant recessed lighting, and gleaming hardwood floors. French doors open to a stunning wraparound two-tier deck, perfect for entertaining or relaxing while enjoying the tranquil surroundings. Off the dining room, you’ll find a warm and inviting family room with vaulted ceilings and charming exposed beams. The updated eat-in kitchen boasts crisp white cabinetry, stainless steel appliances, and a dinette area with direct access to the deck and backyard oasis. Upstairs offers four generously sized bedrooms and two full baths, including a primary suite with dual closets and a private ensuite bath. The fully finished lower level includes a spacious additional family room, den, large great room, walk-in cedar closet, and ample storage. Additional highlights include updated windows, custom window treatments, recessed lighting and abundant closet space throughout. Don’t miss your opportunity to own this exceptional home with space, style, and a spectacular setting!
| |||
| May 18, 2022 | Sold | ||
| Sold | |||
| Nov 22, 2021 | Sold | ||
| Sold | |||

Property Highlights
Building Info
Comparables
Status
Price/ft²
Listed On
Sold On
About Montebello
Similar Homes for Sale
Currently no similar homes aroundNearby Rentals

Data Source: OneKey MLS
 Your Privacy Choices
Phone: 425-283-2930
Address: 335 Madison Avenue, New York, NY 10017