by RH Advisors

See Home Value
Hampton 03842
1 Barbour Road
Listed by: Danielle Deejay Berry, Great Island Realty LLC, Selling Office: Century 21 North East, Listing Courtesy of Prime MLS
$1,200,000
● House - Off Market

1 Barbour Road

Hampton, NH 03842
bedrooms
3 Beds
bathrooms
2 Baths, 1 Half Bath
square feet
2,396 Ft²
$5,993
Est. Monthly
2.61%
Cap Rate

About This Property

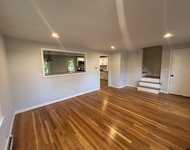
This property is everything you have been searching for & has been completely renovated throughout, just in time to make this your home for the Holidays! A welcoming 8.10 acres on a beautiful wooded lot, great private location east of Rt 1 & close to the beaches. Cape style Post & Beam w/ a brand new, large addition off the back create wonderful layout, that was thoughtfully renovated to bring out all the best features this home has to offer. 3+ Bedrooms, including a Bonus room which can be used for a home office or flex space, 3 total Bathrooms, exposed beams & gleaming wood floors. Sun-filled finished mudroom w/ a built in bench and hangers to kick off shoes & coats, w/ access to the large back deck & oversized 2 Car Garage w/ large attic space above. Incredible open floor plan which includes a gorgeous brand new kitchen, large quartz island, walk in pantry with butcher block counters, shelving & large windows overlooking the back yard. Dining area folds right into the large living room, w/ stunning refinished wood floors throughout the entire first level. 1st floor Primary Suite w/ stunning double shower head walk in tile shower, & double vanity, walk in closet, along with separate laundry room, & additional storage/utility closet space. 2nd floor offers two Bedrooms & lovely guest bathroom. New roof, new windows, new addition, new electrical. Mostly new plumbing & insulation. The basement is huge & perfect for additional storage.
Unit Size
2,396 Ft²
Days on Market
-
Land Size
8.10 acres
Price per sqft
$457
Property Type
House
Property Taxes
$616
HOA Dues
-
Year Built
1980

Payment Calculator (Computations Provided by RealtyHop)

Cap Rate Calculator

Last updated: 2 years ago (Prime MLS #5023520)

Price History

Date / Event Date Event Price
Dec 30, 2024 Sold
Sold
Dec 24, 2024 In contract -
In contract
Dec 2, 2024 Listed by Great Island Realty LLC $1,095,000
Listed by Great Island Realty LLC
Feb 28, 2024 Sold
Sold
Dec 21, 2023 Listed by Carey Giampa, LLC/Rye $599,900
Listed by Carey Giampa, LLC/Rye
Great private location, east of Rt. 1 situated on approximately 8.10 acres. The home does need updating but the Cape Style Post and Beam has numerous favorable living options. Terrific layout with the main level consisting of a kitchen, living room, ¾ bath with laundry, a bedroom and a an office. 2nd level offers 2 bedrooms and a full bath. Full basement and 2 car attached garage with terrific storage above. SolarCity Solar Panels are leased and buyer to assume solar panel lease. Buyer to do own due diligence. Property is being sold as is with all remaining contents and personal property. All showings must be accompanied. Do not drive down driveway without appointment. For safety stay off rear deck.

Property Highlights

Garage
Parking Available

Building Info

Overview

    General

  • Year Built: 1980
  • Effective Year Built: 1996
  • Building Count: 1
  • Total Rooms: 6
  • Bedroom Count: 2
  • Bathroom Count: 2
  • Full Bathrooms: 2
  • Partial Bathrooms: 2
  • Building Condition: 6
  • Building Quality: 0
  • Construction Type: 0
  • Building Style: 4
  • Exterior Walls Type: 18
  • Interior Walls Type: 0
  • Roof Shape Type: 1
  • Roof Cover Type: 15
  • Floor Count: 200
  • Living Units: 1
  • Floor Cover: 0
  • Basement Type: 7
  • Basement Area: 1,036
  • Garage Type: 7
  • Parking Space Count: 0
  • Patio Type: 0
  • Porch Type: 0
  • Pool Type: 0

    Dimensions

  • Lot Size Square Feet: 352,836
  • Total Building Area: 1,554
  • Gross Building Area: 5,218
  • Building Area: 1,554
  • Building Area Measurement: L

    Heating and Cooling

  • Air Conditioning: 0
  • Heating: 4
  • Heated Square Feet: 1,554
  • Heating Fuel Type: 6

    Utilities

  • Sewer System: 0
  • Water Service: 0

Building

  • Building Type: 0
  • Property Class: R
  • Land Acres: 0000008100
  • Standard Land Use Code: 1001
  • County Land Use Code: 101

Neighborhood

  • School District Name: Winnacunnet Cooperative School District
  • Census Tract: 065009

Zoning

  • Zoning: RA

Geography

  • Account Number: 2067
  • Parcel: HMPT M:129 B:3
  • Block: 3
  • Municipality: HAMPTON
  • Latitude: 42.9468
  • Longitude: -70.8179

    Address

  • Full Address: 1 Barbour Rd
  • Address - House Number: 1
  • Address - Street Name: Barbour
  • Address - Suffix Type: Rd
  • State: NH
  • City Name: Hampton
  • Carrier Code: C011
  • 4-Digit Zip Code: 1302
  • Zip Code: 03842

Valuation

    Tax

  • Tax Year: 2023
  • Tax Amount: $739,200

    Appraisal Valuation

  • Standard Deviation: 0.1251
  • Valuation Date: Feb 28, 2024
  • Confidence Score: 86
  • Final Value: 742,270
  • High Value: 835,163
  • Low Value: 649,377

    Assessments Valuation

  • Assessed Year: 2023
  • Assessed Total Value: $441,300
  • Assessed Land Value: $240,800
  • Assessed Improvements Value: $200,500
Data used for valuation calculations is provided by RealtyHop, and other third party sources

Comparables

Unit
Status
Type
Beds
Baths
ft²
Price/ft²
Asking Price
Listed On
Closing Price
Sold On
HOA + Taxes

About Hampton


Similar Homes for Sale

Currently no similar homes around

Nearby Rentals

Unit for rent at 401 High, Hampton, 03842

$3,300 /mo

  • 3 Beds
  • 1 Bath
  • 1,666 ft²
401 High #APT1, Hampton, 03842 Listing by Joseph Citera


Frequently Asked Questions

When was property at 1 Barbour Road built and last sold?
The property at 1 Barbour Road was built in 1980 and last sold on Jan 1, 1970 for $0.
How much is this home worth?
The estimated value of the home located at 1 Barbour Road is $1,094,405.
What are some comparable homes to 1 Barbour Road?
There are currently no comparable homes to 1 Barbour Road.