


1 Baldwin Ln #1


About This Property
Payment Calculator
Your Estimated Monthly Payment
Cap Rate Calculator
What does this mean?
Based on our analysis, the cap rate of this property is 1.25%. A negative cap rate indicates that the property might not be feasible as an income-producing asset. The median cap rate for a near zip code 11238 is 4.23%.
How much can I actually make?
Actual monthly rental income may vary between $4,760 and $7,140 depending on unit-specific characteristics. You can change the amount using the slider to further explore.
How is cap rate calculated?
Cap Rate = Net Operating Income (NOI) / Property Asset Value.
When calculating the cap rate, we assume 100% occupancy. Leverage (mortgage) is not considered.
Cap Rate provided by RealtyHop and RentHop, learn more about cap rate here.
Price History
| Date / Event | Date | Event | Price |
|---|---|---|---|
| Jun 12, 2025 | Sold | ||
| Sold | |||
| May 4, 2025 | In contract | - | |
| In contract | |||
| Apr 30, 2025 | Listed | $449,500 | |
| Listed | |||
| Oct 9, 2018 | Sold | ||
| Sold | |||
| Jul 13, 2018 | Listed by Jones Group REALTORS® | $400,000 | |
| Listed by Jones Group REALTORS® | |||
| | |||
|
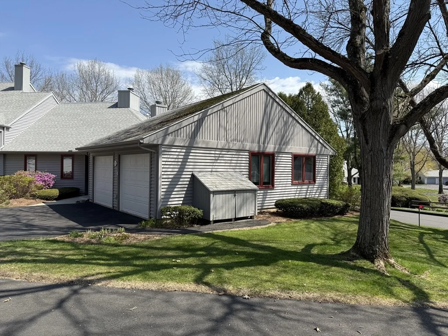
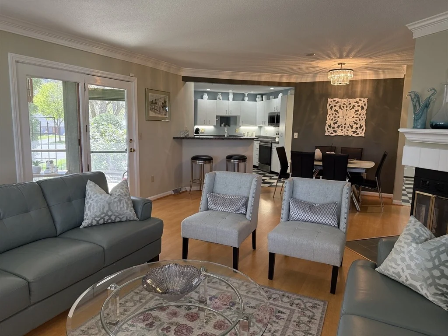
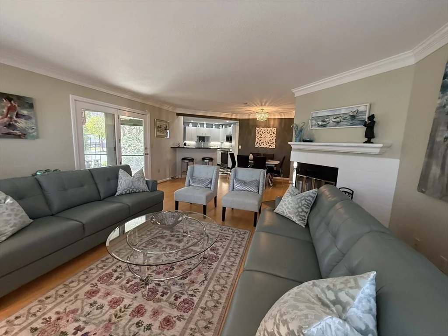
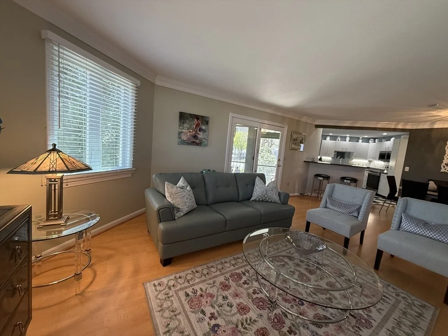
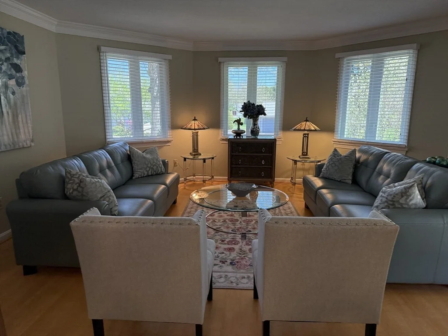
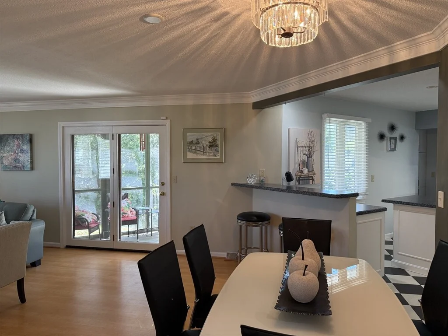
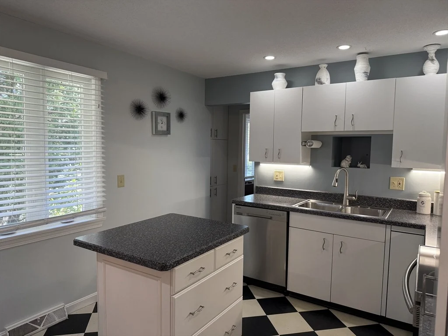
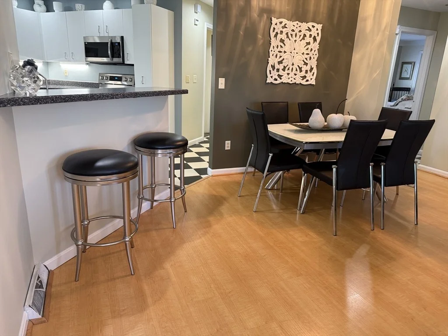
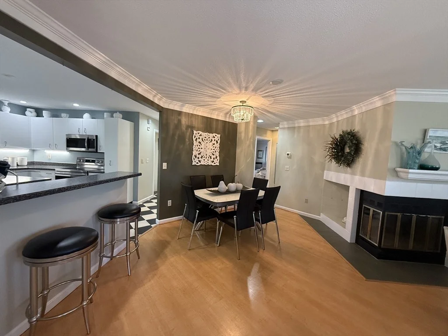
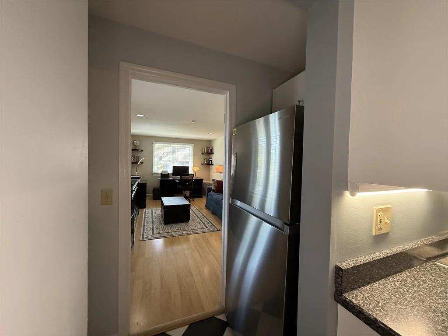
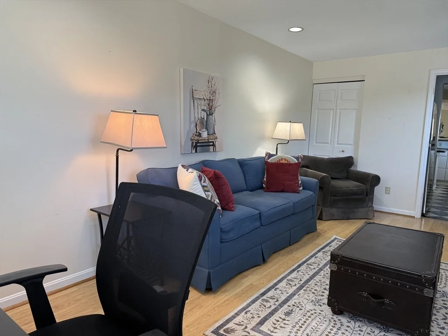
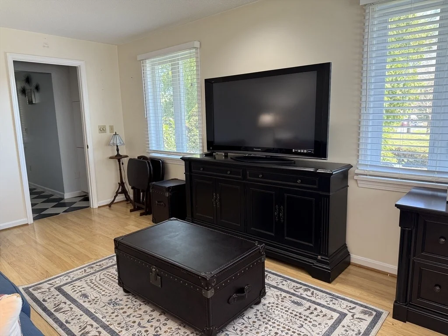
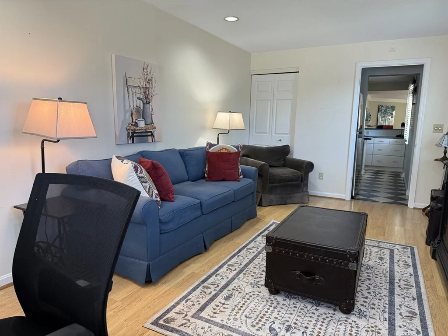
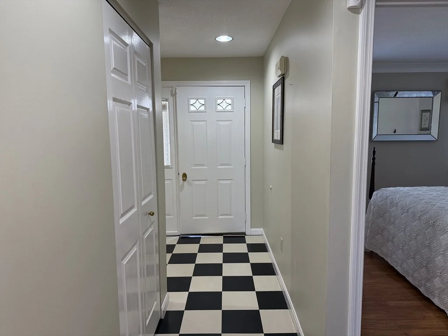
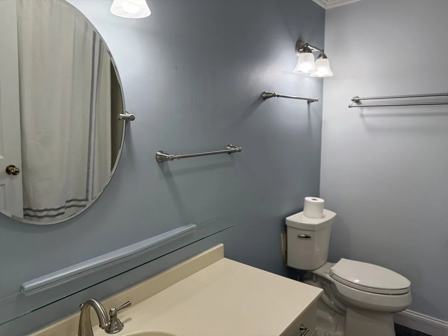
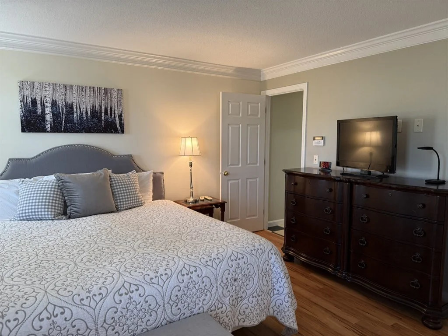
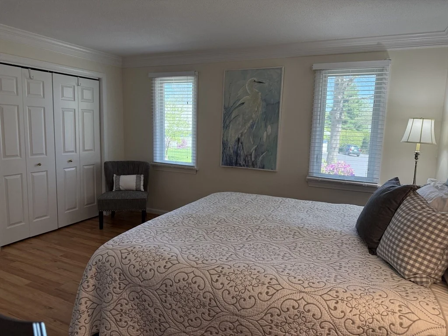
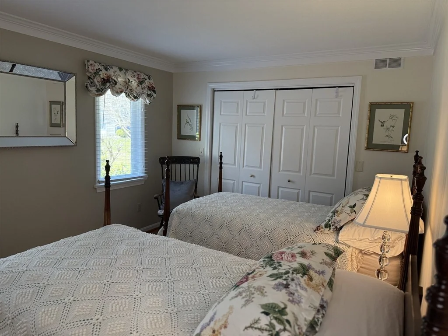
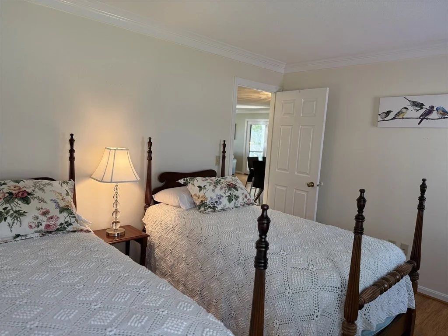
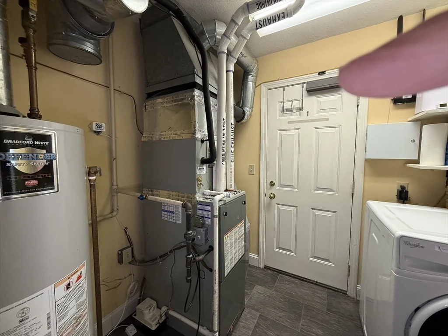
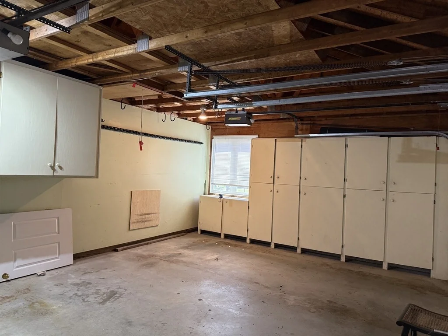
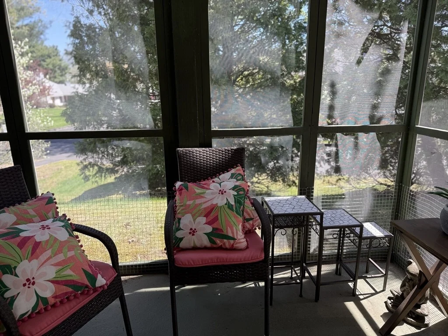
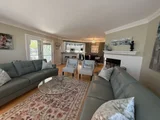
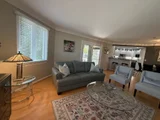
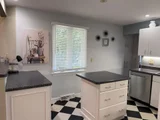
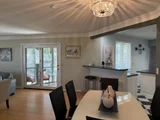
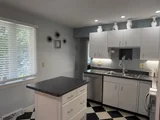
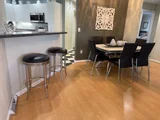
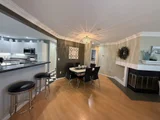
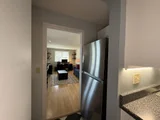
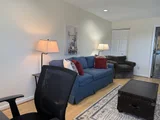
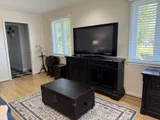
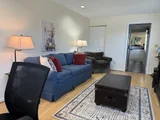
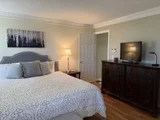
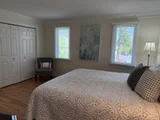
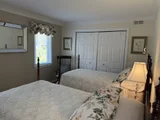
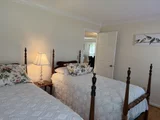
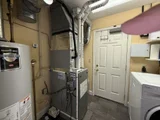
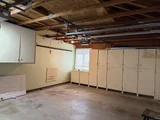
One floor living at it finest! Enjoy this turn-key end unit with a 2 car garage with plenty of storage. Recently upgraded appliances and furnace you will have nothing to do but move in! Close to Atkins and central to all shopping and restaurants the Valley has to offer. This quiet community is has access to the arboretum and trails if you like to walk. Enjoy the mature landscaping and maintained grounds while never having to do it yourself. Minutes to I-91 as well as the area colleges, there is never a dull moment!
| |||

Property Highlights
Comparables
Status
Price/ft²
Listed On
Sold On
Past Sales
| Date | Unit | Beds | Baths | Sqft | Price | Closed | Listed By |
|---|---|---|---|---|---|---|---|
|
04/30/2025
|
3 Bed
|
2 Bath
|
1616 ft²
|
$449,500
3 Bed
2 Bath
1616 ft²
|
$465,000
+3.45%
06/12/2025
|
Stiles & Dunn
Jones Group REALTORS®
| |
|
07/13/2018
|
3 Bed
|
2 Bath
|
1616 ft²
|
$400,000
3 Bed
2 Bath
1616 ft²
|
$400,000
10/09/2018
|
Stiles & Dunn
Jones Group REALTORS®
| |
|
01/03/2012
|
3 Bed
|
2 Bath
|
1616 ft²
|
$342,000
3 Bed
2 Bath
1616 ft²
|
$333,000
-2.63%
03/01/2012
|
Betsy Egan
Jones Group REALTORS®
| |
|
09/22/2006
| |
Loft
|
-
|
-
|
$66,900
Loft
-
|
$60,000
-10.31%
01/18/2007
|
Ellen Bonner
Liberty Real Estate
|
Building Info

















 Your Privacy Choices
Phone: 425-283-2930
Address: 335 Madison Avenue, New York, NY 10017