See Home Value
$2,128,000
● House - Off Market

1 Apollo Circle

Lexington, MA 02421
bedrooms
6 Beds
bathrooms
5 Baths, 1 Half Bath
square feet
5,778 Ft²
$3,327,772
RealtyHop Estimate
48.03%
Since Sep 1, 2018
MA-Boston
Primary Model

About This Property

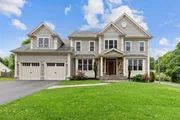
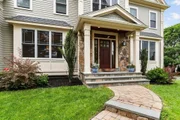
Location! This exceptional new construction is situated at a cul-de-sac of a prime location in Lexington. Centrally located within walking distance to LHS, Clark MS & Bridge elementary & town center. Solid craftsmanship and beautiful mill-work throughout.  1st floor features a guest suite/office w/ private full bath, custom designed kitchen w/ high-end appliances, fabulous sun room w/ skylights, spacious family room w/ fireplace and coffered ceiling, formal dining room w/ tray ceiling and build-ins, walk-in pantry, wet bar, modern living room with designer's barn doors, thoughtfully designed dual front & back staircases. 2nd floor features 4 BRs, all with walk-in closets. The luxurious master suite w/ sitting area; 2 generously sized BRs connected w/ J&J bath; a 4th BR has a private en-suite bath. Fully finished 3rd floor has one additional BR suite and a bonus entertainment area w/ skylights. Smart home technology throughout. July/Aug 2018 occupancy. Truly one of a kind amazing home!
Unit Size
5,778 Ft²
Days on Market
-
Land Size
0.36 acres
Price per sqft
$389
Property Type
House
Property Taxes
-
HOA Dues
-
Year Built
2018

Payment Calculator

Cap Rate Calculator

Last updated: 4 months ago (MLSPIN #72286767)

Price History

Date / Event Date Event Price
Aug 7, 2025 Sold
Sold
Jun 18, 2025 In contract -
In contract
Jun 11, 2025 Listed $3,275,000
Listed
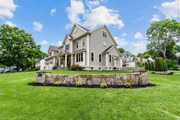
Better Than New! This exquisite 7-year-old home is nestled on a quiet cul-de-sac in one of Lexington’s most desirable and convenient locations. Meticulously crafted, it showcases stunning millwork and timeless elegance throughout. The first floor has a gourmet kitchen with walk-in pantry, wet bar, and top-tier appliances, and opens to a sunlit breakfast room. The spacious family room features coffered ceilings and a warm fireplace, while formal living and dining rooms add sophistication. A first-floor bedroom with full bath offers flexibility for guests or office use. Upstairs, discover four generous bedrooms with walk-in closets and direct bath access. The luxurious primary suite has a spa-like bath, sitting area, and expansive walk-in closet. The third floor offers an au-pair/guest suite with bedroom, bath, and skylit bonus room. Set on a beautifully landscaped corner lot on a cul de sac near Clarke Middle School, LHS and Lexington Center, this is a wonderful place to call home!
Aug 7, 2018 Sold
Sold
Feb 28, 2018 Listed by Zhensight Realty LLC $2,248,000
Listed by Zhensight Realty LLC

Property Highlights

Garage
Parking Available
Air Conditioning
Fireplace

Building Info

Overview

    General

  • Year Built: 2018
  • Effective Year Built: 2018
  • Building Count: 1
  • Total Rooms: 12
  • Bedroom Count: 6
  • Bathroom Count: 6
  • Full Bathrooms: 5
  • Partial Bathrooms: 6
  • Building Condition: 3
  • Building Quality: 0
  • Construction Type: 0
  • Building Style: 5
  • Exterior Walls Type: 18
  • Interior Walls Type: 0
  • Roof Shape Type: 1
  • Roof Cover Type: 15
  • Floor Count: 200
  • Living Units: 1
  • Floor Cover: 0
  • Basement Type: 7
  • Basement Area: 2,088
  • Garage Type: 17
  • Parking Space Count: 3
  • Patio Type: 0
  • Porch Type: 0
  • Pool Type: 0

    Dimensions

  • Lot Size Square Feet: 15,508
  • Total Building Area: 4,869
  • Gross Building Area: 9,534
  • Building Area: 4,869
  • Building Area Measurement: L

    Heating and Cooling

  • Fireplace Count: 1
  • Air Conditioning: 13
  • Heating: 4
  • Heated Square Feet: 4,869
  • Heating Fuel Type: 3

    Utilities

  • Sewer System: 0
  • Water Service: 0

Building

  • Building Type: 0
  • Property Class: R
  • Land Acres: 0000000356
  • Standard Land Use Code: 1001
  • County Land Use Code: 101

Neighborhood

  • School District Name: Lexington School District
  • Census Tract: 358400

Zoning

  • Zoning: RS

Geography

  • Parcel: LEXI M:0032 L:000227
  • Lot: 227
  • Municipality: LEXINGTON
  • Latitude: 42.4355
  • Longitude: -71.2302

    Address

  • Full Address: 1 Apollo Cir
  • Address - House Number: 1
  • Address - Street Name: Apollo
  • Address - Suffix Type: Cir
  • State: MA
  • City Name: Lexington
  • Carrier Code: C013
  • 4-Digit Zip Code: 7002
  • Zip Code: 02421

Valuation

    Tax

  • Tax Year: 2023
  • Tax Amount: $3,083,600

    Appraisal Valuation

  • Standard Deviation: 0.1573
  • Valuation Date: Jan 17, 2024
  • Confidence Score: 80
  • Final Value: 2,999,196
  • High Value: 3,471,208
  • Low Value: 2,527,185

    Assessments Valuation

  • Assessed Year: 2023
  • Assessed Total Value: $2,372,000
  • Assessed Land Value: $774,000
  • Assessed Improvements Value: $1,598,000

    Sales

  • Current Sale Recording Date: Aug 07, 2018
  • Current Sale Price:
  • Current Sale Document Type: O
  • Current Sale Input Document Number: 120253
  • Previous Sale Recording Date: Nov 28, 2017
  • Previous Sale Document Type: 27

    Financing

  • First Mortgage Financing Type: ADJ
Data used for valuation calculations is provided by RealtyHop, and other third party sources

Comparables

Unit
Status
Type
Beds
Baths
ft²
Price/ft²
Asking Price
Listed On
Closing Price
Sold On
HOA + Taxes

About Lexington Town Center


Similar Homes for Sale

Currently no similar homes around

Nearby Rentals


Frequently Asked Questions

When was property at 1 Apollo Circle built and last sold?
The property at 1 Apollo Circle was built in 2018 and last sold on Jan 1, 1970 for $2,128,000.
How much is this home worth?
The estimated value of the home located at 1 Apollo Circle is $3,214,070.
What are some comparable homes to 1 Apollo Circle?
There are currently no comparable homes to 1 Apollo Circle.