by RH Advisors

Check Availability
Listed by: Heidi Spencer, Coldwell Banker Realty - Portsmouth, NH, Off: 603-334-1900, , Listing Courtesy of Prime MLS
$850,000
● House - For Sale

1 Allen

Durham, NH 03820
bedrooms
3 Beds
bathrooms
1 Bath, 1 Half Bath
square feet
3,572 Ft²
$4,174
Est. Monthly

About This Property

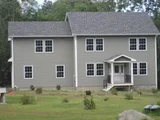
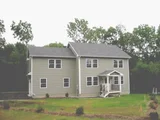
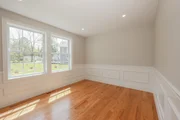
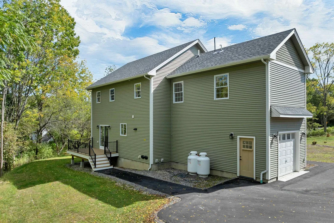
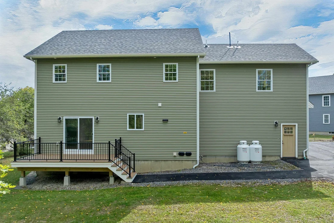
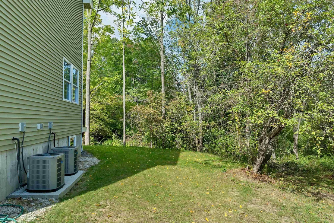
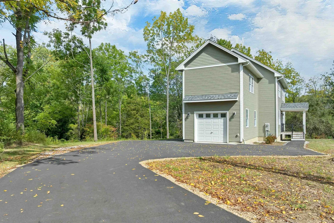
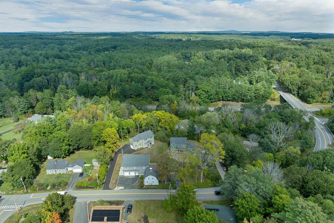
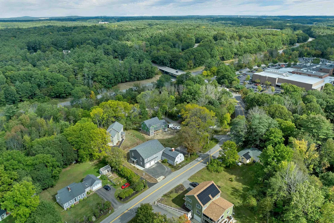
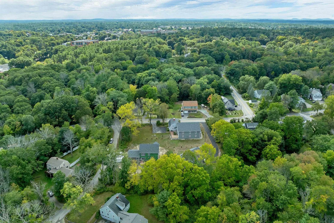
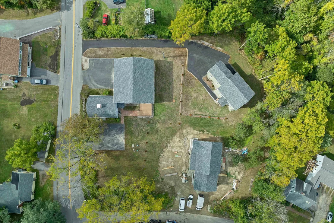
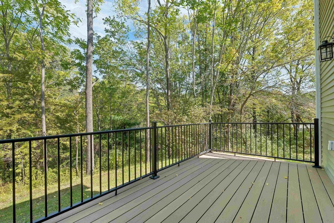
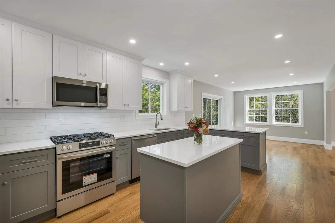
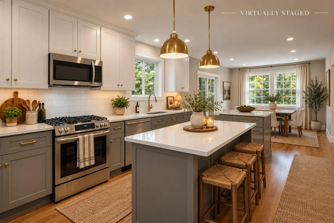
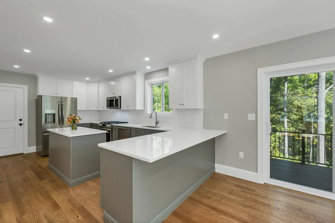
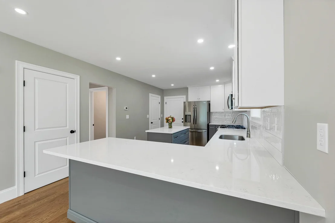
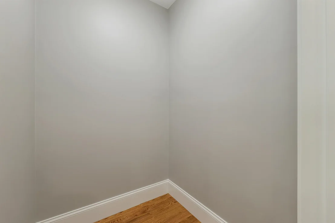
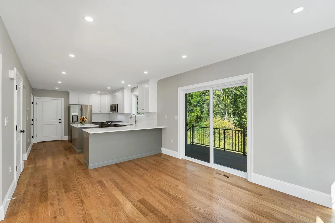
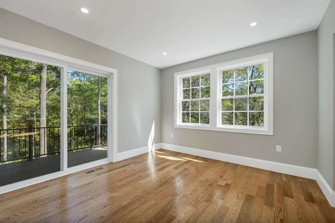
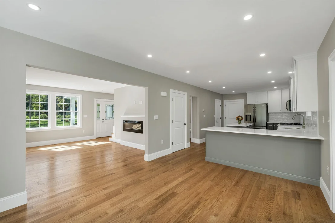
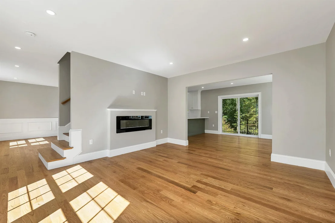
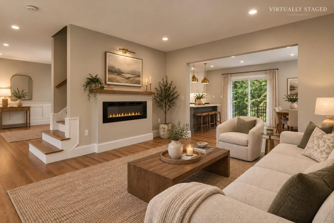
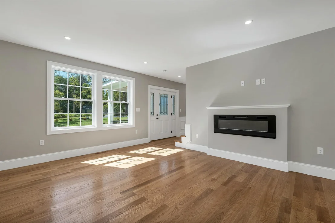
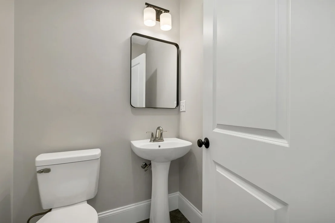
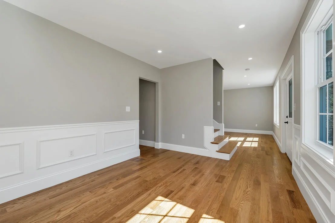
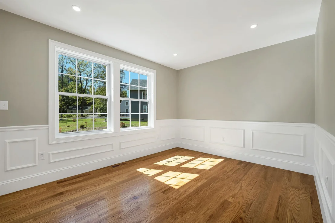
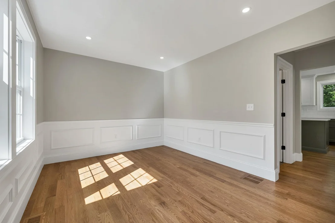
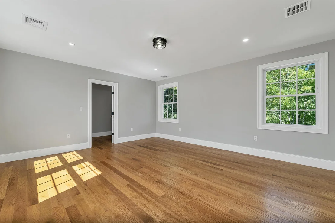
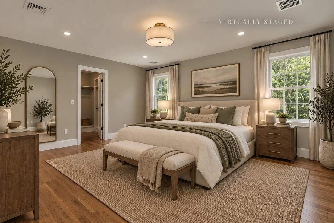
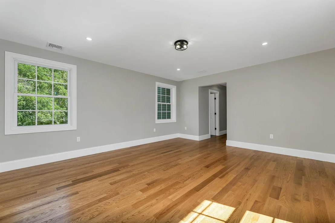
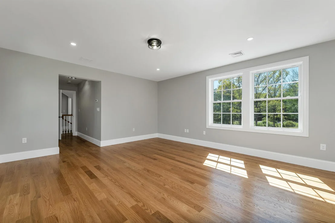
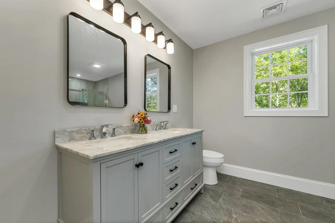
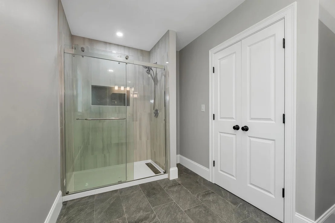
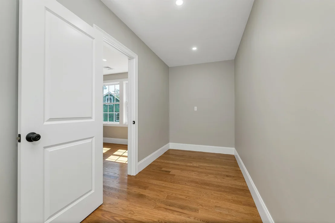
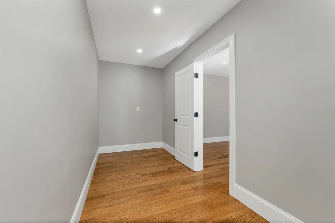
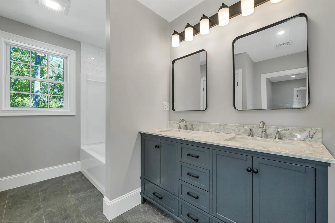
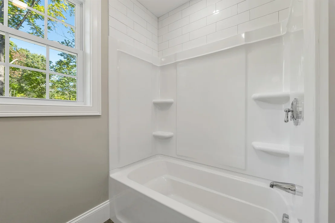
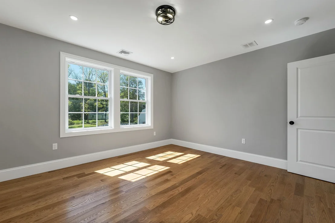
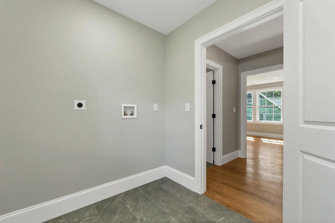
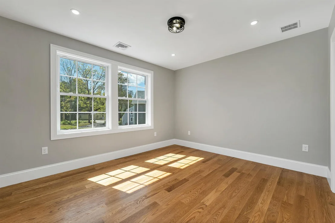
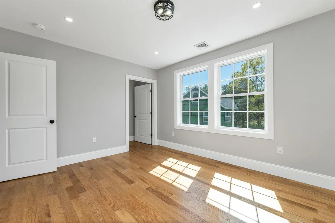
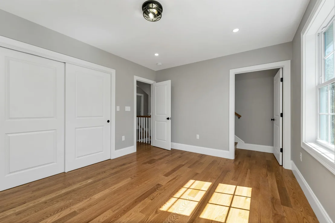
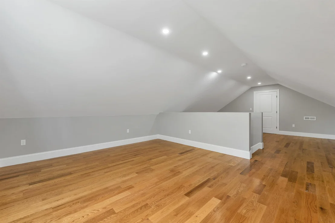
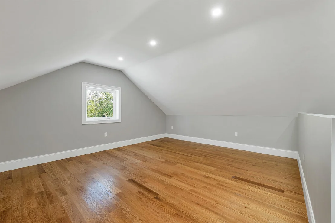
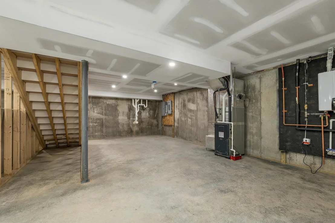
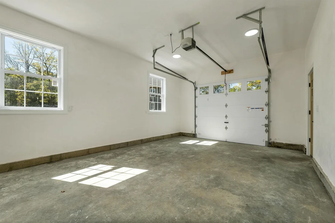
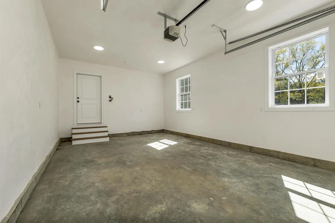
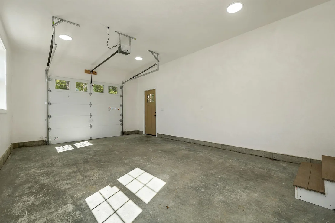
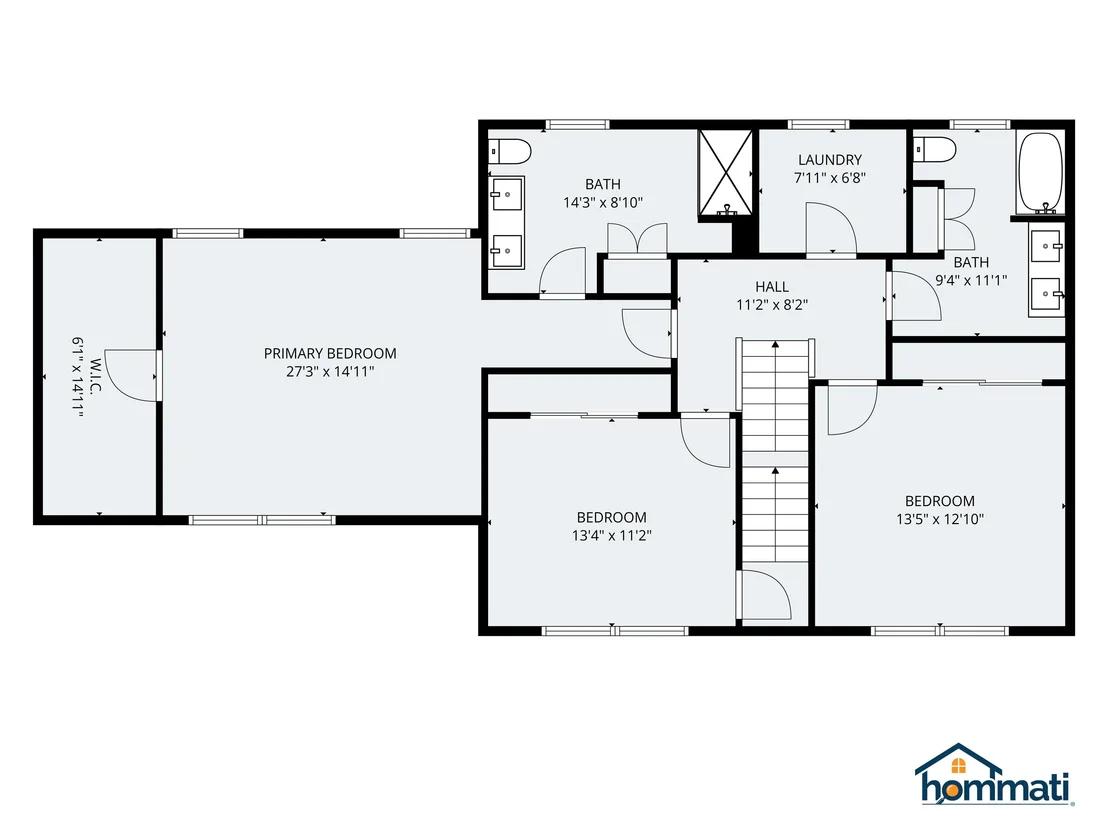
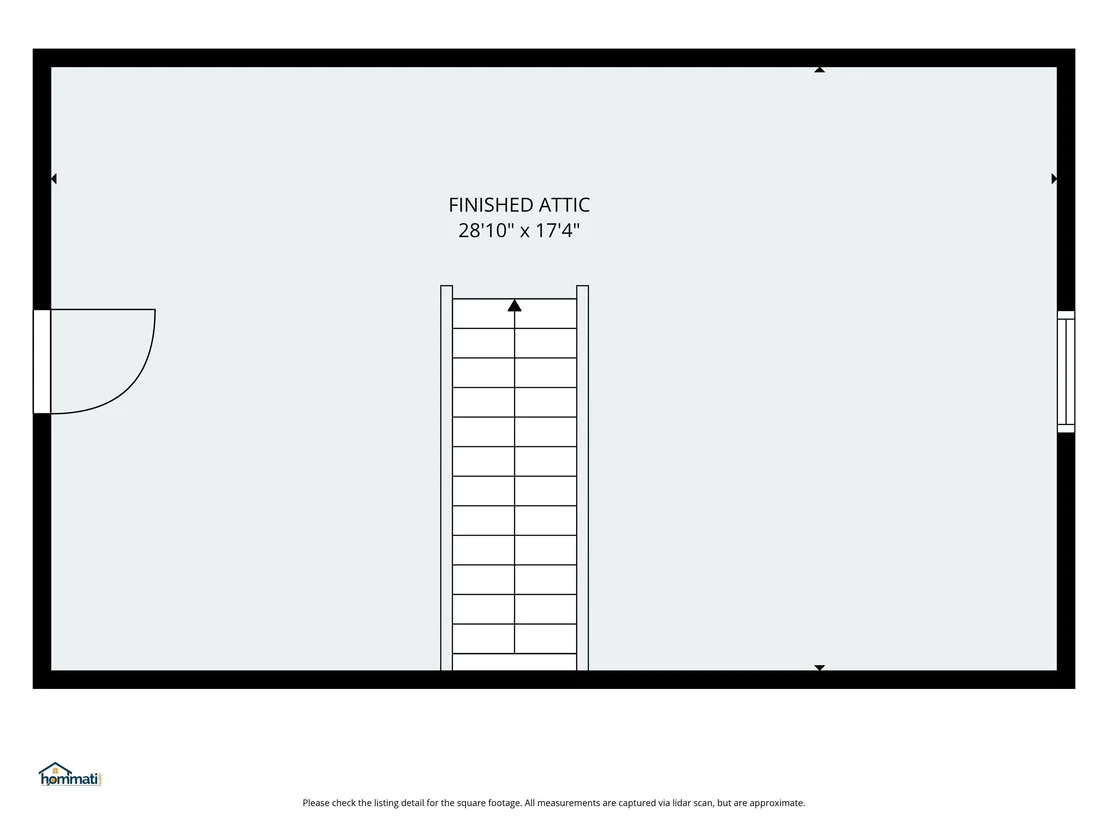
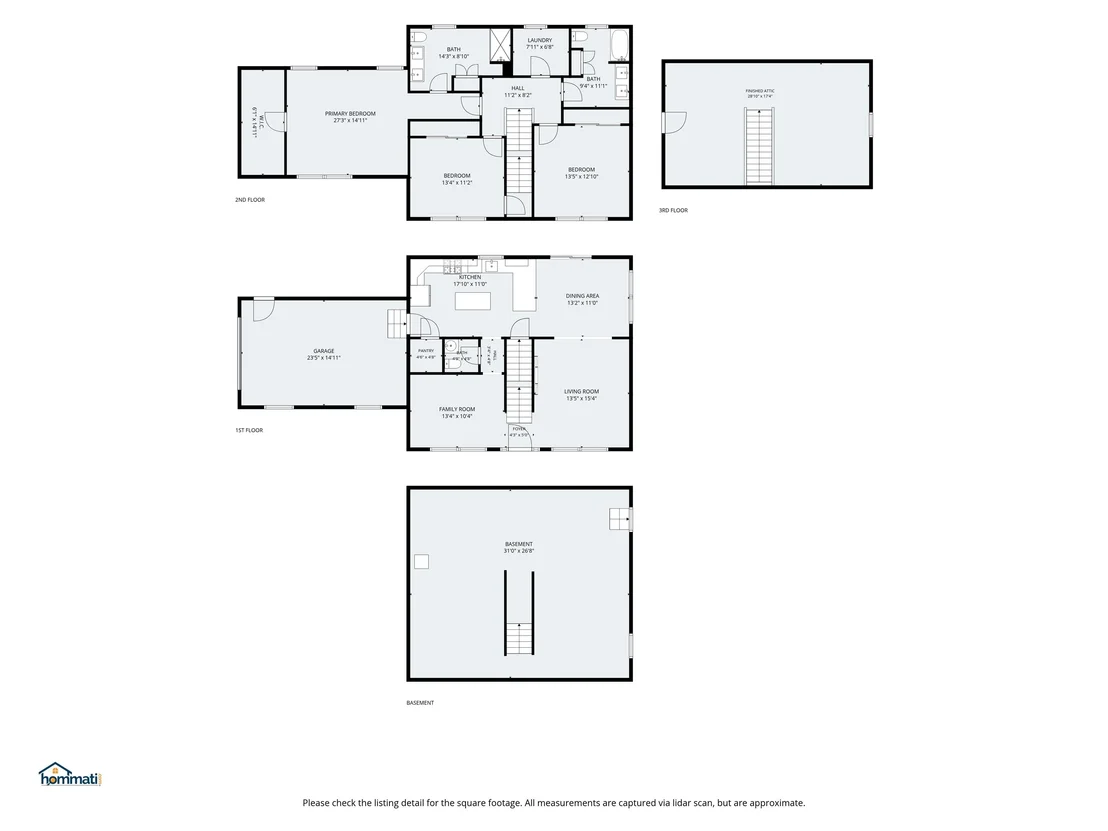
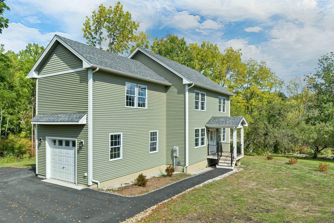
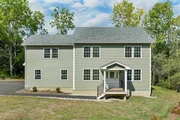
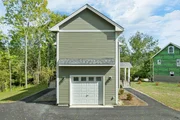
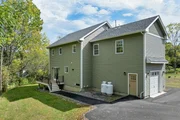
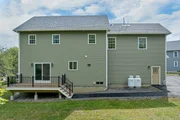
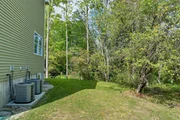
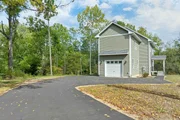
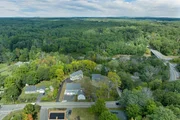
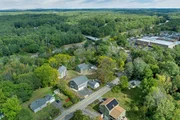
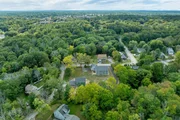
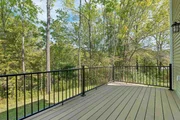
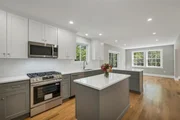
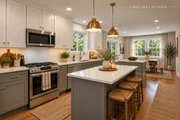
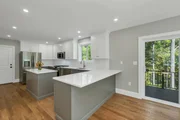
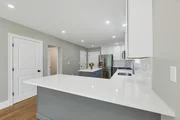
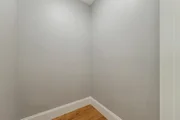
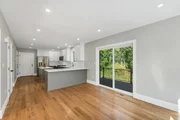
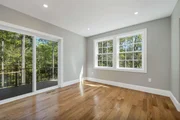
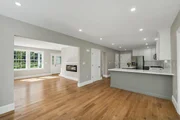
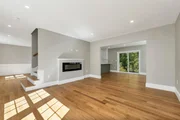
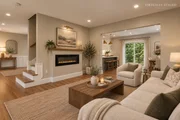
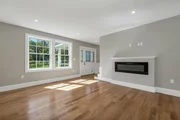
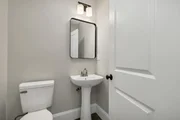
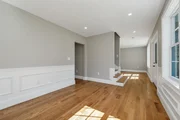
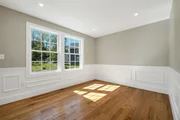
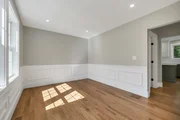
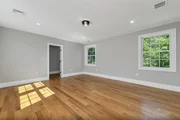
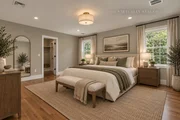
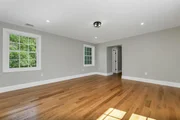
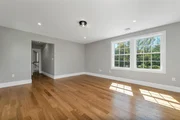
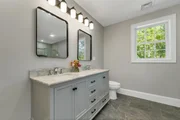
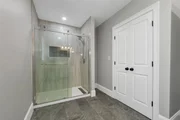
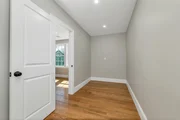
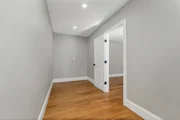
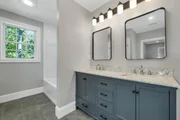
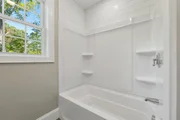
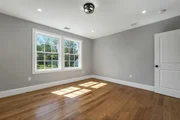
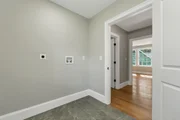
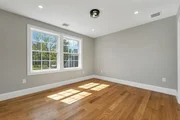
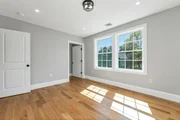
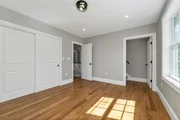
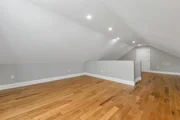
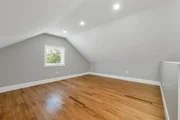
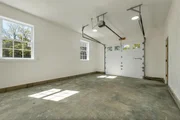
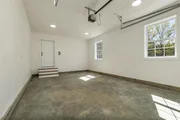
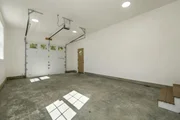
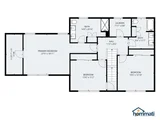
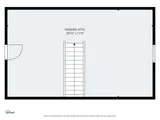
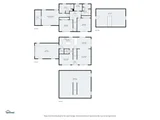
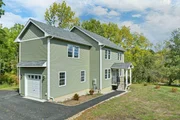
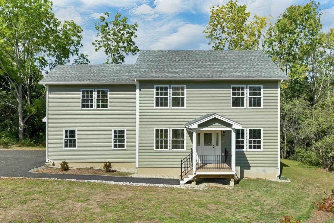
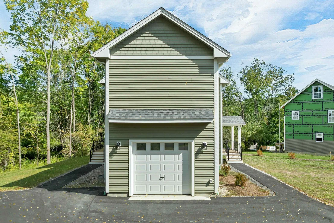
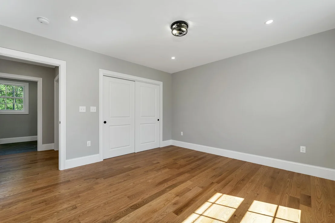
BEAUTIFUL BRAND NEW CONSTRUCTION - MOVE IN READY!  Huge opportunity to live walking distance to downtown Durham & be settled into your new home, just in time for the holiday season! Minutes to town gives direct access to all the local restaurants, cafes, shopping, library, concerts at the Whittemore Center, UNH pool & more! This new 3 bedroom home is nestled into the Bagdad neighborhood, steps from not only Oyster River Middle & High School, but also an abundance of local hiking trails including the Merrick Trails & Stolworthy Wildlife Sanctuary. The flr plan is effortless w/ direct access from the 1 car garage, hrdwd flrs throughout, easy entertaining w/eat-in kitchen (quartz countertops & subway tile backsplash) w/ SS Frigidaire ENERGY STAR certified appliances (gas-range/convection oven, microwave, French door refrigerator), garbage disposal & open concept dining room (w/ access to the rear deck for dining al fresco). The living room is cozy w/ a low maintenance 50" electric fireplace ready to enjoy all winter long. Rounding out the 1st flr is a 1/2 bath & den (great flex room for an optional office/playroom). 2nd flr offers a large primary en suite w/ walk-in closet, tiled shower (w/ glass door & double vanity), two additional bedrooms, full guest bathroom w/ double vanity (tile flrs in all bathrooms), & direct access from bedroom #2 to the walk-up finished attic. The finished attic space allows for so many opportunities, home office, hidden play room, gym, study, guest room, let your imagination decide! Well thought-out details include central A/C, generator ready panel, low maintenance vinyl siding, architectural shingles, composite decking w/ aluminum rails, paved driveway (w/ walkway to deck & covered front porch), seamless gutters front & rear, plaster walls, spray foam insulation, solid-core doors (all bedrooms & baths), soft-close cabinets, tankless Rinnai water heater, & landscaped yard (seeded, shrubs planted & mulched). Come see for yourself!
Unit Size
3,572 Ft²
Days on Market
-
Land Size
1.40 acres
Price per sqft
$238
Property Type
House
Property Taxes
-
HOA Dues
-
Year Built
1962

Listed By

Heidi Spencer
Heidi Spencer
Keller Williams Coastal Realty

Payment Calculator (Computations Provided by RealtyHop)

Cap Rate Calculator

Last updated: 4 days ago (Prime MLS #5111733)

Price History

Date / Event Date Event Price
Sep 28, 2026 Listed by Coldwell Banker Realty - Portsmouth, NH $850,000
Listed by Coldwell Banker Realty - Portsmouth, NH
Jul 31, 2026 Price Decreased $885,000
↓ $55K (5.8%)
Price Decreased
Jun 30, 2026 Price Decreased $939,900
↓ $40K (4.1%)
Price Decreased
May 24, 2026 Listed by Allen Family Real Estate $980,000
Listed by Allen Family Real Estate
A new home in-town with just a quick walk to schools, UNH, and the train station is the perfect place to enjoy life: less driving and more time for good things. Your own Allen Lane is tucked into the Bagdad Road neighborhood. The spacious primary suite offers a comfortable private retreat, while the charming children’s bedroom features access to a finished attic that feels like a hidden treasure. Whether used as a playroom, reading nook, sleepover space, game room, or creative studio, the finished attic provides endless possibilities and valuable extra living space. This unique bonus area is sure to become a favorite spot for children and their friends, creating lasting memories for years to come. With its thoughtful layout, character, and flexibility, 1 Allen offers the perfect blend of comfort, functionality, and family-friendly living. Attractive solid construction, but also convenience and energy efficiency were the builder's focus throughout. Hardwood floors, plaster walls, super insulation, an energy star on-demand water heater, and a range hood which vents out are some examples. The exterior is no-care including the aluminum railings around the deck which overlooks the wooded area out back. Note also that proper drainage, including a gutter system has also been carefully installed. Viewings are easy to arrange so come and have a look!
Apr 12, 2013 Sold
Sold
Show More

Property Highlights

Garage
Parking Available
Fireplace
Parking Details
Has Garage
Has Open Parking
Parking Features: Driveway, Garage, Paved, Auto Open, Direct Entry, Parking Spaces 3
Garage Spaces: 1
Interior Details
Half Bathrooms: 1
Full Bathrooms: 1
Interior Features: Kitchen Island, Storage, Walk-In Closet(s), Dining Area, 1 Fireplace, Kitchen/Dining, Laundry Hook-ups, Living/Dining, Primary BR w/ BA, Natural Light, Walk-in Pantry, 2nd Floor Laundry, Walkup Attic
Appliances: Dishwasher, Disposal, Microwave, Gas Range, Refrigerator, Gas Water Heater, Water Heater, Vented Exhaust Fan, ENERGY STAR Qual Dishwshr, ENERGY STAR Qual Fridge
Flooring Type: Hardwood, Tile
Rooms: 9
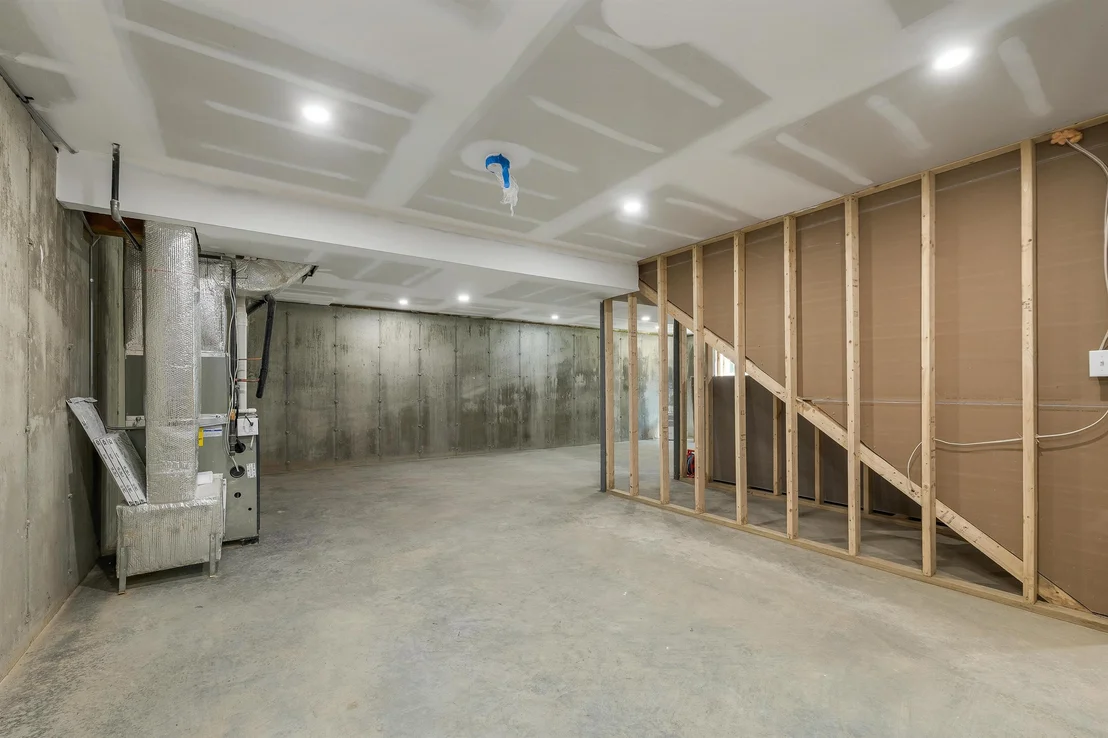
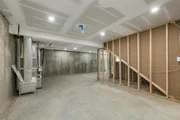
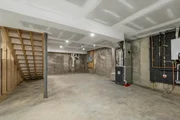
Basement: Yes
Exterior Details
Square Footage: 3572
Architectural Style: Colonial
Year Built: 2026
Construction Materials: Wood Siding, Vinyl Siding, Spray Foam Insulation
Lot Features: Landscaped, Wooded, Sloping, Walking Trails, In Town, Near Shopping, Neighborhood, Near Public Transport, Near Railroad, Near School(s)
Lot Size Area: 60984
Lot Size Units: Square Feet
Lot Size Acres: 1.4
Lot Size Square Feet: 60984
Water Source: Public
Utilities Details
Cooling Type: Central AC, Multi Zone
Heating Type: Propane, Forced Air, Multi Zone
Sewer : Public Sewer

Building Info

Overview

    General

  • Year Built: 1962
  • Effective Year Built: 1962
  • Total Rooms: 5
  • Bedroom Count: 3
  • Bathroom Count: 2
  • Full Bathrooms: 2
  • Partial Bathrooms: 2
  • Building Condition: 6
  • Building Quality: 0
  • Construction Type: 0
  • Building Style: 41
  • Exterior Walls Type: 19
  • Interior Walls Type: 0
  • Roof Shape Type: 0
  • Roof Cover Type: 0
  • Floor Count: 100
  • Living Units: 1
  • Floor Cover: 0
  • Basement Type: 2
  • Basement Area: 624
  • Garage Type: 1
  • Parking Space Count: 1
  • Patio Type: 0
  • Porch Type: 0
  • Pool Type: 0

    Dimensions

  • Lot Size Square Feet: 15,682
  • Total Building Area: 1,296
  • Building Area: 1,296
  • Building Area Measurement: L

    Heating and Cooling

  • Air Conditioning: 13
  • Heating: 16
  • Heated Square Feet: 1,296
  • Heating Fuel Type: 3

    Utilities

  • Sewer System: 0
  • Water Service: 0

Building

  • Building Type: 0
  • Property Class: R
  • Land Acres: 0000000360
  • Standard Land Use Code: 1001
  • County Land Use Code: 101
  • Legal Description 1: M:A0009 B:H L:; 1-FAM RES

Neighborhood

  • School District Name: Dover School District
  • School Tax School District: DOVER
  • Census Tract: 081600

Zoning

  • Zoning: R-12

Geography

  • District: DOVR
  • Parcel: DOVR M:A0009 B:H L:
  • Block: H
  • Municipality: DOVER
  • Latitude: 43.2326
  • Longitude: -70.9006

    Address

  • Full Address: 1 Allan St
  • Address - House Number: 1
  • Address - Street Name: Allan
  • Address - Suffix Type: St
  • State: NH
  • City Name: Dover
  • Carrier Code: R003
  • 4-Digit Zip Code: 6204
  • Zip Code: 03820

Valuation

    Tax

  • Tax Year: 2023
  • Tax Amount: $616,700

    Appraisal Valuation

  • Standard Deviation: 0.1913
  • Valuation Date: Feb 21, 2024
  • Confidence Score: 74
  • Final Value: 402,491
  • High Value: 479,520
  • Low Value: 325,462

    Assessments Valuation

  • Assessed Year: 2023
  • Assessed Total Value: $329,800
  • Assessed Land Value: $142,900
  • Assessed Improvements Value: $186,900

    Sales

  • Current Sale Recording Date: Apr 12, 2013
  • Current Sale Price:
  • Current Sale Document Type: 71
Data used for valuation calculations is provided by RealtyHop, and other third party sources

Comparables

Unit
Status
Type
Beds
Baths
ft²
Price/ft²
Asking Price
Listed On
Closing Price
Sold On
HOA + Taxes

About Dover


Similar Homes for Sale

Currently no similar homes around

Nearby Rentals

Unit for rent at 815 Central, Dover, 03820

$5,500 /mo

  • 3 Beds
  • 1 Bath
  • 3,264 ft²
815 Central, Dover, 03820 Listing by Darlene Colwell-Ellis
Unit for rent at 41 Park, Dover, 03820

$1,800 /mo

  • 1 Bed
  • 1 Bath
  • 1,000 ft²
41 Park #4, Dover, 03820 Listing by Lisa McNally
Unit for rent at 722 Central, Dover, 03820

$1,995 /mo

  • 2 Beds
  • 1 Bath
  • 1,050 ft²
722 Central, Dover, 03820 Listing by Darlene Colwell-Ellis


Frequently Asked Questions

When was property at 1 Allan Street built and last sold?
The property at 1 Allan Street was built in 1962 and last sold on Jan 1, 1970 for $132,000.
How much is this home worth?
The estimated value of the home located at 1 Allan Street is $864,206.
What are some comparable homes to 1 Allan Street?
There are currently no comparable homes to 1 Allan Street.