See Home Value
Middlesex
1 Aberdeen Road
$1,112,000
● House - Off Market

1 Aberdeen Road

Weston, MA 02493
bedrooms
3 Beds
bathrooms
4 Baths
square feet
2,251 Ft²
$1,679,883
RealtyHop Estimate
42.97%
Since Jan 1, 2020
MA-Boston
Primary Model

About This Property

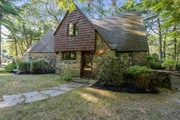
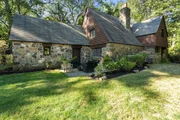
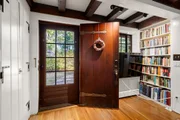
This beautifully renovated and maintained stone and timber Cotswold home is inviting, relaxed, and refined. Sited on a tree-lined corner lot and framed by a scenic street across from conservation lands, this lovely home brings the best of indoor and outdoor living. The first floor's wood beamed ceiling creates a stylish and flexible open living area, perfect for entertaining during the holidays, curling up with a book, or just enjoying seasonal views through the multi-paned windows. A modern kitchen is tastefully equipped with Brazilian granite, maple cabinets, and top end appliances. A separate wing with its own entrance offers a large office or guest or in-law suite. A gracious step-down master with a vaulted ceiling features built-ins and generous closets. Accessible to the commuter rail and major routes into the city and the airport, this charming home in one of North Weston's most treasured spots welcomes and enchants.
Unit Size
2,251 Ft²
Days on Market
-
Land Size
0.60 acres
Price per sqft
$522
Property Type
House
Property Taxes
$966
HOA Dues
-
Year Built
1933

Payment Calculator

Cap Rate Calculator

Last updated: 4 months ago (MLSPIN #72580758)

Price History

Date / Event Date Event Price
Jan 23, 2026 Sold
Sold
Nov 3, 2025 In contract -
In contract
Sep 30, 2025 Price Decreased $1,479,000
↓ $60K (3.9%)
Price Decreased
Sep 4, 2025 Listed by Coldwell Banker Realty - Weston $1,539,000
Listed by Coldwell Banker Realty - Weston
This inviting Cotswold style home is sited beautifully on app. .6 acres of land with mature plantings and lots of open grass and seating areas and a detached 2 car garage. The first floor offers: beamed ceilings, a fireplace with delft tile surround, a living area with seating and dining opens to a chef's kitchen with Brazilian granite, maple cabinets and stainless appliances. Additionally on this level is a wing with a separate entrance that includes two offices or an office and a bedroom with a built-in murphy bed and a laundry. The second floor has an expansive primary with vaulted ceilings and rows of closets, access to a bathroom and additional storage, an ensuite bedroom and a third bedroom/sitting room. Enjoy flexible living with great spaces for in-home offices, built-in murphy bed, a separate entrance and an open living area. Conservation land and the bike path to town are just a few hundred feet away from this house, 2024 new heat pump for a/c on second fl.and office.
Dec 19, 2019 Sold
Sold
Show More

Property Highlights

Garage
Parking Available
Air Conditioning
Fireplace

Building Info

Overview

    General

  • Year Built: 1933
  • Effective Year Built: 1933
  • Building Count: 1
  • Total Rooms: 7
  • Bedroom Count: 3
  • Bathroom Count: 5
  • Full Bathrooms: 4
  • Partial Bathrooms: 5
  • Building Condition: 1
  • Building Quality: 0
  • Construction Type: 0
  • Building Style: 13
  • Exterior Walls Type: 18
  • Interior Walls Type: 0
  • Roof Shape Type: 1
  • Roof Cover Type: 15
  • Floor Count: 200
  • Living Units: 1
  • Floor Cover: 0
  • Basement Type: 6
  • Basement Area: 100
  • Garage Type: 0
  • Parking Space Count: 0
  • Patio Type: 0
  • Porch Type: 0
  • Pool Type: 0

    Dimensions

  • Lot Size Square Feet: 26,136
  • Total Building Area: 2,250
  • Gross Building Area: 4,796
  • Building Area: 2,250
  • Building Area Measurement: L

    Heating and Cooling

  • Fireplace Count: 1
  • Air Conditioning: 13
  • Heating: 10
  • Heated Square Feet: 2,250
  • Heating Fuel Type: 3

    Utilities

  • Sewer System: 0
  • Water Service: 0

Building

  • Building Type: 0
  • Property Class: R
  • Land Acres: 0000000600
  • Standard Land Use Code: 1001
  • County Land Use Code: 101

Neighborhood

  • School District Name: Weston School District
  • School Tax School District: WESTON SD
  • Census Tract: 367100

Geography

  • Account Number: 700
  • Parcel: WEST M:012.0 L:0015 S:000.0
  • Lot: 15
  • Municipality: WESTON
  • Latitude: 42.3847
  • Longitude: -71.3078

    Address

  • Full Address: 1 Aberdeen Rd
  • Address - House Number: 1
  • Address - Street Name: Aberdeen
  • Address - Suffix Type: Rd
  • State: MA
  • City Name: Weston
  • Carrier Code: C018
  • 4-Digit Zip Code: 1732
  • Zip Code: 02493

Valuation

    Tax

  • Tax Year: 2024
  • Tax Amount: $1,372,500

    Appraisal Valuation

  • Standard Deviation: 0.1777
  • Valuation Date: Feb 07, 2024
  • Confidence Score: 77
  • Final Value: 1,551,595
  • High Value: 1,827,457
  • Low Value: 1,275,732

    Assessments Valuation

  • Assessed Year: 2024
  • Assessed Total Value: $1,234,300
  • Assessed Land Value: $699,900
  • Assessed Improvements Value: $534,400

    Sales

  • Current Sale Contract Date: Dec 09, 2019
  • Current Sale Recording Date: Dec 19, 2019
  • Current Sale Price:
  • Current Sale Document Type: O
  • Current Sale Input Document Number: 201403
  • Previous Sale Recording Date: Dec 15, 2016
  • Previous Sale Amount: $1,049,000
  • Previous Sale Document Type: O
Data used for valuation calculations is provided by RealtyHop, and other third party sources

Comparables

Unit
Status
Type
Beds
Baths
ft²
Price/ft²
Asking Price
Listed On
Closing Price
Sold On
HOA + Taxes

About Middlesex


Similar Homes for Sale

Currently no similar homes around

Nearby Rentals


Frequently Asked Questions

When was property at 1 Aberdeen Road built and last sold?
The property at 1 Aberdeen Road was built in 1933 and last sold on Dec 9, 2019 for $1,112,000.
How much is this home worth?
The estimated value of the home located at 1 Aberdeen Road is $1,458,156.
What are some comparable homes to 1 Aberdeen Road?
There are currently no comparable homes to 1 Aberdeen Road.