Check Availability
Rabun 30537
(00) Rainbow Lakes Drive
$699,900
● House - For Sale

(00) Rainbow Lakes Drive

Dillard, GA 30537
bedrooms
3 Beds
bathrooms
3 Baths
square feet
2,146 Ft²
$3,447
Est. Monthly

About This Property

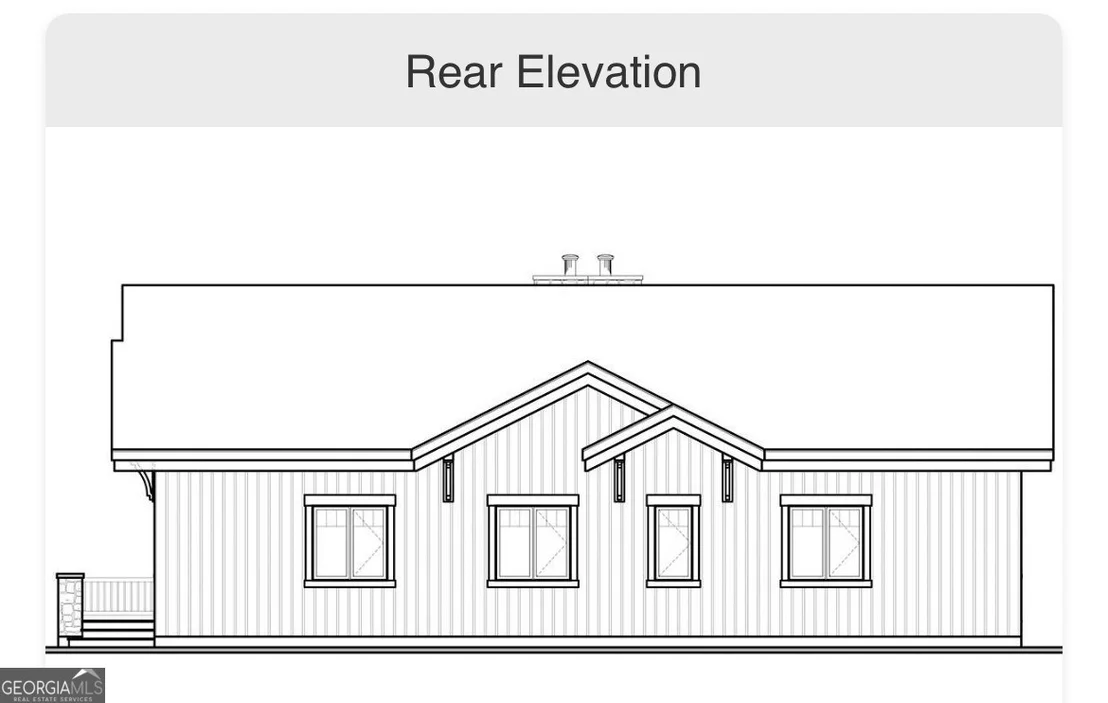
Discover the epitome of high-elevation mountain living in the coveted gated Upper Heatherstone community, situated just minutes outside Sky Valley, Georgia. This remarkable property offers a seamless blend of sophisticated design and breathtaking natural beauty. This pristine lot, is pre-planned for a stunning 3-bedroom, 3-bath Craftsman home. The designed home maximizes its unique vantage point, offering both sweeping, long-range mountain views and a captivating vista over a beautiful community pond. Enjoy unparalleled privacy and tranquility while being just a stone's throw from the premium amenities of Sky Valley and the unique culture of Dillard.    Property Features (Planned Home Construction)  This planned build to suit  construction features a sprawling single-story floor plan of approximately 2,200 sq ft, thoughtfully designed to embrace the mountain landscape.  * Architectural Style: High-end Craftsman, with a striking stone chimney and extensive glass for panoramic views.  * Total Bedrooms: 3 (Each designed as a complete private suite)  * Total Bathrooms: 3 (including Master Bath, Guest Bath, and an additional en-suite)  * Square Footage: Approx. 2,192 sq ft  Interior Details (per floor plan)  * Grand Main Area (27'4" x 18'8"): The heart of the home, featuring magnificent Cathedral Ceilings, a grand fireplace, and floor-to-ceiling glass doors opening onto the patio.  * Master Suite (13'0" x 13'8"): Private wing with en-suite bath, dual vanity, garden tub, walk-in shower, and a generous Walk-In Closet.  * Gourmet Kitchen (12'0" x 15'4"): Chef's design with a large center island and seamless flow into the dining area.  * Flexible Space (11'0" x 12'0"): Labeled 'OFFICE/STUDY,' perfect for remote work but can serve as a third guest bedroom.  * Additional Suite (10'10" x 12'0"): Private guest suite with its own en-suite bath.  * Mud Room/Entrance: Dedicated, clean drop zone at the entry.    Exterior & Lot Features -  This lot is one of Upper Heatherstone's best.  * View Types: Long Range Mountain & Pond View  * Lot Topography: Flat, easy-build lot, mostly level.  * Outdoor Living: A massive, wrap-around Patio/Deck with multiple defined zones (Fireplace area, Seating, Dining) overlooks the view and pond. Includes a unique double-sided fireplace (indoor/outdoor).  * Community: Quiet, gated community.  Community & Amenities (Upper Heatherstone/Sky Valley Area)  * Sky Valley Access: Just outside the Sky Valley boundary, allowing access to its resort amenities, including golf, clubhouse, tennis, and pool.  * Location: Only a short drive to the dining and shopping of Clayton,   Highlands, Franklin and near the outdoor activities of Blue Ridge and Ellijay.    This is a rare opportunity to build a pre-designed, premium home on a flat lot with dual views in the tranquil heart of the north Georgia mountains.
Unit Size
2,146 Ft²
Days on Market
177 days
Land Size
1.00 acres
Price per sqft
$326
Property Type
House
Property Taxes
$10
HOA Dues
-
Year Built
-

Payment Calculator

Cap Rate Calculator

Last updated: 6 months ago (GAMLS #10738810)

Price History

Date / Event Date Event Price
Apr 16, 2026 Listed by Poss Realty $699,900
Listed by Poss Realty
Aug 18, 2023 No longer available -
No longer available
Jun 4, 2023 Listed by RE/MAX of Rabun $62,000
Listed by RE/MAX of Rabun
Beautiful building lot in Heatherstone - Highland Tops I overlooking a fish pond in the neighborhood green belt. 1 acre, lush with mountain laurels. Private location, paved road access, gated entry. A wonderful location at a high elevation - 3600+- feet. Near Sky Valley Golf Course, Scaly Mountain snow tubing and zip line, Rabun Bald, hiking trails, and waterfalls.

Property Highlights

Fireplace
Parking Details
Parking Features: Parking Pad
Interior Details
Full Bathrooms: 3
Interior Features: Master On Main Level
Appliances: Dishwasher, Refrigerator, Oven/Range (Combo)
Flooring Type: Carpet, Hardwood, Tile
Laundry Features: Laundry Closet
Has Fireplace
Fireplaces: 1
Basement: None
Exterior Details
Square Footage: 2146
Square Footage Source: $0
Property Condition: To Be Built
Architectural Style: Craftsman
Year Built: 2026
Levels: Two
Construction Materials: Block, Stone, Wood Siding
Lot Features: Private, Sloped
Lot Size Area: 43560
Lot Size Units: Square Feet
Lot Size Acres: 1
Lot Size Square Feet: 43560
Water Source: Shared Well
Financial Details
Tax Annual Amount: $116
Utilities Details
Cooling Type: Heat Pump
Heating Type: Heat Pump
Sewer : Septic Tank
Location Details
HOA/Condo/Coop Fee Includes: Water, Private Roads
HOA Fee Frequency: Annually

Comparables

Unit
Status
Type
Beds
Baths
ft²
Price/ft²
Asking Price
Listed On
Closing Price
Sold On
HOA + Taxes

About Rabun


Similar Homes for Sale

Currently no similar homes around

Nearby Rentals


Frequently Asked Questions

When was property at 0 Rainbow Lake Drive built and last sold?
The property at 0 Rainbow Lake Drive was built in and last sold on Jan 1, 1970 for $0.
How much is this home worth?
The estimated value of the home located at 0 Rainbow Lake Drive is $699,500.
What are some comparable homes to 0 Rainbow Lake Drive?
There are currently no comparable homes to 0 Rainbow Lake Drive.