

45
Map
Undisclosed Address


About This Property
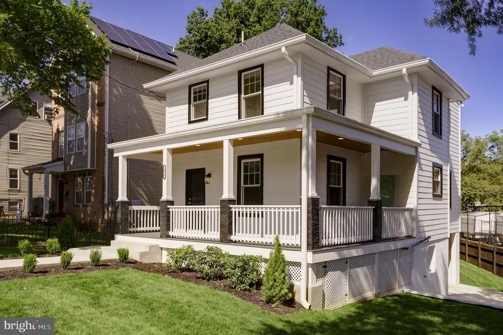
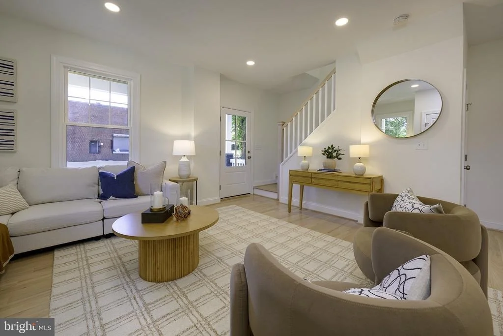
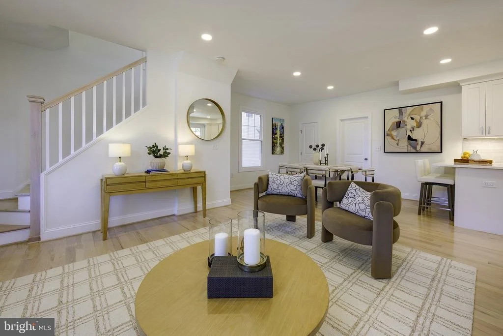
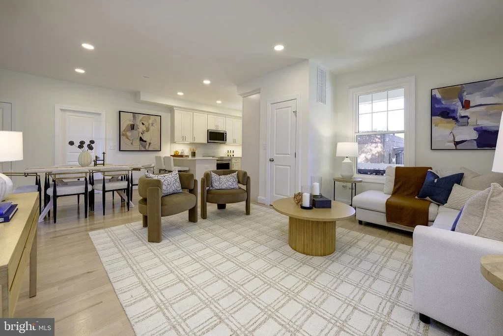
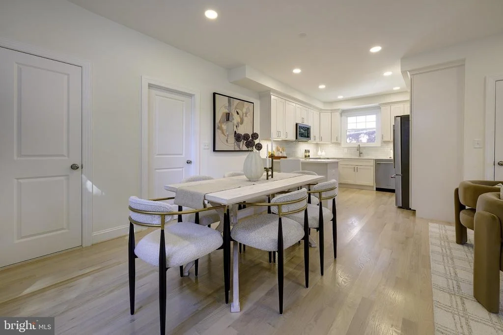
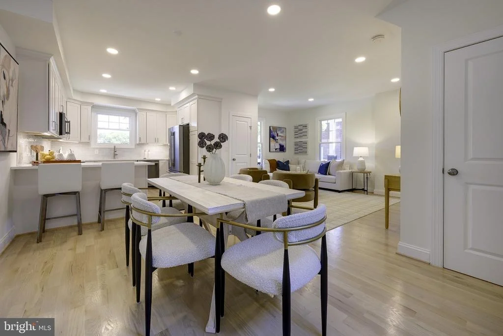
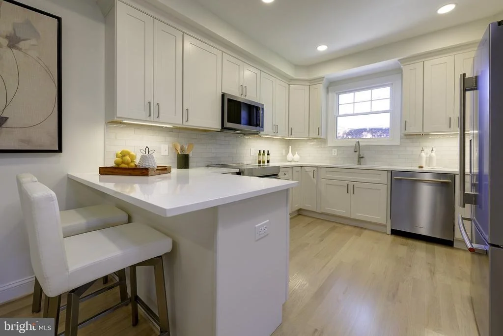
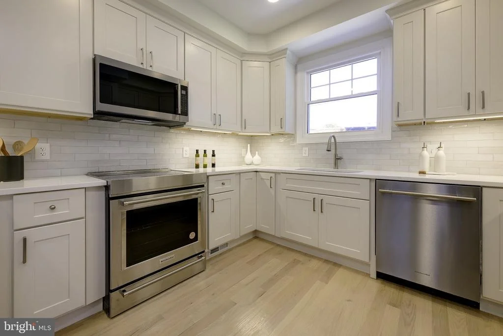
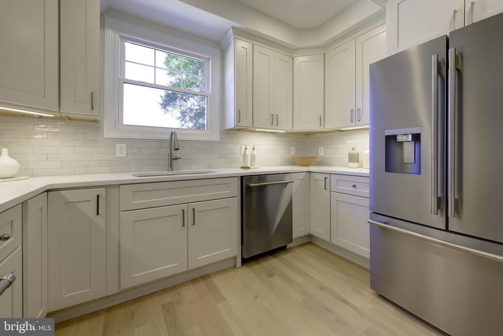
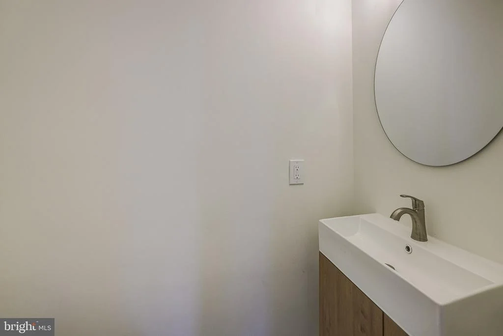
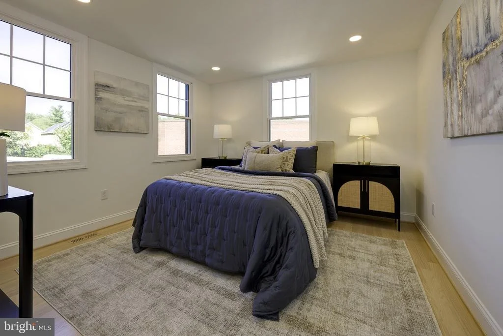
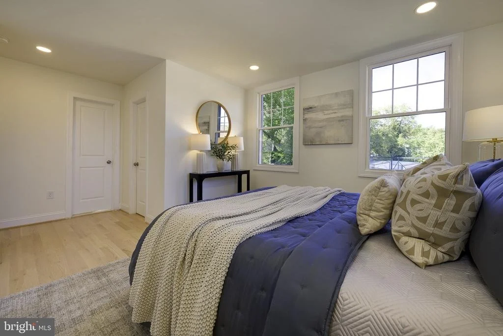
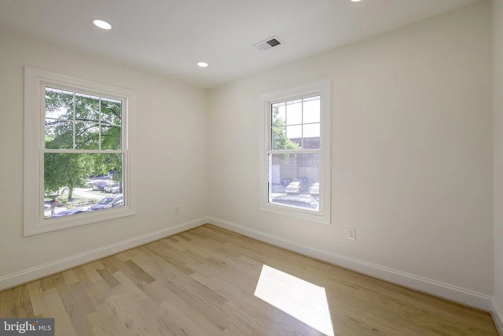
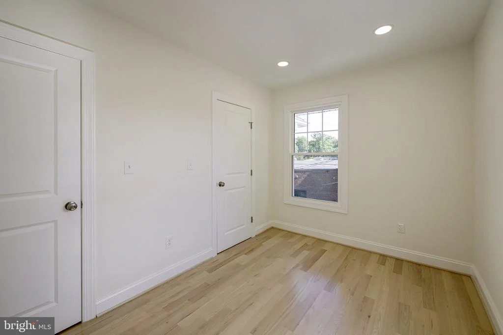
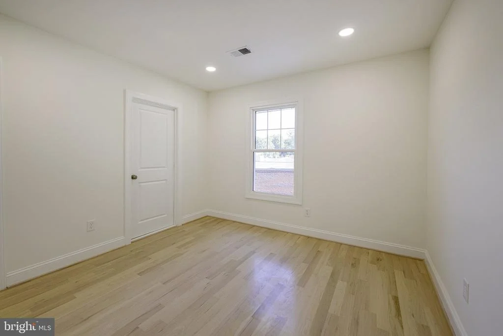
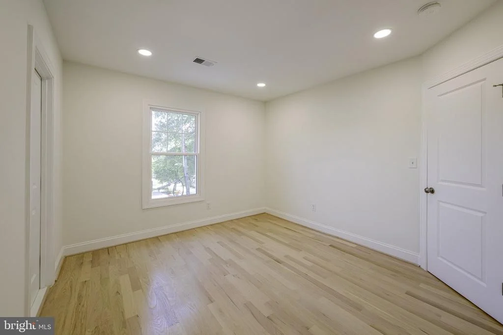
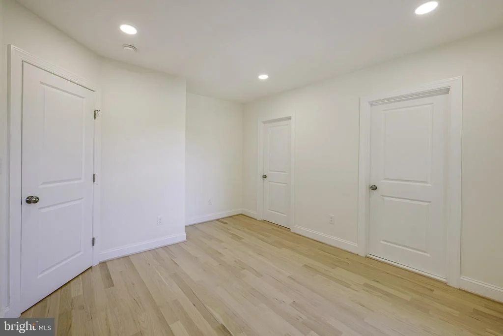
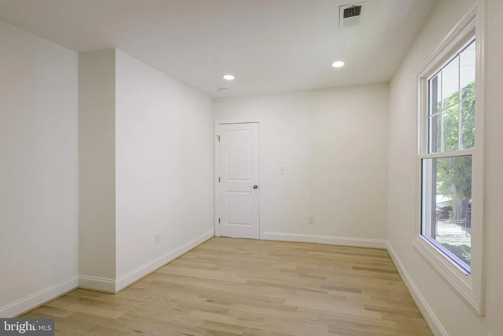
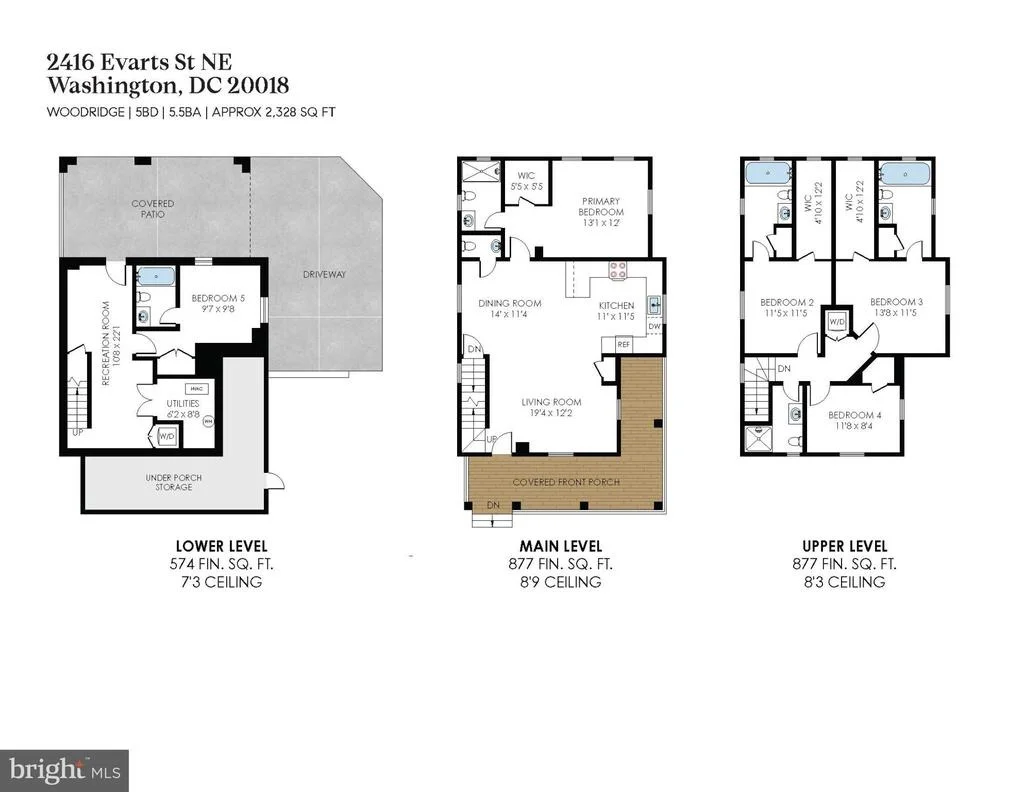
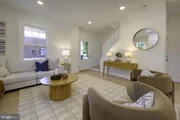
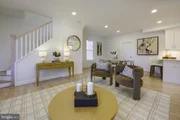
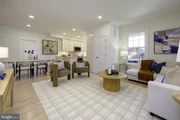
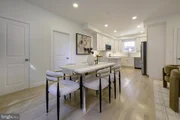
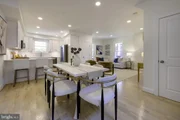
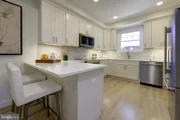
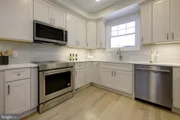
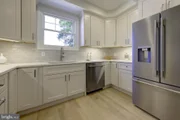
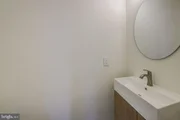
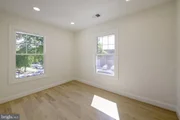
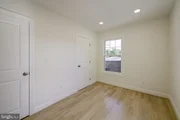
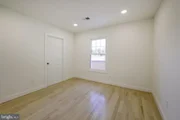
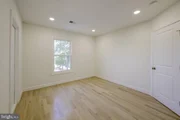
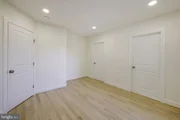
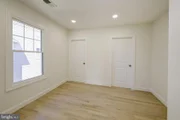
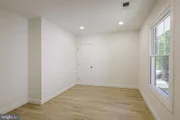
Inside, bright and thoughtfully designed living spaces feature warm hardwood floors, recessed lighting, all-new solid-wood doors, and a clean, contemporary palette. The spacious kitchen is equally suited to everyday living and entertaining, with abundant cabinetry, generous counter space, a large peninsula, stylish tile, and premium KitchenAid appliances. An adjoining dining area creates an easy flow for gatherings, while a main-level powder room and dedicated coat closet add practical convenience.
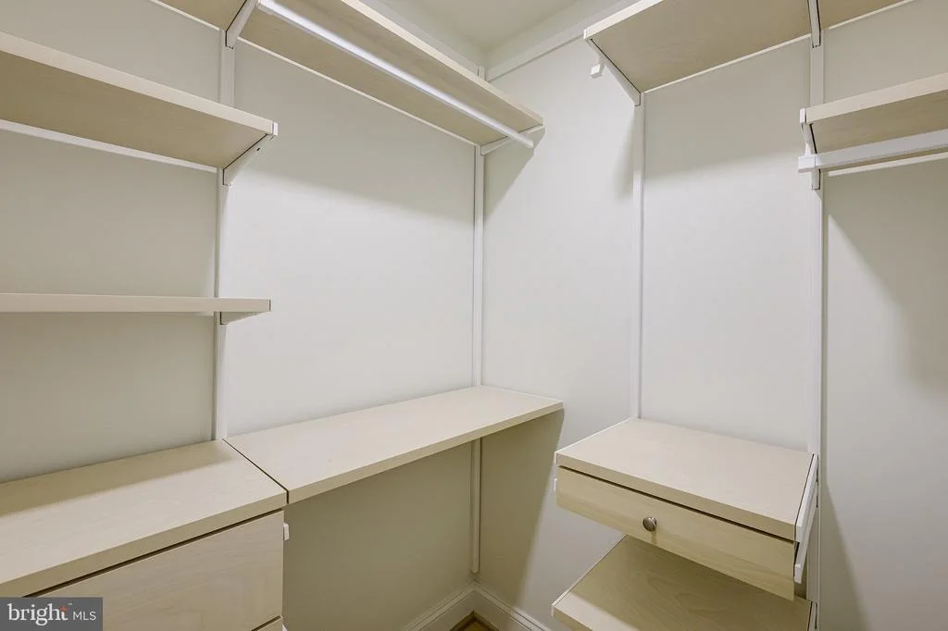
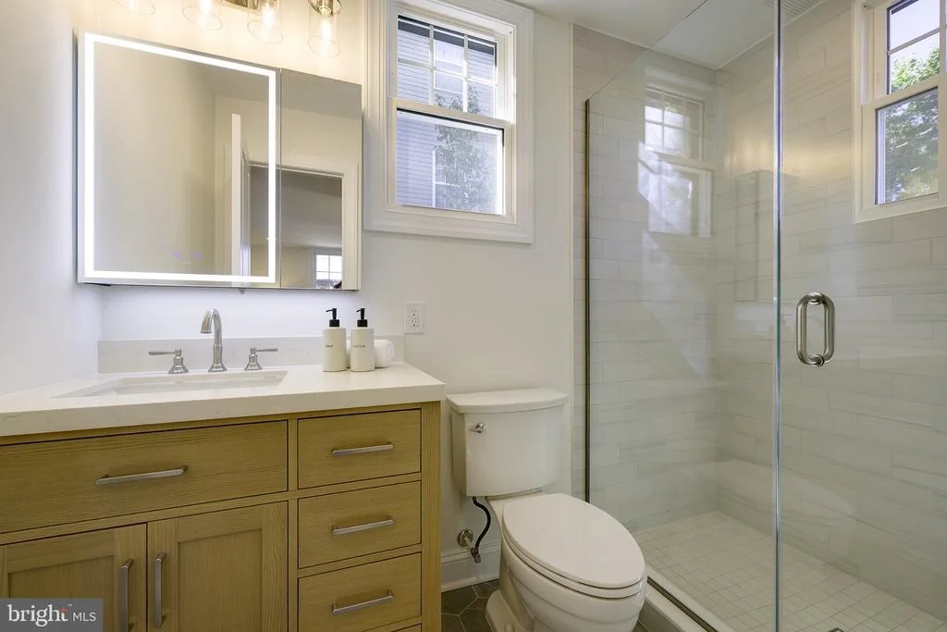
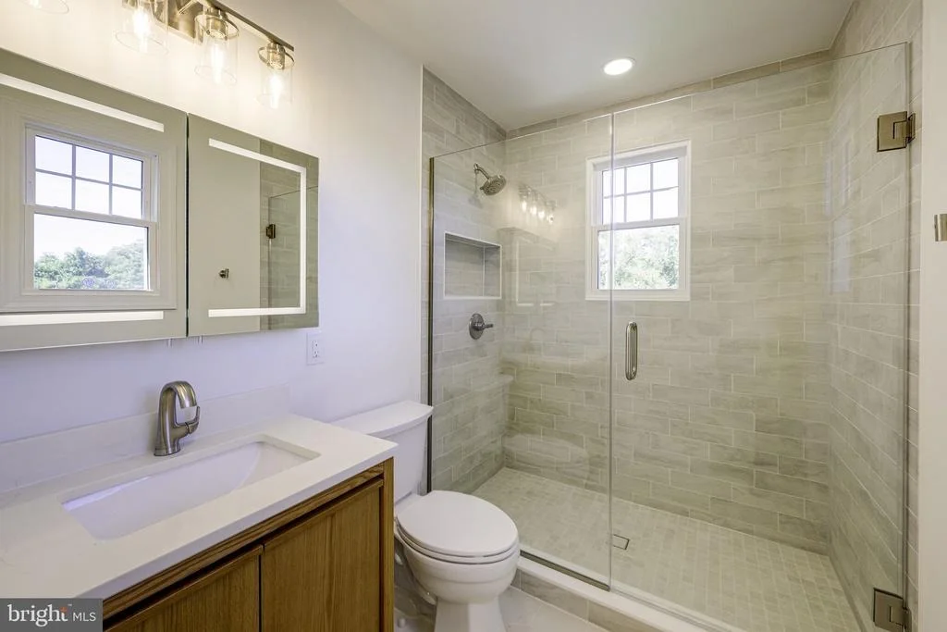
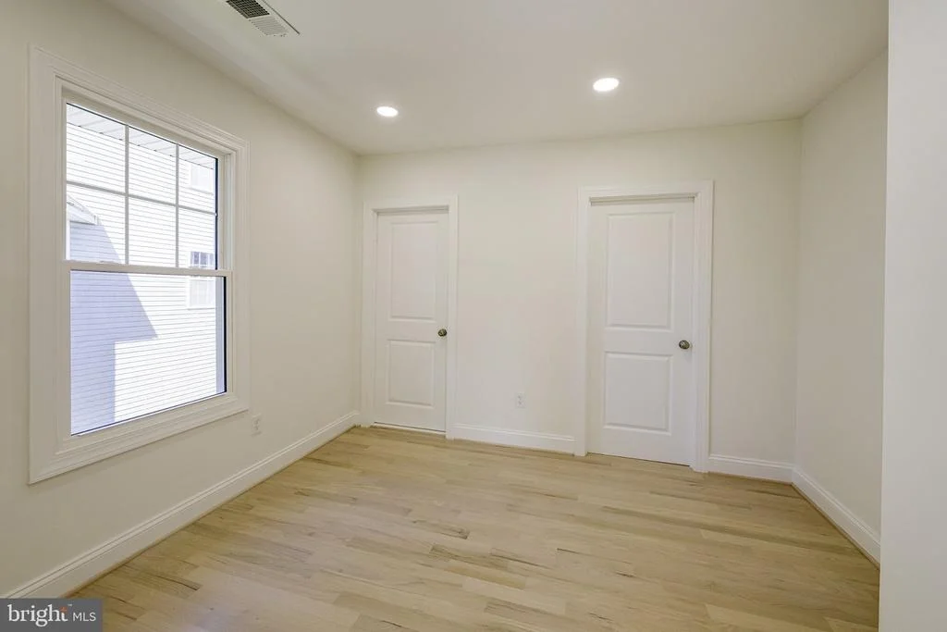
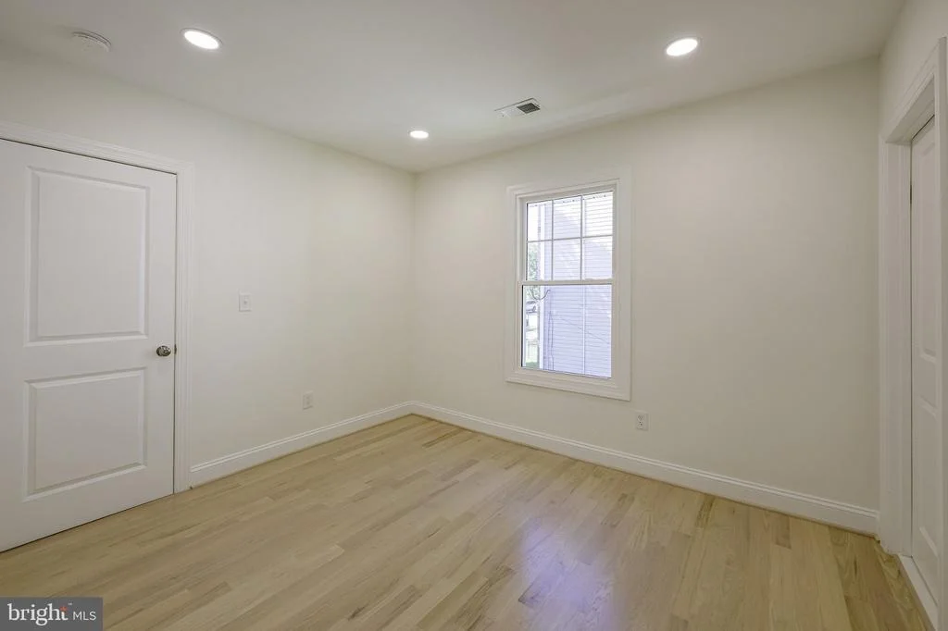
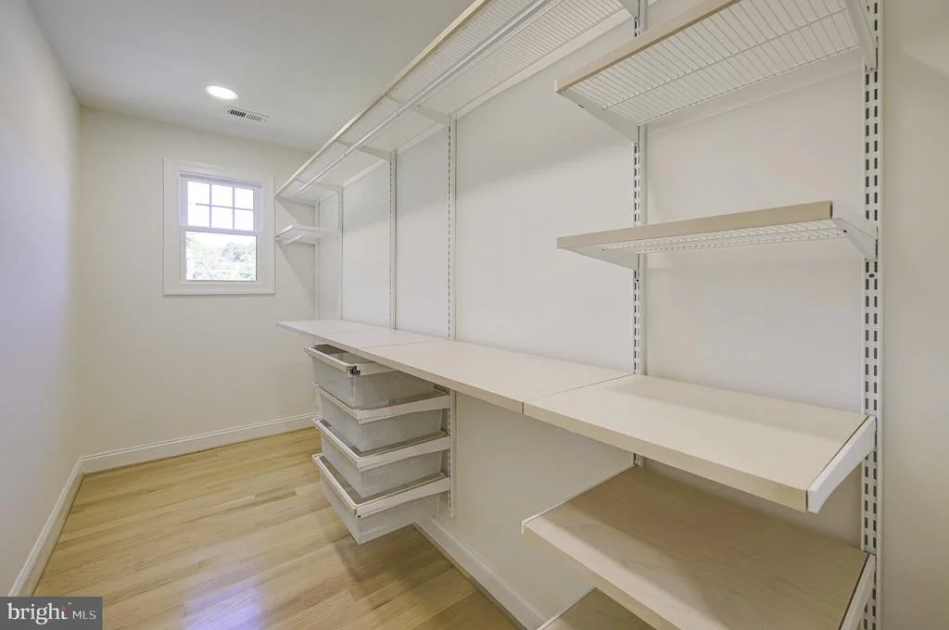
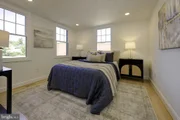
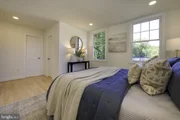
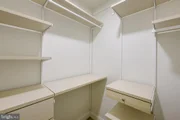
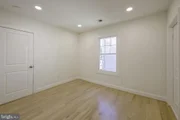
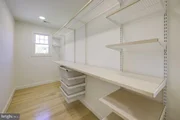
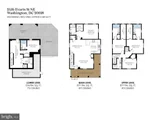
The main-level primary suite is a standout feature, offering the comfort and flexibility of single-level living. The private retreat includes a walk-in closet and beautifully finished en-suite bath. Upstairs, three additional bedrooms each feature a private bathroom, giving four of the home's five bedrooms en-suite accommodations. Custom organization systems enhance the closets in three bedrooms.
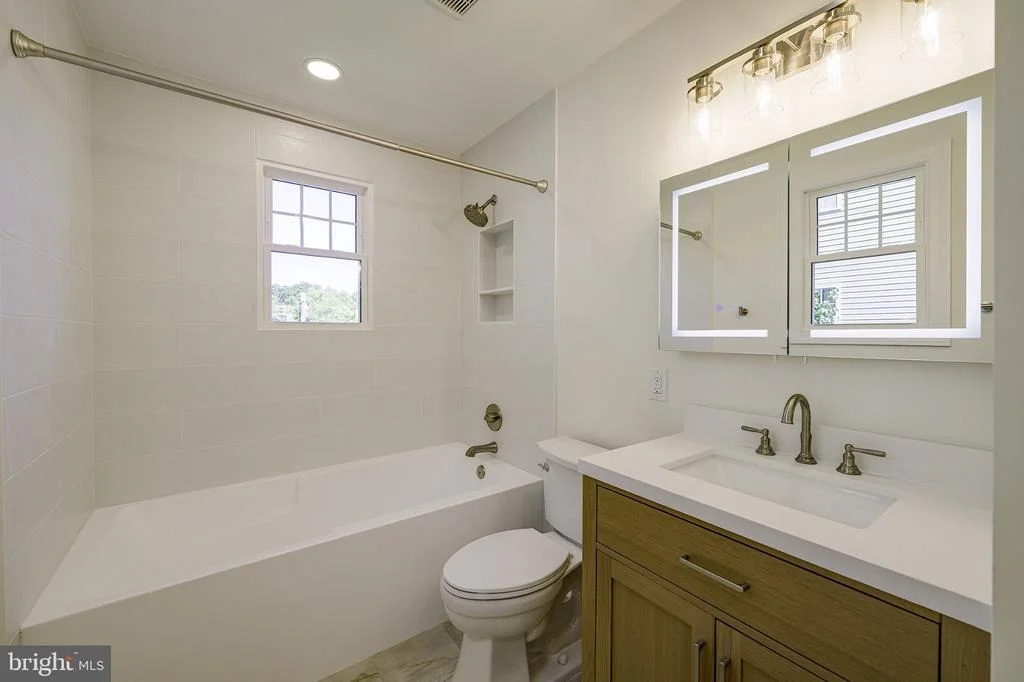
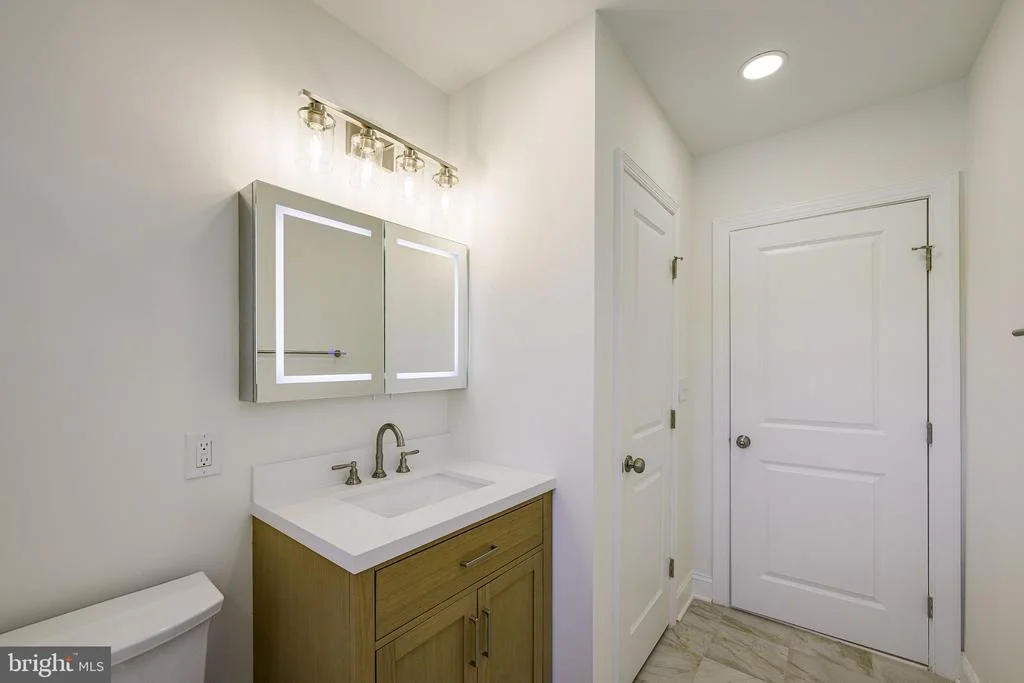
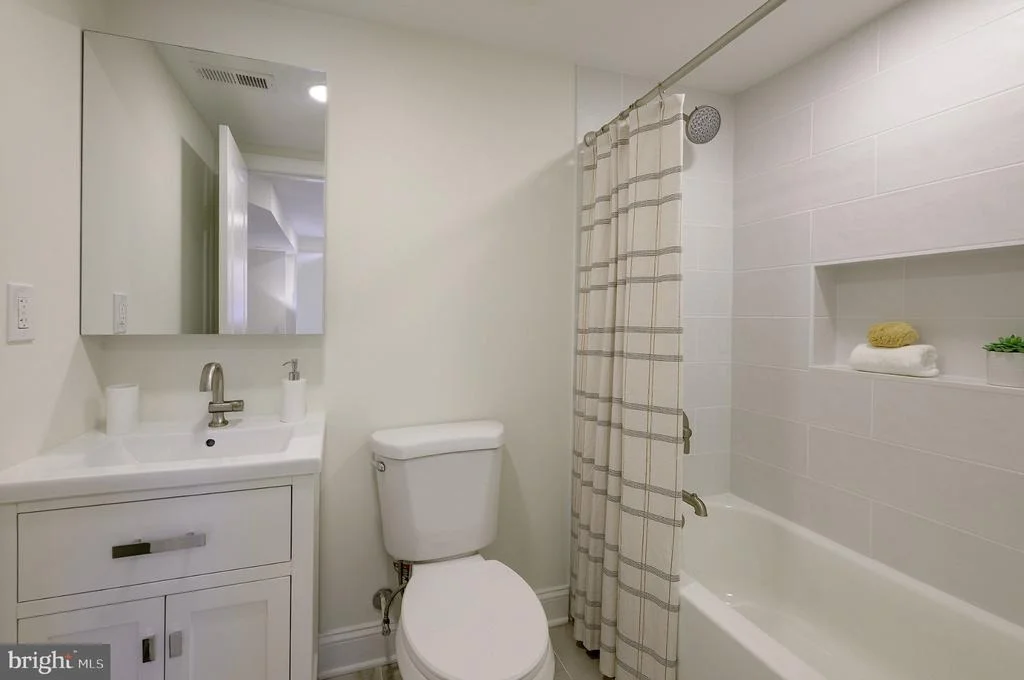
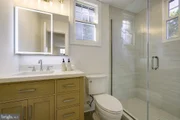
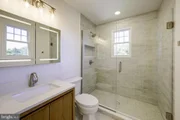
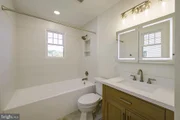
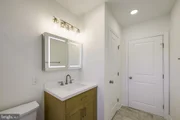
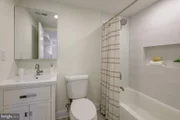
Every bathroom has been carefully appointed with premium tile, finishes, fixtures, and fittings, with a combination of beautifully designed walk-in showers and tub configurations.
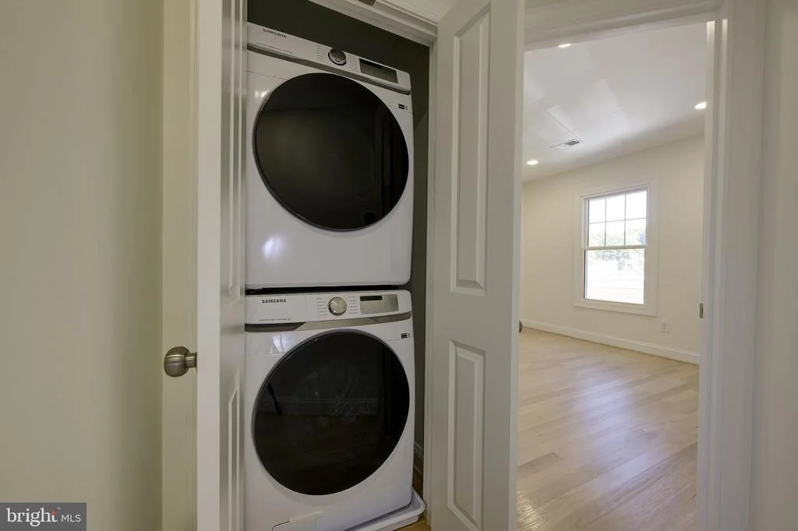
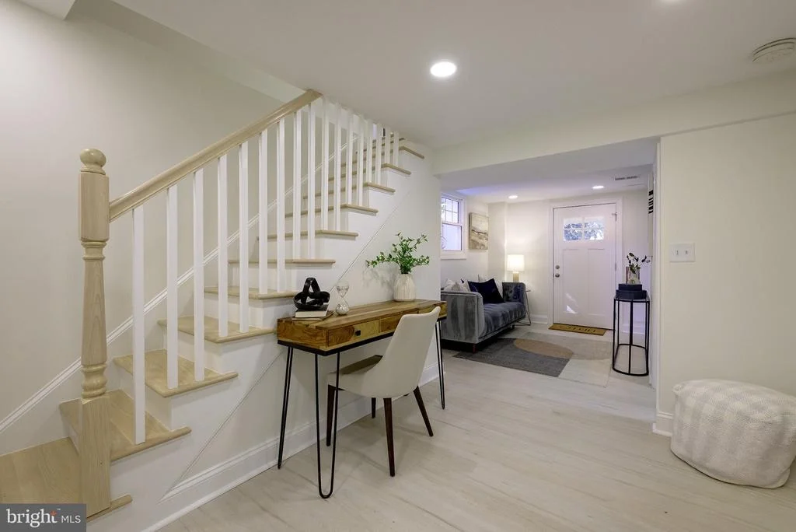
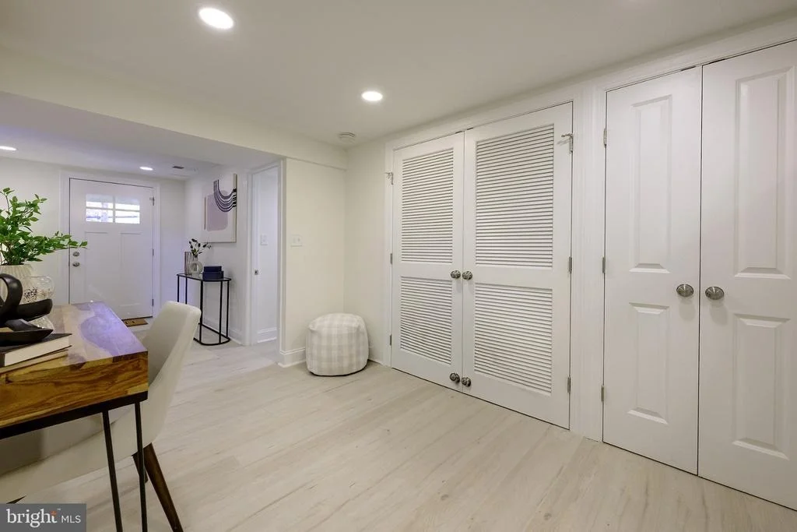
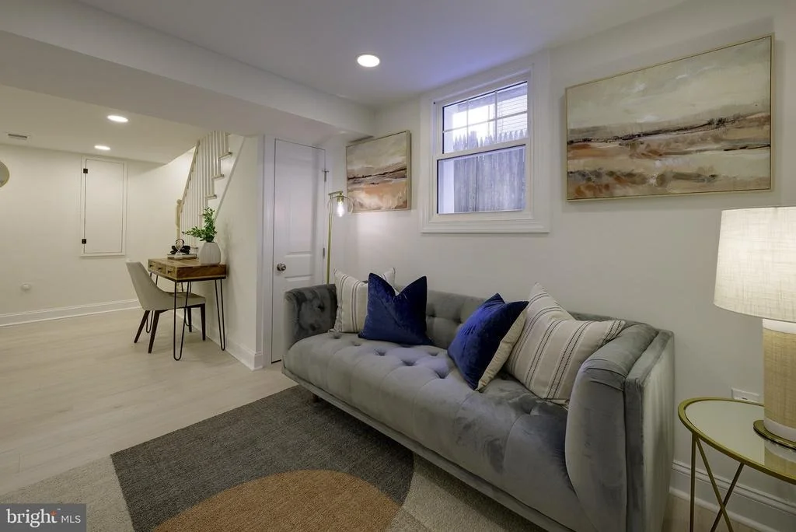
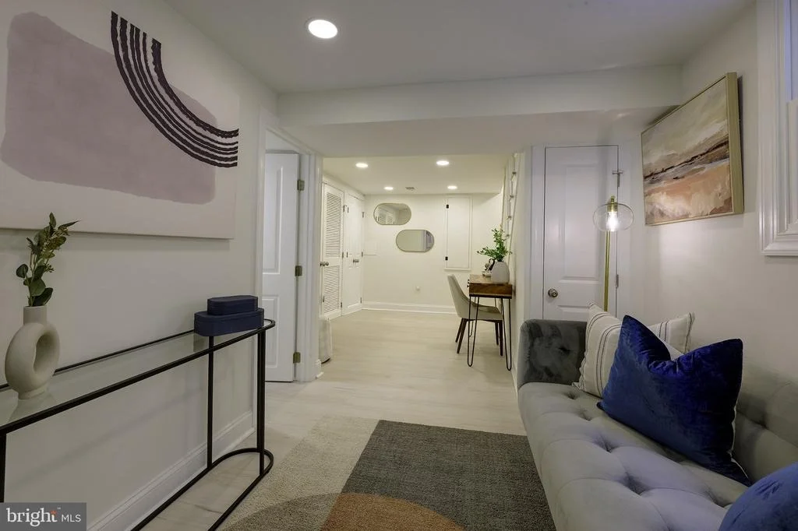
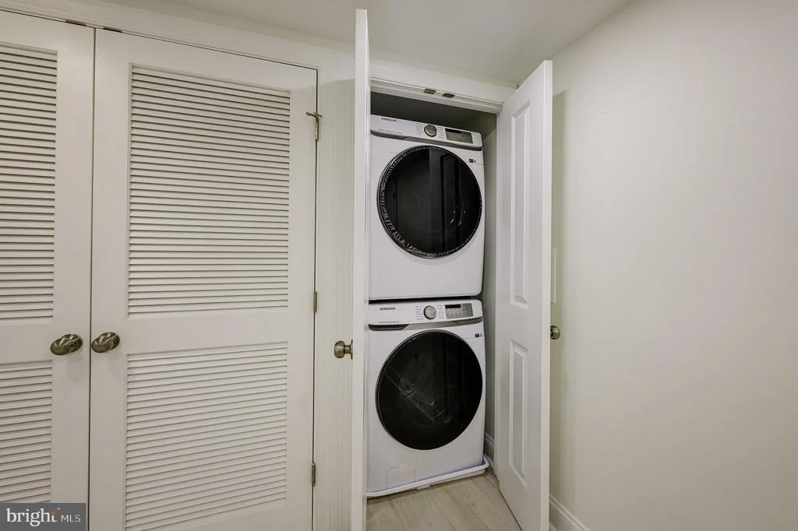
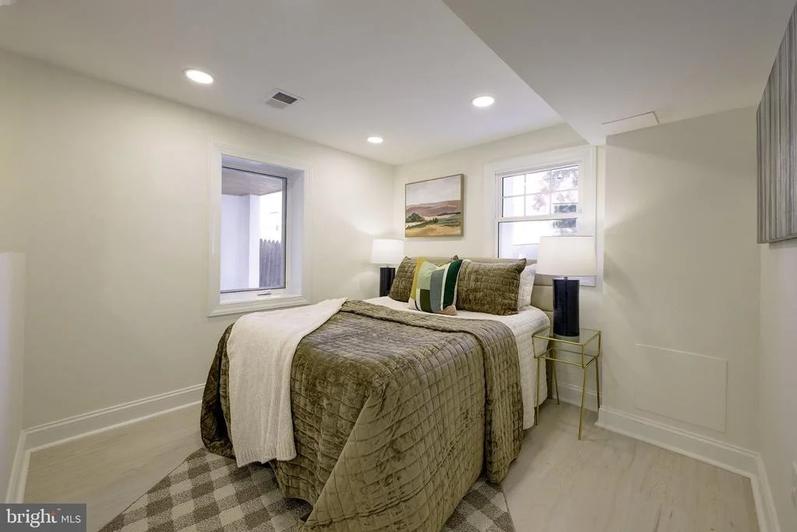
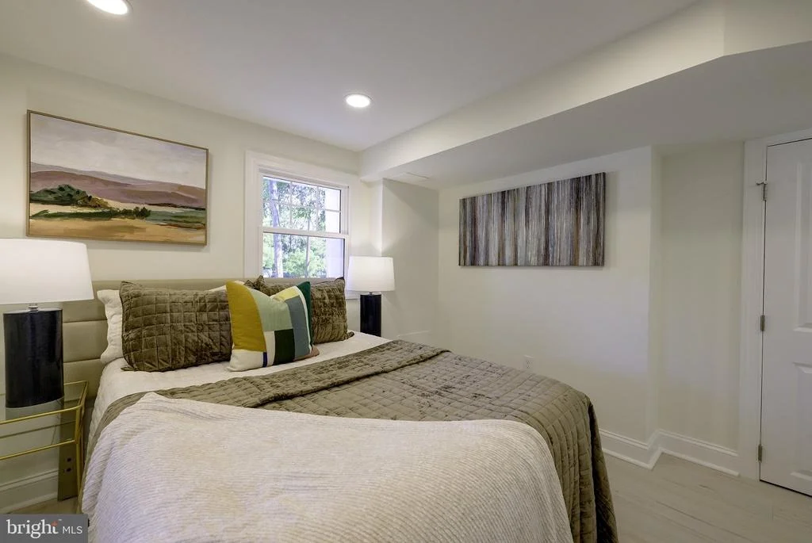
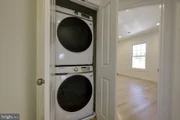
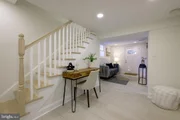
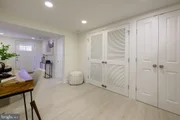
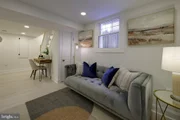
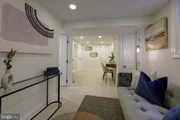
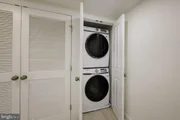
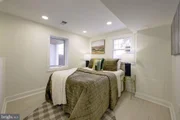
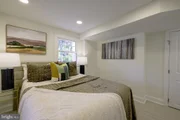
The finished lower level expands the possibilities with a fifth bedroom, full bathroom, spacious recreation room, and a separate entrance. Together with the main-level primary suite and four private bedroom baths, this flexible arrangement is especially well suited to multigenerational living, extended stays, working from home, and a variety of household needs. Two separate laundry centers-one on the upper level and another on the lower level-provide exceptional everyday convenience.
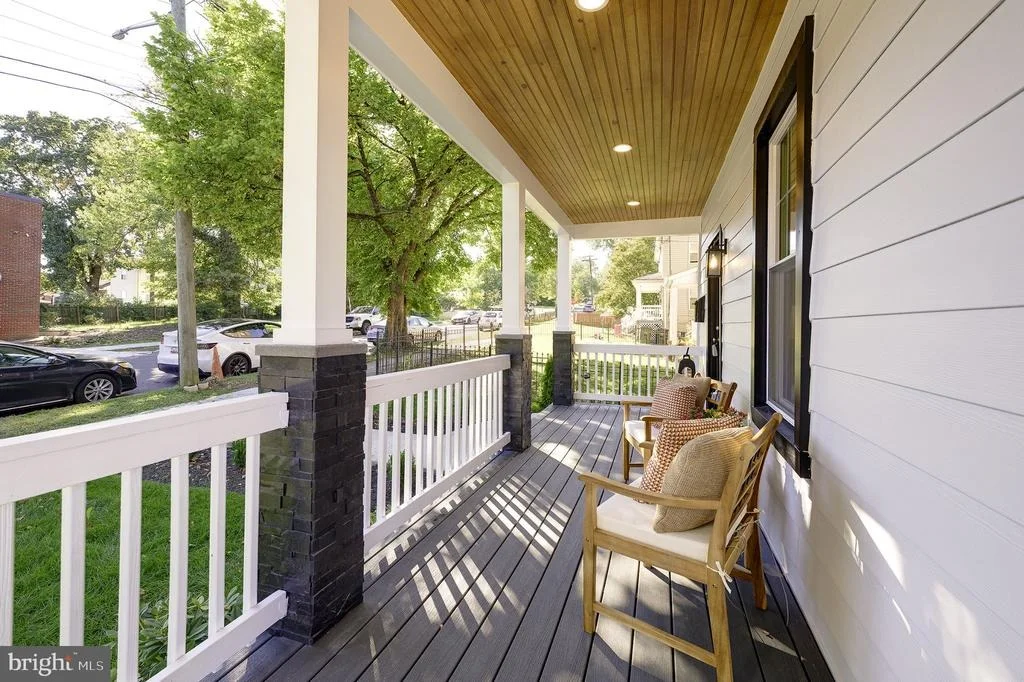
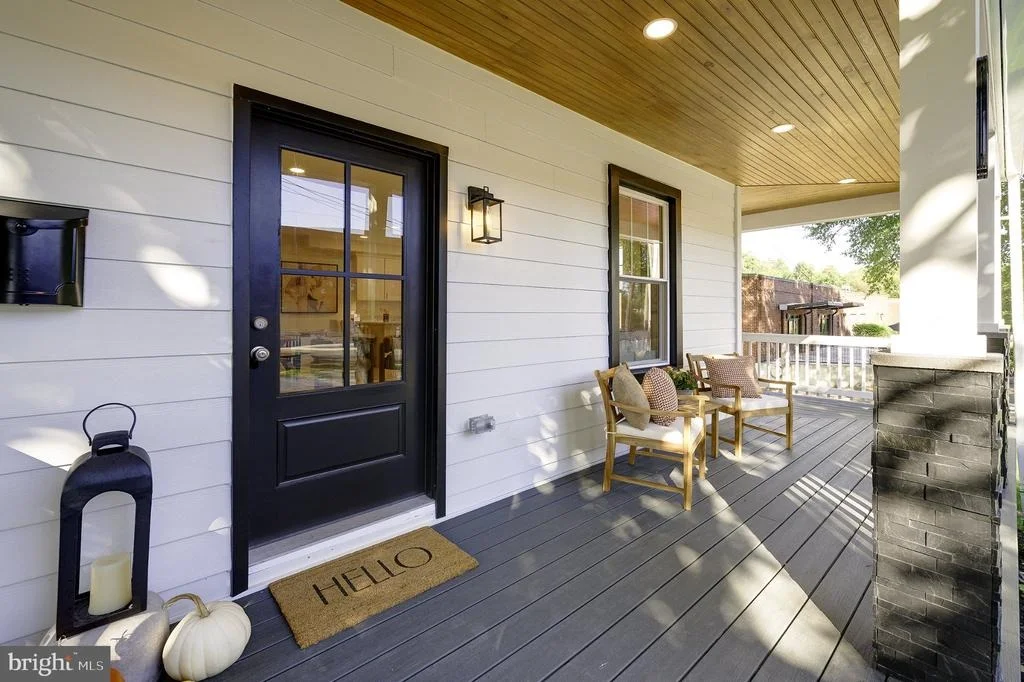
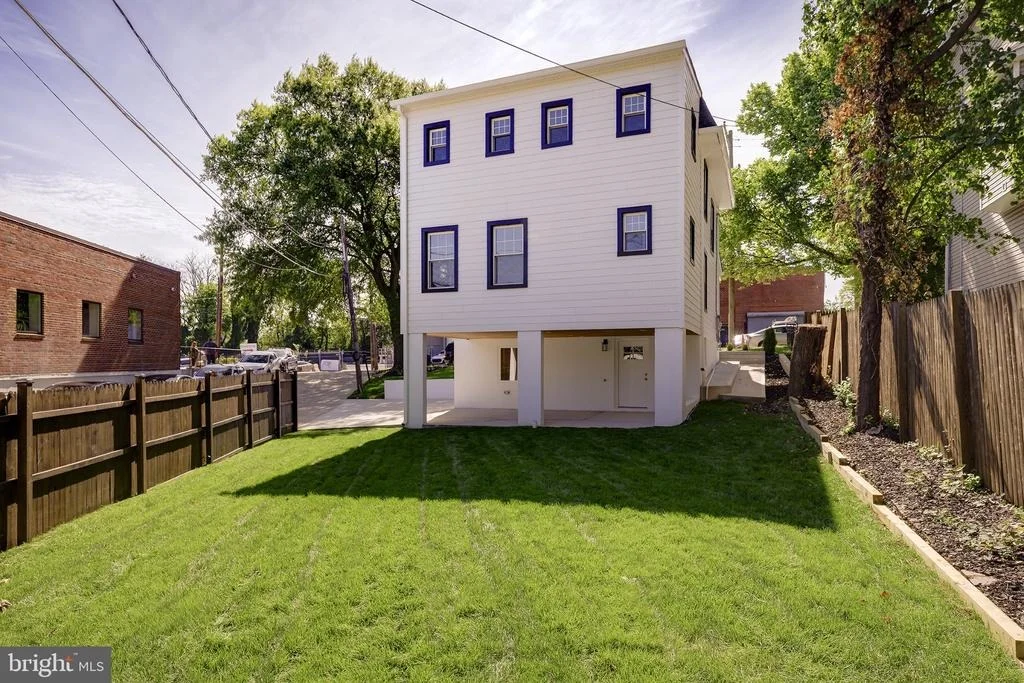
Beautifully renewed from the inside out, the home features durable HardiePlank siding, an all-new roof, energy-efficient double-pane windows, solid-wood doors, plumbing, and an electrical system with 200-amp service-offering the confidence of a truly comprehensive renovation.
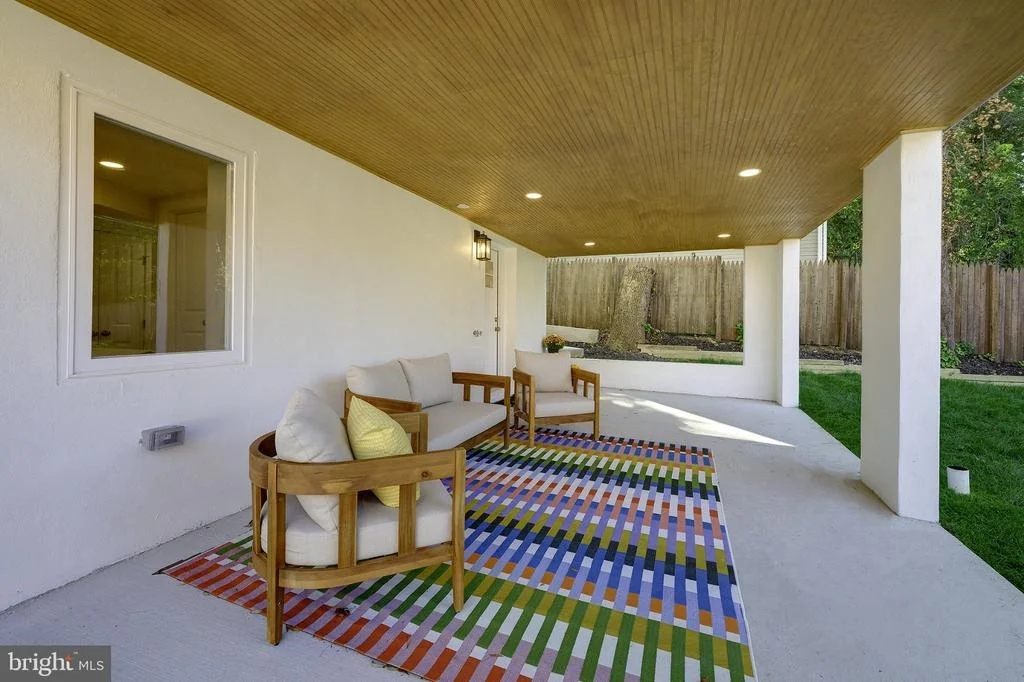
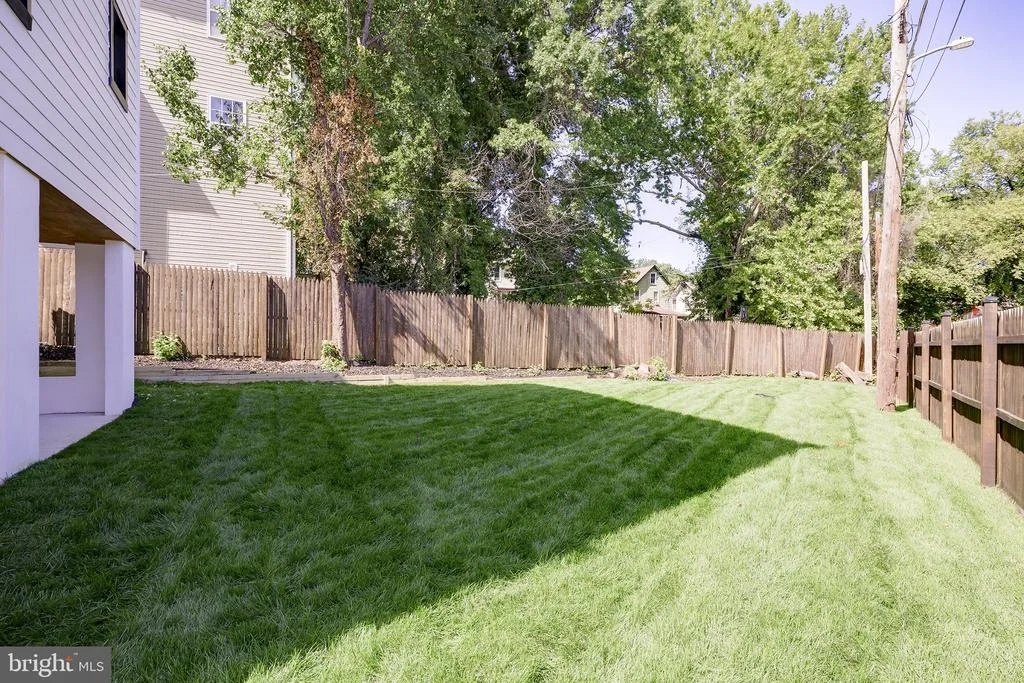
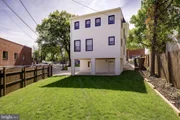
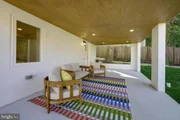
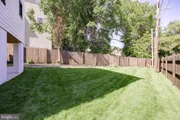
The outdoor space is equally impressive. The large, fully fenced and landscaped yard provides ample room for entertaining, gardening, and relaxation. A covered rear patio extends the living space outdoors, while off-street parking accommodates three cars. An additional 222-square-foot storage area beneath the front porch provides a convenient place for bicycles, outdoor equipment, and seasonal items.
Woodridge is known for its tree-lined streets, wide sidewalks, and spacious residential lots, giving the neighborhood a welcome sense of openness within the city. Nearby Langdon Park offers an impressive range of recreational amenities, while the Rhode Island Avenue corridor brings local favorites including Zeke's Coffee, Provost, and Felicia's Woodridge Kitchen within easy reach.
The Rhode Island Ave–Brentwood Metro station on the Red Line is approximately 0.9 mile away, with Routes 1 and 50 providing convenient connections throughout the region. For everyday essentials, the Shops at Dakota Crossing offer Costco, Lowe's, PetSmart, restaurants, and a broad selection of additional retail and services.
Thoughtfully renovated from top to bottom, 2416 Evarts Street NE delivers refined finishes, substantial infrastructure improvements, flexible living space, and an unusually generous outdoor setting-all within one of Northeast Washington's most distinctive residential neighborhoods.
Interior photos will be loaded Monday, September 28.
Listed By

Payment Calculator
Your Estimated Monthly Payment
Cap Rate Calculator
What does this mean?
Based on our analysis, the cap rate of this property is 1.25%. A negative cap rate indicates that the property might not be feasible as an income-producing asset. The median cap rate for a near zip code 11238 is 4.23%.
How much can I actually make?
Actual monthly rental income may vary between $4,760 and $7,140 depending on unit-specific characteristics. You can change the amount using the slider to further explore.
How is cap rate calculated?
Cap Rate = Net Operating Income (NOI) / Property Asset Value.
When calculating the cap rate, we assume 100% occupancy. Leverage (mortgage) is not considered.
Cap Rate provided by RealtyHop and RentHop, learn more about cap rate here.
Price History
| Date / Event | Date | Event | Price |
|---|---|---|---|
| Sep 24, 2026 | Listed by Compass | $965,000 | |
| Listed by Compass | |||
Property Highlights
Comparables
Status
Price/ft²
Listed On
Sold On
Past Sales
| Date | Unit | Beds | Baths | Sqft | Price | Closed | Listed By |
|---|
Similar Homes for Sale
Currently no similar homes around
Compass
Last Updated: 3 hours ago
Data Source: Bright MLS , MLS# DCDC2283842








 Your Privacy Choices
Phone: 425-283-2930
Address: 335 Madison Avenue, New York, NY 10017