

18
Map
Video Tour
Undisclosed Address #102


About This Property
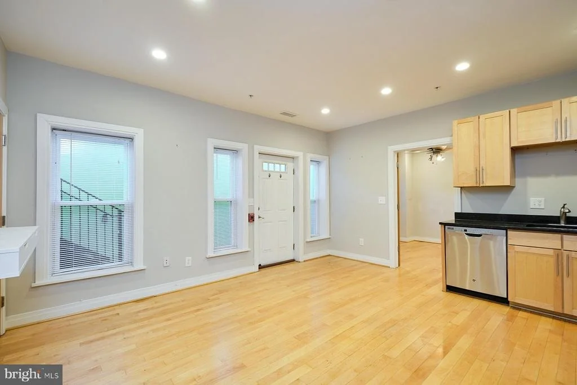
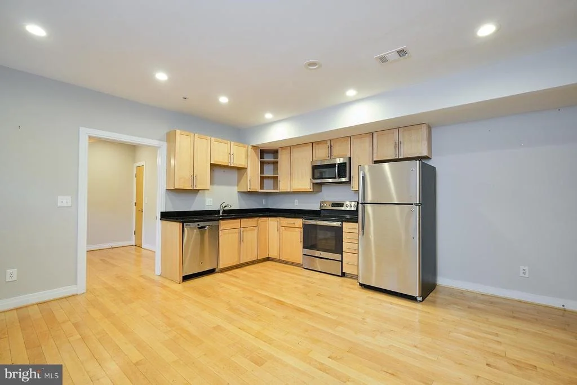
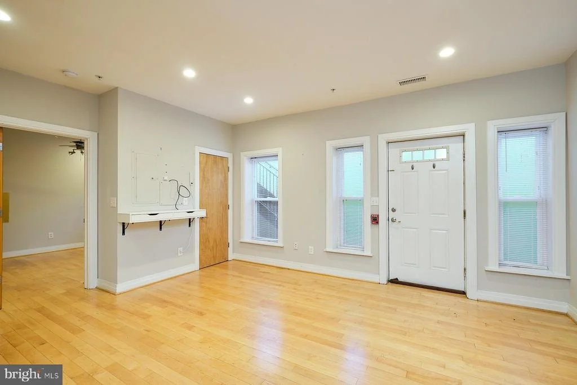
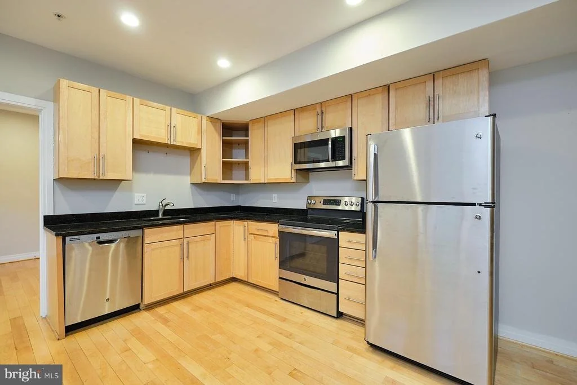
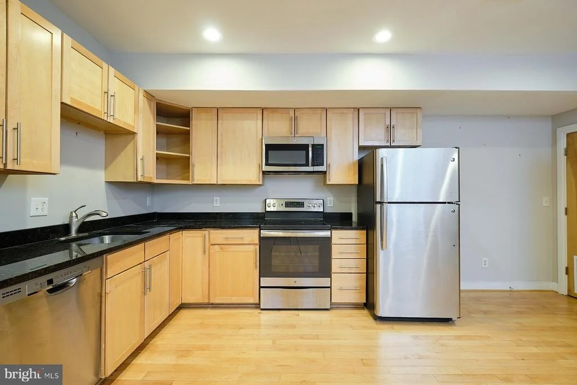
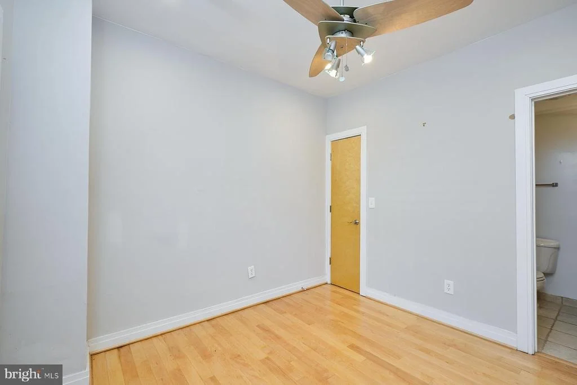
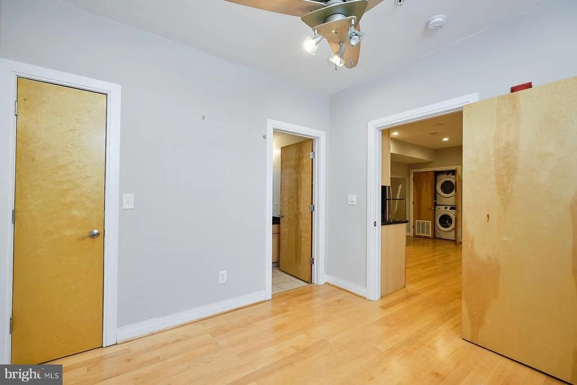
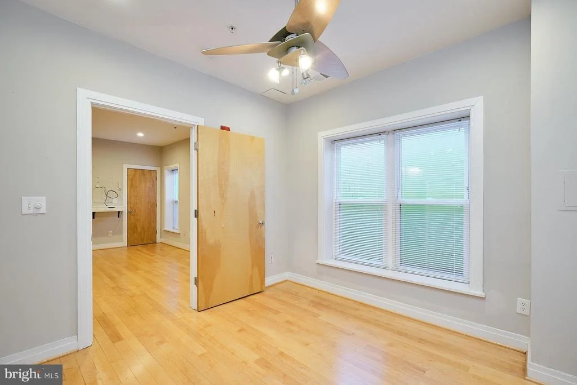
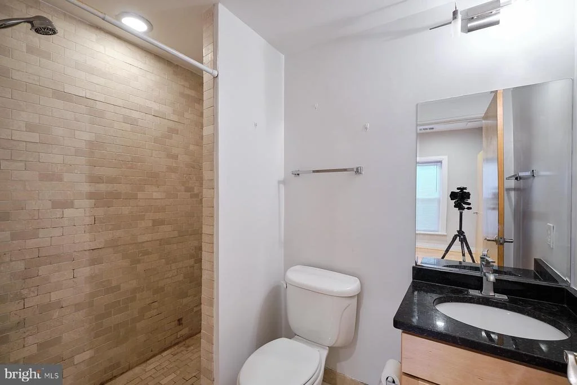
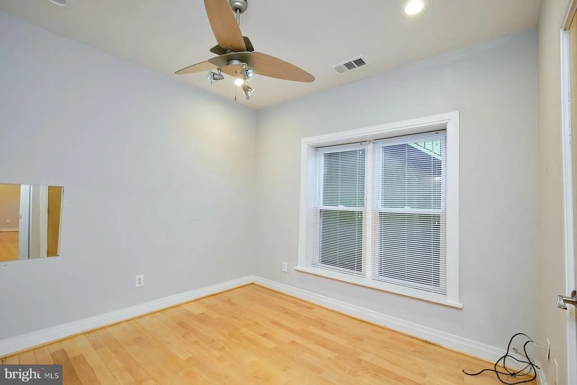
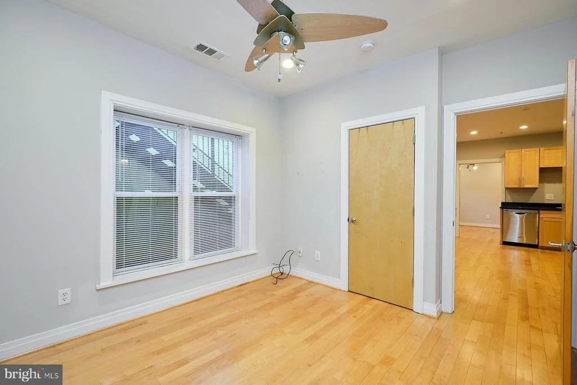
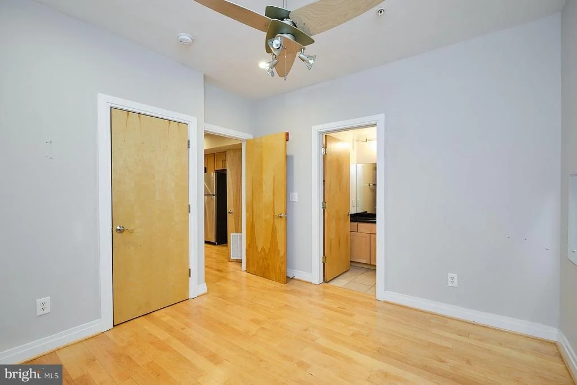
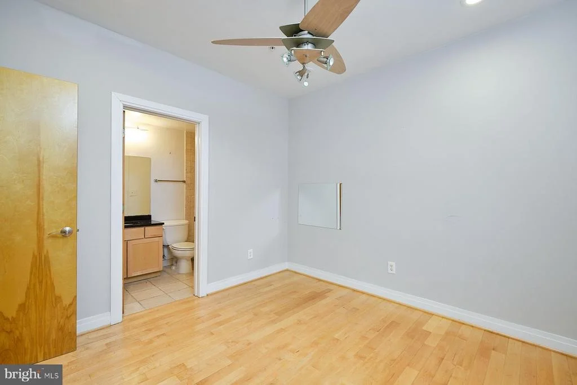
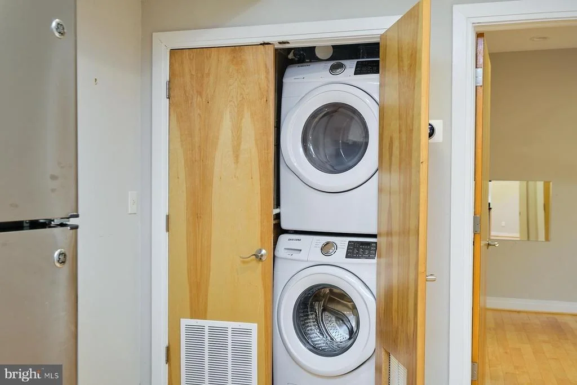
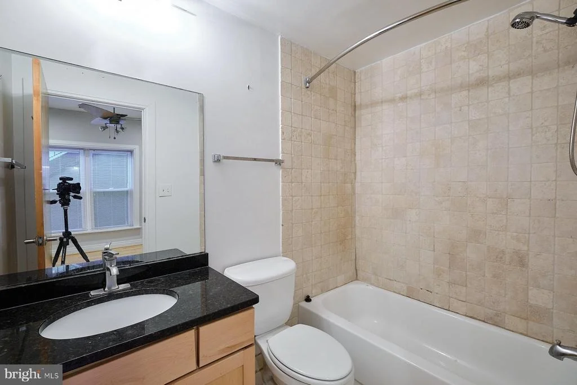
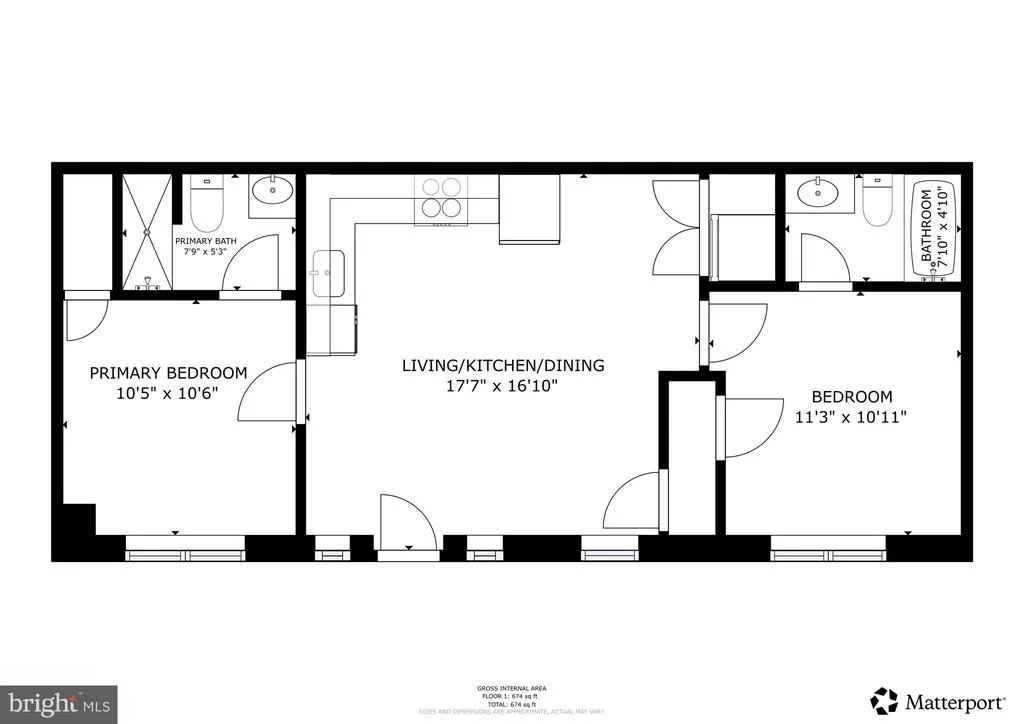
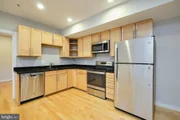
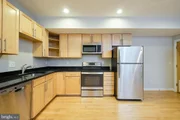
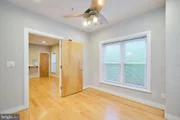
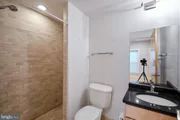
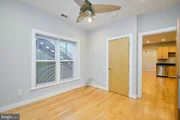
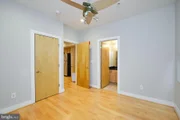
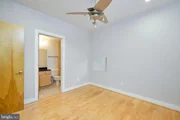
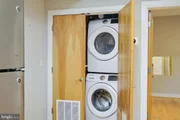
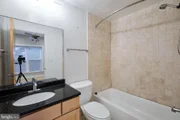
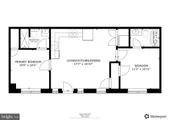
The sleek kitchen is designed for both functionality and entertaining, complete with stainless steel appliances, striking black countertops, and ample cabinet space. The spacious living and dining areas flow seamlessly together, creating an inviting atmosphere perfect for relaxing or hosting guests. Both bathrooms offer spa-inspired finishes and modern showers, while the in-unit washer and dryer add everyday convenience.
Situated in one of Northwest D.C.'s most connected neighborhoods, this home places you just moments from local favorites along the Georgia Avenue corridor, including restaurants, coffee shops, and neighborhood markets. Enjoy nearby access to Safeway, Yes! Organic Market, and the outdoor trails and green space of Rock Creek Park. Commuters will appreciate the easy access to the Petworth Metro Station (Green & Yellow Lines) and multiple bus routes for convenient travel throughout the city.
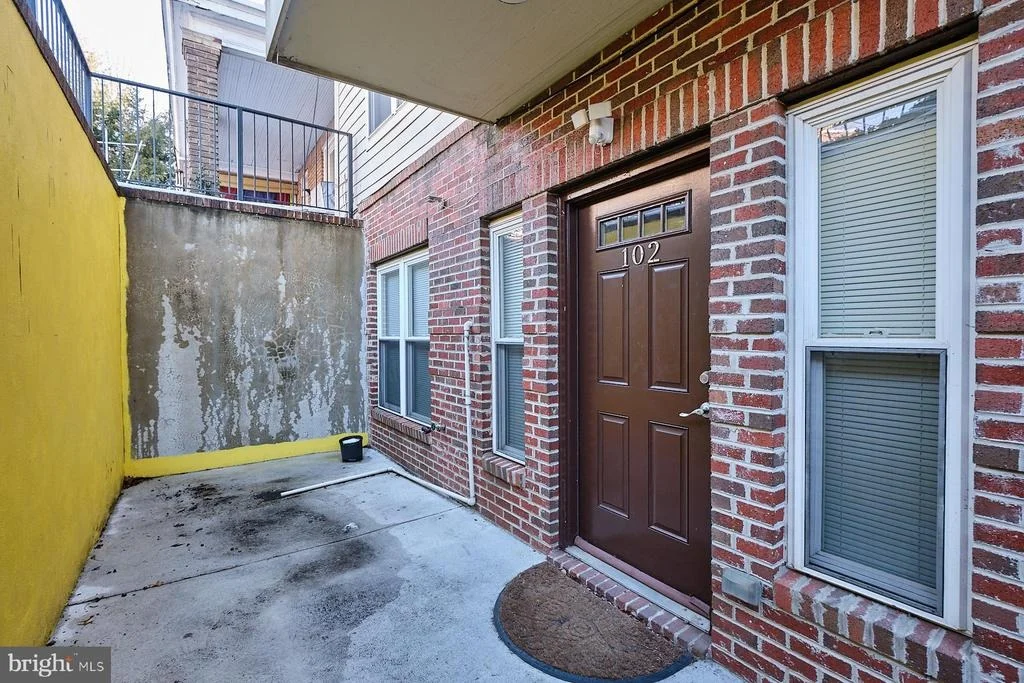
Experience modern city living with the perfect balance of comfort, style, and location at 5551 Illinois Ave NW #102.
Listed By
Payment Calculator
Your Estimated Monthly Payment
Cap Rate Calculator
What does this mean?
Based on our analysis, the cap rate of this property is 1.25%. A negative cap rate indicates that the property might not be feasible as an income-producing asset. The median cap rate for a near zip code 11238 is 4.23%.
How much can I actually make?
Actual monthly rental income may vary between $4,760 and $7,140 depending on unit-specific characteristics. You can change the amount using the slider to further explore.
How is cap rate calculated?
Cap Rate = Net Operating Income (NOI) / Property Asset Value.
When calculating the cap rate, we assume 100% occupancy. Leverage (mortgage) is not considered.
Cap Rate provided by RealtyHop and RentHop, learn more about cap rate here.
Price History
| Date / Event | Date | Event | Price |
|---|---|---|---|
| Jun 9, 2026 | Price Decreased |
$289,900
↓ $10K
(3.3%) | |
| Price Decreased | |||
| May 29, 2026 | Listed by Nomadic Real Estate Broker Services | $299,900 | |
| Listed by Nomadic Real Estate Broker Services | |||
Property Highlights
Comparables
Status
Price/ft²
Listed On
Sold On
Past Sales
| Date | Unit | Beds | Baths | Sqft | Price | Closed | Listed By |
|---|
Similar Homes for Sale
Currently no similar homes around
Nomadic Real Estate Broker Services
Last Updated: 4 hours ago
Data Source: Bright MLS , MLS# DCDC2265234


 Your Privacy Choices
Phone: 425-283-2930
Address: 335 Madison Avenue, New York, NY 10017