Factor in cap rate analysis, financing, common charges
Check Availability
Photos
Price History
Amenities
Neighborhood
Check Availability
38
Map
Video Tour
$319,999
↓ $10K (3%)
●
Townhouse -
For Sale
Undisclosed Address
Wake Forest, NC
3 Beds
2 Baths,
1
Half Bath
1,714 Ft²
Upcoming Open House
1PM - 3PM, Sat, Nov 14
-
Book now
$1,732
Est. Monthly
$160
HOA / Fees
About This Property
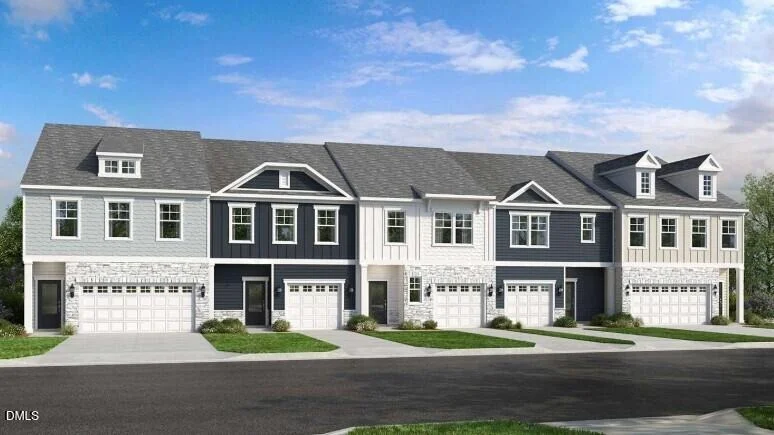
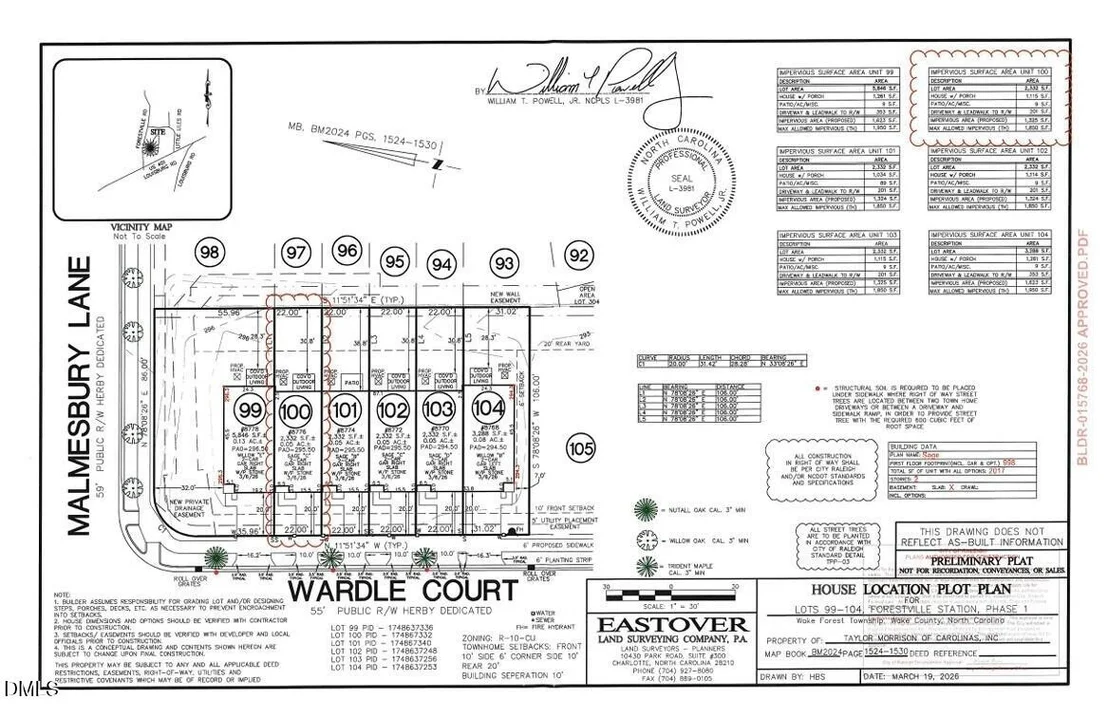
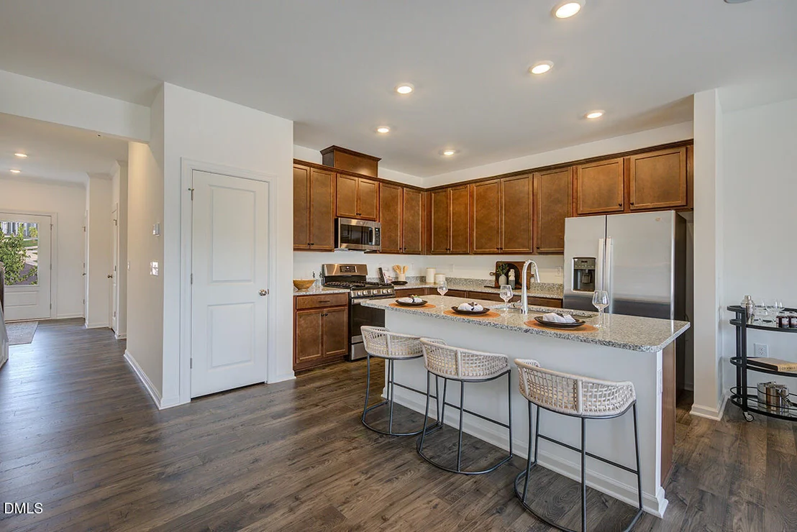
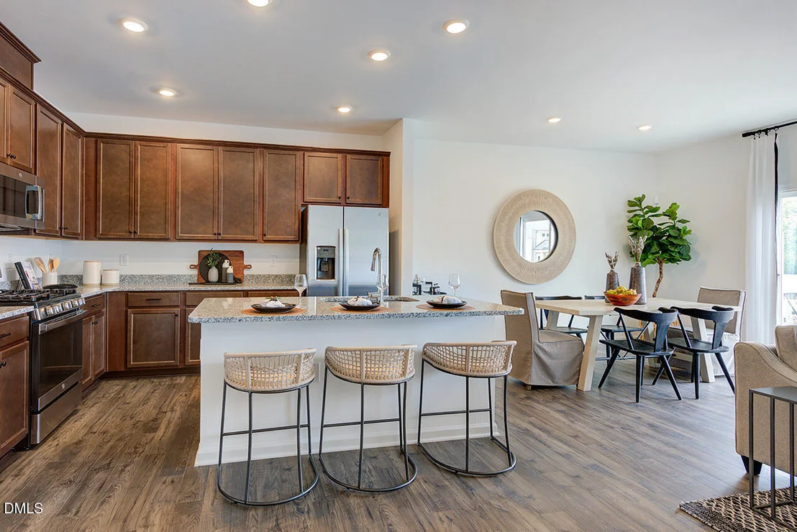
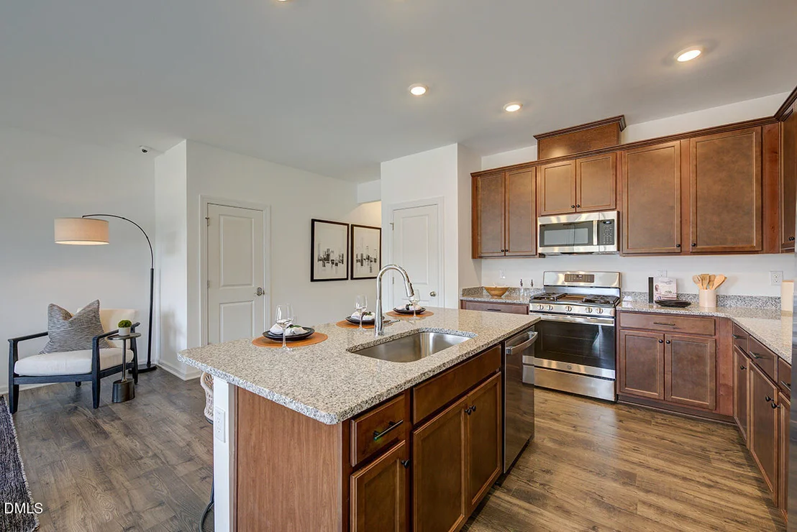
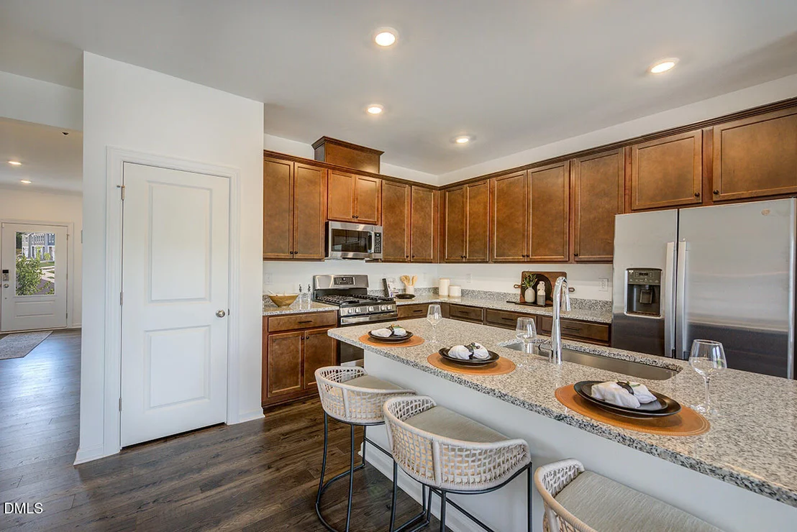
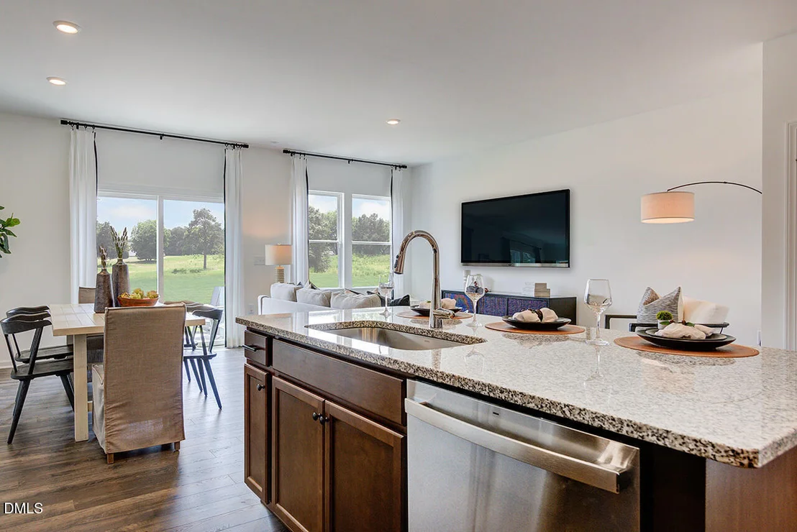
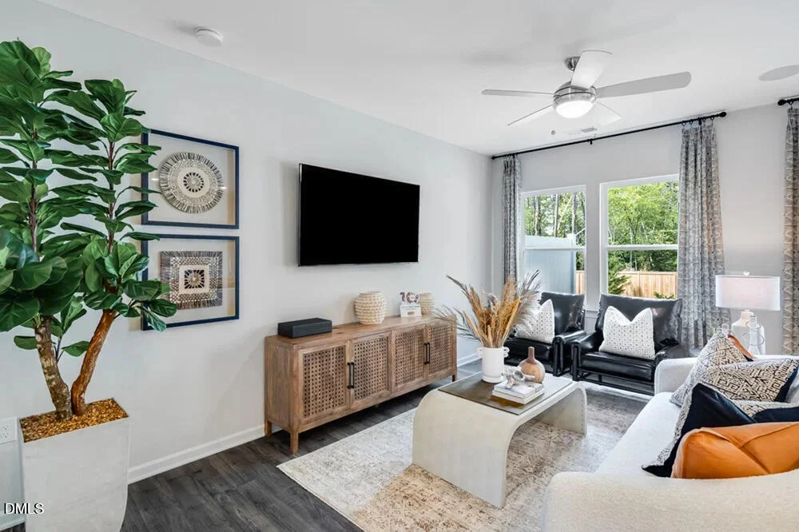
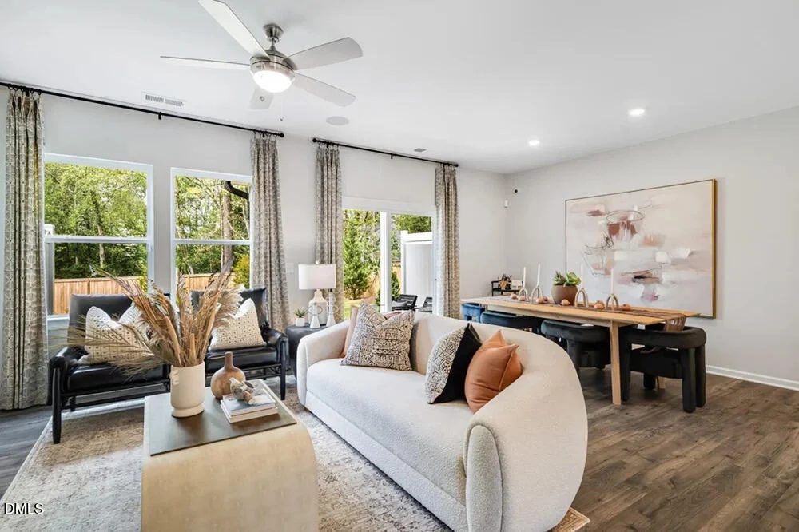
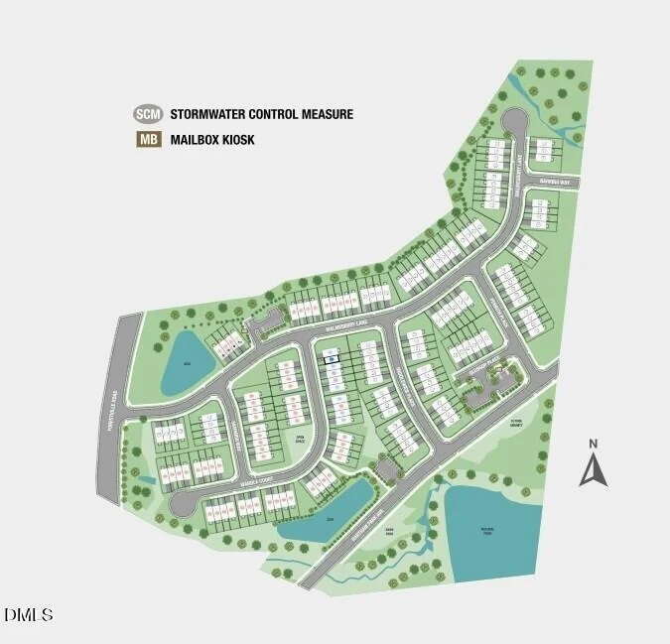
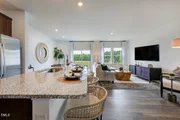
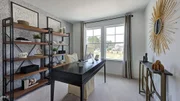
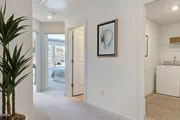
What's Special: Featured Home | Larger Lot | Large Kitchen Island |
Oversized Closet in Primary | Flat Lot. New Construction - November
Completion! Built by America's Most Trusted Home Builder. Welcome
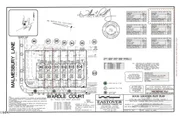
to the Sage at 8776 Wardle Court in Forestville Station! This
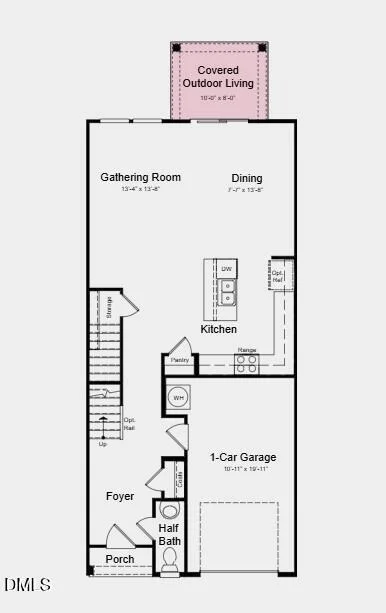
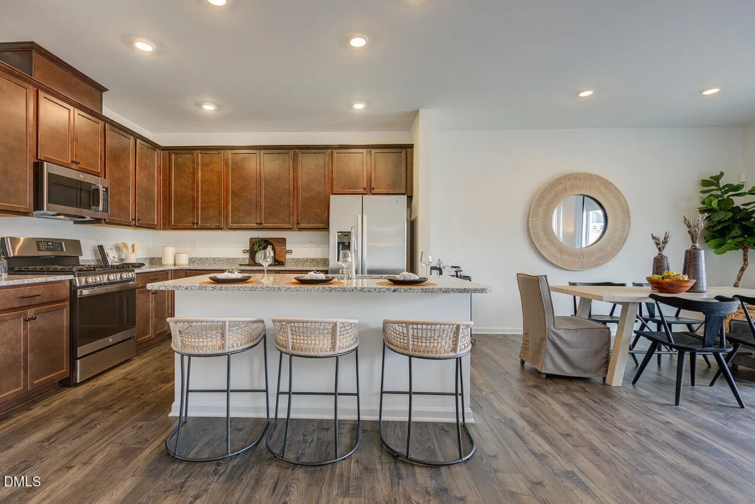
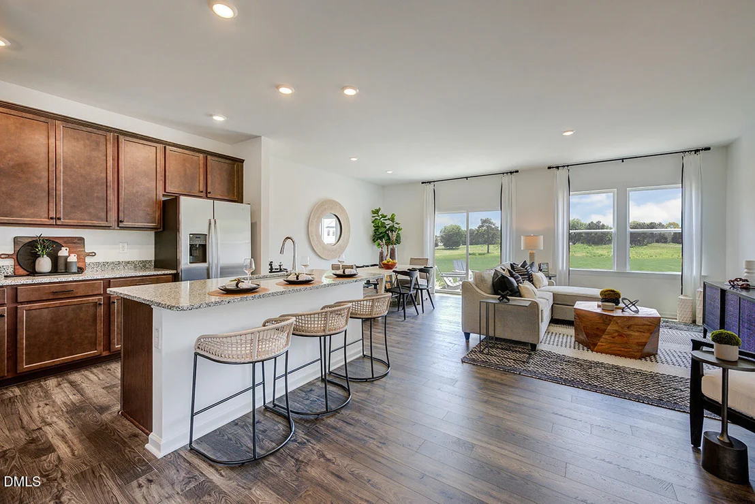
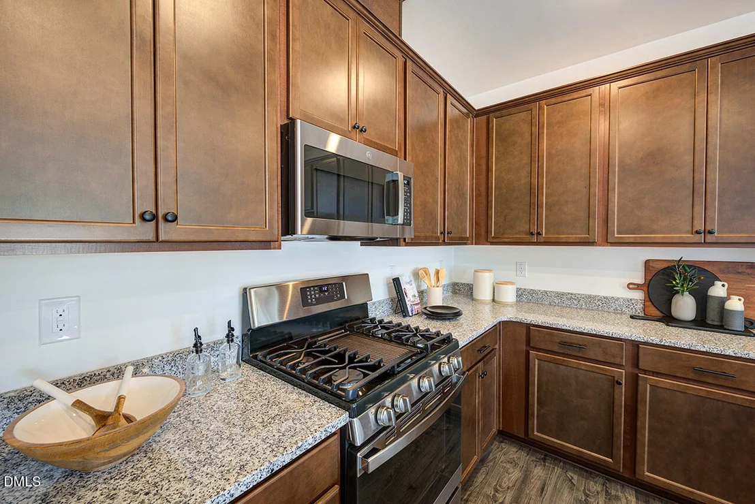
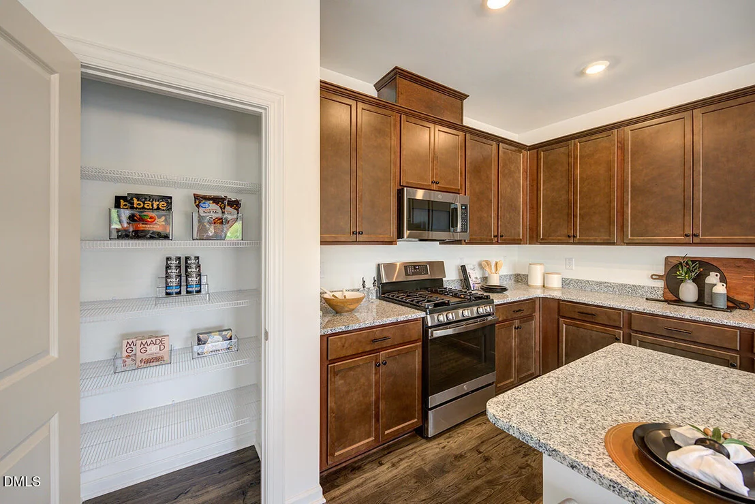
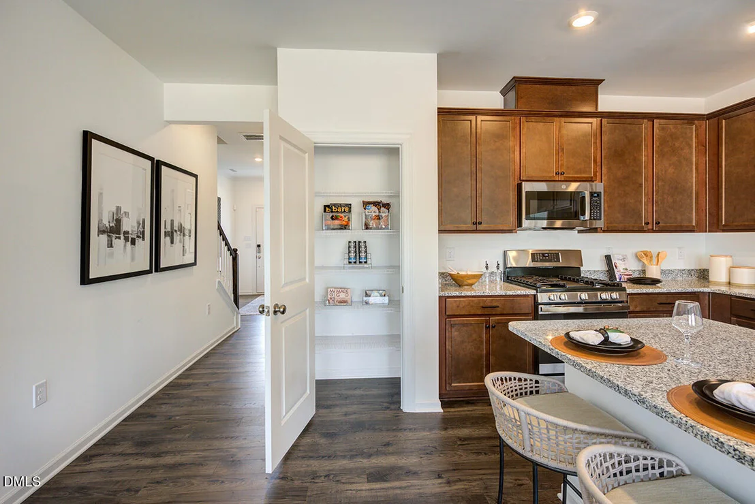
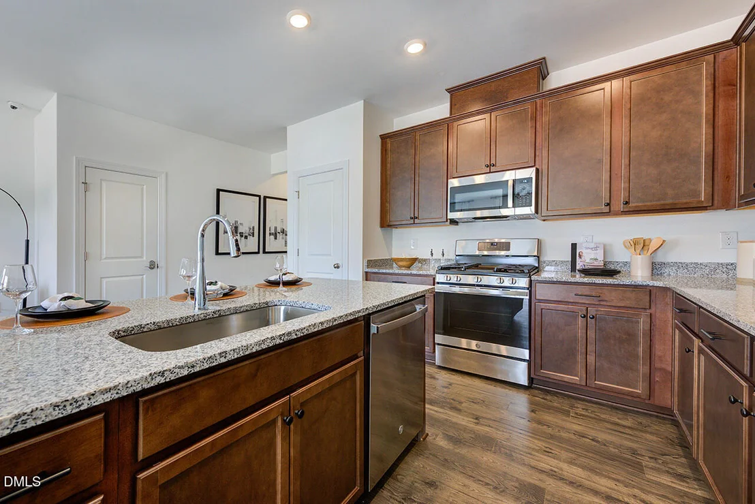
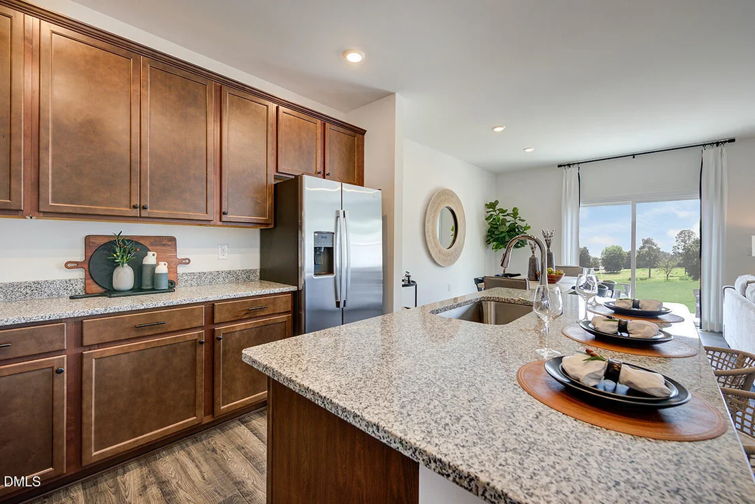
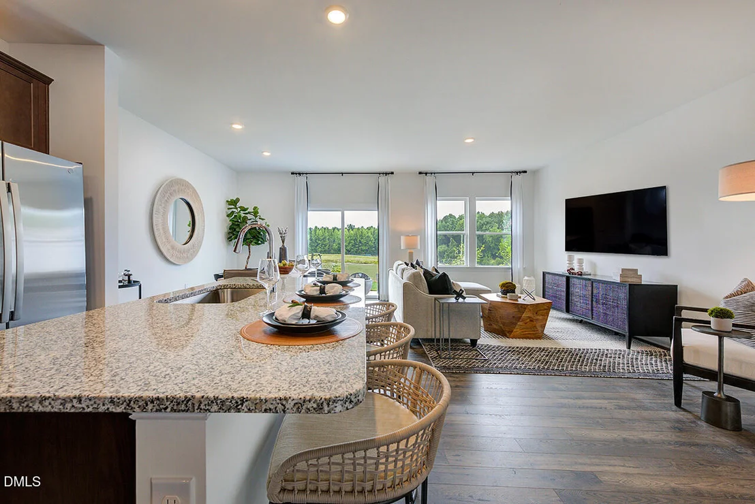
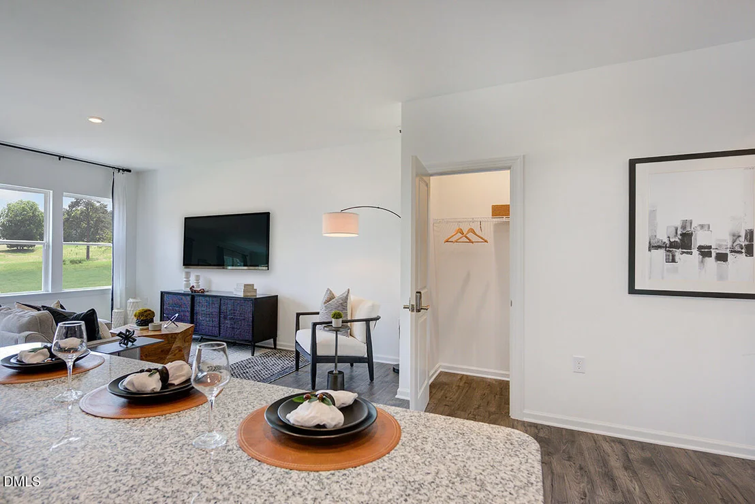
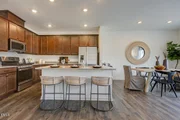
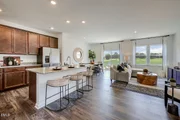
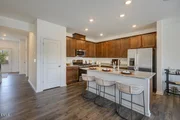
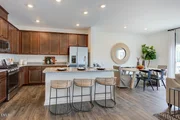
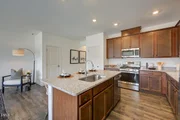
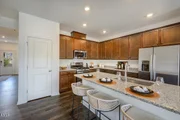
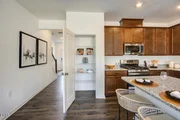
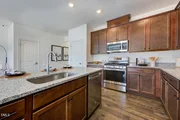
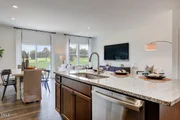
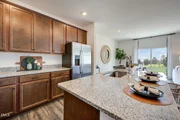
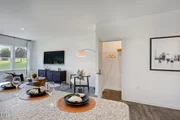
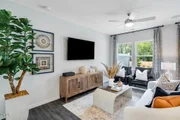
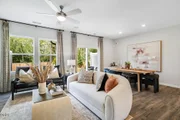
townhome features an open-concept layout with a spacious kitchen,
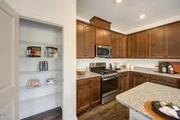
large island, pantry storage, and access to the covered outdoor
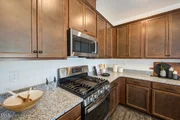
living area. The new Origin design package showcases brown
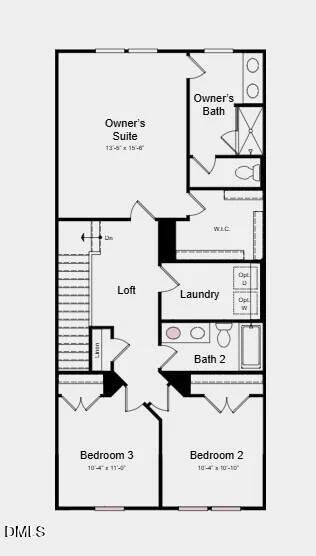
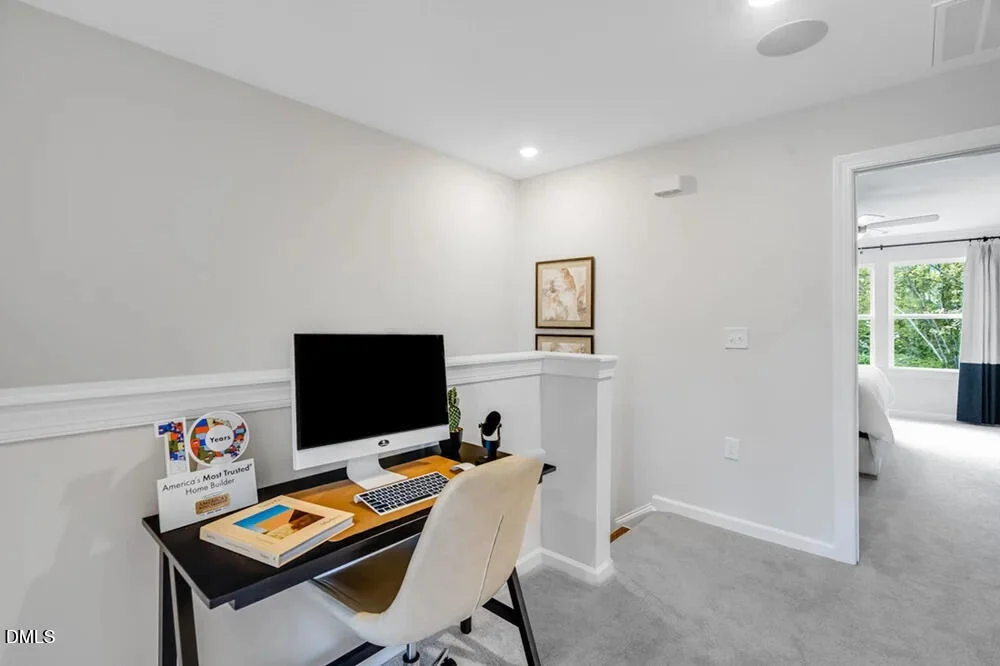
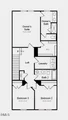
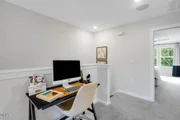
cabinetry, back by popular demand. Upstairs, a versatile loft
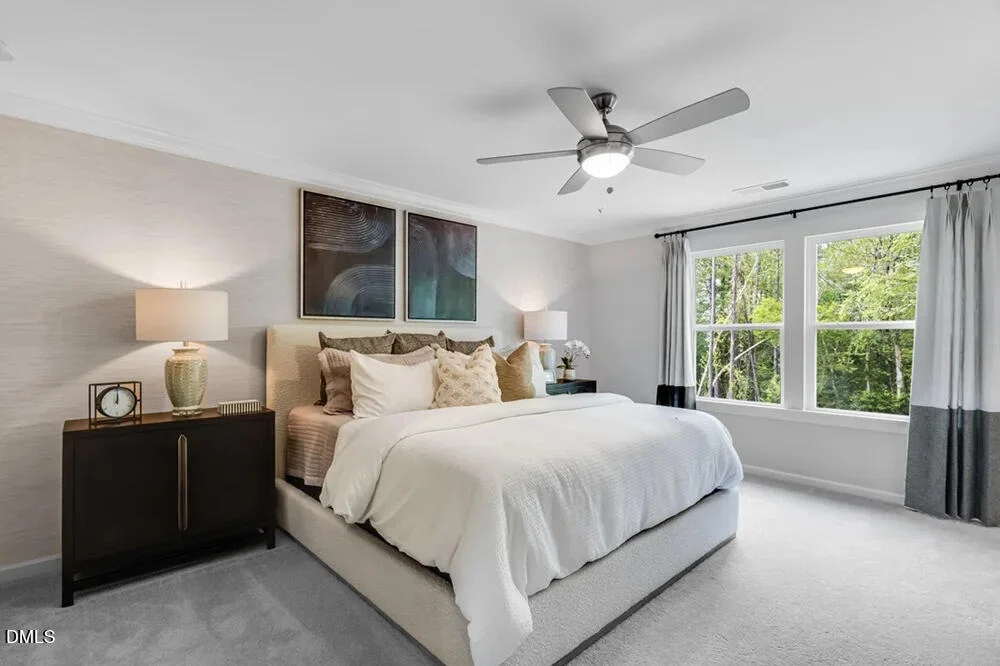
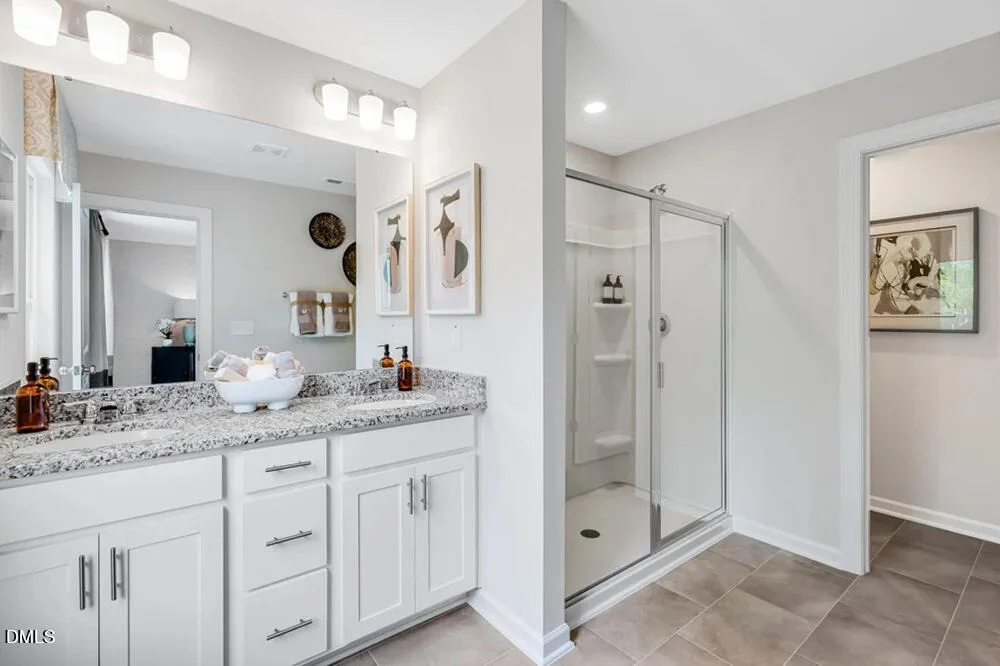
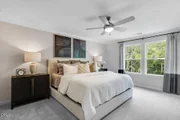
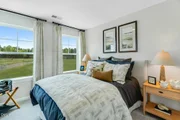
provides flexible living space, while the private primary suite
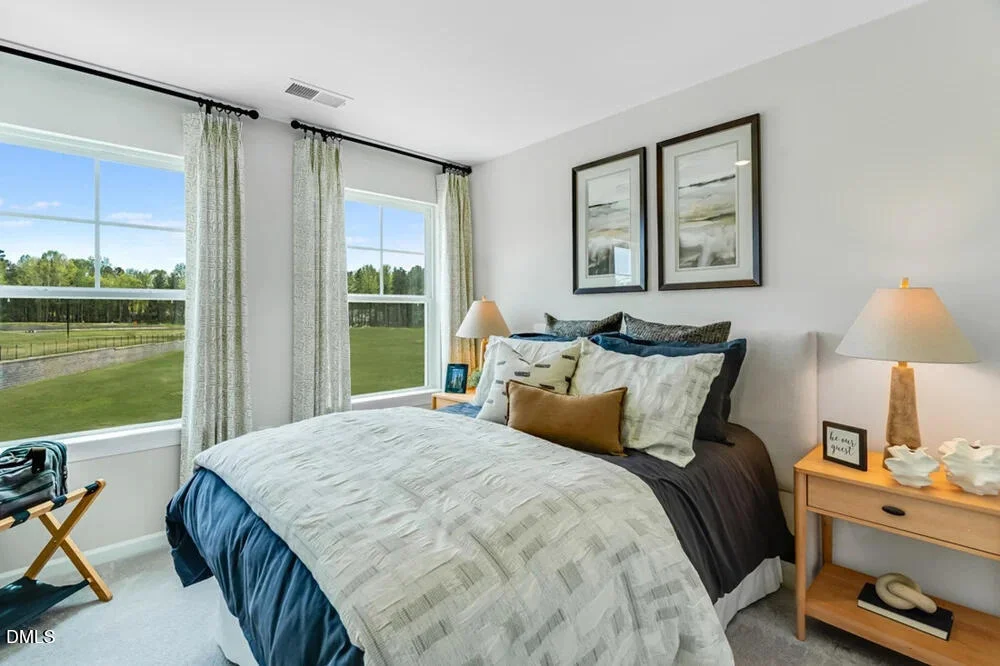
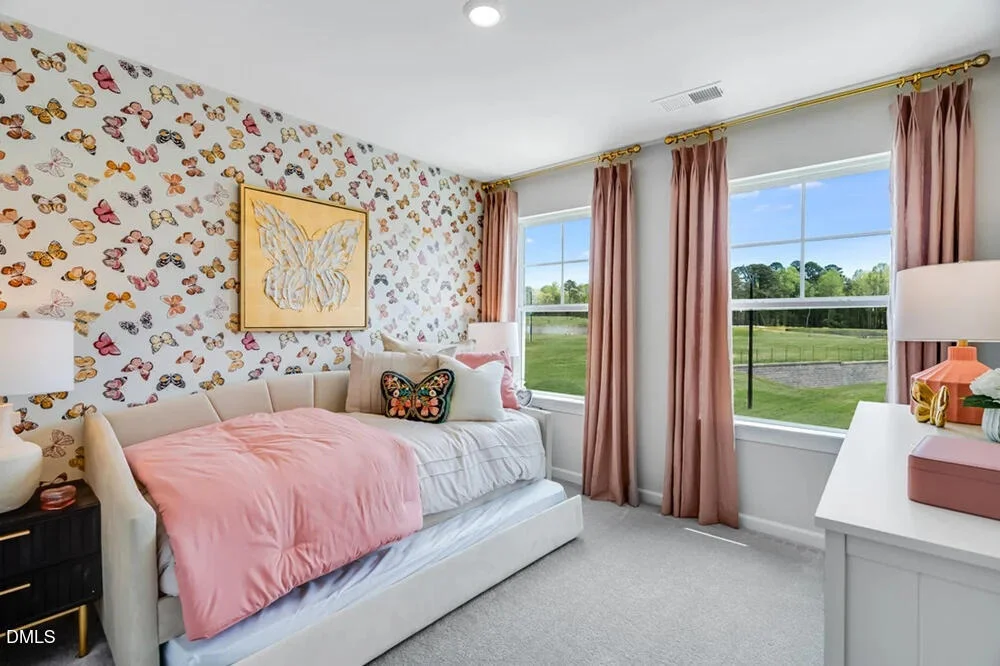
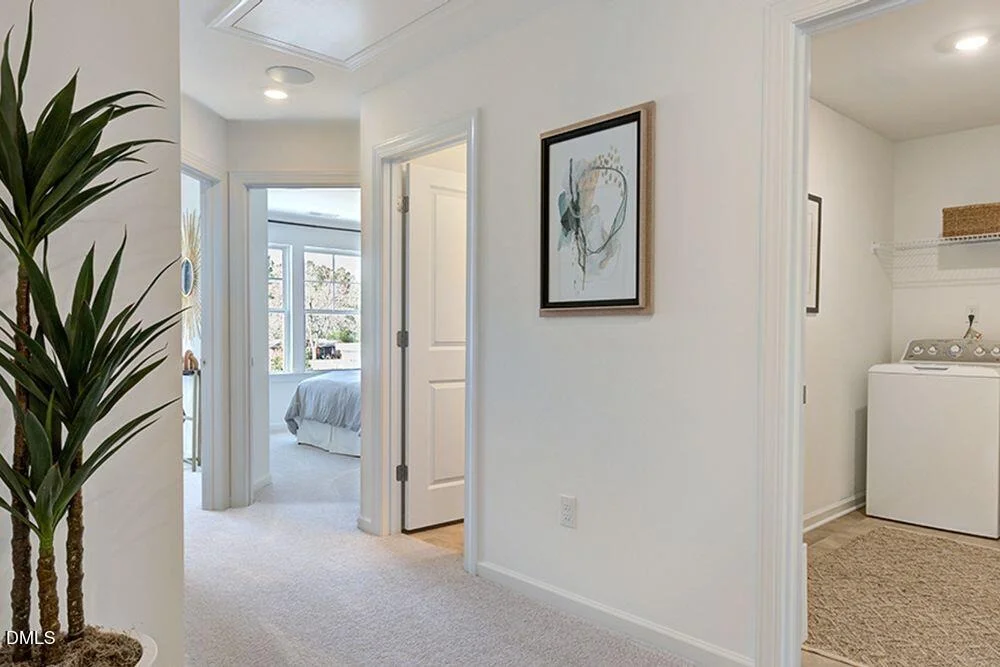
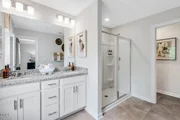
offers an oversized walk-in closet and well-appointed bath. Two
secondary bedrooms, a full bath, and a conveniently located laundry
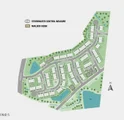
room add everyday convenience. Forestville Station offers Wake
County Schools: Forestville Station: Sanford Creek Elem, Rolesville
Middle & High. Close to I-540 and I-40, you'll have quick access to
downtown Raleigh, Durham, Chapel Hill, Raleigh-Durham International
Airport, Research Triangle Park and so much more. Discover more
reasons to love our townhomes for sale in Raleigh, NC. Additional
Highlights Include: additional sink at secondary bath and laminate
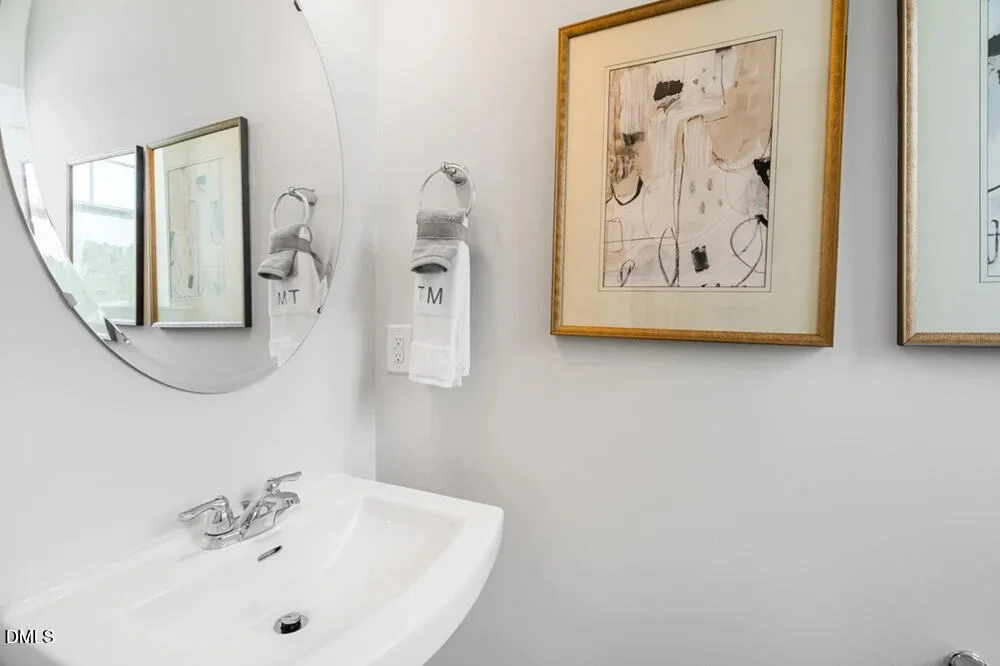
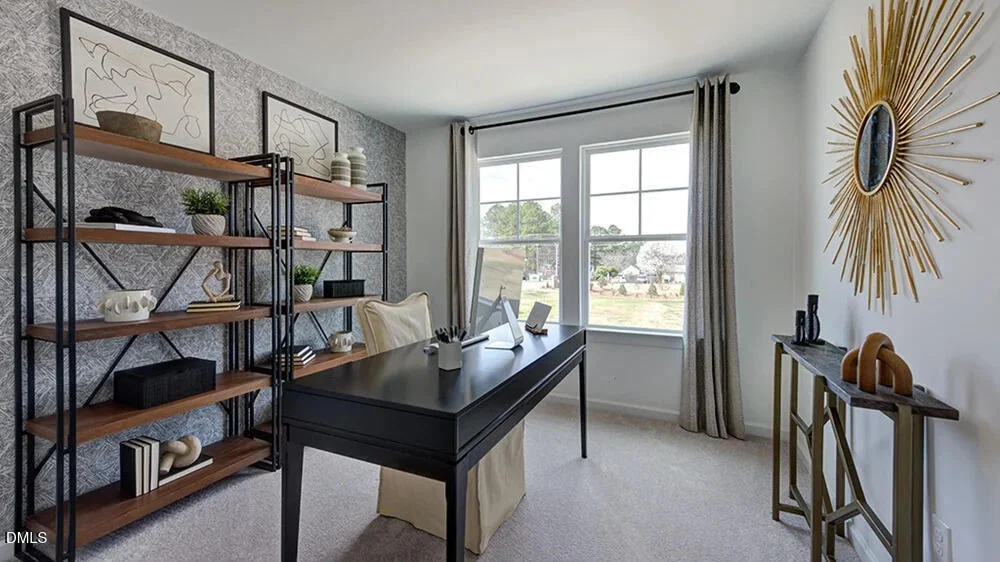
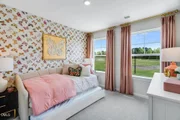
true match treads on stairs. Photos are for representative purposes
only. MLS#10182449
Based on our analysis, the cap rate of this property is 1.25%. A negative cap rate indicates that the property might not be feasible as an income-producing asset. The median cap rate for a near zip code 11238 is 4.23%.
How much can I actually make?
Actual monthly rental income may vary between $4,760 and $7,140 depending on unit-specific characteristics. You can change the amount using the slider to further explore.
How is cap rate calculated?
Cap Rate = Net Operating Income (NOI) / Property Asset Value.
When calculating the cap rate, we assume 100% occupancy. Leverage (mortgage) is not considered.
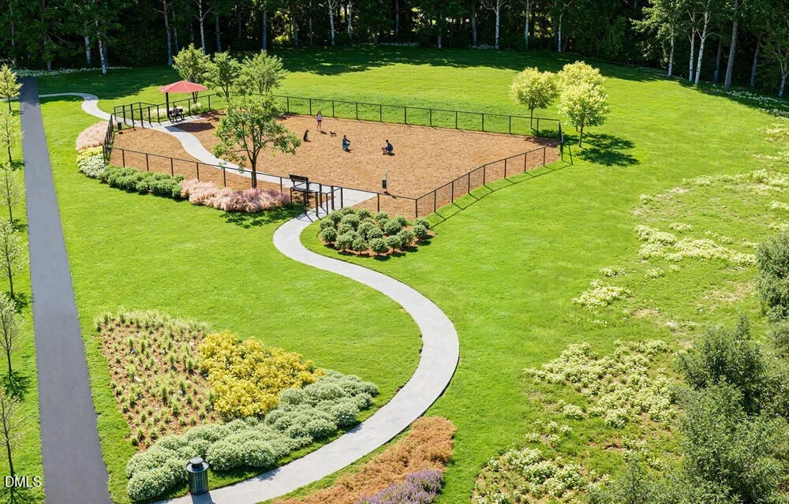
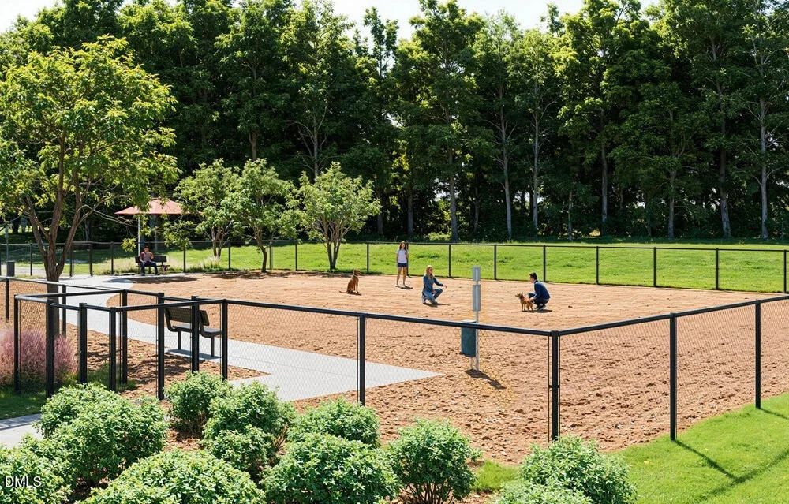
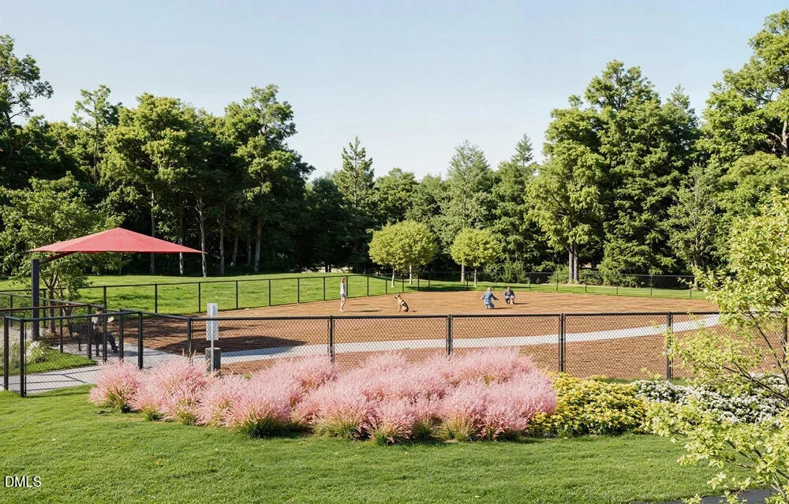
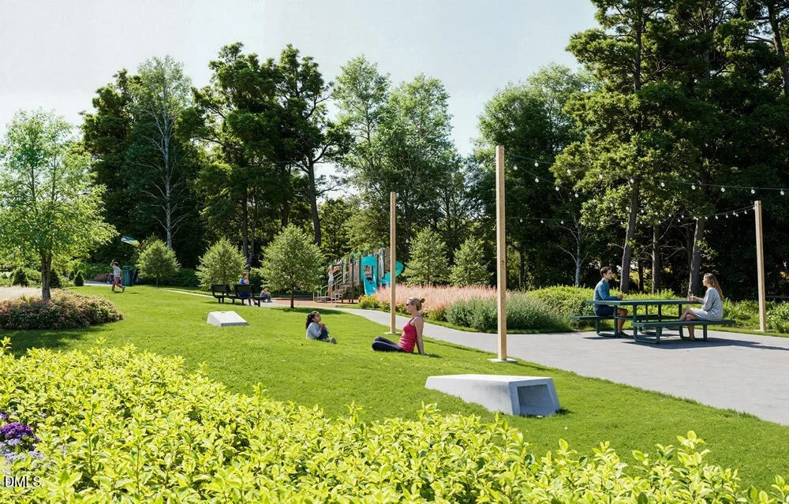
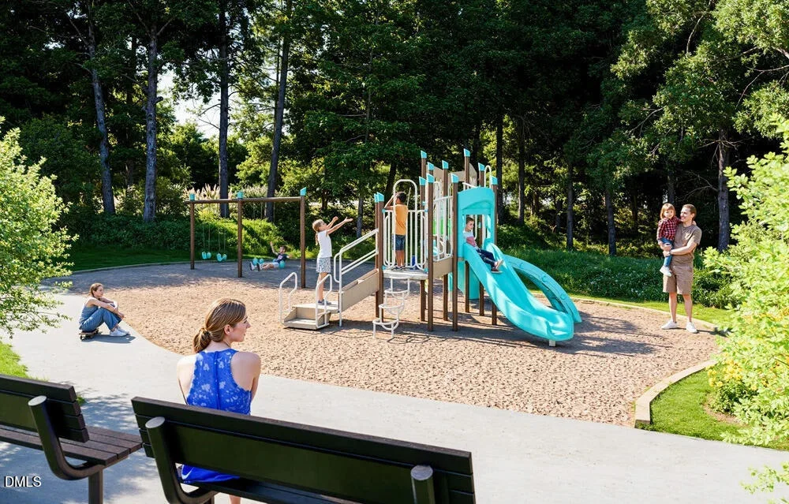
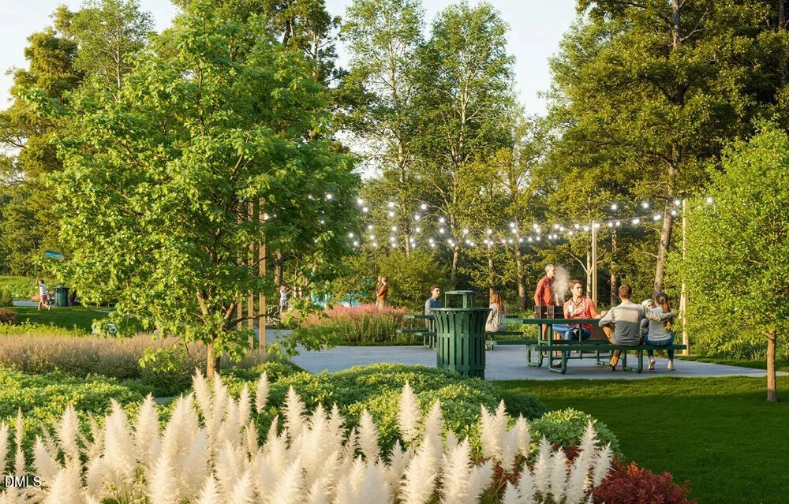
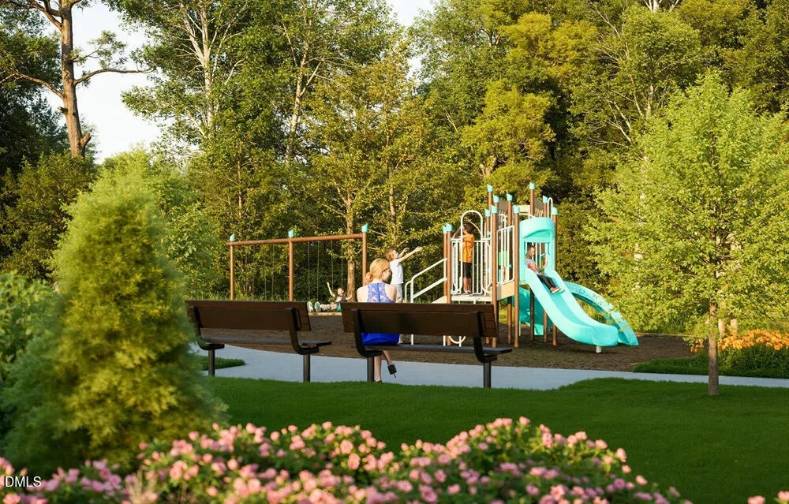
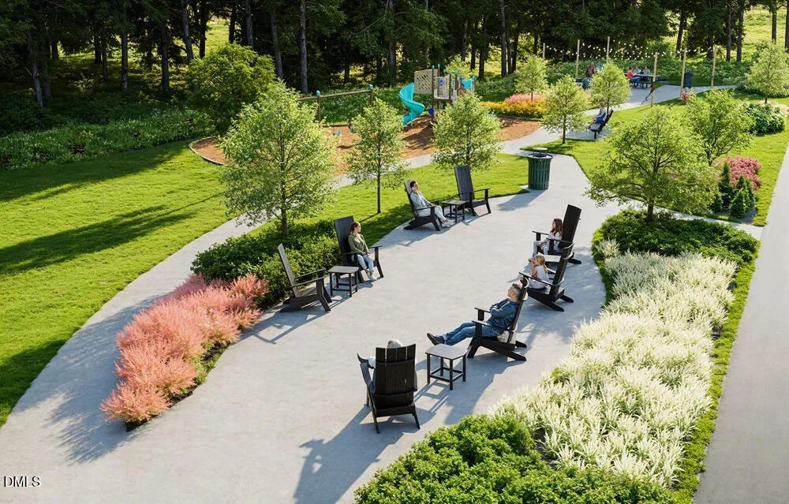
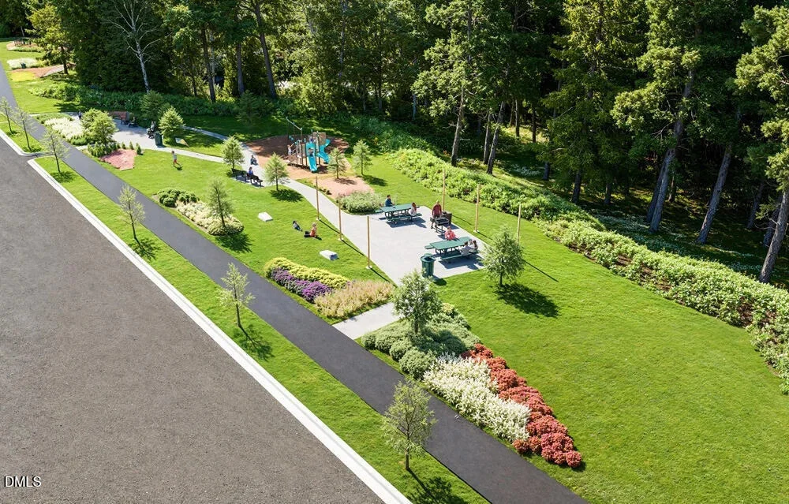
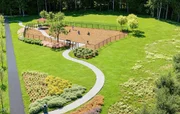
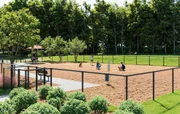
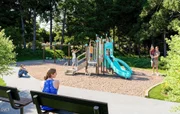
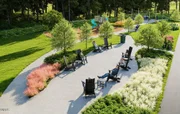
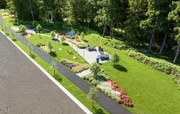
HOA/Condo/Coop Amenities: Dog Park, Insurance, Maintenance Grounds, Maintenance Structure, Park, Picnic Area, Playground, Trail(s), Other
HOA Fee: $160
HOA Fee Frequency: Monthly
Upcoming Open House
1PM - 3PM, Sat, Nov 14
-
Book now
By proceeding, you consent to receive calls and texts at the number you provided, including marketing by autodialer and prerecorded and artificial voice, and email, from realtor.com and others about your inquiry and other home-related matters, but not as a condition of purchase (More...)California Privacy Notice
By submitting your information, you agree RealtyHop can share your information with its network of real estate &
mortgage professionals (or through their agents) and consent to receive marketing emails, calls, & texts related
to your inquiry (including via automatic telephone dialing system, or artificial or pre-recorded voice technology)
from Movoto or their affiliates to the email address or number you provided.
By proceeding, you agree to our Terms of Service. California Privacy Notice









 Your Privacy Choices
Phone: 425-283-2930
Address: 335 Madison Avenue, New York, NY 10017