

46
Map
Undisclosed Address


About This Property
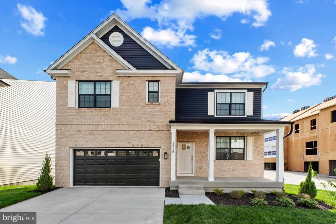
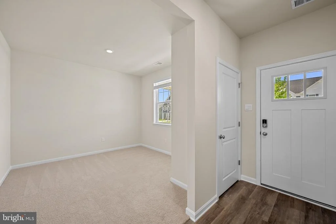
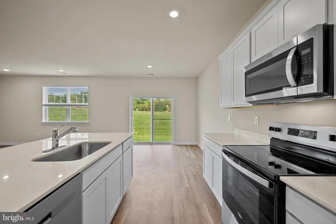
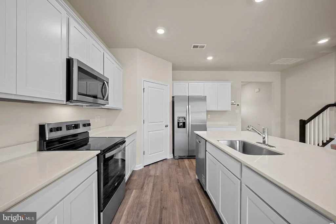
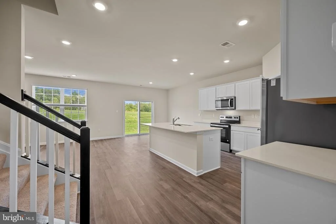
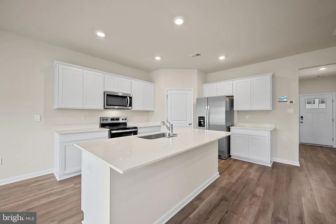
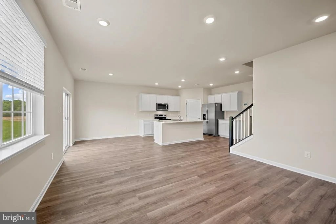
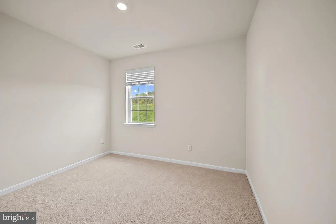
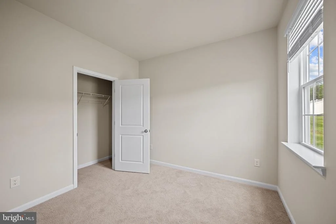
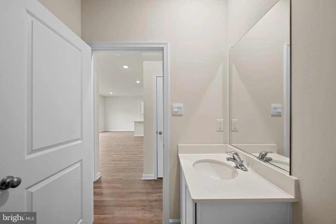
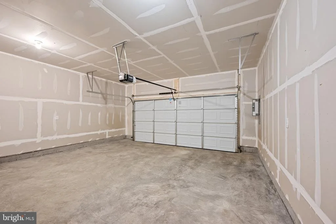
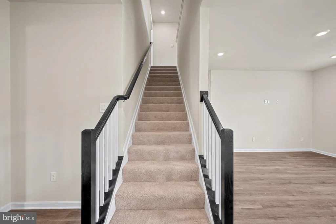
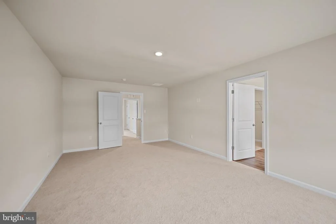
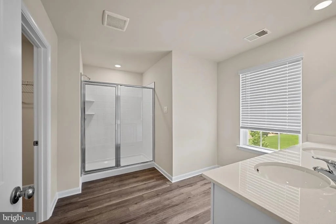
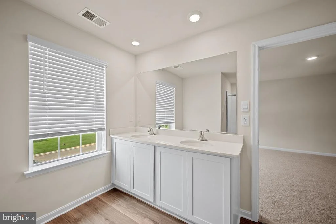
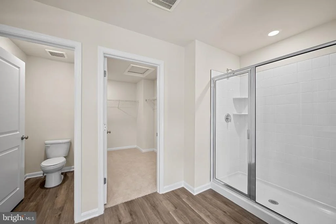
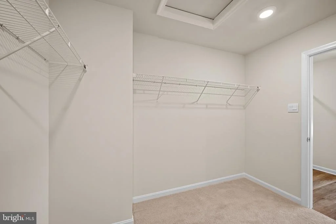
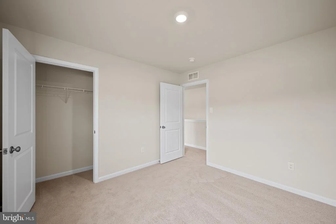
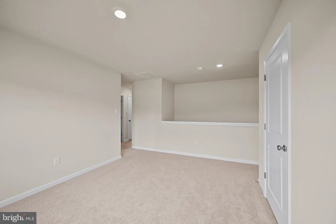
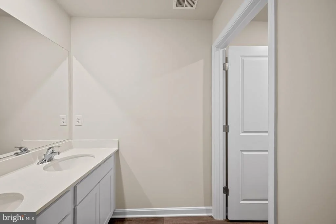
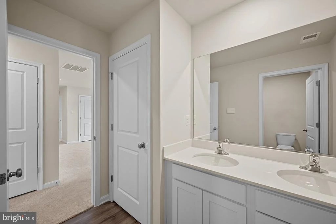
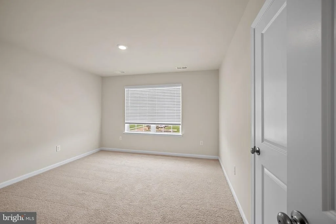
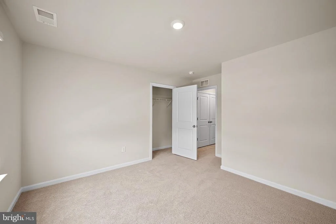
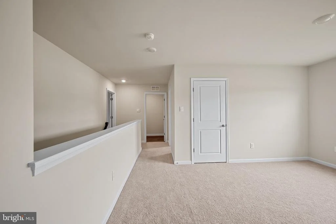
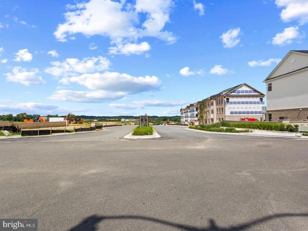
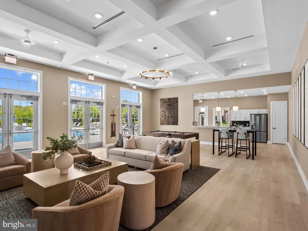
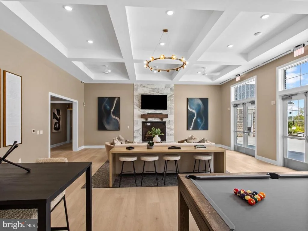
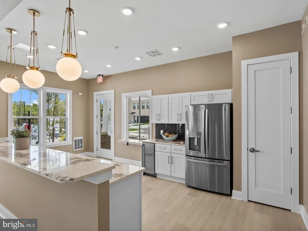
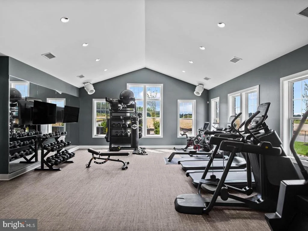
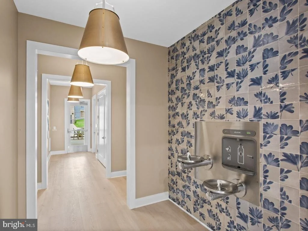
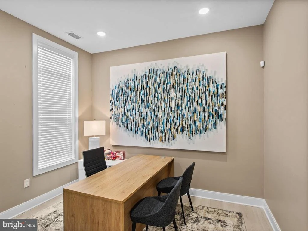
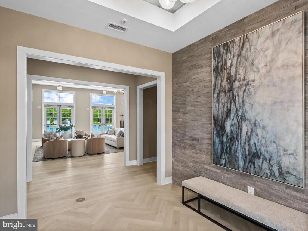
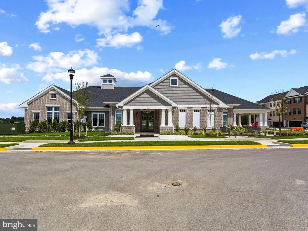
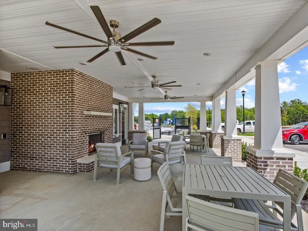
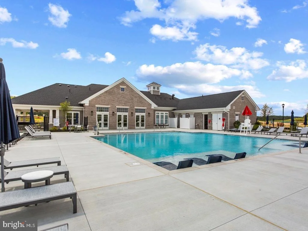
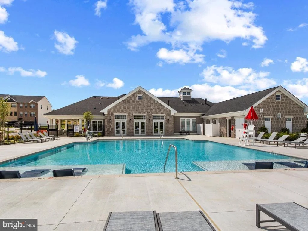
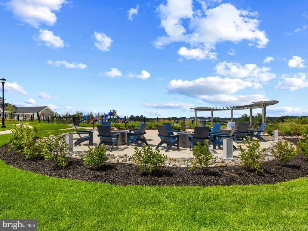
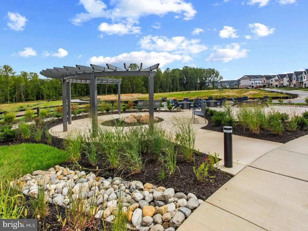
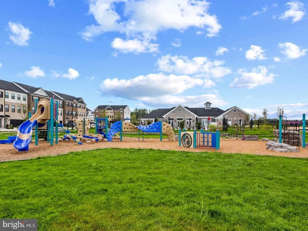
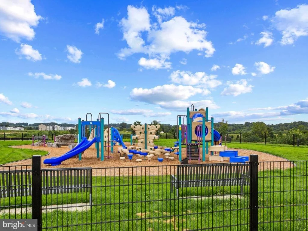
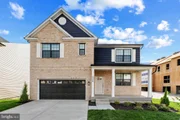
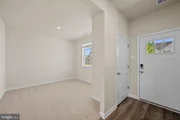
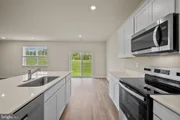
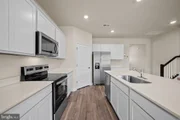
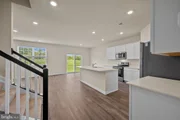
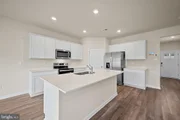
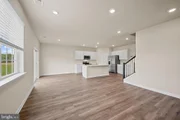
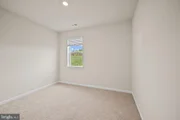
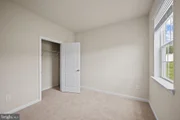
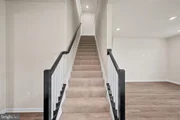
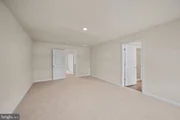
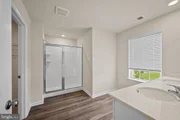
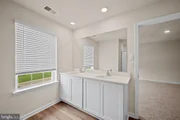
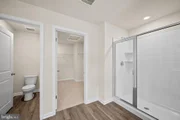
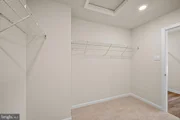
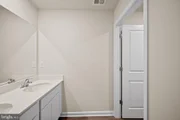
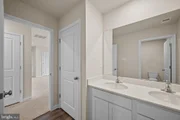
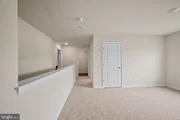
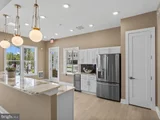
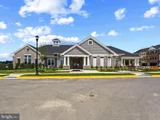
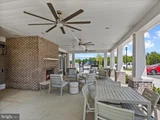
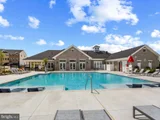
Enjoy a fully finished lower-level recreation room off a walkout lot, perfect for entertaining or relaxing with family and friends. Upon entry, you'll find a versatile flex space that can be customized as a home office, playroom, or formal dining area. The open-concept kitchen with bright white cabinetry and quartz countertops, flows seamlessly into the family room, creating an inviting space for gatherings and everyday -living. Additional highlights include, - Energy-efficient construction and appliances Spacious owner's suite with walk-in closet, - Attached 2-car garage - Access to community walking trails, parks, and green spaces. Simplify your life with D.R. Horton's smart home technology which includes a keyless entry, Skybell (video doorbell), programmable thermostat to adjust your temperature from your smartphone and much more! Lastly, the amenities in this community are OUTSTANDING! It will feature multiple pools, dog parks, playgrounds, parks, an outdoor amphitheater AND a future town center. Quick access to 1-495, Suitland Parkway, and Pennsylvania Ave makes getting around the Washington DC Area a breeze.
Listed By
Payment Calculator
Your Estimated Monthly Payment
Cap Rate Calculator
What does this mean?
Based on our analysis, the cap rate of this property is 1.25%. A negative cap rate indicates that the property might not be feasible as an income-producing asset. The median cap rate for a near zip code 11238 is 4.23%.
How much can I actually make?
Actual monthly rental income may vary between $4,760 and $7,140 depending on unit-specific characteristics. You can change the amount using the slider to further explore.
How is cap rate calculated?
Cap Rate = Net Operating Income (NOI) / Property Asset Value.
When calculating the cap rate, we assume 100% occupancy. Leverage (mortgage) is not considered.
Cap Rate provided by RealtyHop and RentHop, learn more about cap rate here.
Price History
| Date / Event | Date | Event | Price |
|---|---|---|---|
| Sep 24, 2026 | Listed by D.R. Horton Realty of Virginia, LLC | $673,190 | |
| Listed by D.R. Horton Realty of Virginia, LLC | |||
Property Highlights
Comparables
Status
Price/ft²
Listed On
Sold On
Past Sales
| Date | Unit | Beds | Baths | Sqft | Price | Closed | Listed By |
|---|
Similar Homes for Sale
Currently no similar homes around
D.R. Horton Realty of Virginia, LLC
Last Updated: 4 hours ago
Data Source: Bright MLS , MLS# MDPG2220426


















 Your Privacy Choices
Phone: 425-283-2930
Address: 335 Madison Avenue, New York, NY 10017