

20
Map

TBD SW 80TH WAY


About This Property
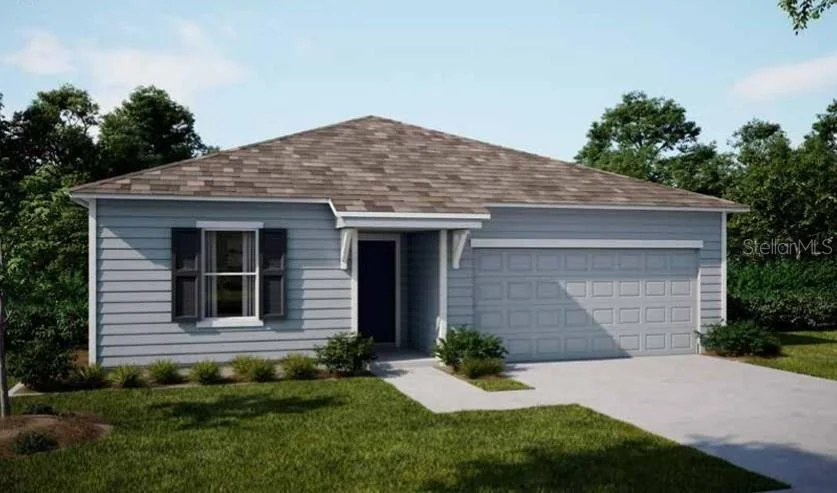
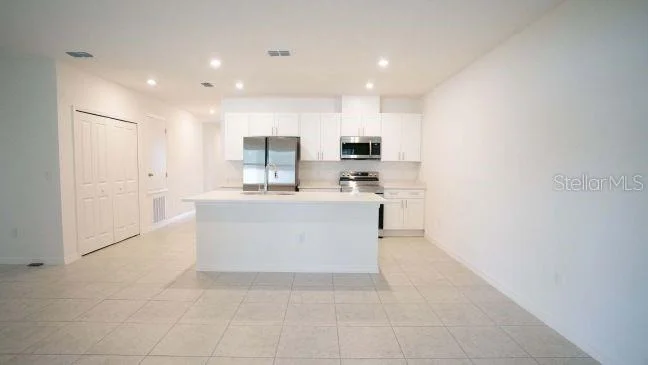
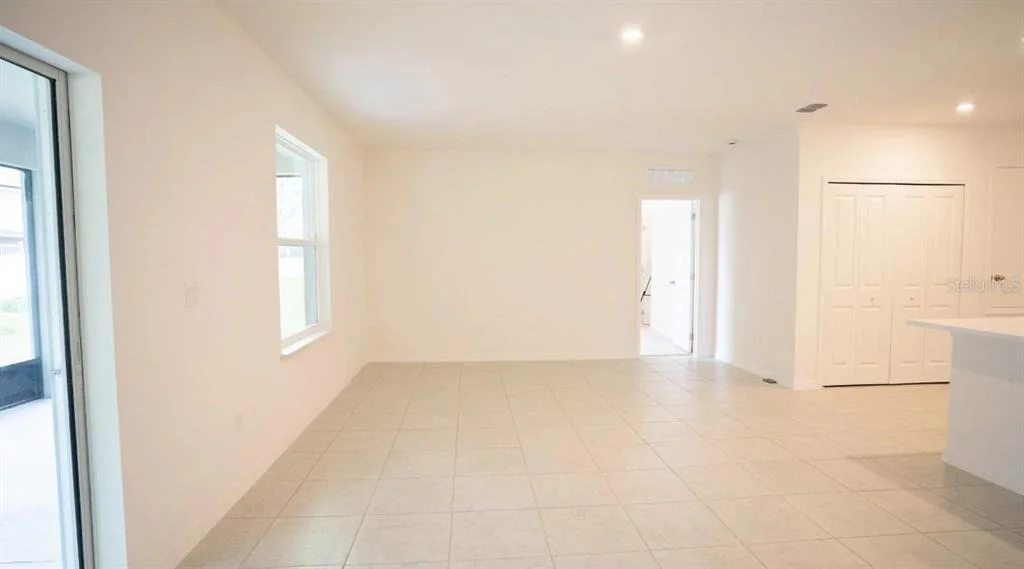
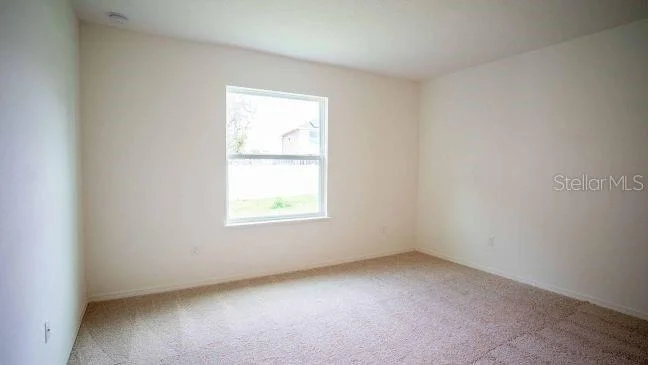
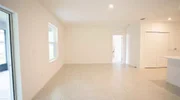
Step inside to a welcoming foyer that opens to a bright, thoughtfully designed single-level layout where style and functionality come together seamlessly. The kitchen is a true focal point, showcasing granite countertops, a spacious center island, and a pantry that enhances both beauty and efficiency. Luxury vinyl flooring flows throughout the entire home, creating a clean, cohesive look.
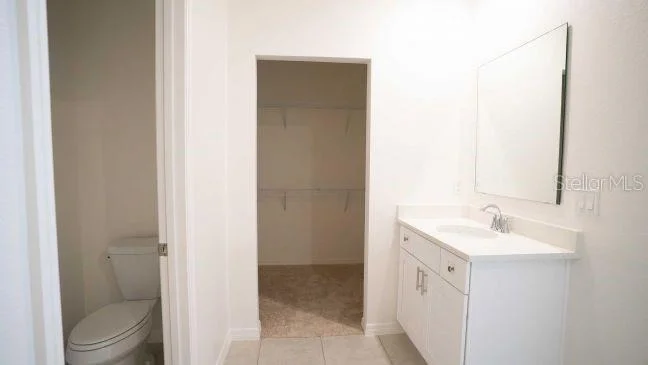
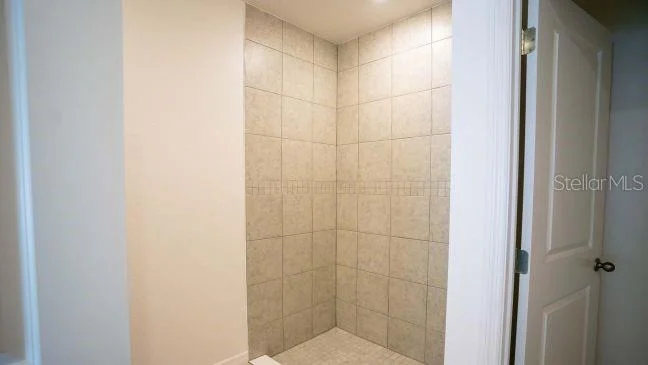
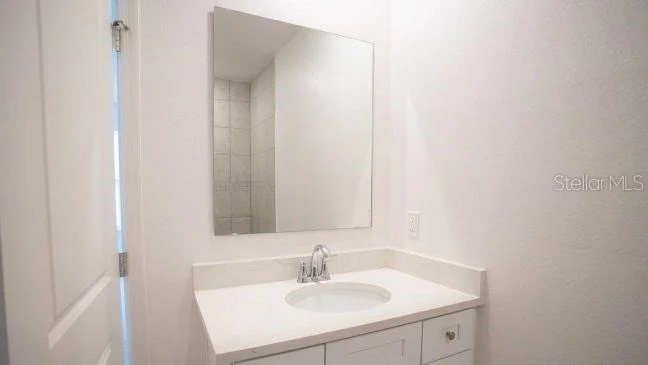
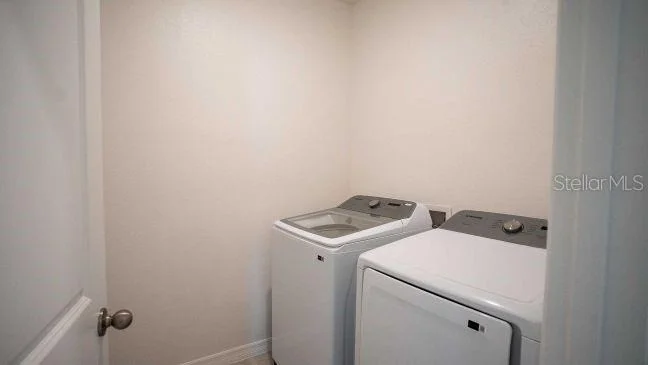
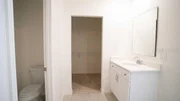
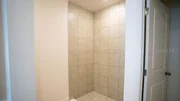
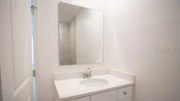
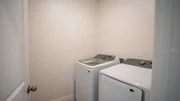
The owner's suite provides a quiet retreat with dual vanities, a walk-in shower, and a generous walk-in closet. Three additional bedrooms add versatility and share a full bath with a tub and shower combination. A centrally located laundry room and mudroom just off the spacious two-car garage add convenience to daily routines.
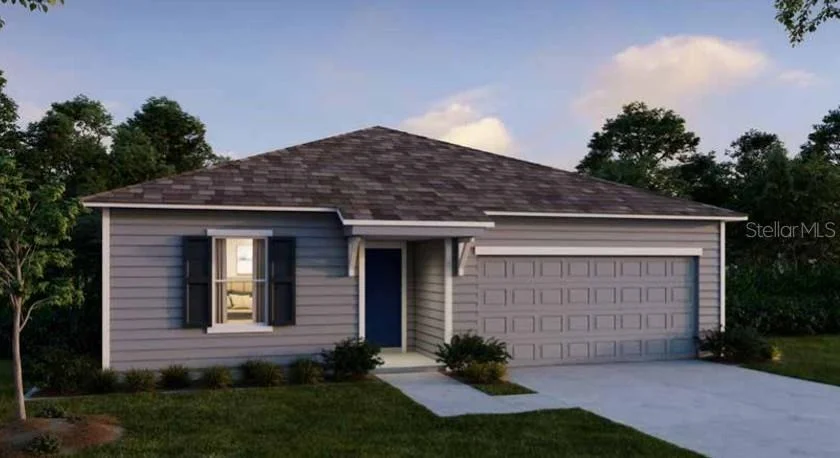
Outdoor living shines with a spacious backyard, lush landscaping, and an irrigation system designed to keep everything looking its best. Smart Home features elevate the experience, including a Ring Video Doorbell, Smart Thermostat, Keyless Entry Smart Door Lock, and Deako switches. Architectural shingles and a full builder warranty add lasting value and peace of mind.
A refined blend of upgraded features, modern technology, and an exceptional location makes this Magnolia plan in Oakhaven Walk truly stand out.
Listed By
Payment Calculator
Your Estimated Monthly Payment
Cap Rate Calculator
What does this mean?
Based on our analysis, the cap rate of this property is 1.25%. A negative cap rate indicates that the property might not be feasible as an income-producing asset. The median cap rate for a near zip code 11238 is 4.23%.
How much can I actually make?
Actual monthly rental income may vary between $4,760 and $7,140 depending on unit-specific characteristics. You can change the amount using the slider to further explore.
How is cap rate calculated?
Cap Rate = Net Operating Income (NOI) / Property Asset Value.
When calculating the cap rate, we assume 100% occupancy. Leverage (mortgage) is not considered.
Cap Rate provided by RealtyHop and RentHop, learn more about cap rate here.
Price History
| Date / Event | Date | Event | Price |
|---|---|---|---|
| Apr 27, 2026 | Listed by NEW HOME STAR FLORIDA LLC | $369,900 | |
| Listed by NEW HOME STAR FLORIDA LLC | |||
Property Highlights
Comparables
Status
Price/ft²
Listed On
Sold On
Past Sales
| Date | Unit | Beds | Baths | Sqft | Price | Closed | Listed By |
|---|
Similar Homes for Sale
Currently no similar homes around
NEW HOME STAR FLORIDA LLC
Last Updated: 6 months ago
Data Source: Stellar MLS, MLS# O6403001





















 Your Privacy Choices
Phone: 425-283-2930
Address: 335 Madison Avenue, New York, NY 10017