by RH Advisors

Check Availability
Listed by: Kara Koptiuch, Vermont Real Estate Company, 802-540-8300, Listing Courtesy of Prime MLS
$912,190
● House - In Contract

TBD Commodore #PHASE4LOT1

Vergennes, VT
bedrooms
4 Beds
bathrooms
3 Baths
square feet
4,356 Ft²
$4,480
Est. Monthly

About This Property

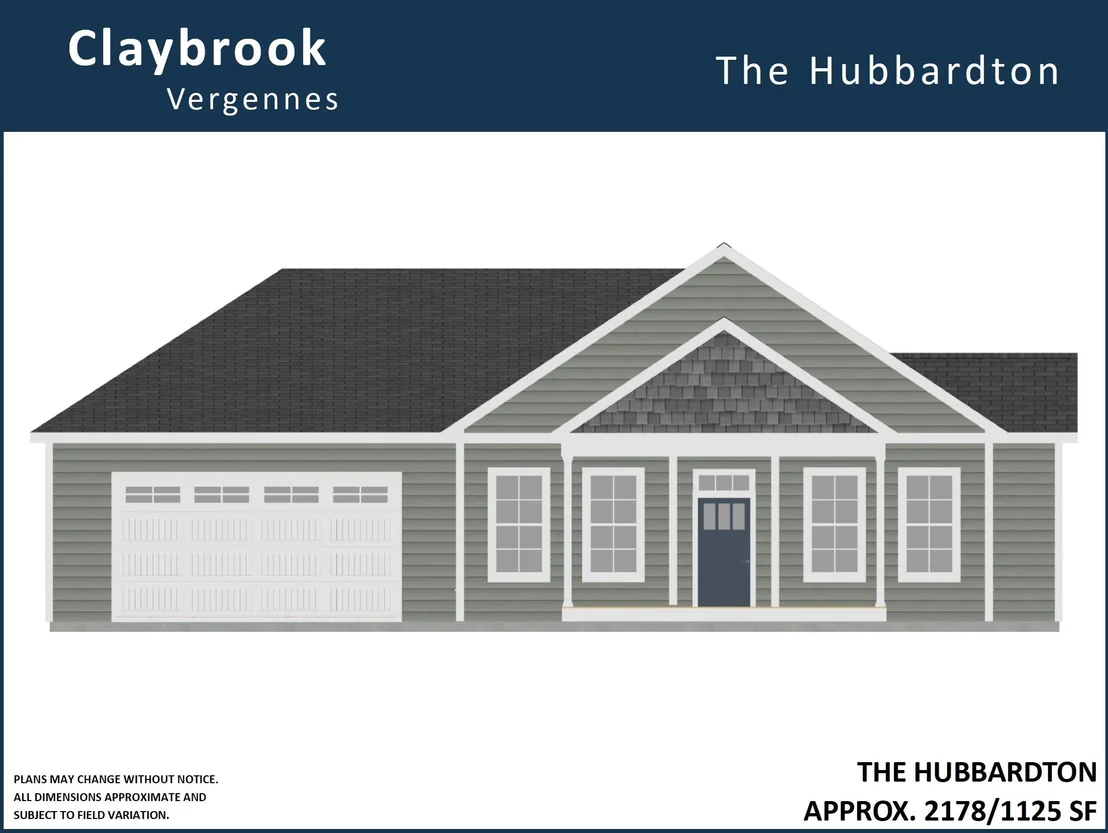
To be built new construction one-level single-family house at Claybrook located on premium exterior lot with walk-out basement, sweeping views, .34 acres of owned land and over 2100 square feet on the main level! Charming exterior with front porch, rear covered deck and 2-car garage. The inside features an open concept layout with large open spaces and lots of windows. Upgraded finishes throughout including Craftsman trim, plank and ceramic tile flooring and stone counters in kitchen and baths. Kitchen with soft closing cabinets, under cabinet lights, honed granite counters, island and stainless appliances. The kitchen opens to the dining area and a large vaulted family room with ceiling fan and beautiful gas-burning fireplace with barn-beam mantel. Spacious primary bedroom suite with tray ceiling, walk-in closet, and double vanity. There are two additional bedrooms on the first floor with privacy from the main living areas. Great mudroom with built-in bench and coat hooks accessed from garage. Huge, bright and sunny, fully insulated walk-out basement. Energy efficient construction, built to Vermont's rigorous Energy Strech Code and pre-plumbed for roof mounted solar panels. Central air conditioning and state-of-the art-heating with both heat-pump compressor and energy star furnace. Claybrook is walking distance to Vergennes' vibrant downtown and offers over 60 acres of common land. Photos are LIKENESS only, home not yet complete.
Unit Size
4,356 Ft²
Days on Market
-
Land Size
0.34 acres
Price per sqft
$209
Property Type
House
Property Taxes
-
HOA Dues
-
Year Built
-

Listed By

Kara Koptiuch
Vermont Real Estate Company

Payment Calculator (Computations Provided by RealtyHop)

Cap Rate Calculator

Last updated: 6 months ago (Prime MLS #5089219)

Price History

Date / Event Date Event Price
May 15, 2026 Listed by Vermont Real Estate Company $912,190
Listed by Vermont Real Estate Company

Property Highlights

Fireplace
Garage
Parking Details
Has Garage
Parking Features: Driveway, Garage, Direct Entry
Garage Spaces: 2
Interior Details
Full Bathrooms: 3
Interior Features: Walk-In Closet(s), Gas Fireplace, 1 Fireplace, Kitchen/Living, 1st Floor Laundry
Appliances: Natural Gas Water Heater, On Demand Water Heater, Owned Water Heater
Flooring Type: Carpet, Hardwood, Tile
Rooms: 7
Basement: Yes
Exterior Details
Square Footage: 4356
Architectural Style: Craftsman, Single Level
Year Built: 2027
Construction Materials: Wood Siding, Vinyl Siding, Metal Clad Exterior
Lot Features: PRD/PUD, Near Shopping, Neighborhood
Lot Size Area: 14810
Lot Size Units: Square Feet
Lot Size Acres: 0.34
Lot Size Square Feet: 14810
Water Source: Public
Utilities Details
Cooling Type: Central AC, Multi Zone
Heating Type: Natural Gas, Forced Air, Multi Zone
Sewer : Public Sewer
Location Details
HOA/Condo/Coop Amenities: Common Acreage

Comparables

Unit
Status
Type
Beds
Baths
ft²
Price/ft²
Asking Price
Listed On
Closing Price
Sold On
HOA + Taxes

Past Sales

Date Unit Beds Baths Sqft Price Closed Listed By

Similar Homes for Sale

Currently no similar homes around