

17
Map
Undisclosed Address


About This Property
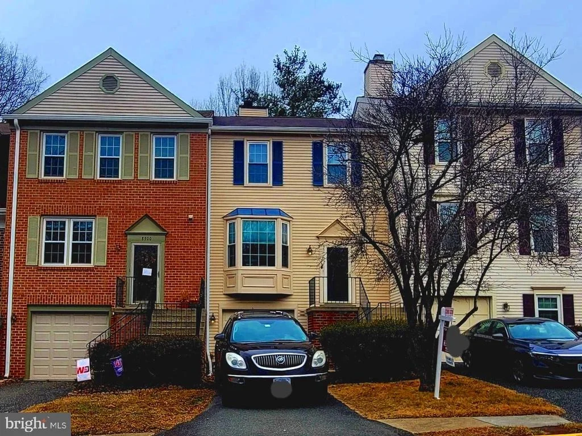
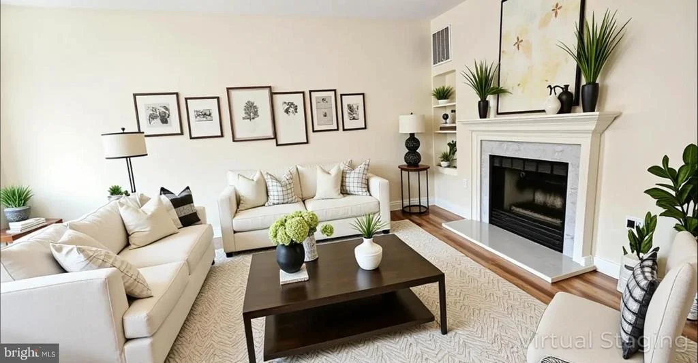
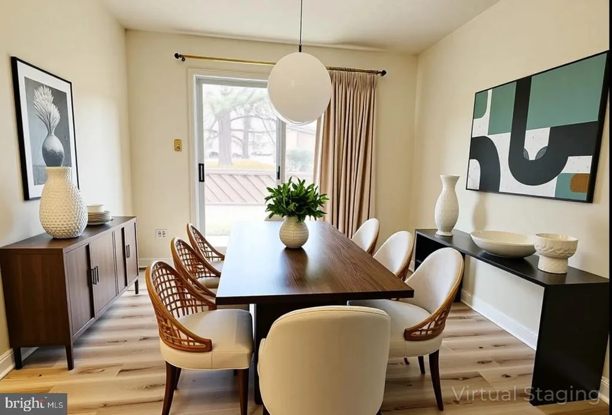
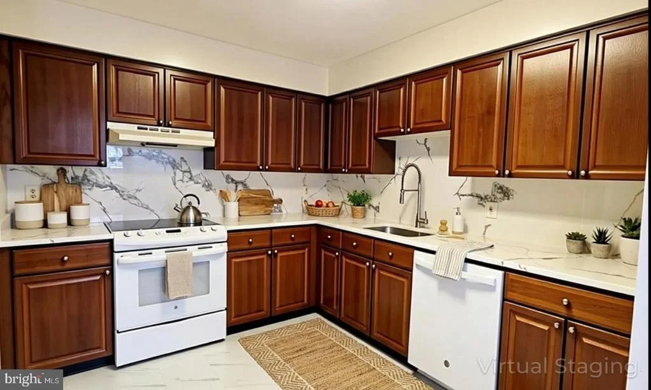
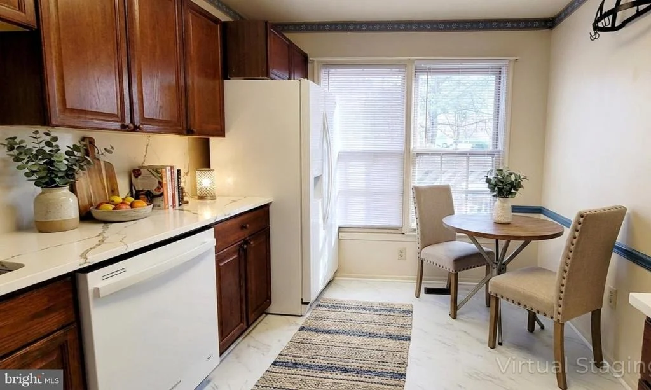
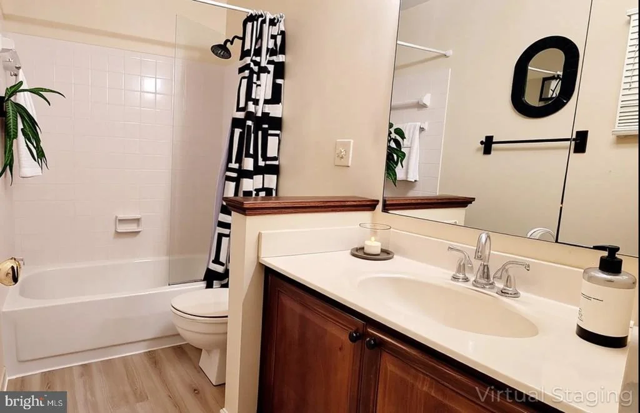
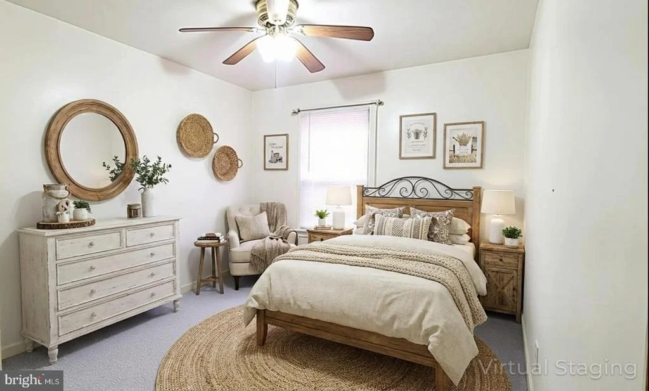
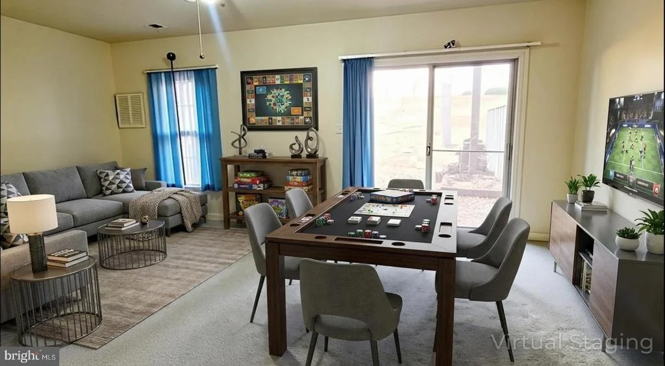
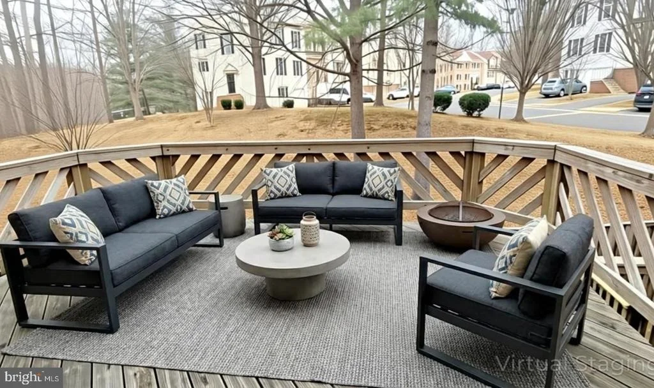
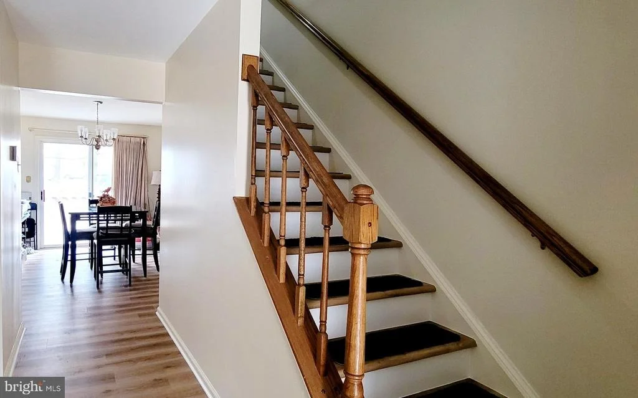
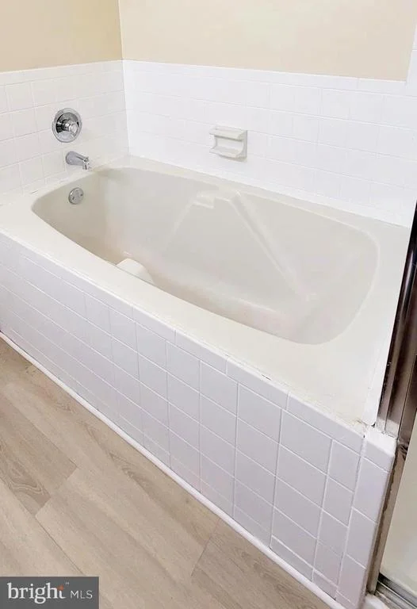
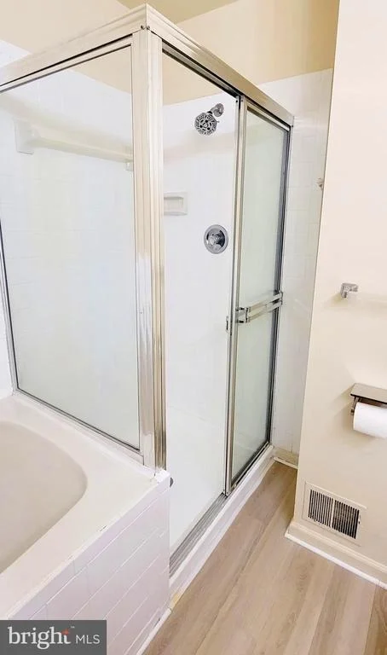
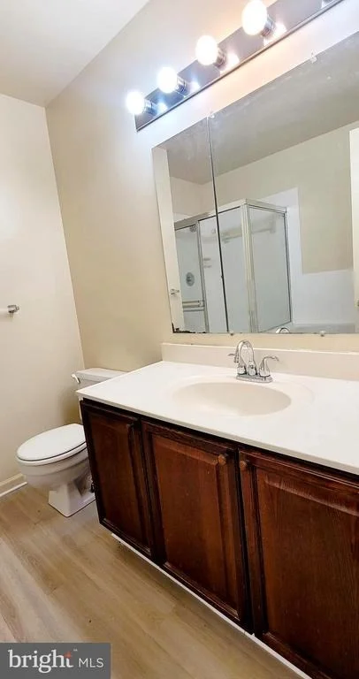
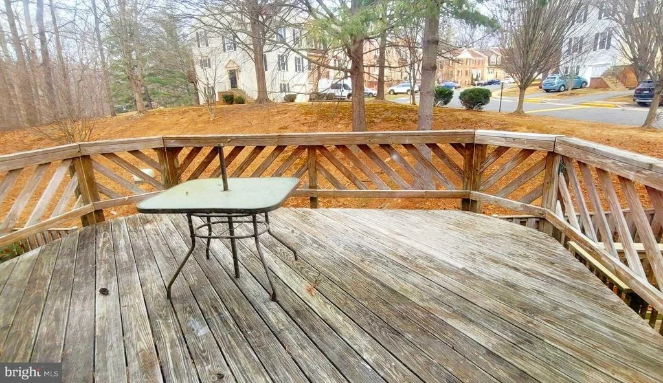
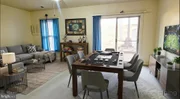
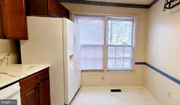
bedrooms, two full baths, two half baths, walkout basement and one car garage. Primary bedroom with ensuite. Walk to Hillside Road from sidewalk directly across from property for additional parking. New carpet in bedrooms and rec room. New laminate plank flooring in living room, dining room, main level. AGENTS DO NOT REMOVE TAPE OVER electric switch in garage. Garage light comes on when you step into the garage. PLEASE REMOVE FOOTWEAR OR USE SHOE COVERS.
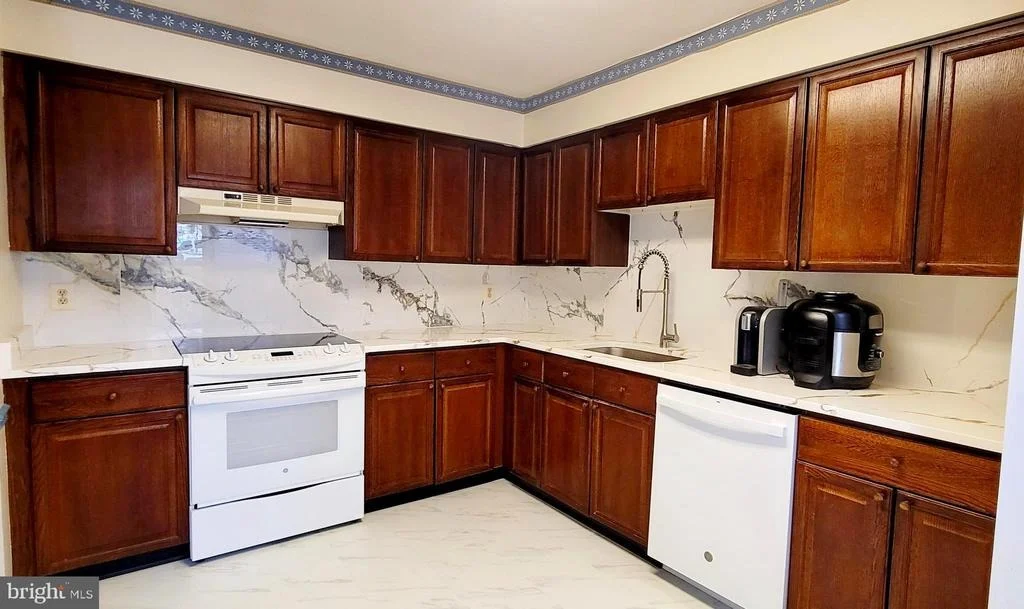
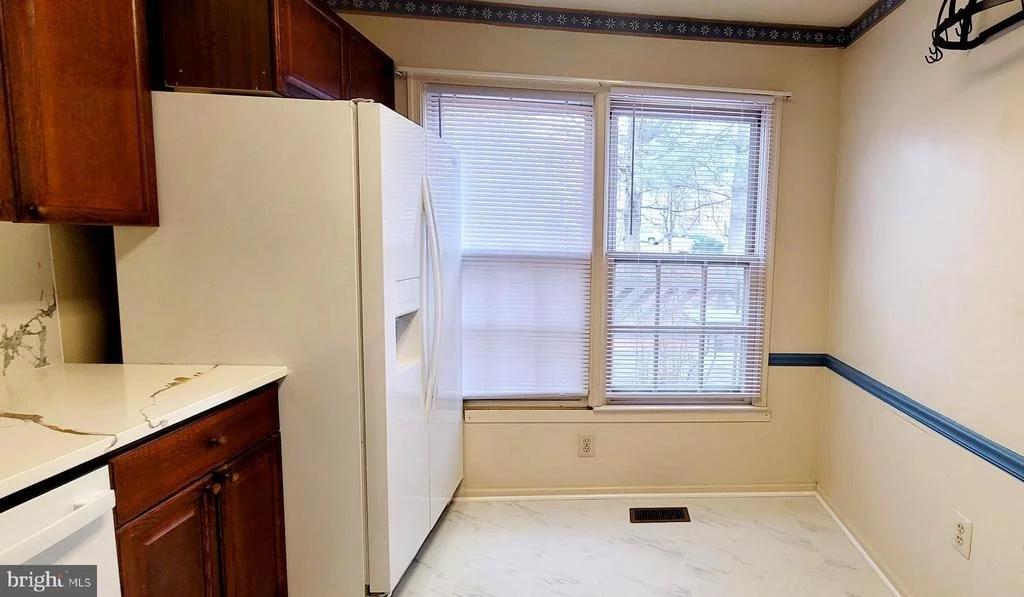
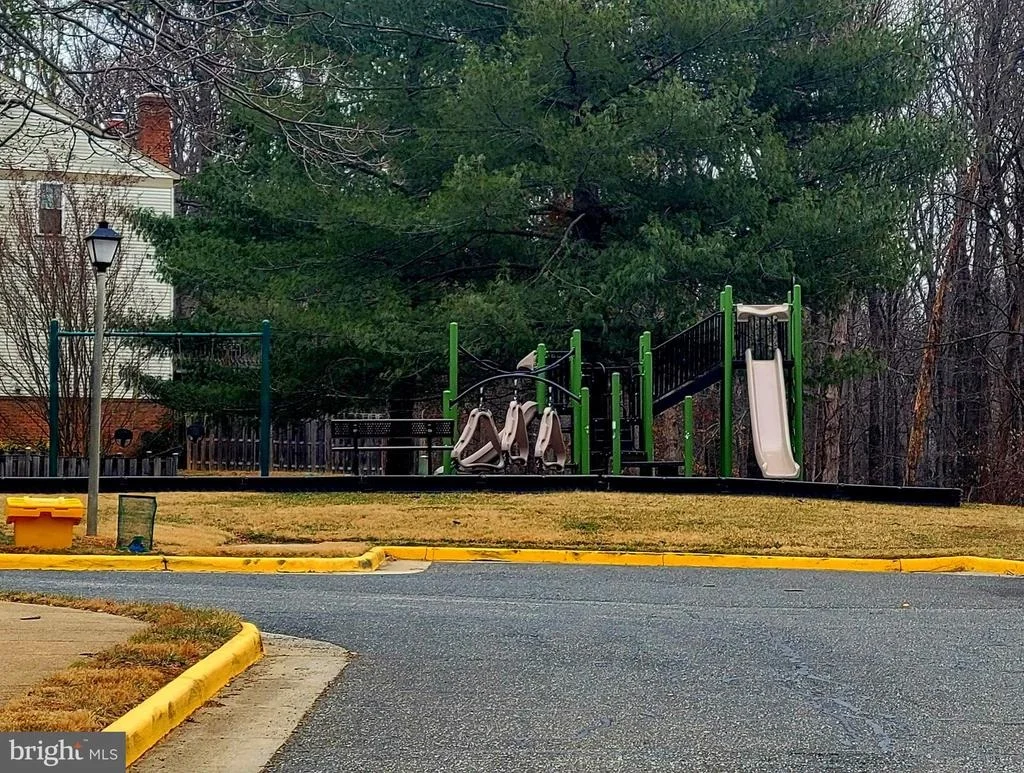
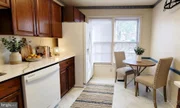
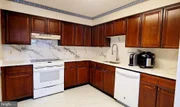
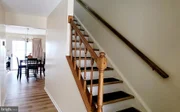
walkway and staircase to upper level. New quartz countertop and backsplash in kitchen. Community pool,
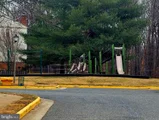
basketball court, and tot lot. West Springfield high school pyramid. Location provides easy access to the VRE, BRAC, and major commuter routes as well as proximity to parks, shopping and restaurants***NOTE: Priced lower than 2026 County Tax Assessment of $632,760
Listed By
Payment Calculator
Your Estimated Monthly Payment
Cap Rate Calculator
What does this mean?
Based on our analysis, the cap rate of this property is 1.25%. A negative cap rate indicates that the property might not be feasible as an income-producing asset. The median cap rate for a near zip code 11238 is 4.23%.
How much can I actually make?
Actual monthly rental income may vary between $4,760 and $7,140 depending on unit-specific characteristics. You can change the amount using the slider to further explore.
How is cap rate calculated?
Cap Rate = Net Operating Income (NOI) / Property Asset Value.
When calculating the cap rate, we assume 100% occupancy. Leverage (mortgage) is not considered.
Cap Rate provided by RealtyHop and RentHop, learn more about cap rate here.
Price History
| Date / Event | Date | Event | Price |
|---|---|---|---|
| Apr 29, 2026 | Price Decreased |
$619,900
↓ $5K
(0.8%) | |
| Price Decreased | |||
| Jan 16, 2026 | Listed by BNI Realty | $625,000 | |
| Listed by BNI Realty | |||
Property Highlights
Comparables
Status
Price/ft²
Listed On
Sold On
Past Sales
| Date | Unit | Beds | Baths | Sqft | Price | Closed | Listed By |
|---|
Similar Homes for Sale
Currently no similar homes around
BNI Realty
Last Updated: 8 hours ago
Data Source: Bright MLS , MLS# VAFX2285210



 Your Privacy Choices
Phone: 425-283-2930
Address: 335 Madison Avenue, New York, NY 10017