Check Availability
$2,695,000
↓ $100K (3.6%)
● House - For Sale

Undisclosed Address

San Diego, CA
bedrooms
6 Beds
bathrooms
4 Baths, 1 Half Bath
square feet
3,602 Ft²
Upcoming Open House
12PM - 3PM, Sat, Nov 7 -
Book now
$13,233
Est. Monthly

About This Property

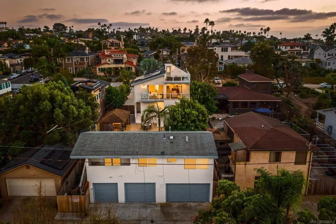
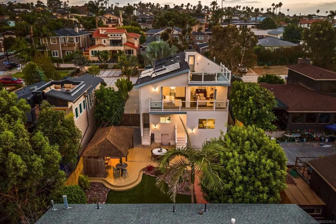
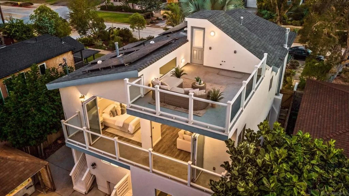
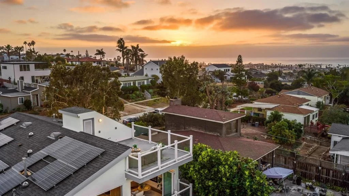
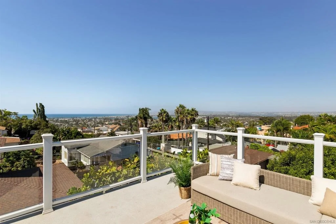
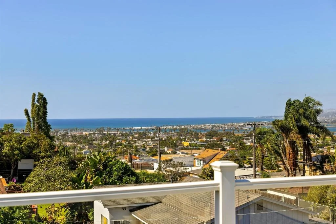
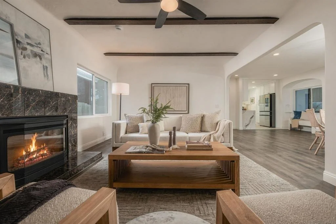
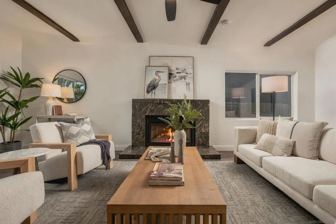
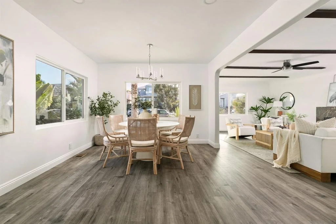
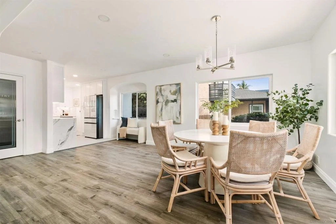
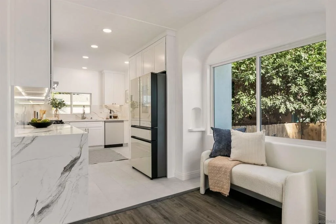
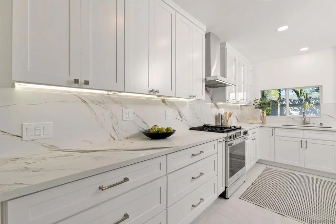
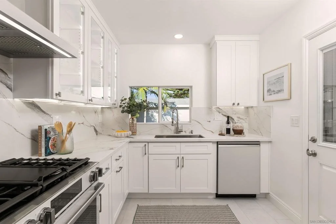
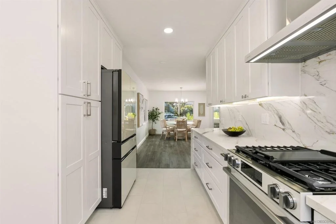
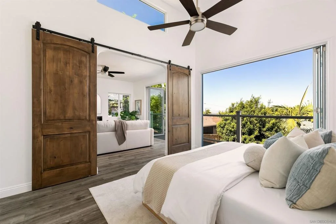
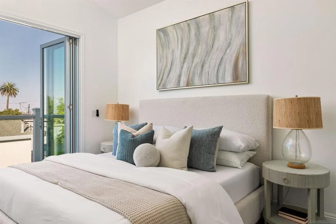
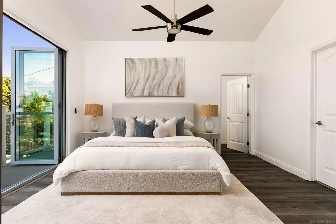
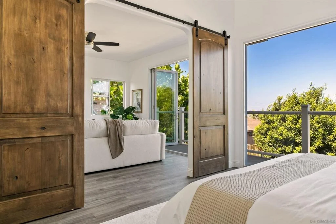
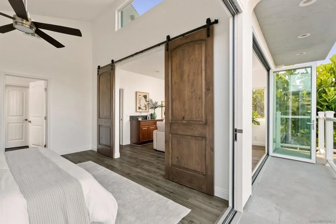
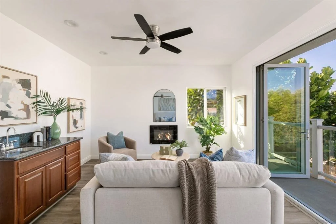
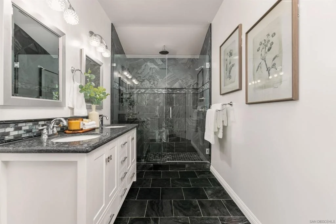
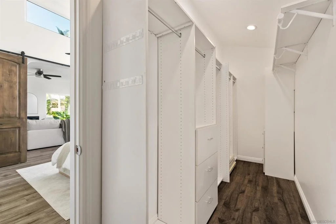
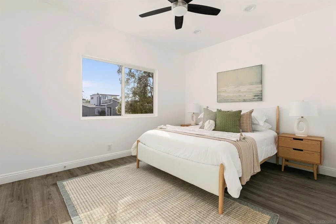
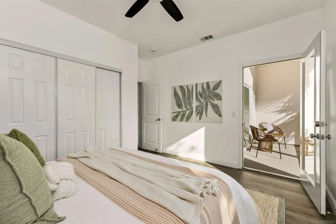
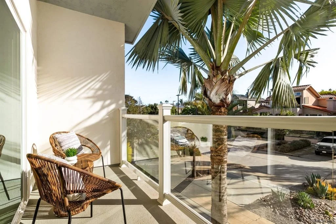
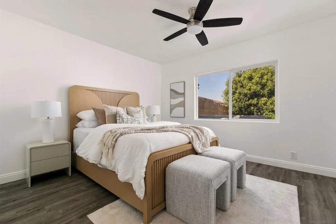
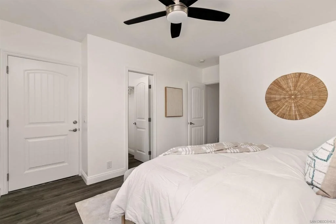
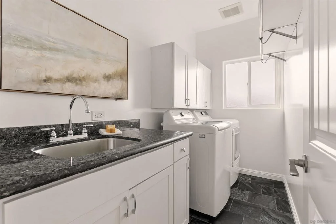
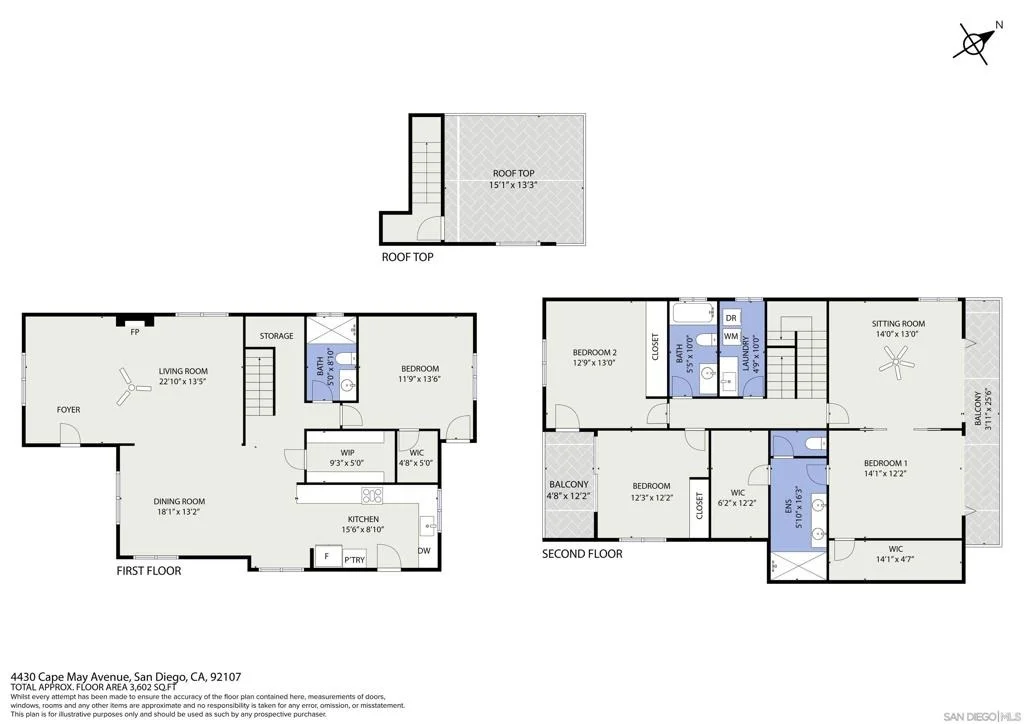
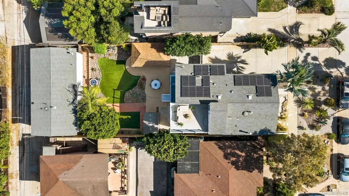
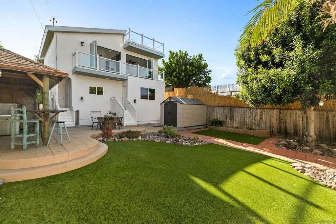
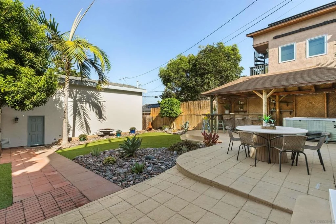
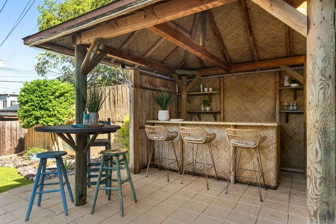
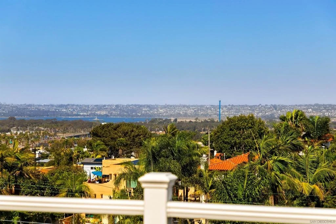
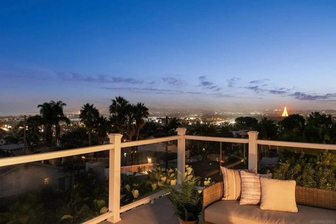
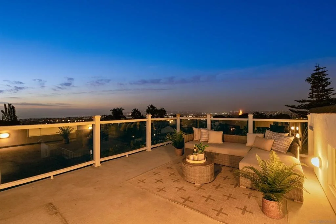
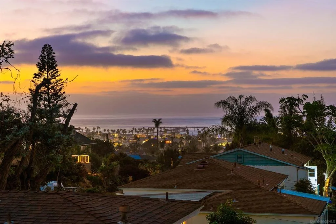
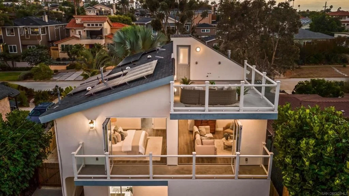
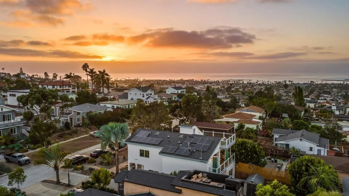
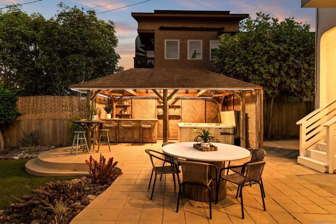
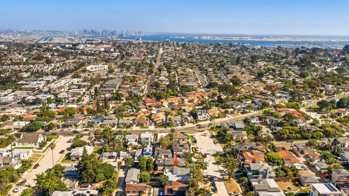
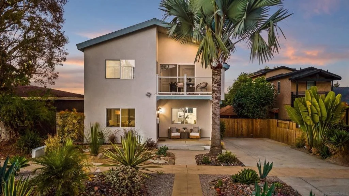
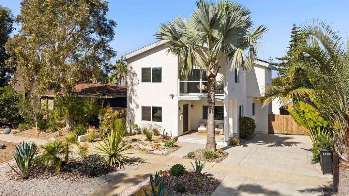
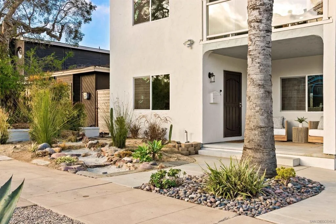
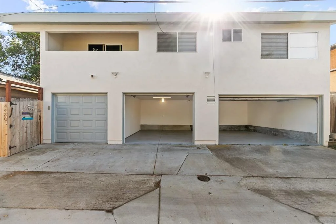
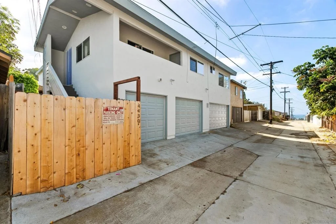
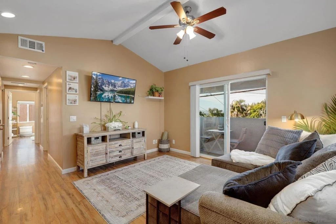
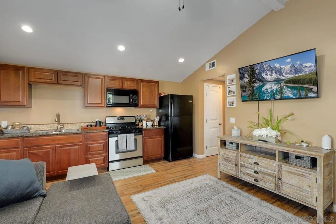
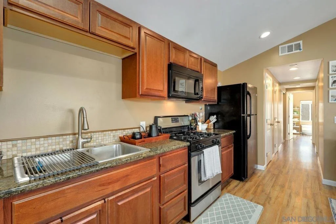
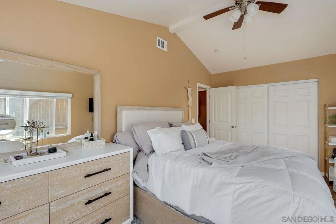
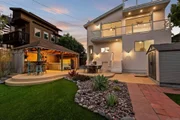
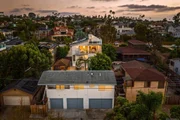
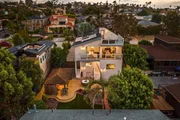
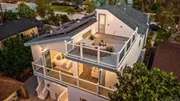
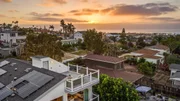
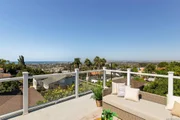
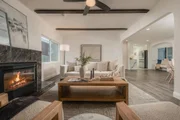
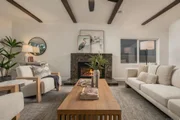
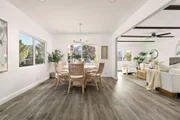
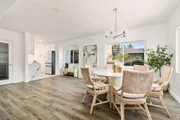
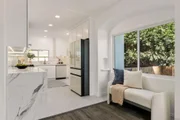
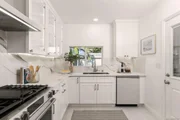
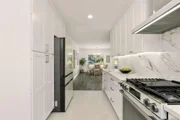
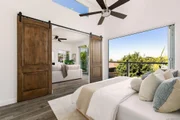
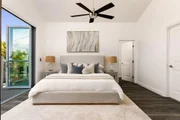
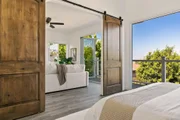
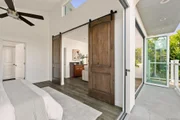
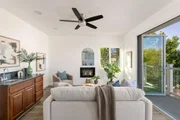
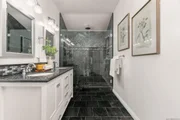
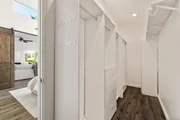
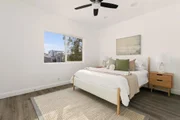
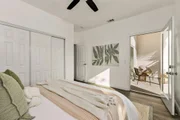
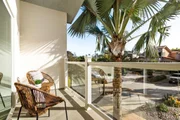
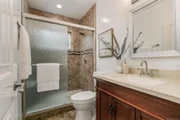
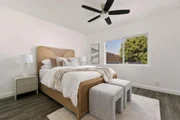
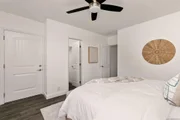
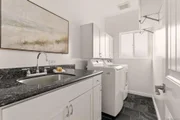
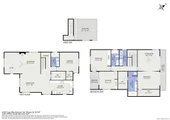
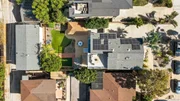
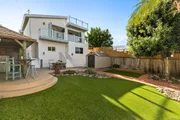
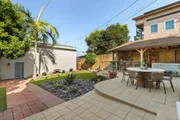
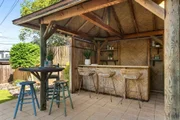
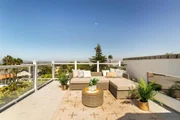
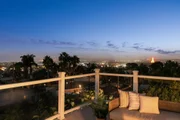
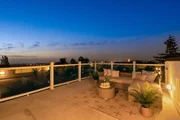
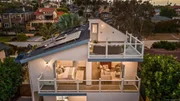
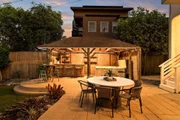
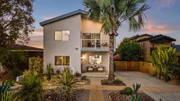
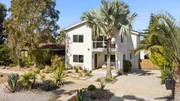
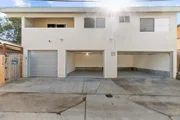
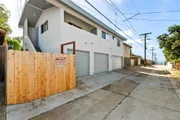
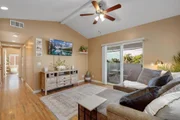
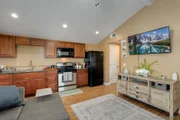
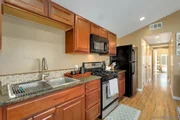
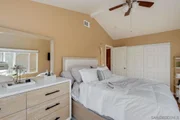
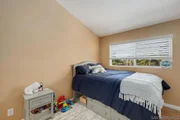
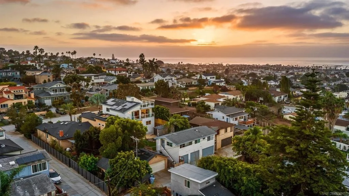
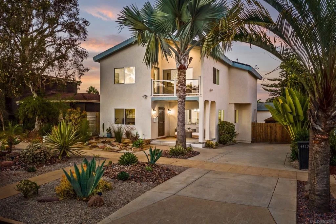
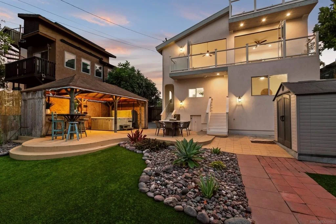
Perched above Ocean Beach near the crest of Point Loma Heights, this exceptional residence pairs elevated coastal living with remarkable space and panoramic ocean views. The two-story main home is crowned by an impressive third-level rooftop deck an unforgettable setting for spectacular sunsets, fireworks, and sweeping panoramic views extending from the Downtown San Diego skyline, to the iconic OB Pier. 18 owned solar panels, RV/boat parking, and a three-car garage with alley access complete the main residence. Adding tremendous value is a detached, approx. 880-sqft, 2BR/1.5BA ADU with a private entrance, laundry, separate utilities, and its own dedicated one-car garage ideal for guests, multigenerational living, or income potential. Freshly painted inside and out, the main home features LVP flooring, all-new LED lighting, dual-pane windows, dual heating systems, a fireplace, dedicated laundry room, and balconies framed by sleek glass railings. The brand-new kitchen showcases quartz countertops and backsplash, tile flooring, all-new cabinetry with integrated lighting, Bespoke white glass smart appliances, and an oversized walk-in pantry. A full bedroom and bath on the main level and upstairs, the expansive primary suite features cathedral ceilings, a separate sitting room, wet bar, La Cantina doors opening to a private balcony, two walk-in closets, three solar tubes, and a spa-inspired bath. Step into your own outdoor private oasis under the stars. This retreat is built for hosting, featuring low-maintenance turf, a premium Caldera spa, and a custom tiki bar with sink.
Unit Size
3,602 Ft²
Days on Market
34 days
Land Size
0.16 acres
Price per sqft
$748
Property Type
House
Property Taxes
-
HOA Dues
-
Year Built
-

Payment Calculator

Cap Rate Calculator

Last updated: 5 hours ago (SDMLS #260023389SD)

Price History

Date / Event Date Event Price
Oct 31, 2026 Price Decreased $2,695,000
↓ $100K (3.6%)
Price Decreased
Oct 1, 2026 Listed by Compass $2,795,000
Listed by Compass

Property Highlights

Fireplace
Garage
With View
Parking Details
Has Garage
Has Open Parking
Parking Features: Driveway, Garage, Shared Driveway, DoorMulti
Garage Spaces: 4
Open Parking Spaces: 4
Interior Details
Half Bathrooms: 1
Full Bathrooms: 4
Interior Features: Beamed Ceilings, Ceiling Fan(s), Cathedral Ceiling(s), Pantry, Stone Counters, Recessed Lighting, Storage, Walk-In Closet(s), Balcony, BedroomOnMainLevel, WalkInPantry
Appliances: Dishwasher, Disposal, Gas Oven, Gas Water Heater, Microwave, Refrigerator, Range Hood, Vented Exhaust Fan, GasCooking
Laundry Features: Electric Dryer Hookup, Gas Dryer Hookup, Inside, Laundry Room, Upper Level
Has Fireplace
Fireplace Features: Living Room
Exterior Details
Square Footage: 3602
Square Footage Source: $0
Year Built Source: Assessor
Year Built: 2016
Levels: Three Or More
Other Structures: Shed(s), GuestHouseDetached
Construction Materials: Stucco
Patio and Porch Features: Covered, Patio, Rooftop
Pool Features: None
Lot Size Area: 7000
Lot Size Units: Square Feet
Lot Size Acres: 0.1607
Lot Size Square Feet: 7000
Utilities Details
Cooling Type: None
Heating Type: Forced Air, Natural Gas, Zoned

Comparables

Unit
Status
Type
Beds
Baths
ft²
Price/ft²
Asking Price
Listed On
Closing Price
Sold On
HOA + Taxes

Past Sales

Date Unit Beds Baths Sqft Price Closed Listed By

Similar Homes for Sale

Currently no similar homes around