See Home Value
$2,500,000
● House - Off Market

Undisclosed Address

Rancho Santa Fe, CA
bedrooms
5 Beds
bathrooms
5 Baths, 1 Half Bath
square feet
7,691 Ft²
$4,068,693
RealtyHop Estimate
50.97%
Since Mar 1, 2019
National-US
Primary Model

About This Property

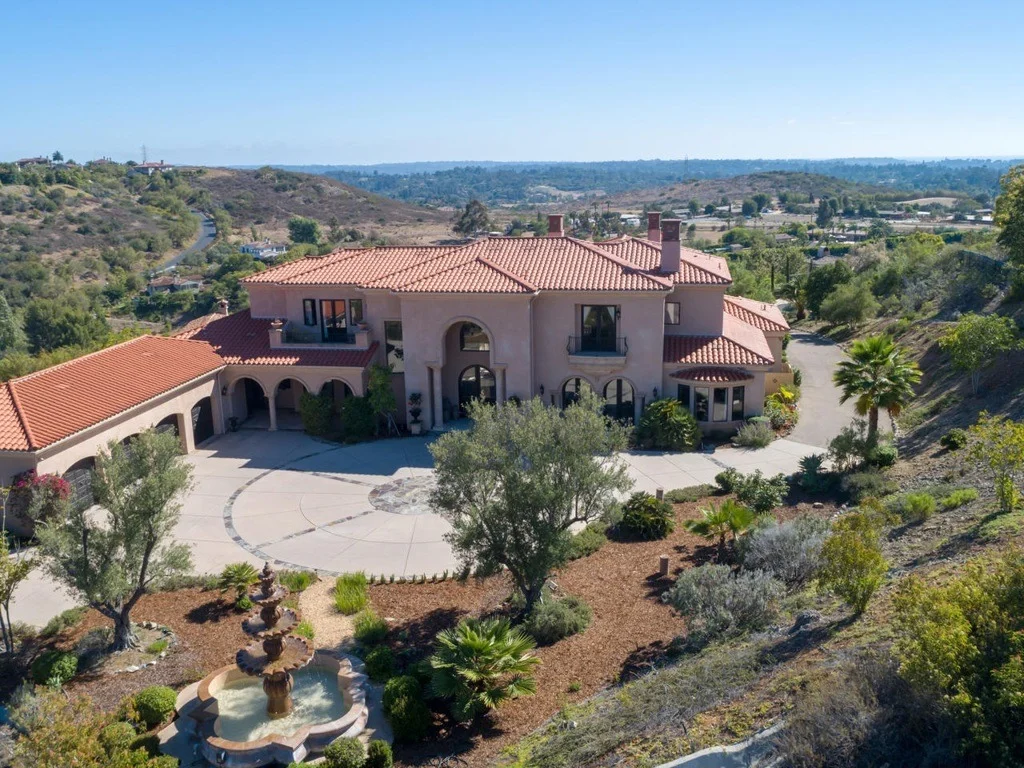
Inviting Tuscan 5Bed Estate in the Gated community of Cielo. The 2 Story home enjoys panoramic views to the south over the Crosby Golf Course & beyond. "Cielo Club" with Pool Tennis & Playground is adjacent to the home..& Cielo Village is but a short walk for morning coffee. One has the luxury of enjoying movies in the 8 seater home theatre. The grounds which wrap around the home include a Giant Water Fall, Raised outdoor BBQ & 2 sand traps without the putting green. Easy to show & Sellers are relocating. Neighborhoods: Cielo Complex Features: ,,,,,,,, Equipment:  Dryer,Fire Sprinklers,Garage Door Opener,Pool/Spa/Equipment, Satellite Dish, Vacuum/Central, Washer, Water Filtration Other Fees: 27.47 Sewer:  Sewer Connected, Public Sewer Topography: ,GSL
Unit Size
7,691 Ft²
Days on Market
209 days
Land Size
3.50 acres
Price per sqft
$350
Property Type
House
Property Taxes
-
HOA Dues
$560
Year Built
-

Payment Calculator

Cap Rate Calculator

Last updated: 4 months ago (SDMLS #180043233)

Price History

Date / Event Date Event Price
Feb 27, 2019 Sold
Sold
Aug 2, 2018 Listed by Pacific Sotheby's Int'l Realty $2,695,000
Listed by Pacific Sotheby's Int'l Realty

Property Highlights

Air Conditioning
Fireplace
Garage
Parking Details
Has Garage
Parking Features: Asphalt, Circular Driveway, Driveway, Garage Faces Front, Garage, Garage Door Opener, Paved, Private, DoorSingle
Garage Spaces: 4
Open Parking Spaces: 8
Interior Details
Half Bathrooms: 1
Full Bathrooms: 5
Interior Features: Wet Bar, Crown Molding, Cathedral Ceiling(s), Central Vacuum, Dry Bar, Coffered Ceiling(s), Granite Counters, High Ceilings, Pantry, Recessed Lighting, Storage, Walk-In Closet(s), Balcony, PhoneSystem, TwoStoryCeilings, AllBedroomsUp, AllBedroomsDown, BedroomOnMainLevel
Appliances: Built-In Range, Convection Oven, Double Oven, Dishwasher, Freezer, Gas Cooktop, Disposal, Gas Oven, Gas Range, Gas Water Heater, Ice Maker, Microwave, Refrigerator, Self Cleaning Oven, Trash Compactor, SixBurnerStove, Barbecue, BuiltIn, CounterTop, GasCooking
Flooring Type: Tile, Wood
Laundry Features: Gas Dryer Hookup, Laundry Room
Has Fireplace
Fireplace Features: Family Room, Gas Starter, Living Room, PrimaryBedroom, MultiSided
Exterior Details
Square Footage: 7691
Security Features: Prewired, Security System, Carbon Monoxide Detector(s), Fire Sprinkler System, Gated with Guard, Gated Community, 24 Hour Security, Smoke Detector(s), Security Guard, Security Lights, FireDetectionSystem
Year Built: 2004
Levels: Two
Construction Materials: Stucco
Patio and Porch Features: Concrete
Pool Features: Gas Heat, Heated, In Ground, Private, Waterfall, Association
Pool is Private
Lot Features: SprinklerSystem
Lot Size Area: 3.5
Lot Size Units: Acres
Lot Size Acres: 3.5
Lot Size Square Feet: 152460
Water Source: Public
Utilities Details
Cooling Type: Central Air, Zoned
Heating Type: Forced Air, Natural Gas, Zoned
Sewer : SewerTapPaid
Location Details
HOA/Condo/Coop Amenities: Clubhouse, Fitness Center, Barbecue, Picnic Area, Pool, Guard
HOA Fee: $560
HOA Fee Frequency: Monthly

Comparables

Unit
Status
Type
Beds
Baths
ft²
Price/ft²
Asking Price
Listed On
Closing Price
Sold On
HOA + Taxes

Past Sales

Date Unit Beds Baths Sqft Price Closed Listed By

Similar Homes for Sale

Currently no similar homes around