

60
Map


Undisclosed Address


About This Property
The previous rental program has ended, but booking records from October 2025 through early August 2026 show 45 stays, 185 booked nights, and $52,262 in rent, giving buyers a documented baseline for its potential. Booking detail available on request.
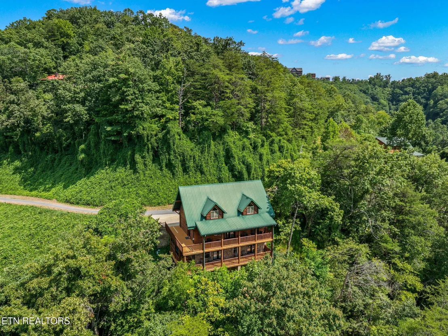
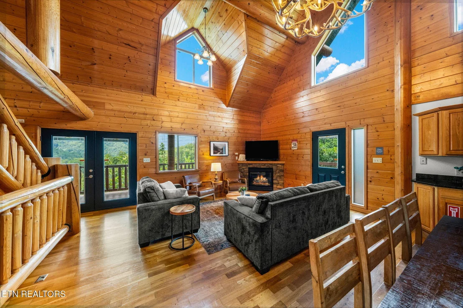
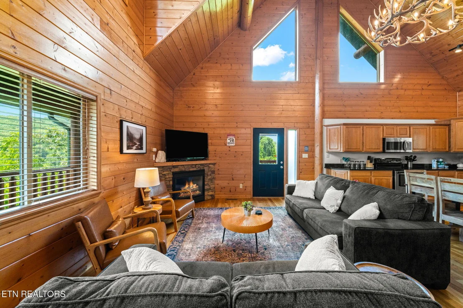
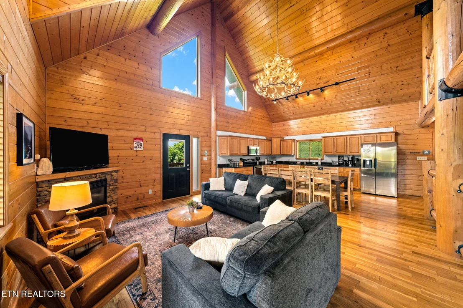
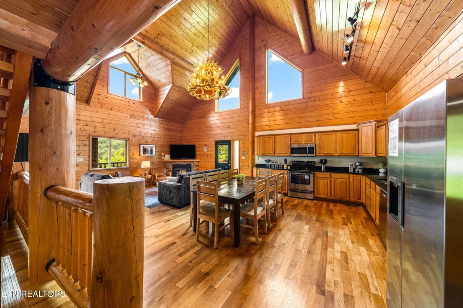
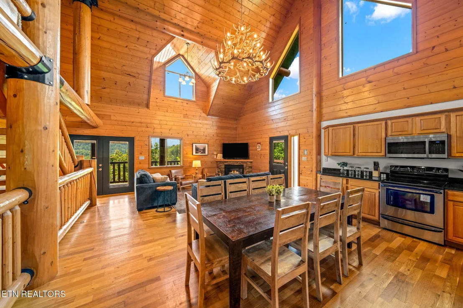
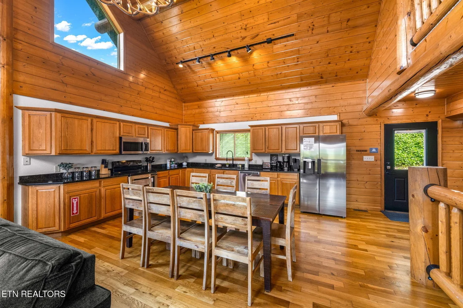
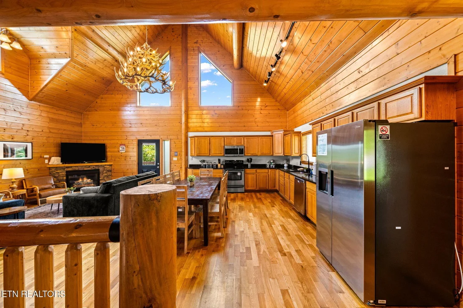
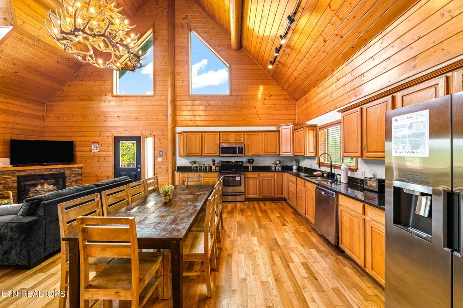
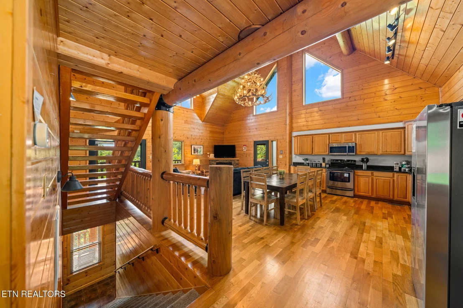
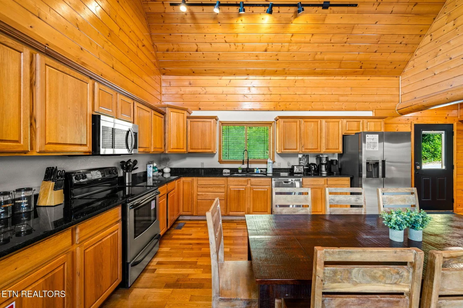
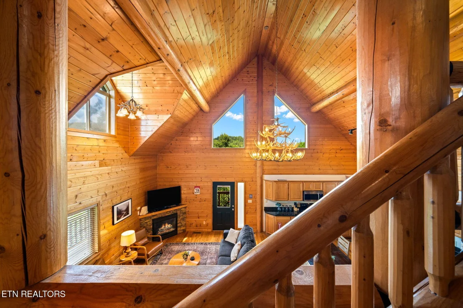
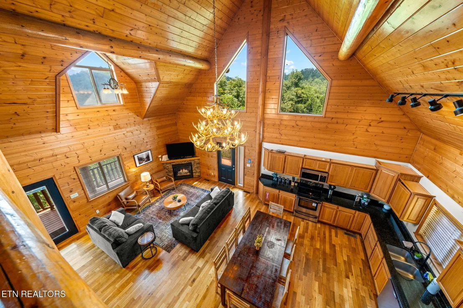
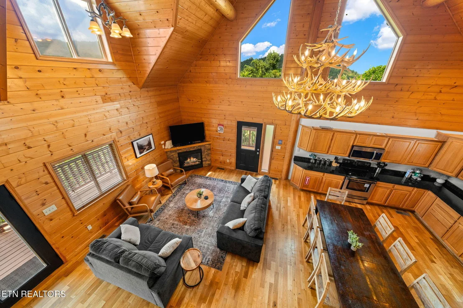
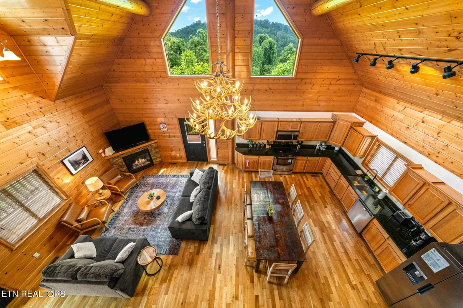
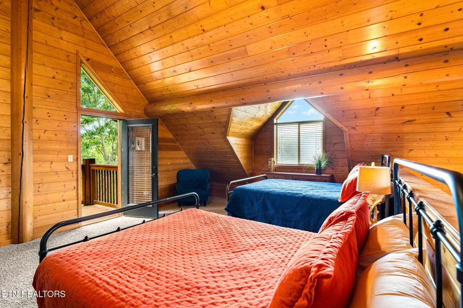
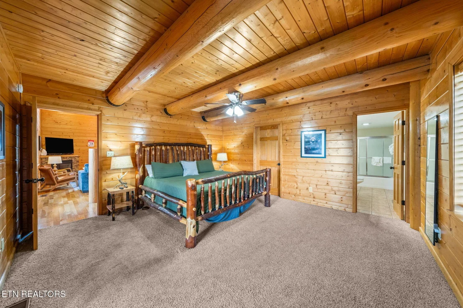
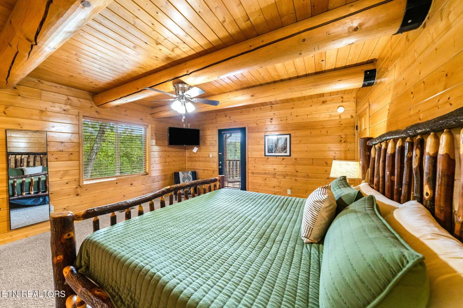
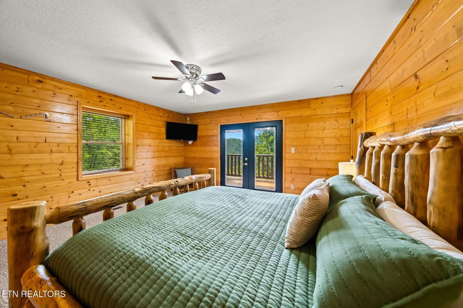
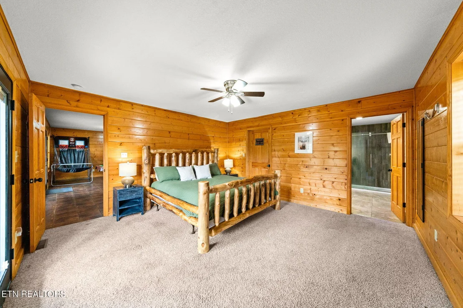
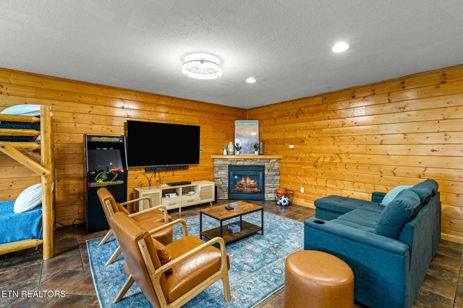
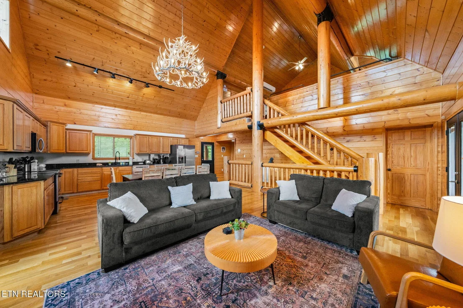
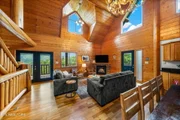
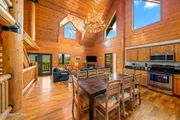
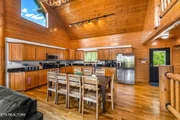
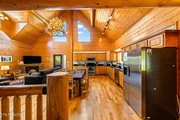
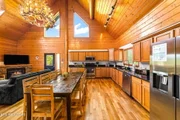
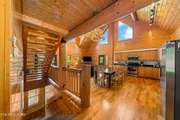
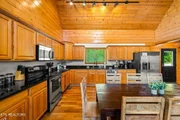
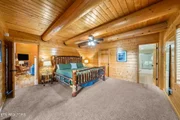
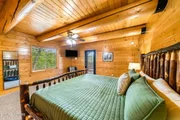
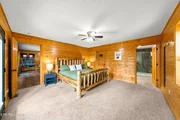
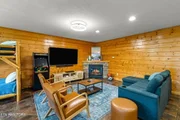
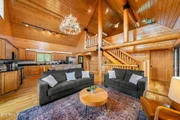
Inside, cathedral ceilings, exposed beams, and wood-paneled walls set the tone, and two stone gas-log fireplaces keep things warm on cool mountain evenings.
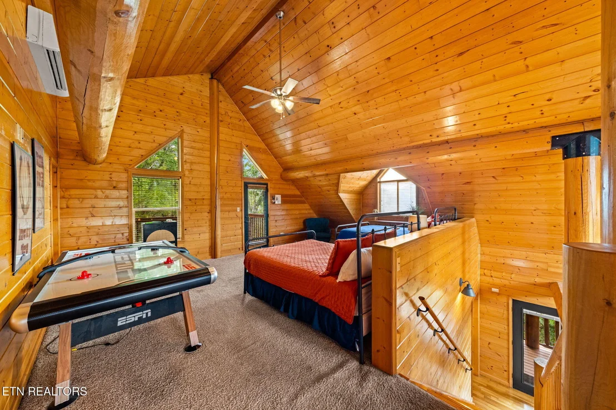
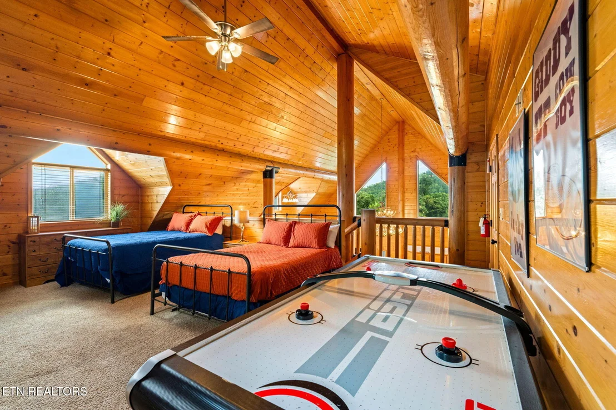
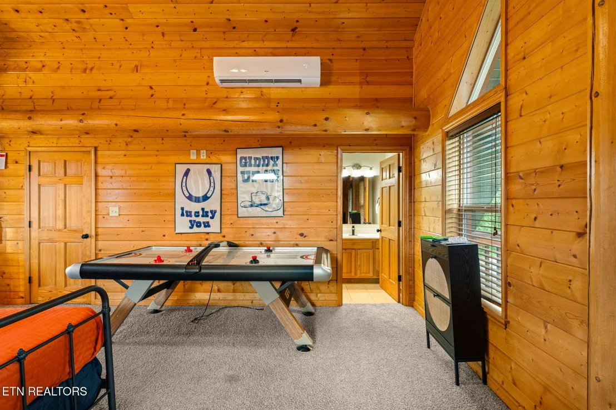
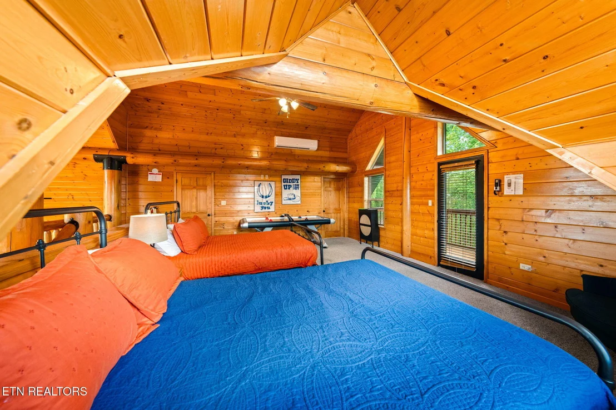
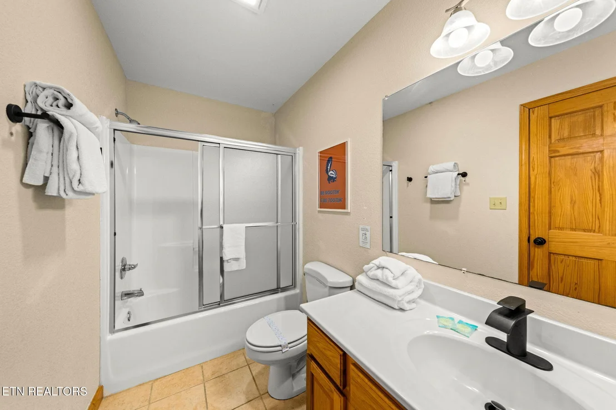
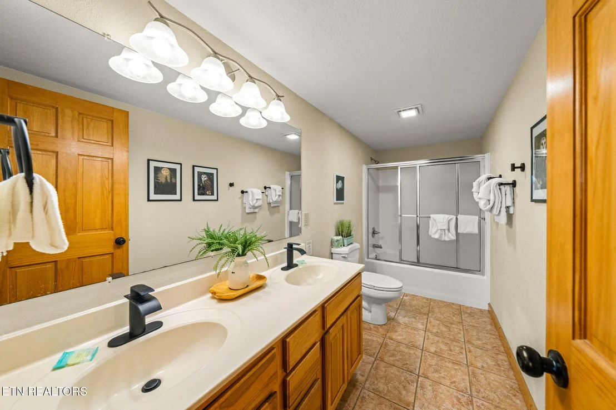
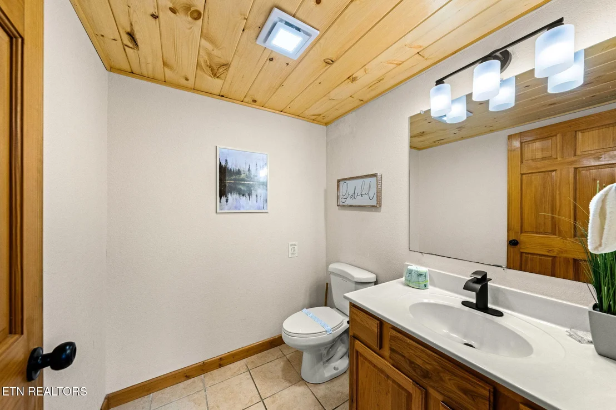
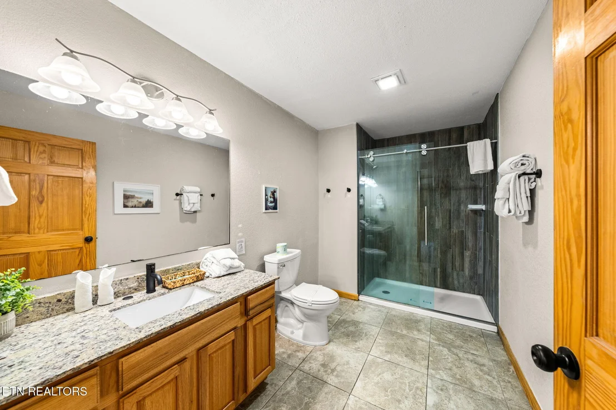
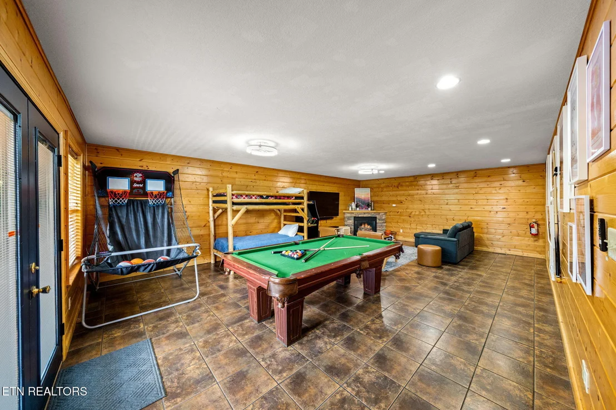
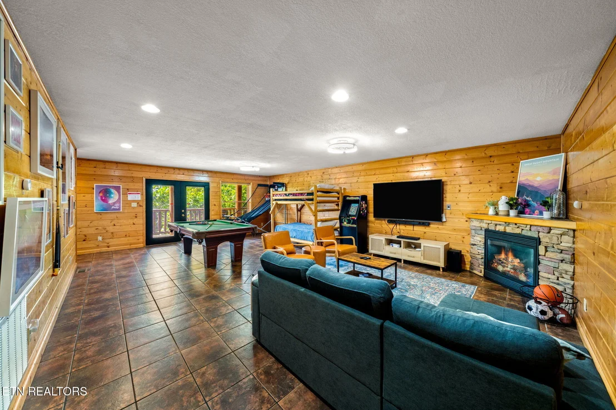
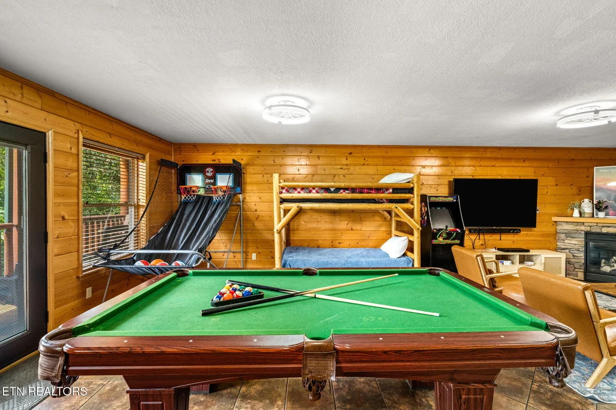
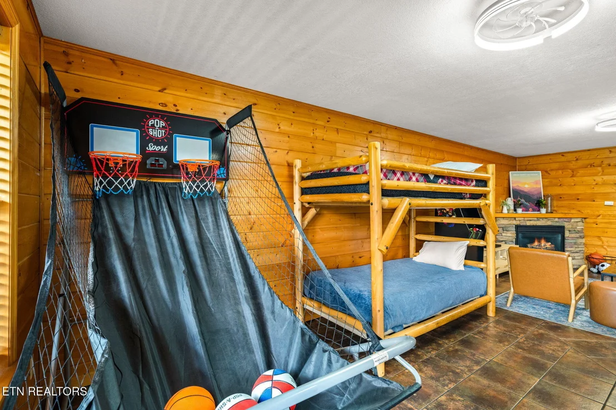
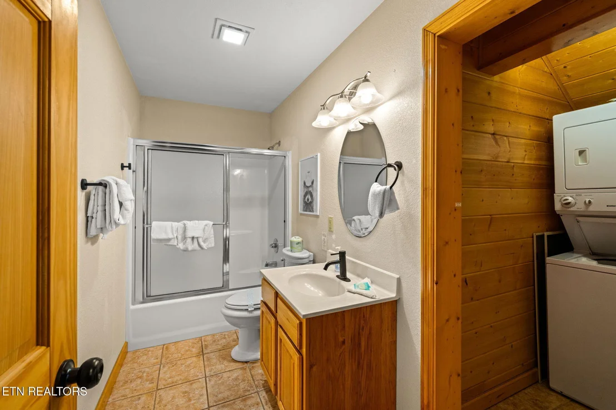
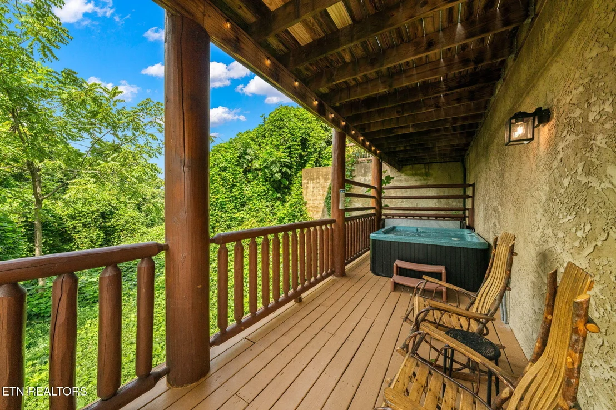
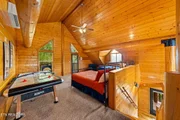
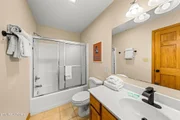
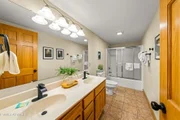
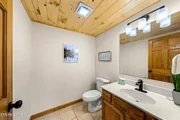
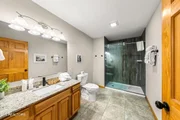
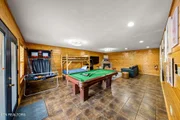
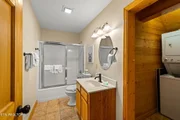
The main-level primary suite has a private bath with dual vanities. Upstairs, the loft has an air hockey table, extra sleeping space, and its own balcony. Downstairs, the finished lower level has a rec room with a pool table, a second bedroom with a full bath, a full bath and laundry off rec-room and access to the hot tub on the covered deck.
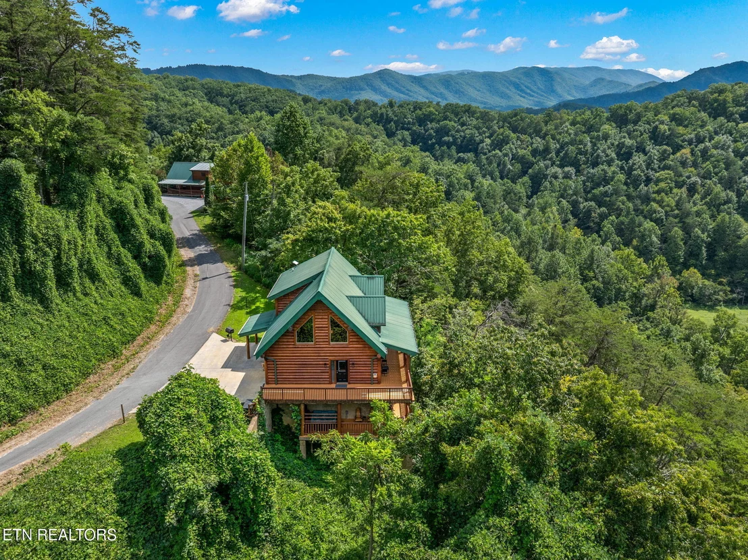
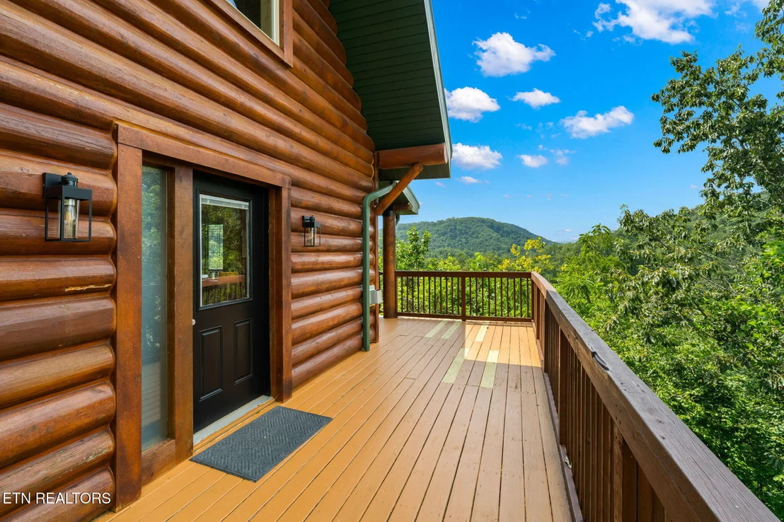
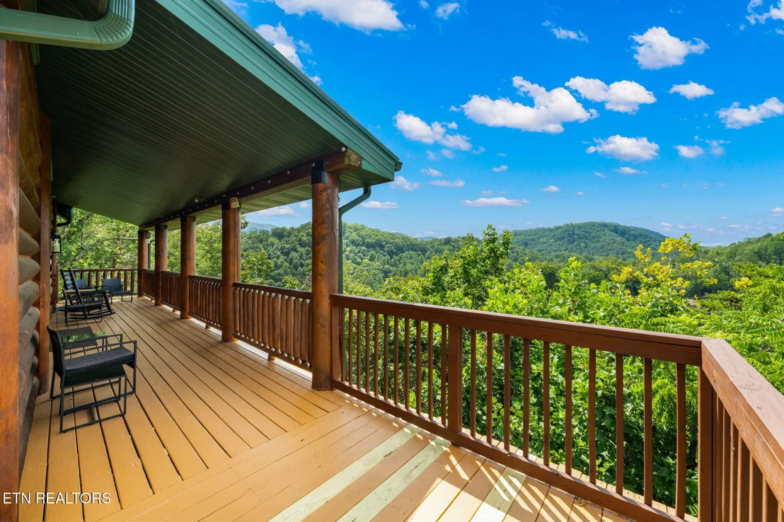
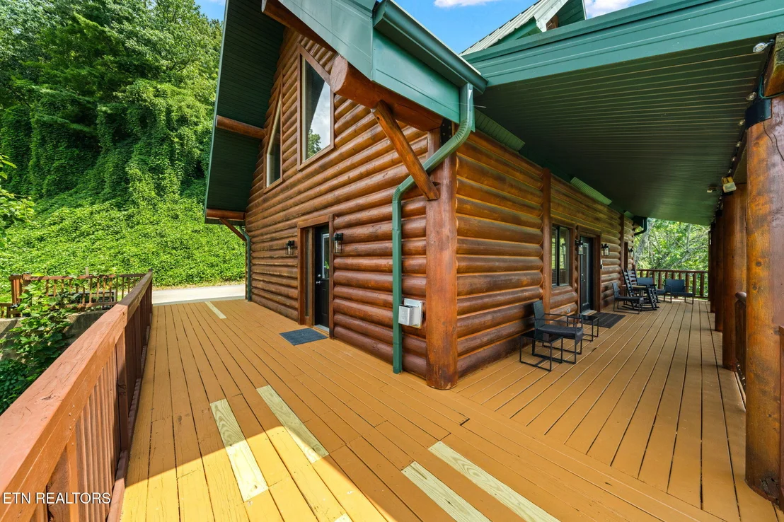
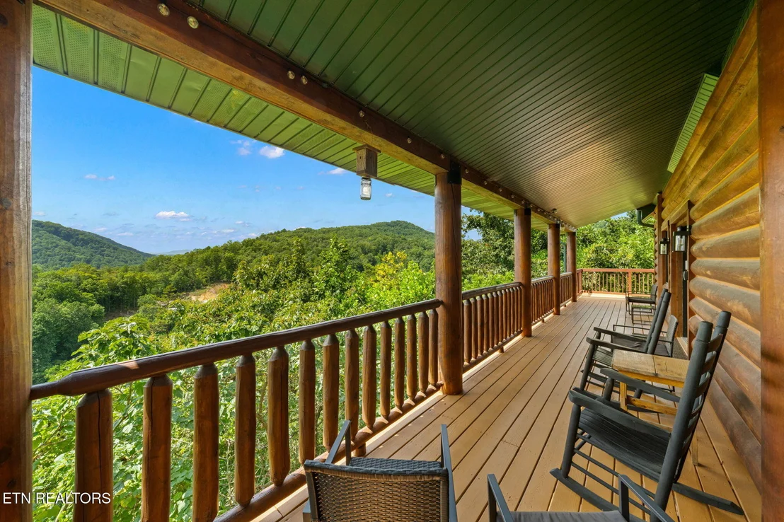
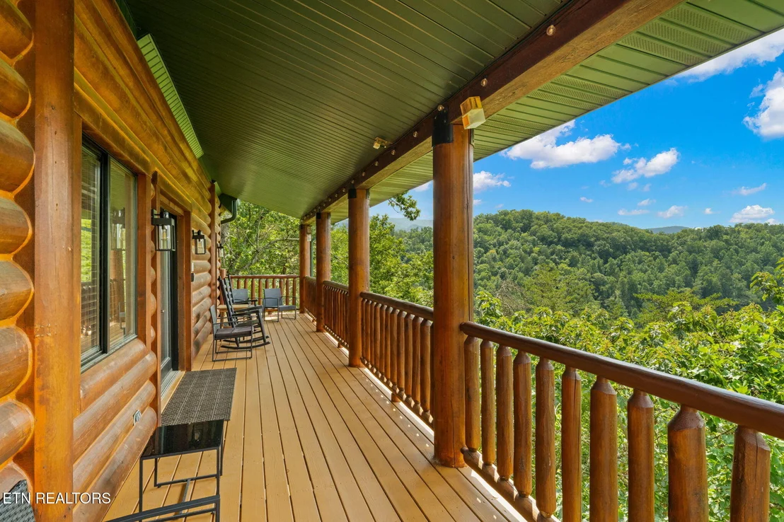
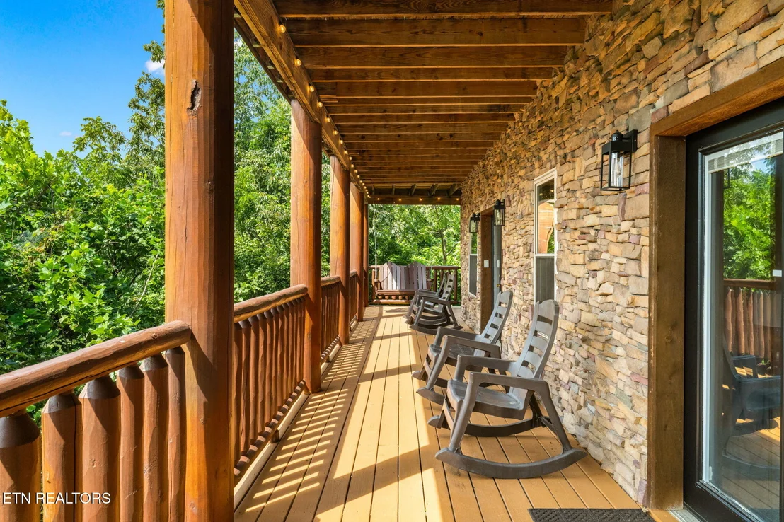
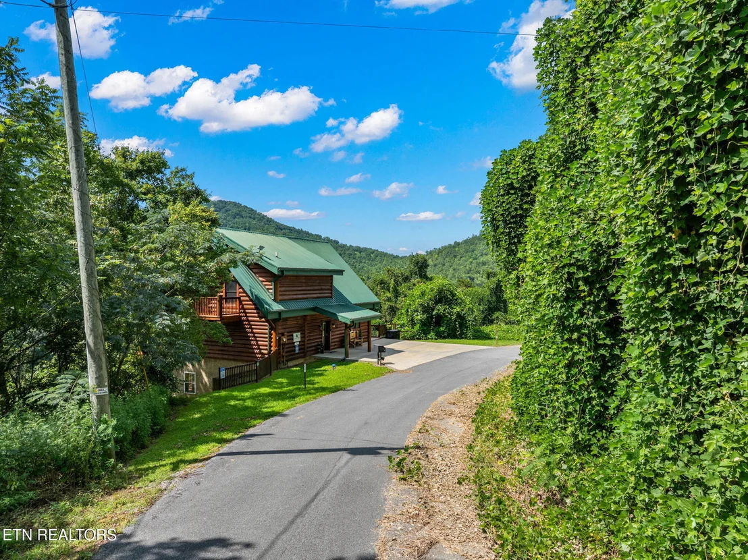
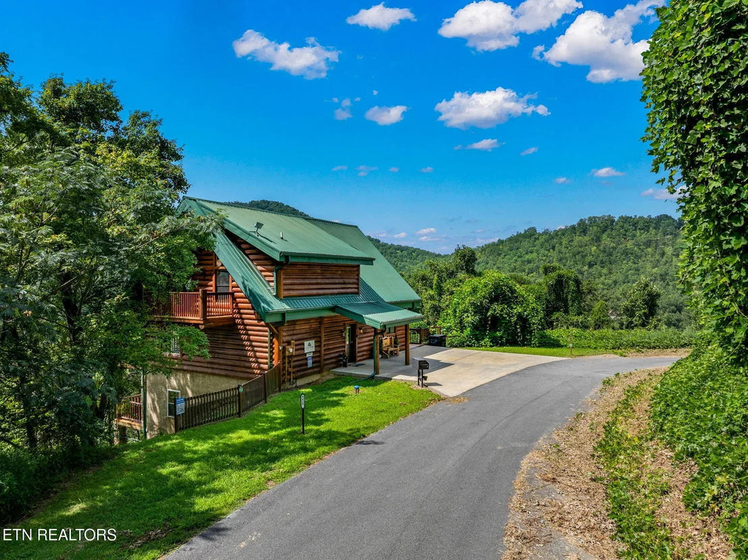
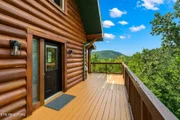
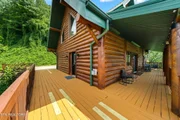
About 855 square feet of upper and lower decking gives plenty of room to spread out and take in the views.
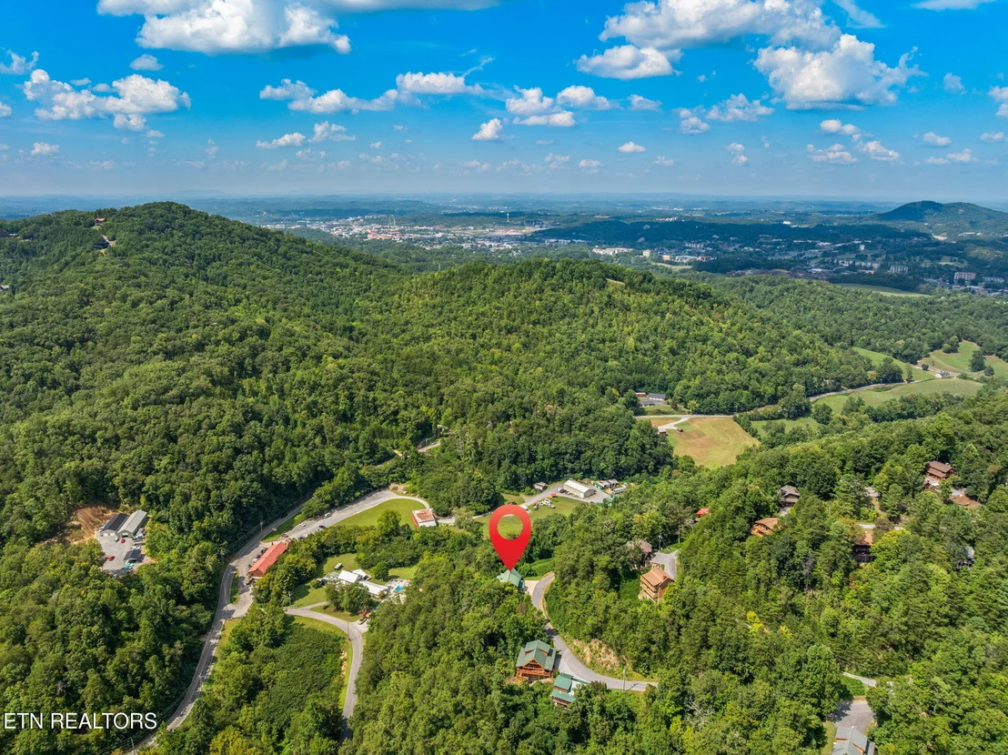
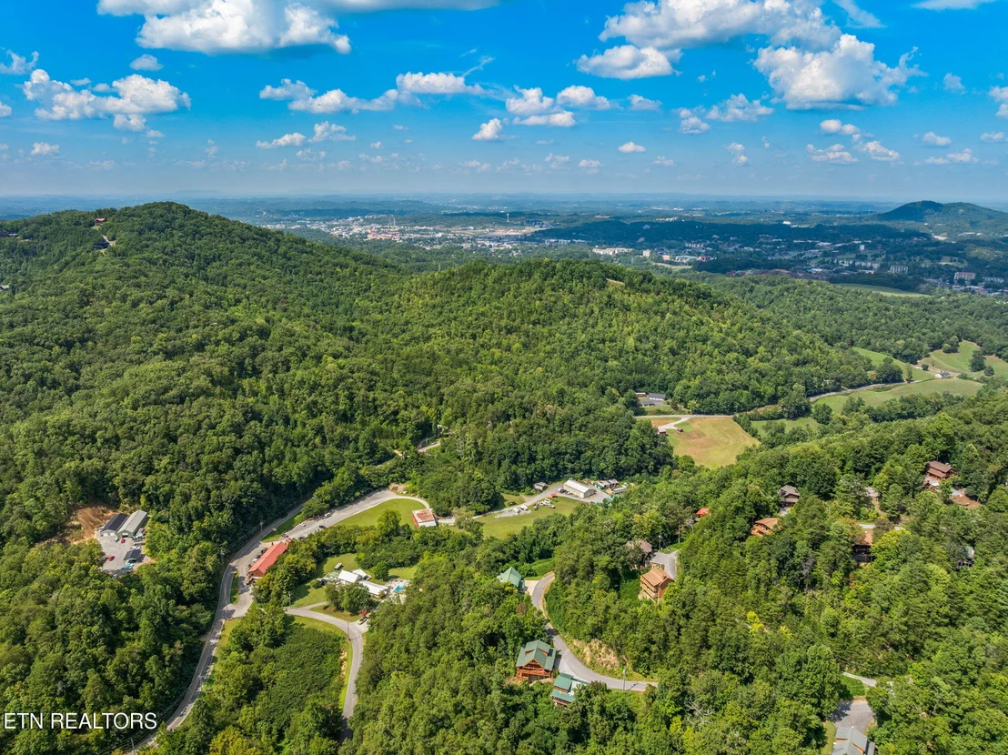
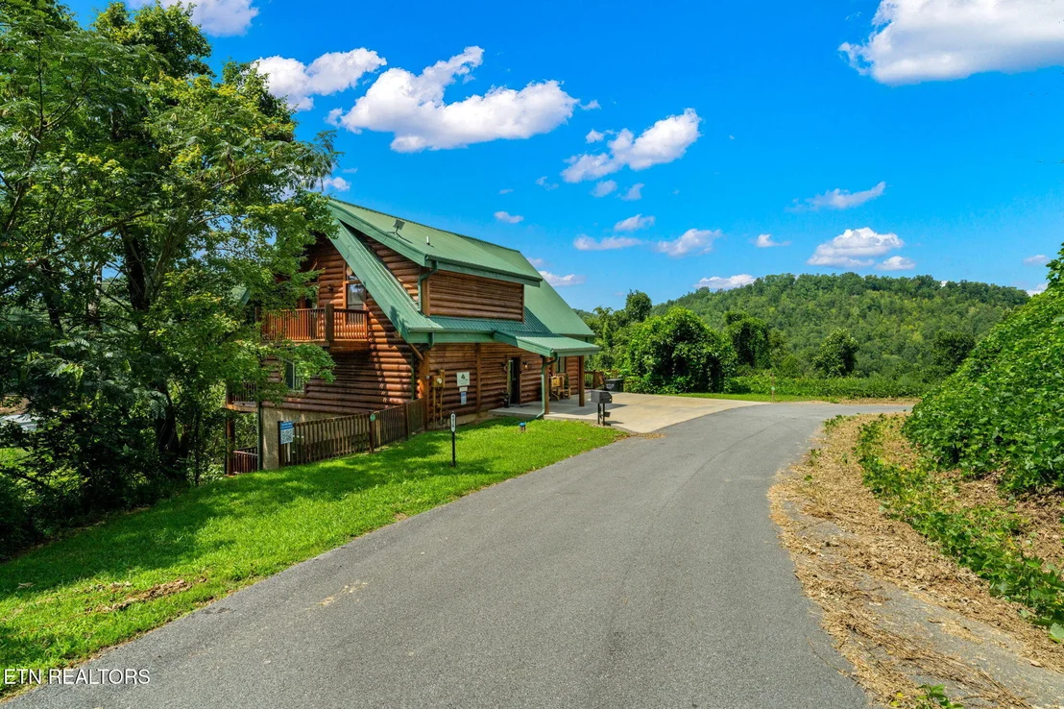
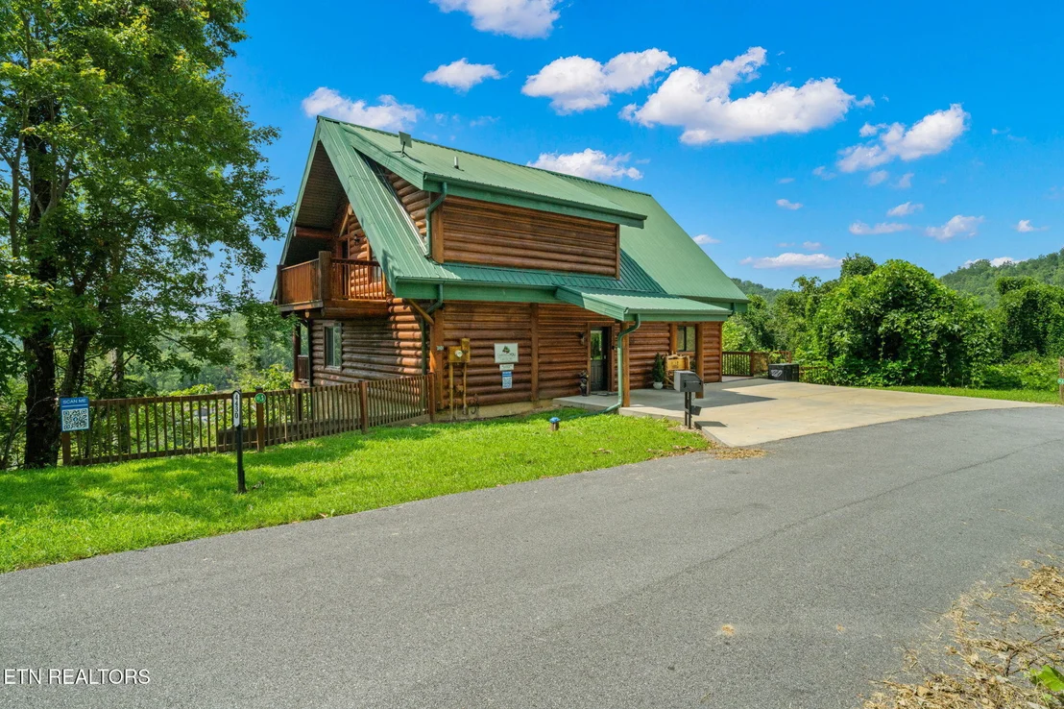
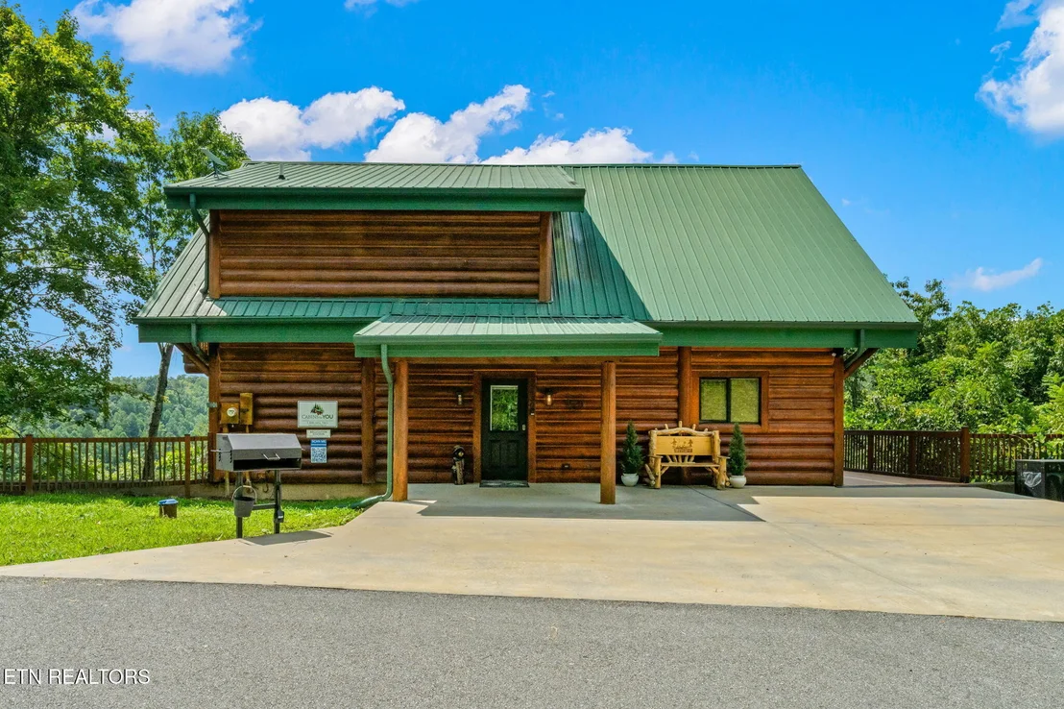
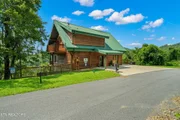
Metal roof, off-street parking, and no HOA, with the Parkway, Dollywood, and Great Smoky Mountains National Park a short drive away.
Listed By
Payment Calculator
Your Estimated Monthly Payment
Cap Rate Calculator
What does this mean?
Based on our analysis, the cap rate of this property is 1.25%. A negative cap rate indicates that the property might not be feasible as an income-producing asset. The median cap rate for a near zip code 11238 is 4.23%.
How much can I actually make?
Actual monthly rental income may vary between $4,760 and $7,140 depending on unit-specific characteristics. You can change the amount using the slider to further explore.
How is cap rate calculated?
Cap Rate = Net Operating Income (NOI) / Property Asset Value.
When calculating the cap rate, we assume 100% occupancy. Leverage (mortgage) is not considered.
Cap Rate provided by RealtyHop and RentHop, learn more about cap rate here.
Price History
| Date / Event | Date | Event | Price |
|---|---|---|---|
| Oct 15, 2026 | Price Decreased |
$699,900
↓ $35K
(4.8%) | |
| Price Decreased | |||
| Sep 10, 2026 | Listed by Pace Probity Asset Management | $735,000 | |
| Listed by Pace Probity Asset Management | |||
Property Highlights
Comparables
Status
Price/ft²
Listed On
Sold On
Past Sales
| Date | Unit | Beds | Baths | Sqft | Price | Closed | Listed By |
|---|
Similar Homes for Sale
Currently no similar homes around
Listed Office: Pace Probity Asset Management - Listing courtesy of East Tennessee Realtors
Phone: 865-357-1537
Last Updated: 2026-10-15 15:07:21
Last Checked: 18 days
Data Source: East Tennessee Realtors, MLS# 1355082
Firm Name: Lee Chuan Lin, Phone number: 425-283-2930, Firm address: 335 Madison Avenue, New York, NY 10017
IDX information is provided exclusively for personal, non-commercial use, and may not be used for any purpose other than to identify prospective properties consumers may be interested in purchasing. Information is deemed reliable but not guaranteed.














































 Your Privacy Choices
Phone: 425-283-2930
Address: 335 Madison Avenue, New York, NY 10017