Check Availability
$599,000
● House - In Contract

Undisclosed Address

Palm Desert, CA
bedrooms
4 Beds
bathrooms
3 Baths, 1 Half Bath
square feet
2,688 Ft²
$3,027
Est. Monthly
$85
HOA / Fees

About This Property

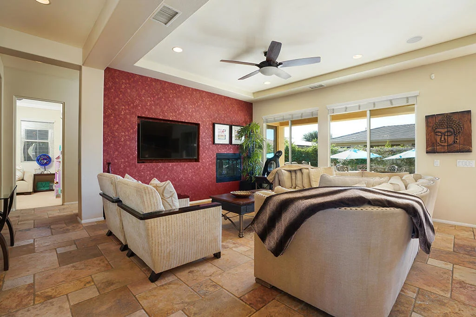
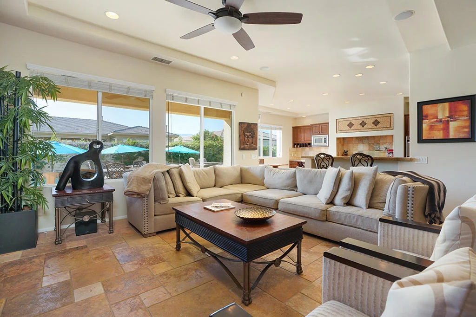
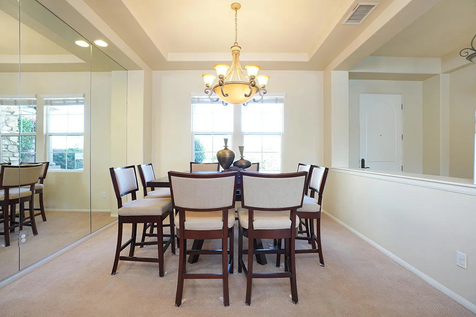
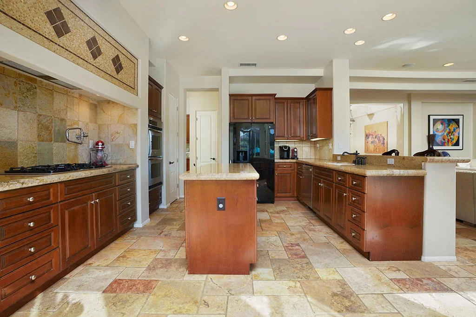
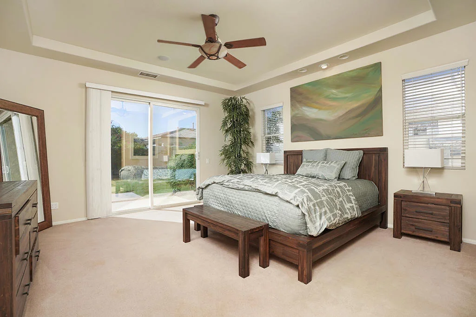
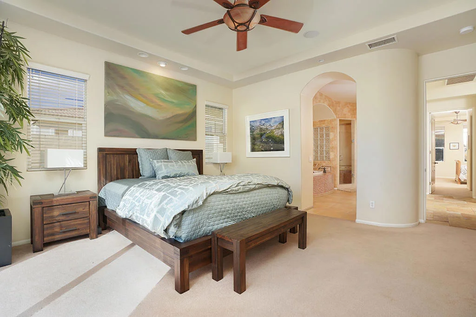
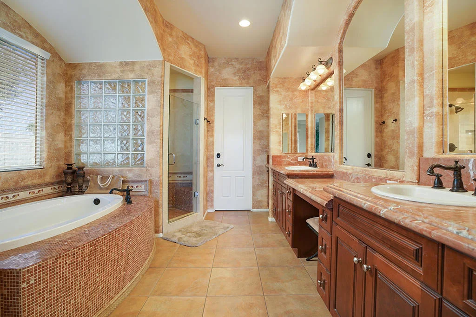
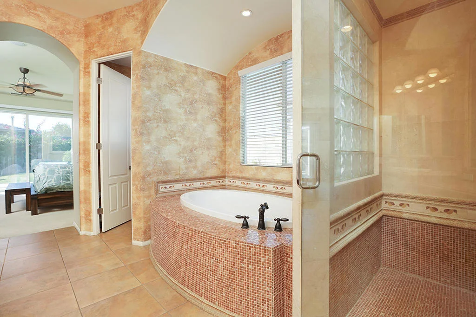
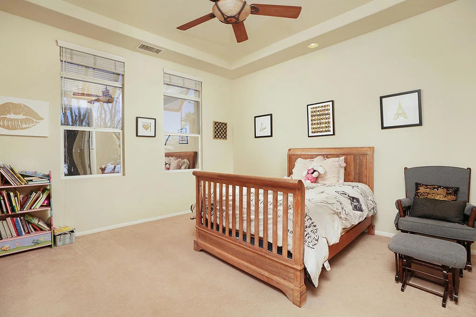
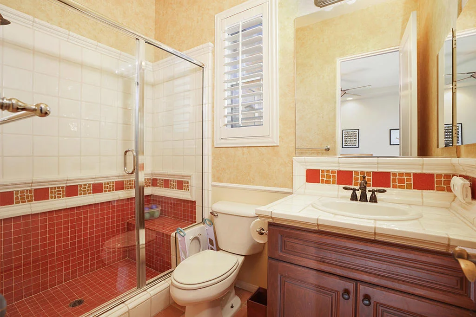
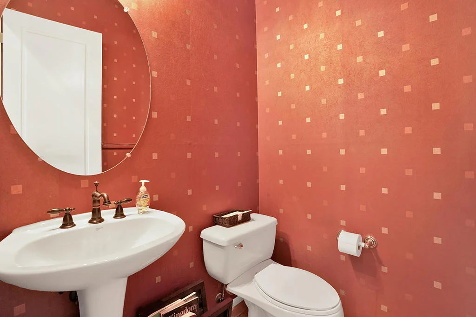
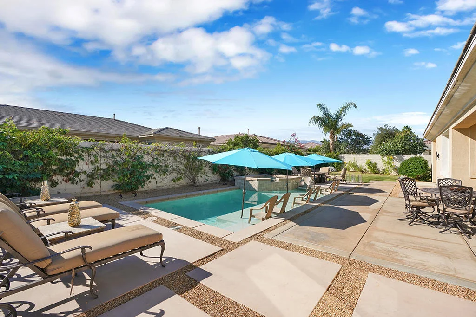
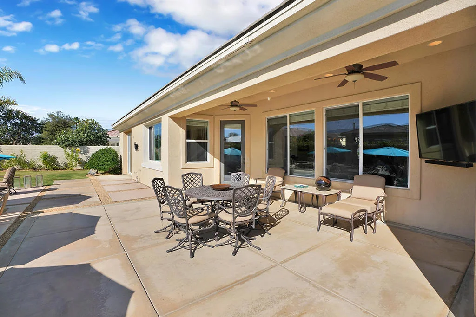
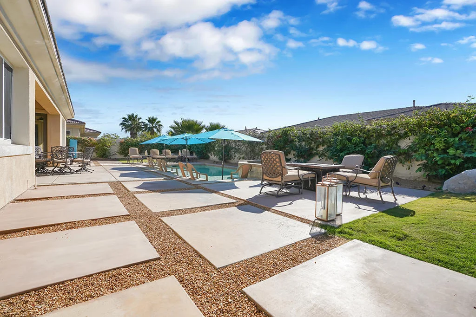
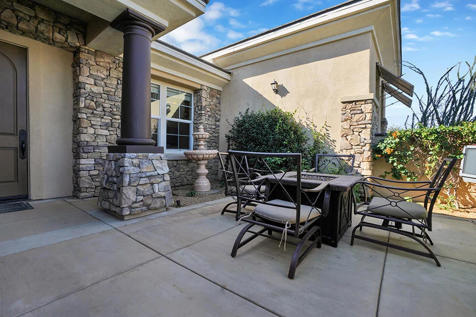
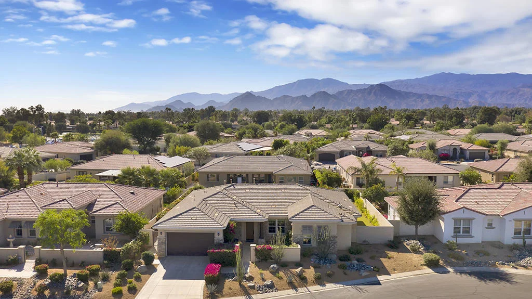
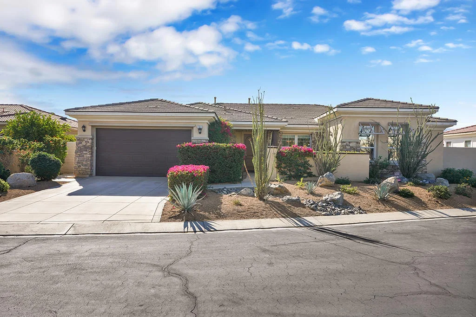
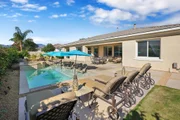
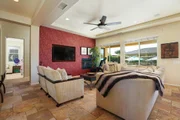
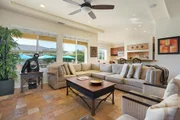
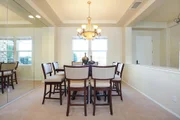
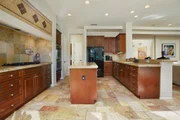
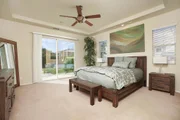
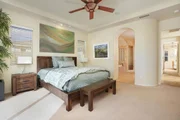
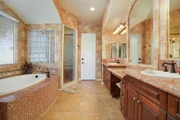
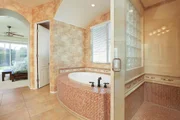
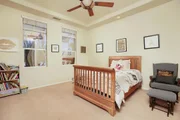
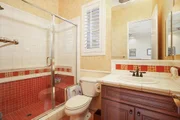
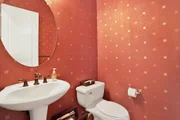
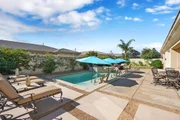
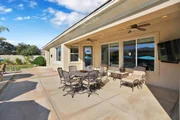
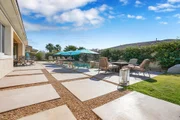
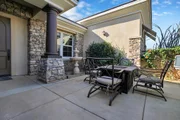
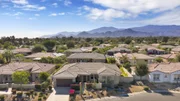
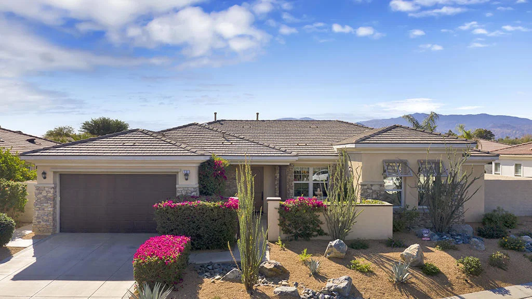
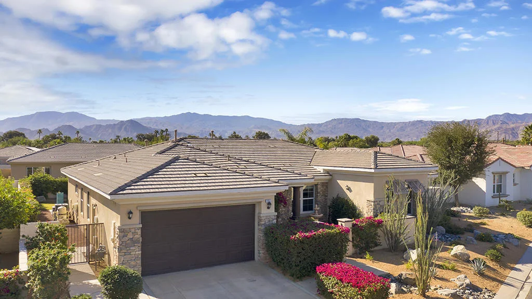
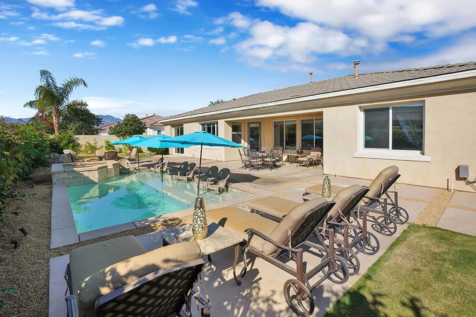
Move in ready, upgraded, former model home in the beautiful gated development Brenna at Capri. Enter into a courtyard with private outdoor fire pit and seating arrangement which is an inviting entrance to enter the home that features custom laid tile on all the main areas of the home, custom wall coverings, vaulted ceilings, built in surround sound, and windows looking out to the newly landscaped back yard and brand new pool! With views of the mountain tops from the steps of the new pebble tec, salt water, app friendly pool, this back yard has it all. Raised spa, natural gas fire pit, and a grass area for recreation. Covered patio is great for entertainment and relaxing year round. The kitchen has upgraded backsplash, pot filler, wine rack and wine cooler, bull nose granite countertops, and a center island. Master suite has an oversized bedroom with access directly to the pool and spa, with an en suite bath offering a large shower, built in soaking tub, and dual vanities. Guest rooms are all good size. One is en suite and the other two share the guest bath. the home also offers a powder room. This heavily upgraded property is priced to sell. Call today!
Unit Size
2,688 Ft²
Days on Market
-
Land Size
0.23 acres
Price per sqft
$223
Property Type
House
Property Taxes
-
HOA Dues
$85
Year Built
-

Listed By

Ross Stout
eXp Realty Of Southern California Inc
Troy Kudlac
KUD Properties, Inc.

Payment Calculator

Cap Rate Calculator

Last updated: 5 months ago (CRMLS #219033647PS)

Price History

Date / Event Date Event Price
Nov 11, 2019 Listed by KUD Properties $599,000
Listed by KUD Properties

Property Highlights

Fireplace
Garage
Parking Details
Has Garage
Attached Garage
Parking Features: Garage, Garage Door Opener
Garage Spaces: 2
Interior Details
Half Bathrooms: 1
Full Bathrooms: 3
Interior Features: Breakfast Bar, BreakfastArea, SeparateFormalDiningRoom, MultiplePrimarySuites
Appliances: Range Hood
Flooring Type: Carpet, Tile
Door Features: Sliding Doors
Has Fireplace
Fireplace Features: Gas, Living Room
Exterior Details
Square Footage: 2688
Security Features: Gated Community
Year Built Source: Assessor
Year Built: 2004
Construction Materials: Stucco
Patio and Porch Features: Covered
Pool Features: Gunite, In Ground, Private, Salt Water, Pebble
Pool is Private
Lot Features: SprinklerSystem
Lot Size Area: 10019
Lot Size Units: Square Feet
Lot Size Acres: 0.23
Lot Size Square Feet: 10019
Utilities Details
Heating Type: Central, Natural Gas
Location Details
HOA/Condo/Coop Amenities: Other
HOA Fee: $85
HOA Fee Frequency: Monthly

Comparables

Unit
Status
Type
Beds
Baths
ft²
Price/ft²
Asking Price
Listed On
Closing Price
Sold On
HOA + Taxes

Past Sales

Date Unit Beds Baths Sqft Price Closed Listed By

Similar Homes for Sale

Currently no similar homes around