See Home Value
$849,783
● Condo - Off Market

Undisclosed Address

NATIONAL HARBOR, MD
bedrooms
3 Beds
bathrooms
3 Baths, 2 Half Baths
square feet
2,606 Ft²
$4,619
Est. Monthly
$401
HOA / Fees

About This Property

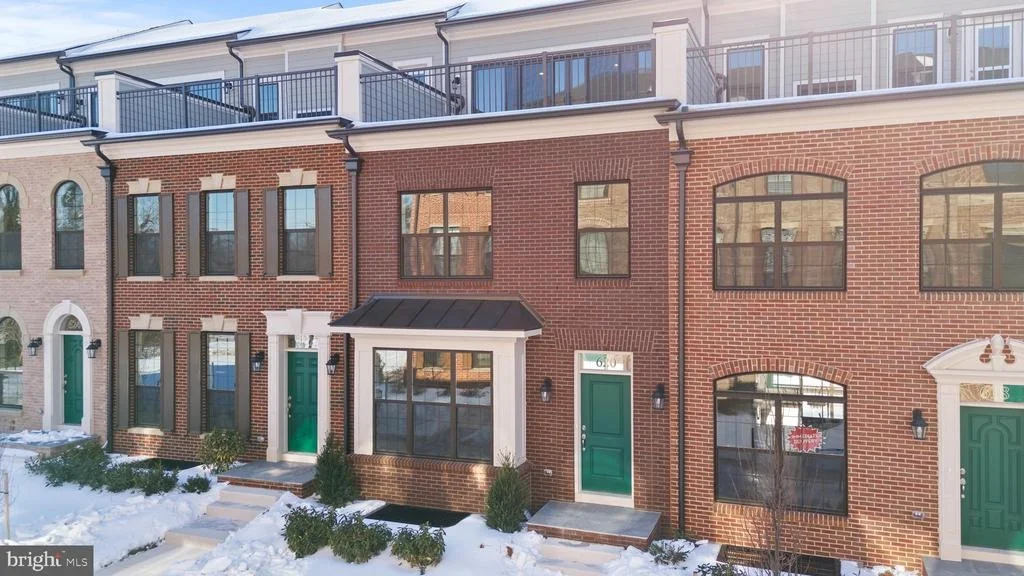
Realtors WELCOME! Up to $90,000 flex incentive available to reduce sales price down (35k reduction shown in list price), 2.99% special rate and pay for closing costs. ***Must use builder's preferred lender and title to receive flex incentive***. Sales office is open daily 10-5pm. Interior pictures are for representational purposes only: Purchaser's ability to make design center selections depends on house stage at contract. Estimated completion Move In Ready! Selected upgrades include Oak stairs all flights, Gourmet kitchen with double wall ovens, hood fan, cooktop and island. Fireplace in the Family room, and on the loft is a wet bar and sliding glass door leading to the terrace. 2 Car rear-load garage with room for 2 more on the driveway. Lausanne Stone Kitchen Cabinets, Calecutta Ultra Quartz Countertops, and Palette Oak hardwood throughout except bedrooms. Included in the garage is a 240 V e-charger.  This unit is the Tudor floorplan, a 20' wide interior unit townhome, one of the Monument Series at Potomac Overlook, a luxury townhome community with Rooftop terraces that deliver fantastic views of the Potomac River, Gaylord, Capital Wheel and National Harbor. Located with direct access to the Beltway and Greater Washington right at your doorstep. Just moments from I-495 & I-295.
Unit Size
2,606 Ft²
Days on Market
-
Land Size
-
Price per sqft
$330
Property Type
Condo
Property Taxes
-
HOA Dues
$401
Year Built
-

Payment Calculator

Cap Rate Calculator

Last updated: 4 months ago (Bright MLS #MDPG2193852)

Price History

Date / Event Date Event Price
May 21, 2026 Sold
Sold
May 4, 2026 In contract -
In contract
Mar 5, 2026 Listed by Compass $858,890
Listed by Compass

Property Highlights

Air Conditioning
Fireplace
With View
Parking Details
Has Garage
Parking Features: Concrete Driveway
Garage Spaces: 2
Interior Details
Half Bathrooms: 2
Full Bathrooms: 3
Interior Features: Kitchen Island, Recessed Lighting, Walk-In Closet(s), Floor Plan - Open, Kitchen - Gourmet, Bathroom - Stall Shower, Bathroom - Tub Shower, Primary Bath(s), Sprinkler System, Upgraded Countertops, Wood Floors
Appliances: Dishwasher, Disposal, Microwave, Gas Oven, Range Hood, Refrigerator, Stainless Steel Appliance(s), Washer/Dryer, Water Heater, Energy Efficient Appliances
Flooring Type: Ceramic Tile, Carpet, Hardwood
Has Fireplace
Fireplace Features: Electric, Mantel(s)
Fireplaces: 1
Basement: English
Exterior Details
Has Property Attached
Square Footage: 2606
Square Footage Source: $0
Security Features: Carbon Monoxide Detector(s), Smoke Detector(s), Sprinkler System - Indoor
Property Condition: Excellent
Architectural Style: Contemporary
Year Built Source: Estimated
Year Built: 2025
Builder Name: Integrity Homes
Builder Model: Renwick
Levels: 4
Other Structures: Above Grade
Window Features: Double Pane Windows, Screens, Low-E
Construction Materials: Brick, HardiPlank Type, Stick Built
Patio and Porch Features: Terrace, Brick
Water Source: Public
Utilities Details
Cooling Type: Central Air
Heating Type: Central
Sewer : Public Sewer
Location Details
HOA/Condo/Coop Fee Includes: Maintenance Grounds, Security
HOA/Condo/Coop Amenities: Common Grounds, Gated Community
Condo/Coop Fee: $401
Condo/Coop Fee Frequency: Monthly

Comparables

Unit
Status
Type
Beds
Baths
ft²
Price/ft²
Asking Price
Listed On
Closing Price
Sold On
HOA + Taxes

Past Sales

Date Unit Beds Baths Sqft Price Closed Listed By

Similar Homes for Sale

Currently no similar homes around