

122
Map
Undisclosed Address


About This Property
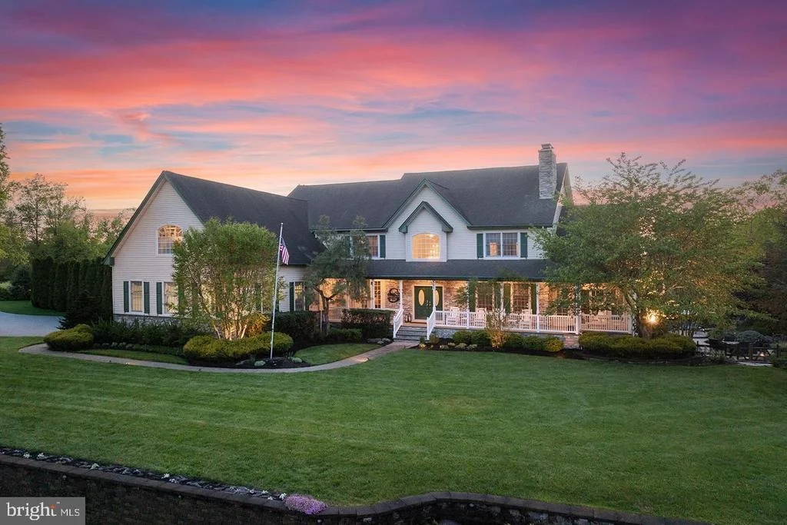
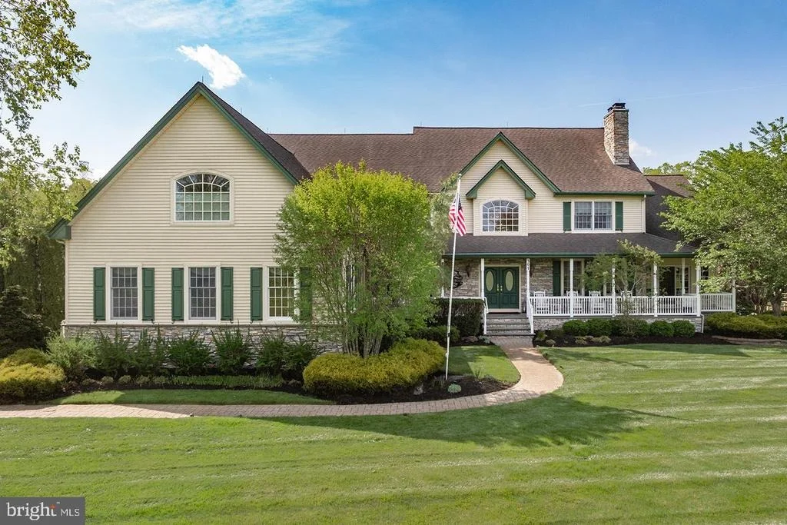
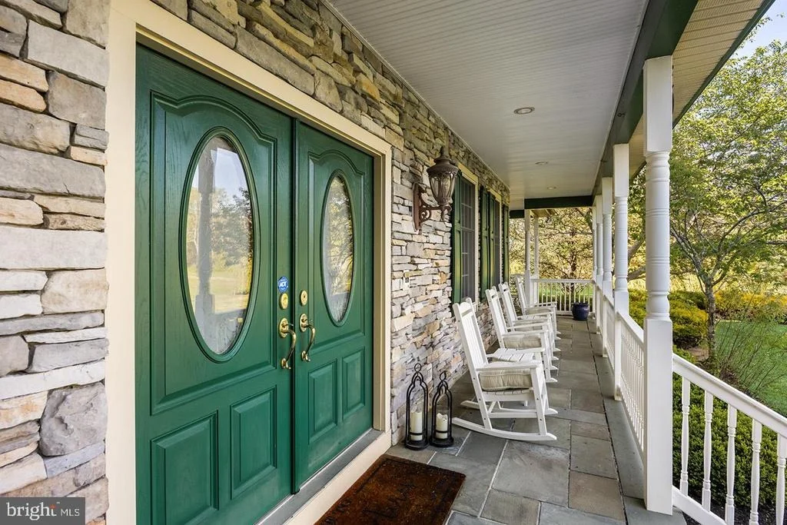
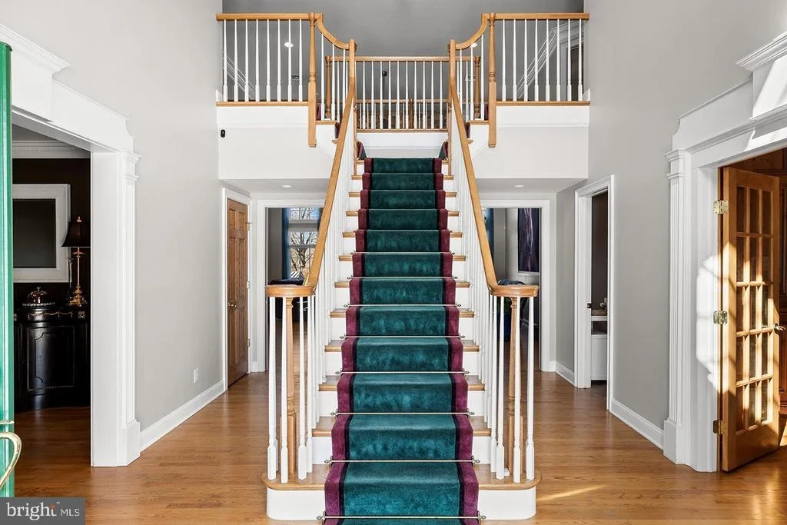
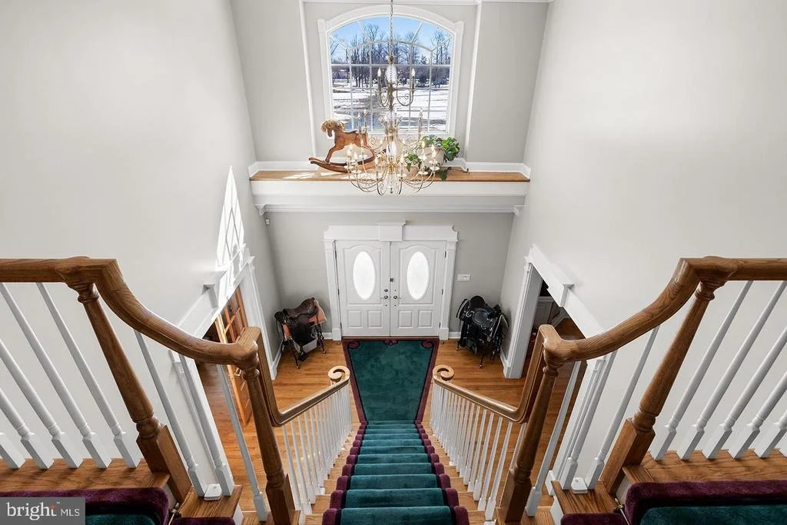
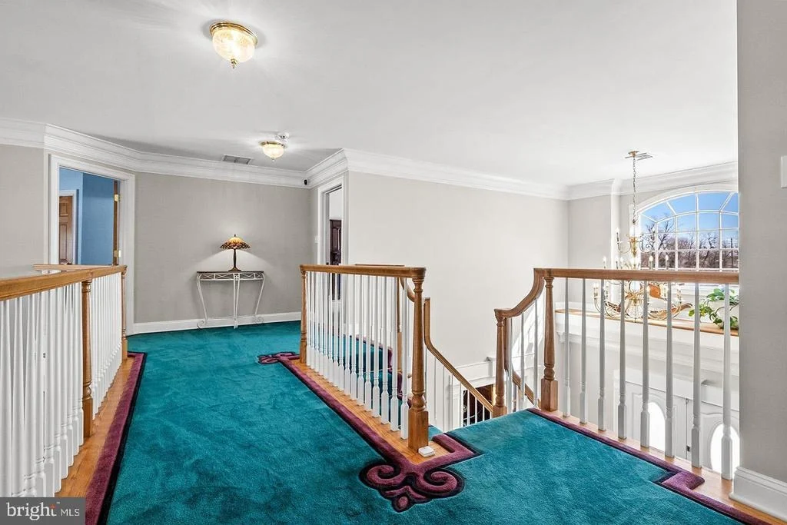
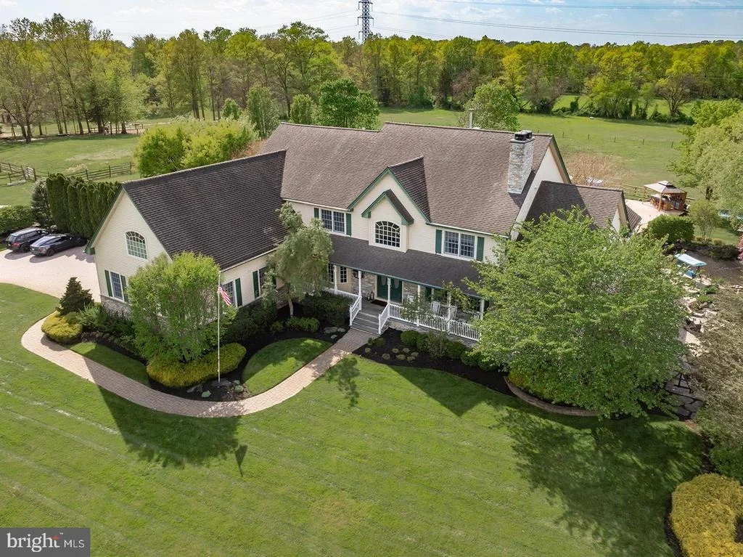
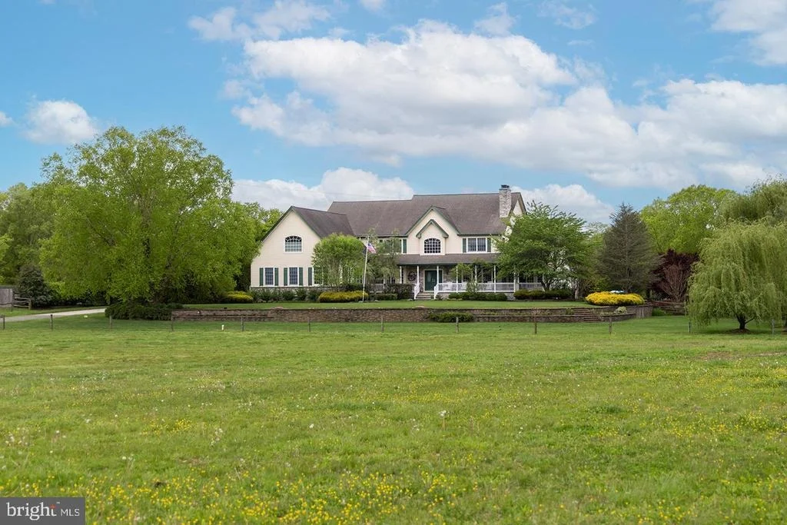
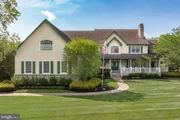
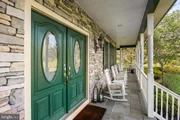
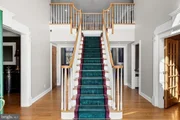
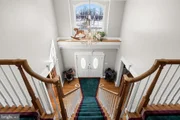
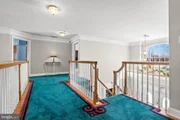
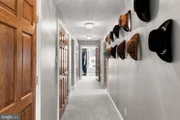
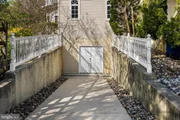
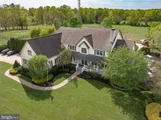
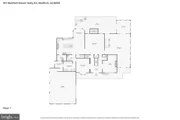
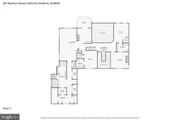
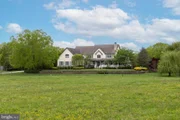
A paver-lined approach and slate veranda lead to a soaring two-story foyer with grand staircase. Museum-quality millwork, artisan detailing, and custom pocket doors define the interior. Radiant heated floors enhance the bar lounge, primary bath, and three-car garage, supported by zoned heating.
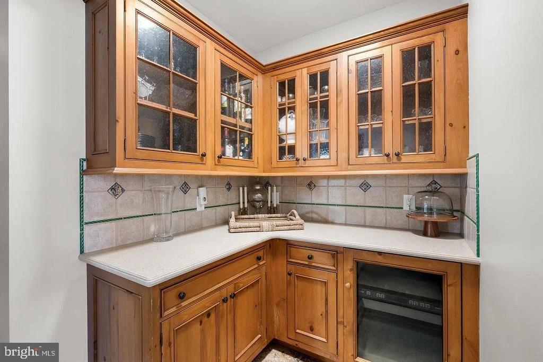
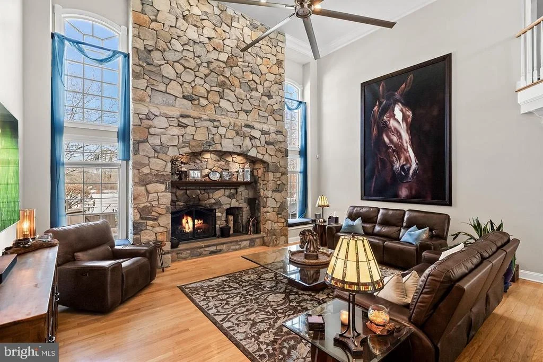
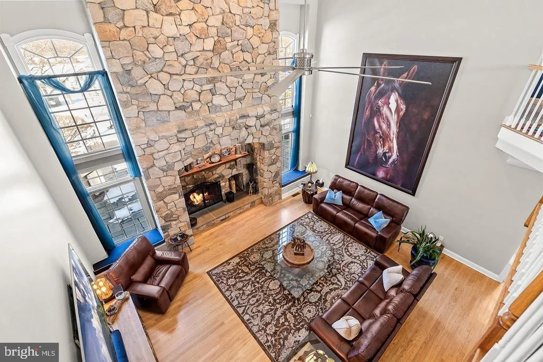
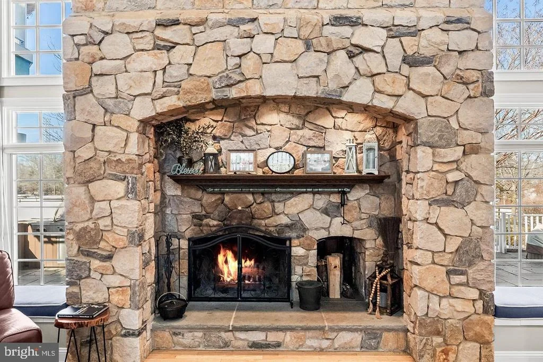
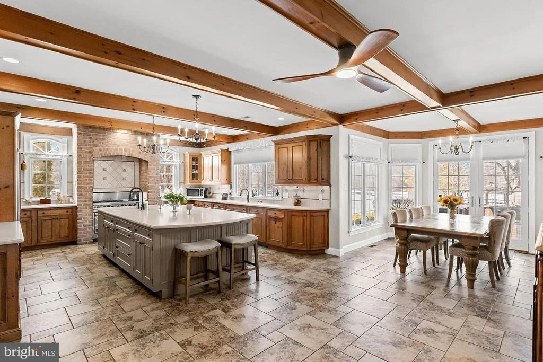
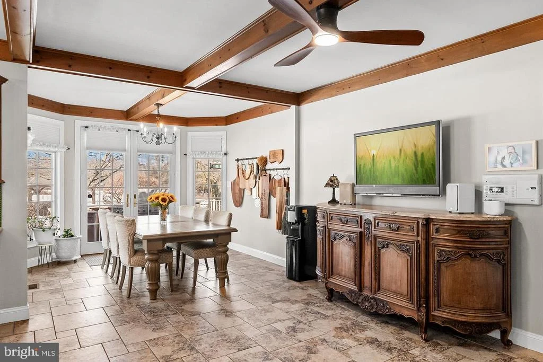
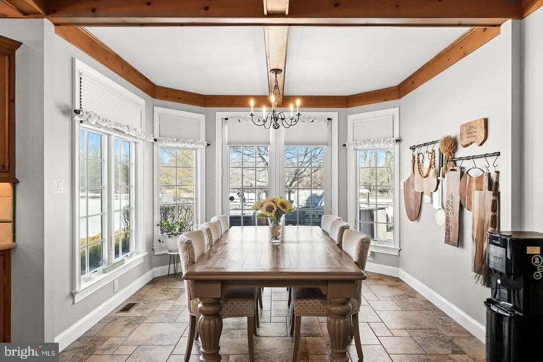
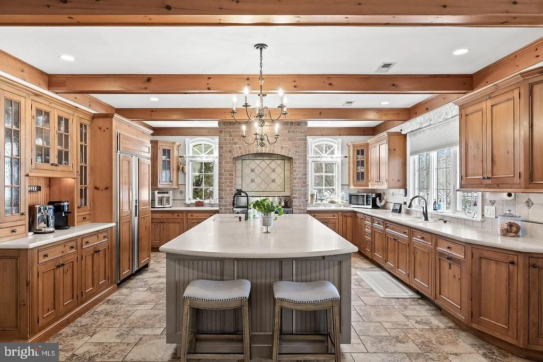
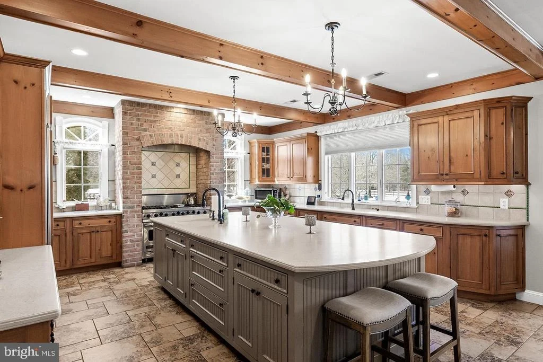
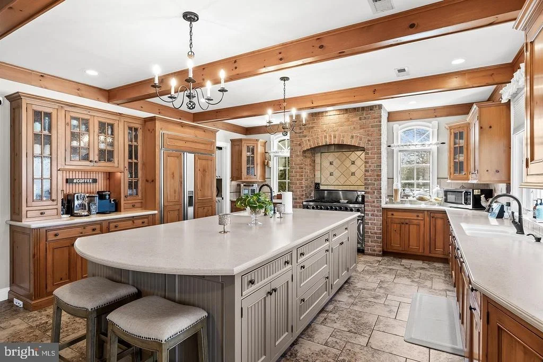
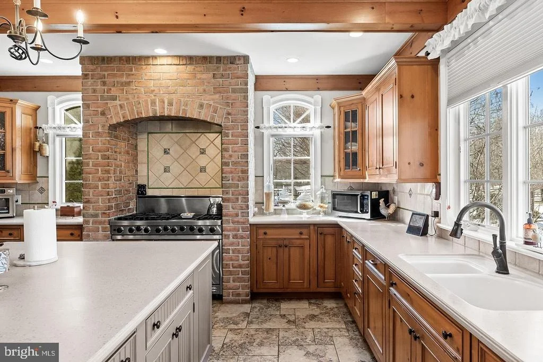
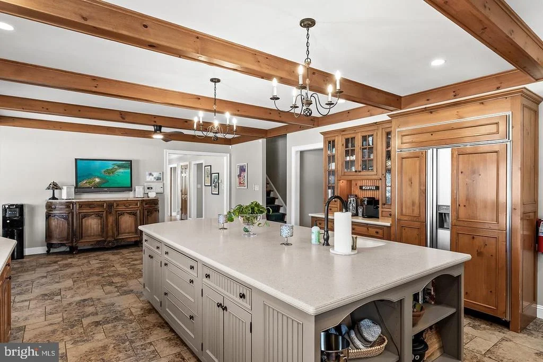
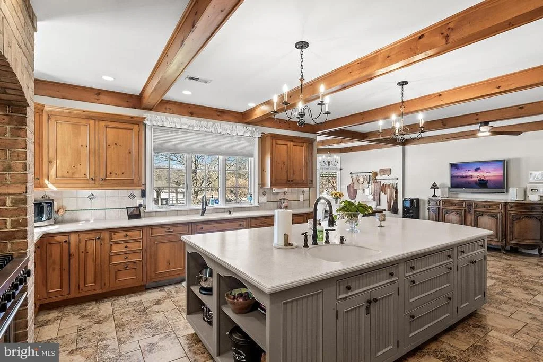
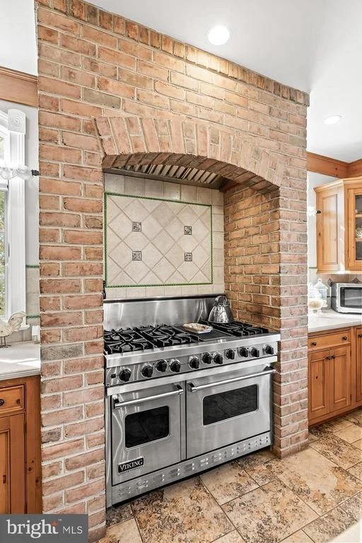
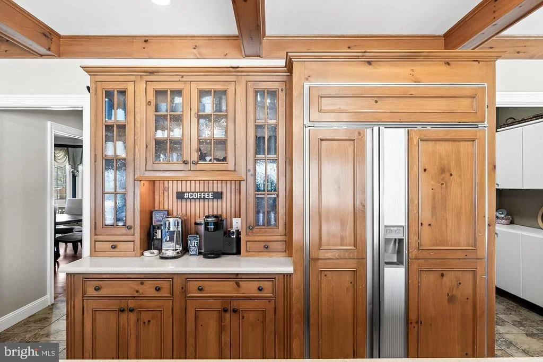
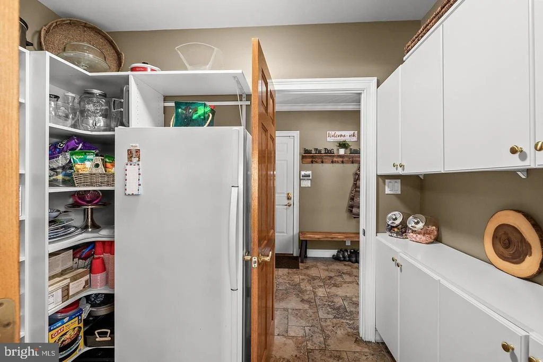
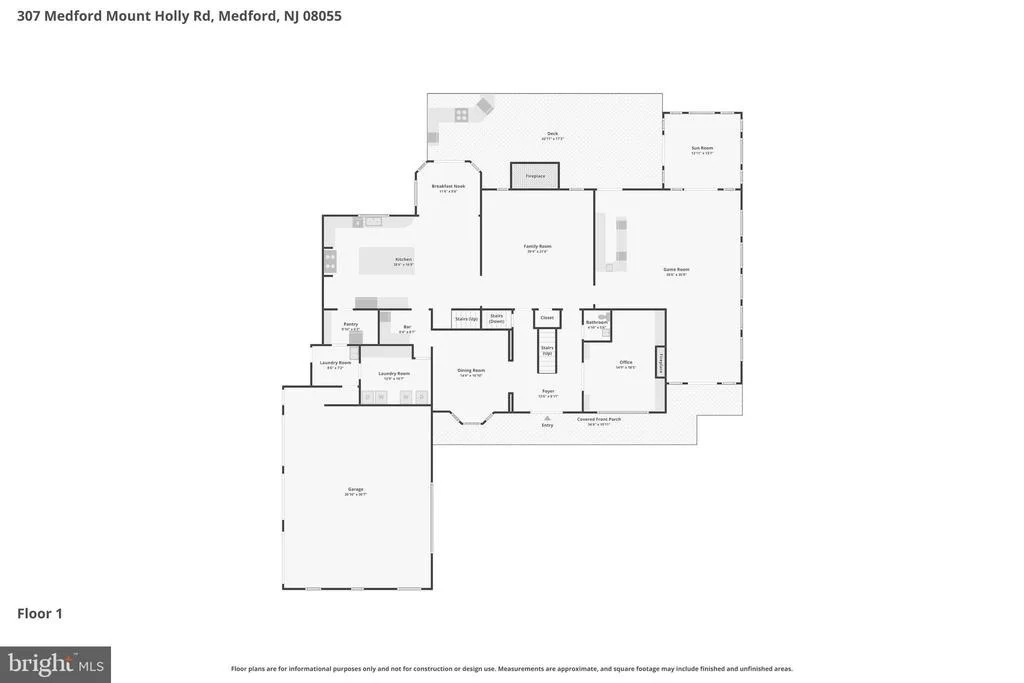
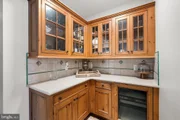
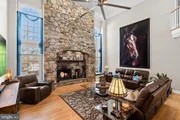
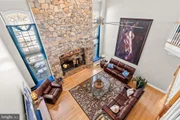
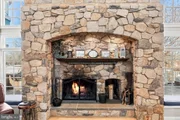
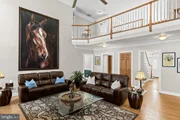
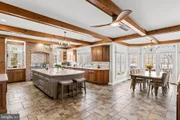
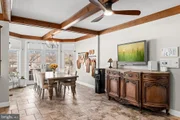
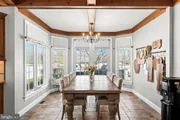
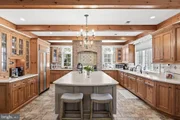
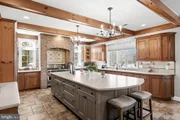
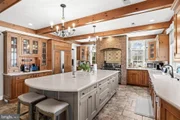
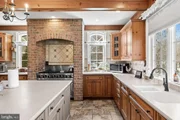
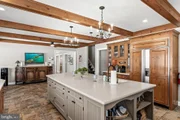
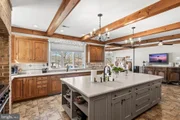
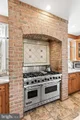
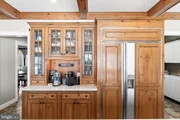
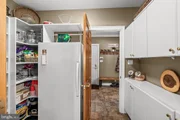
The chef's kitchen features a Viking Professional dual-fuel range set into a stone hearth, Sub-Zero refrigeration, dual dishwashers, oversized island, Butler's pantry with wine fridge, and walk-in pantry. The morning room opens to a slate patio, while the great room offers cathedral ceilings, a two-story stone fireplace, and designer fan.
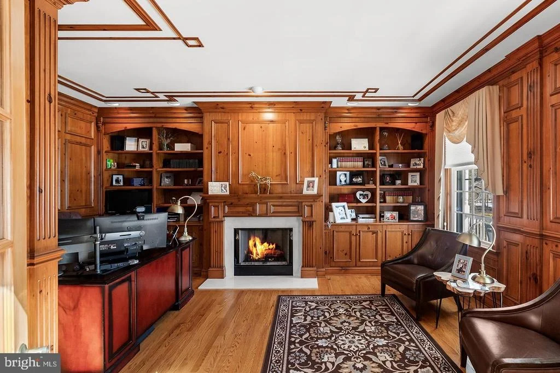
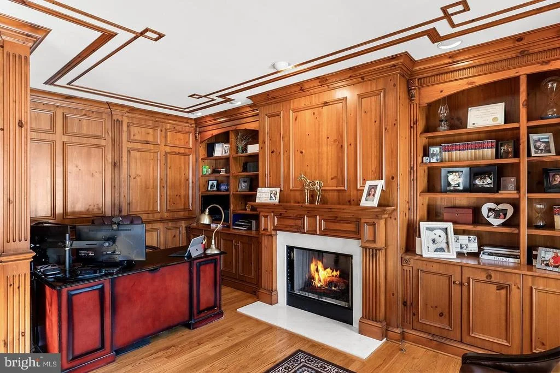
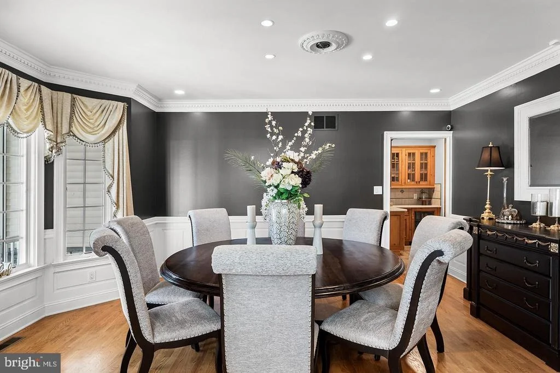
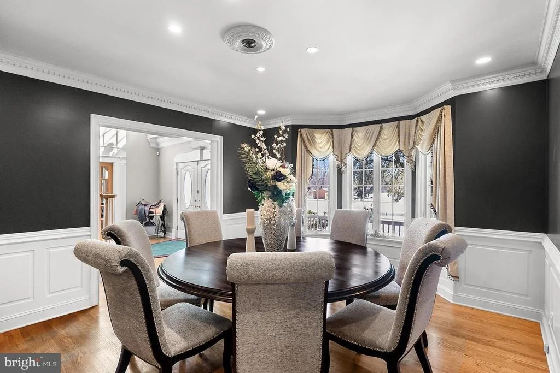
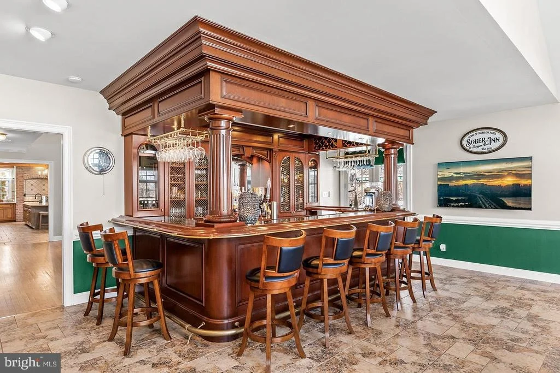
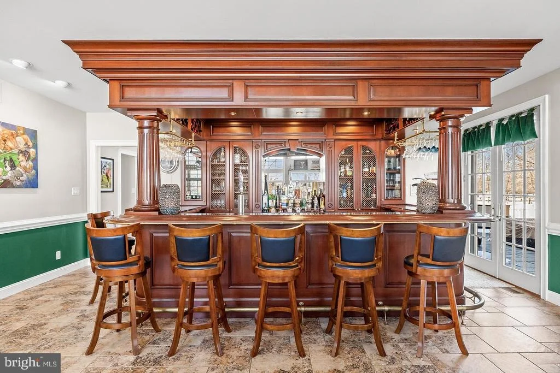
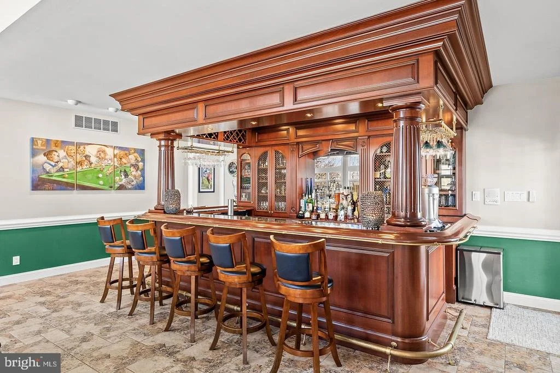
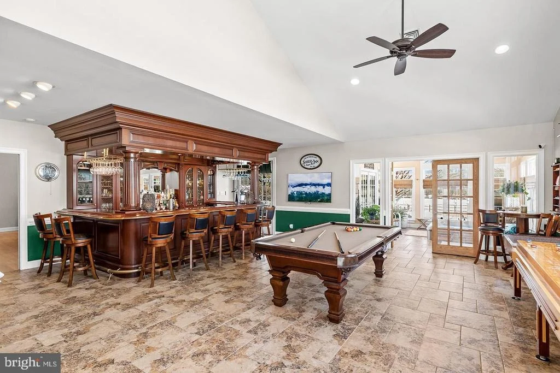
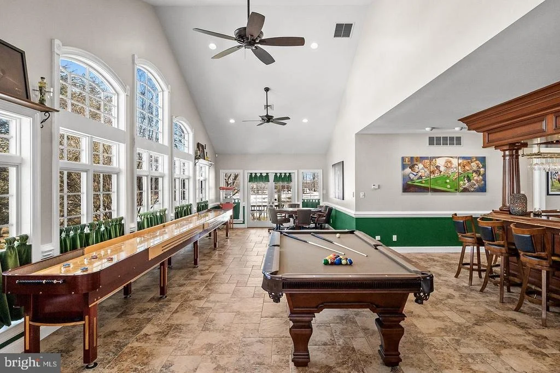
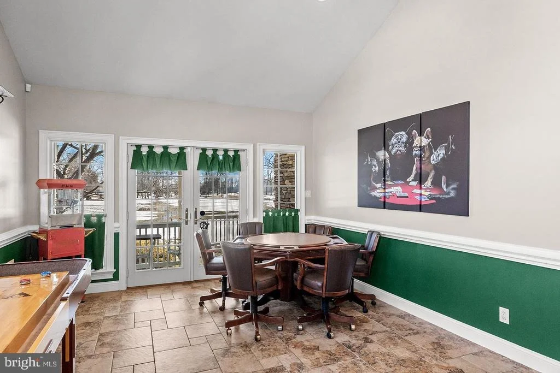
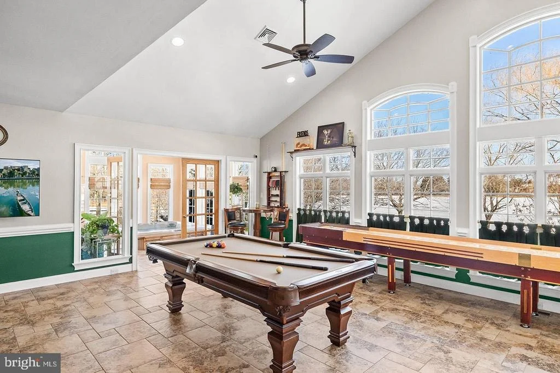
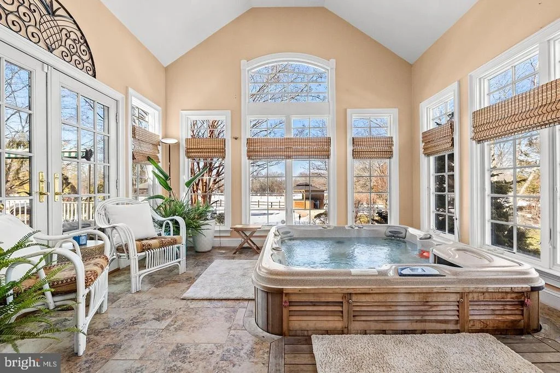
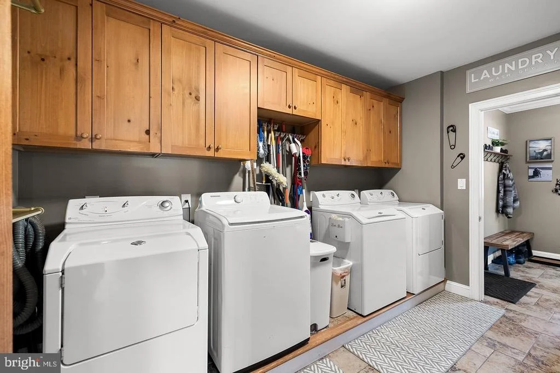
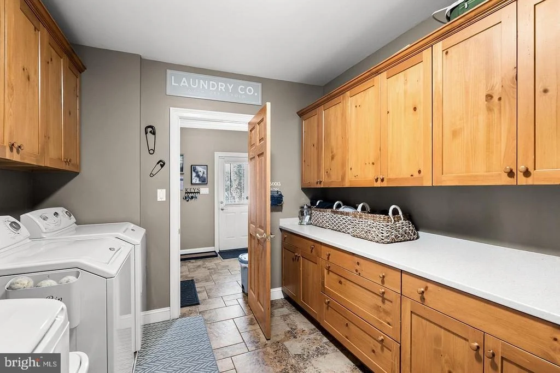
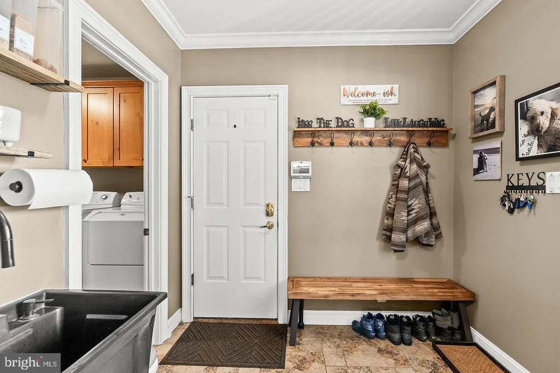
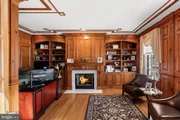
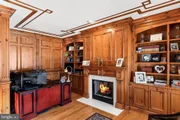
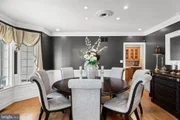
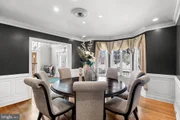
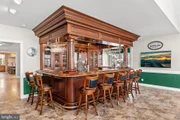
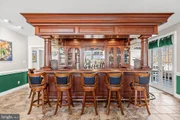
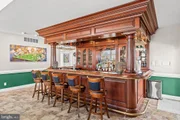
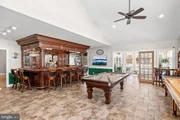
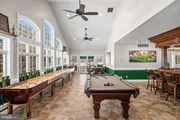
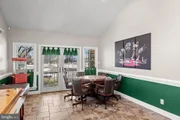
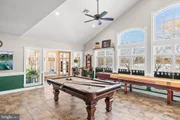
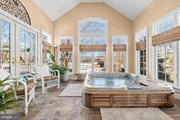
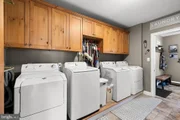
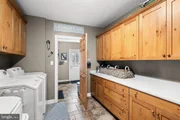
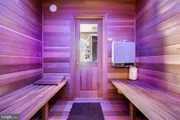
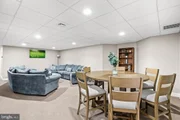
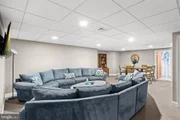
Designed for entertaining, the cherry bar and game lounge includes cathedral ceilings, radiant heat, dual Sub-Zero units, wine display, ice maker, sink, dual dishwashers, and custom cabinetry, flowing to a hot tub room and outdoor spaces. The main level also offers a private office with fireplace, formal dining room, and laundry suite with dual washers and dryers.
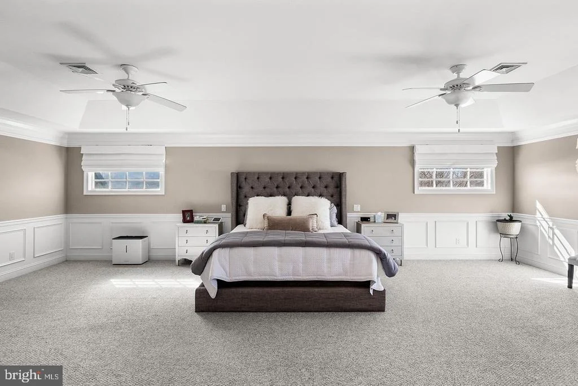
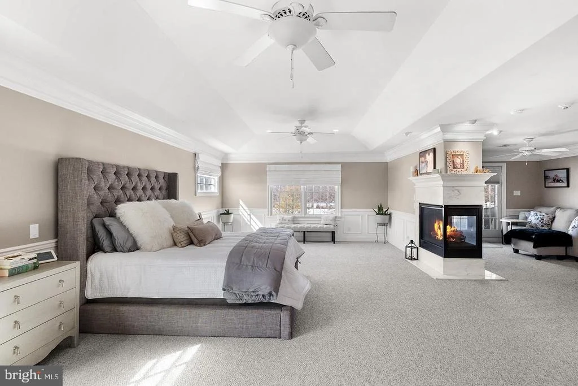
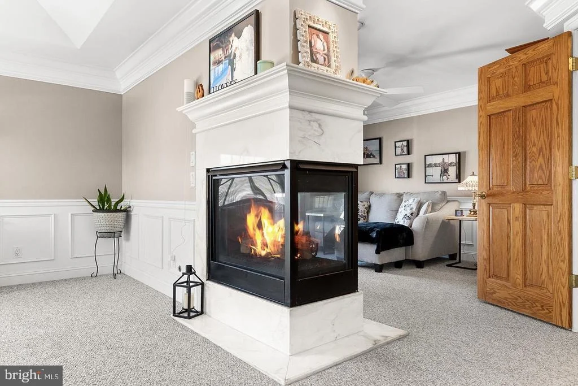
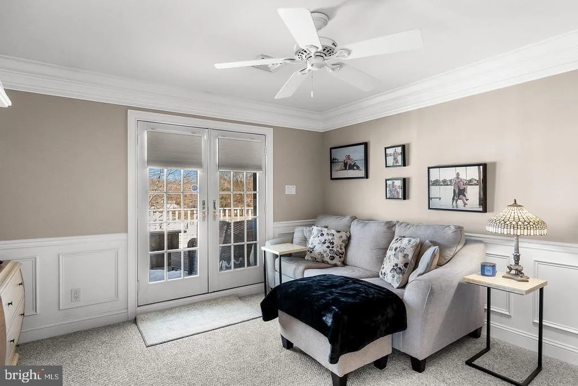
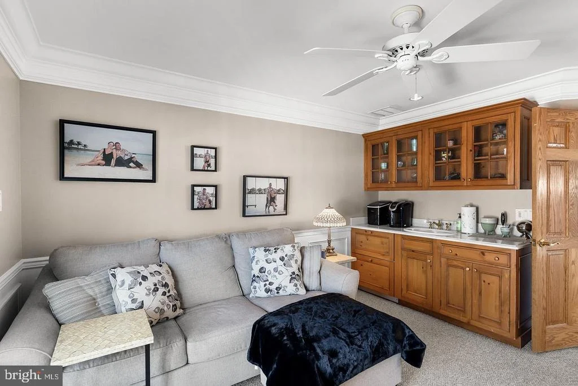
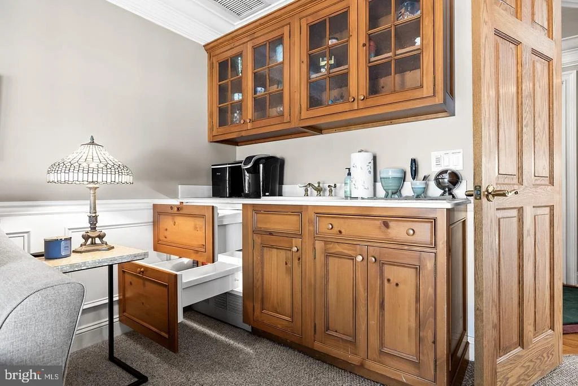
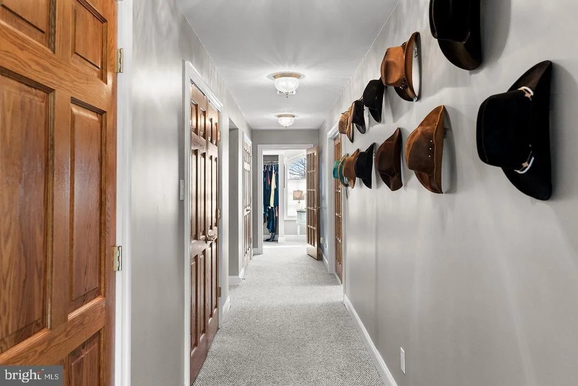
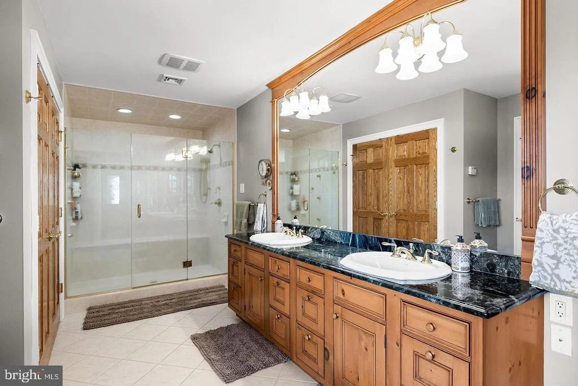
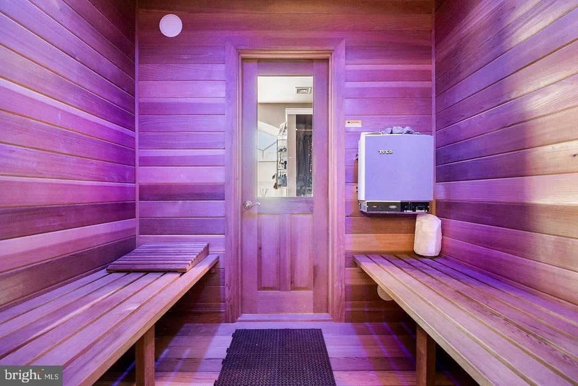
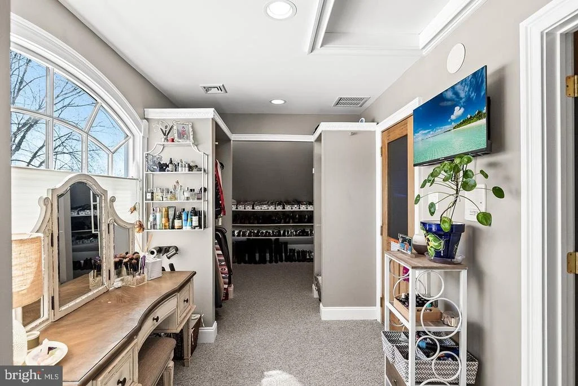
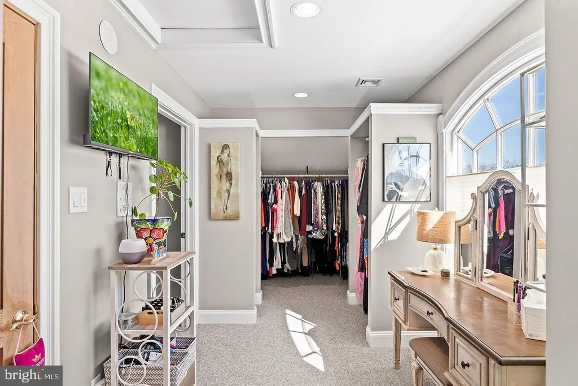
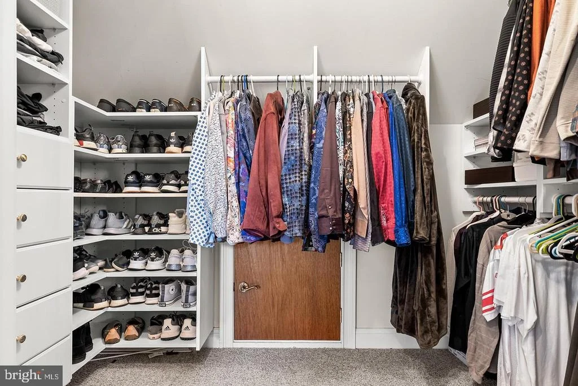
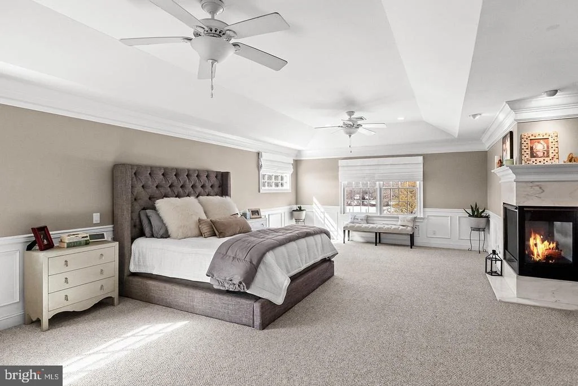
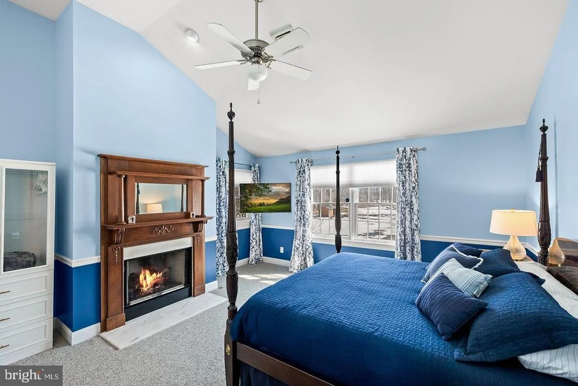
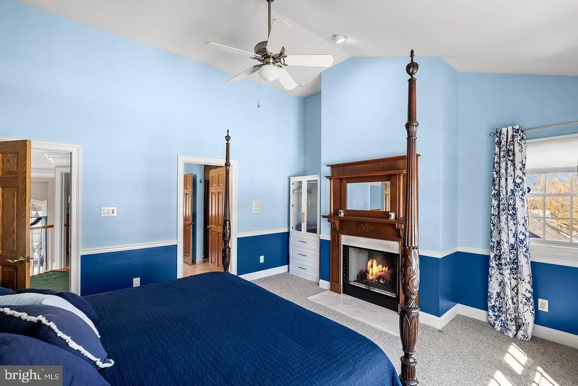
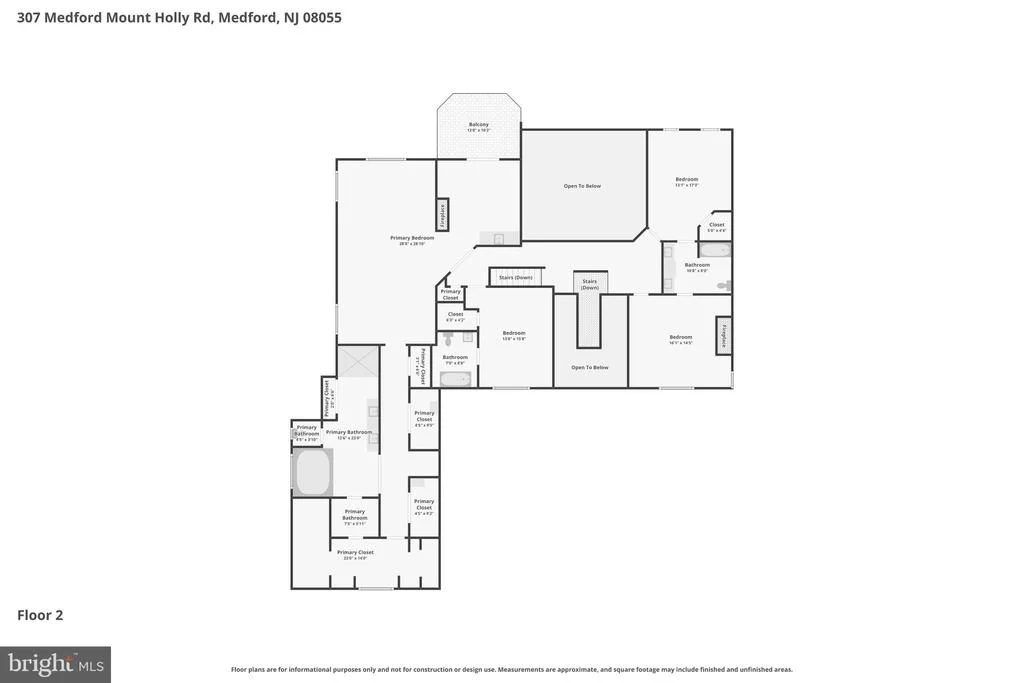
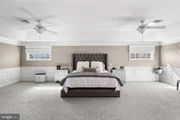
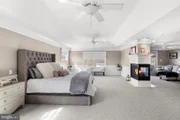
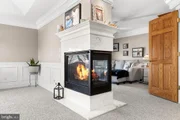
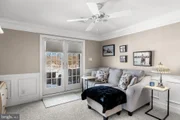
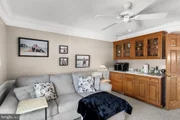
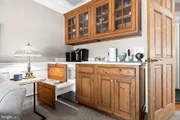
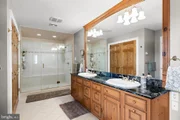
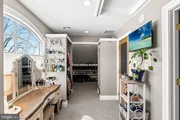
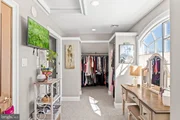
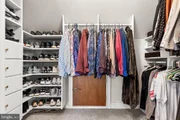
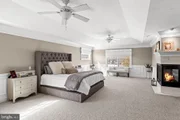
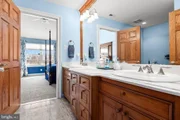
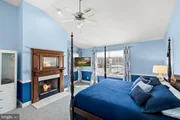
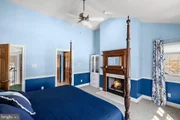
Upstairs, the primary suite features tray ceilings, a three-sided fireplace, sitting area with kitchenette and Sub-Zero drawers, and private balcony. A dressing corridor leads to a cedar closet, two walk-ins, and a 300+ sq ft dressing room. The spa bath includes radiant floors, sauna, soaking tub, oversized shower, and dual vanity.
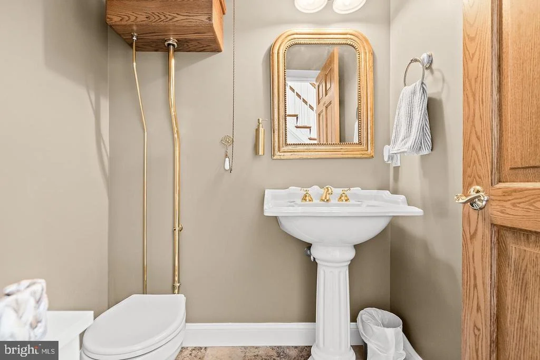
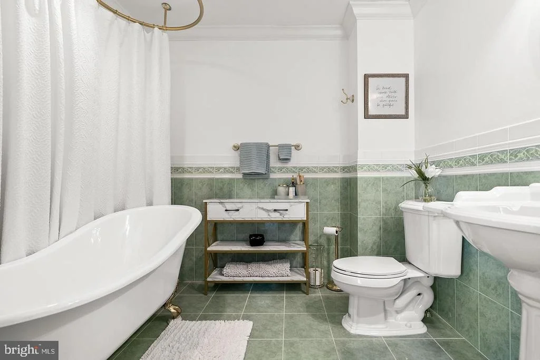
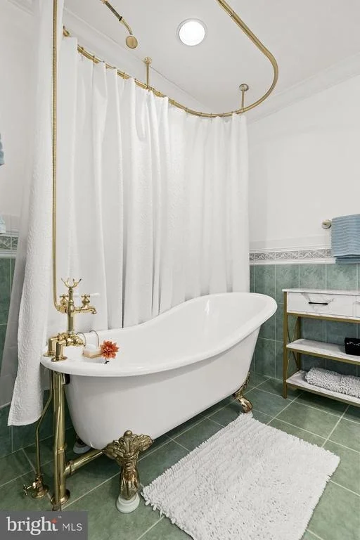
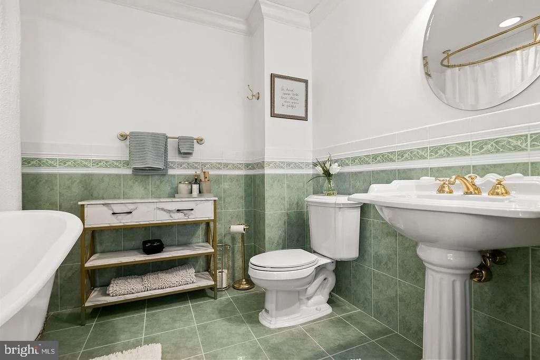
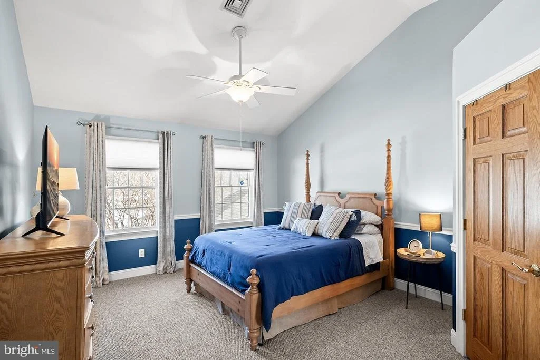
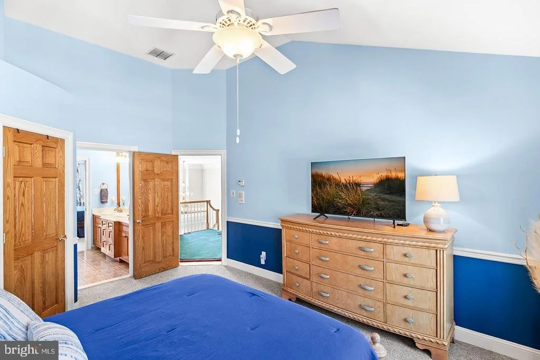
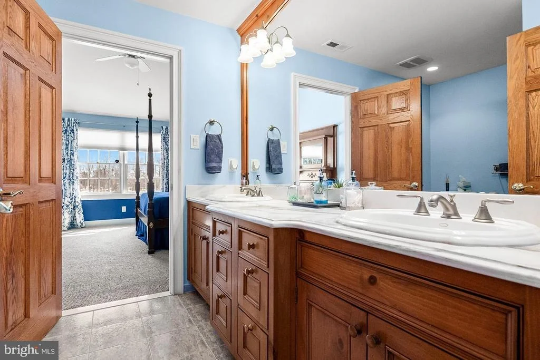
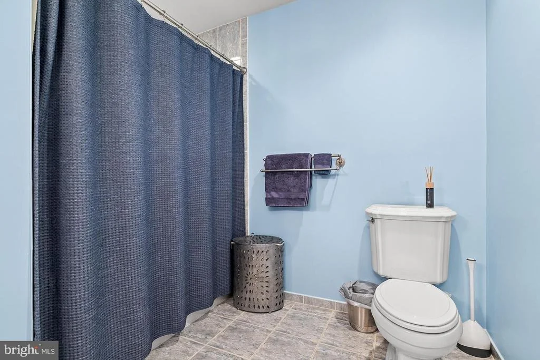
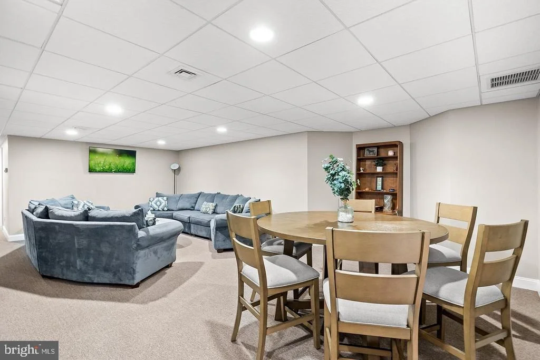
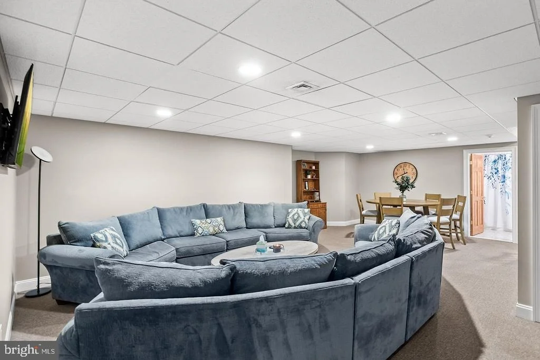
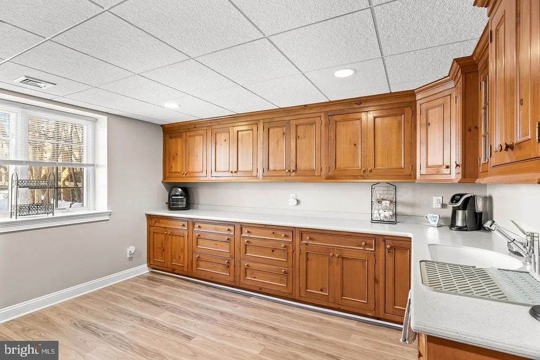
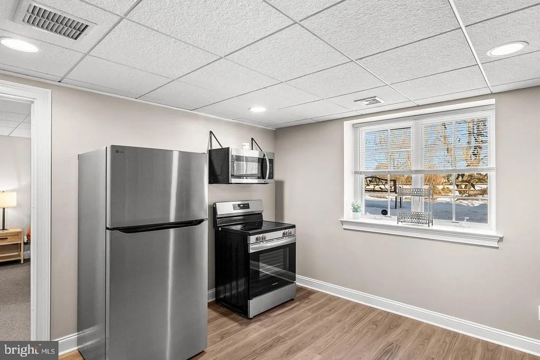
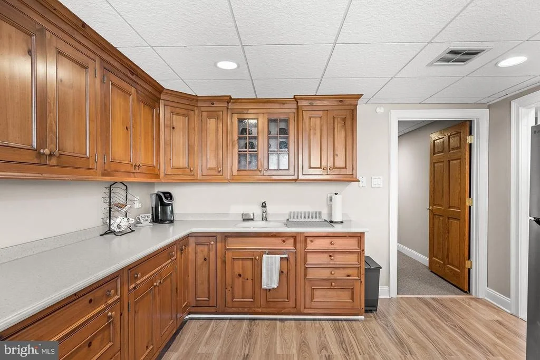
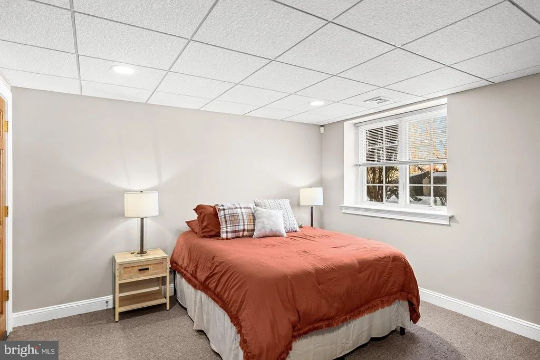
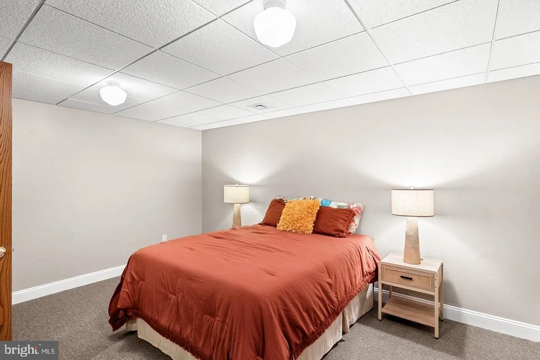
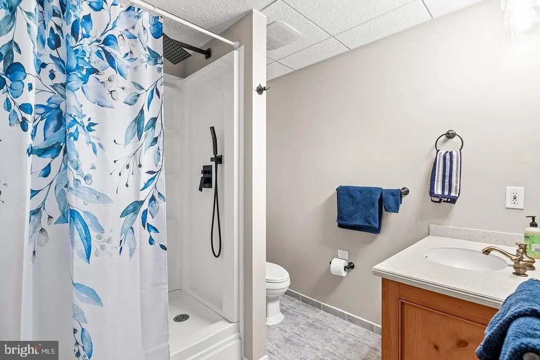
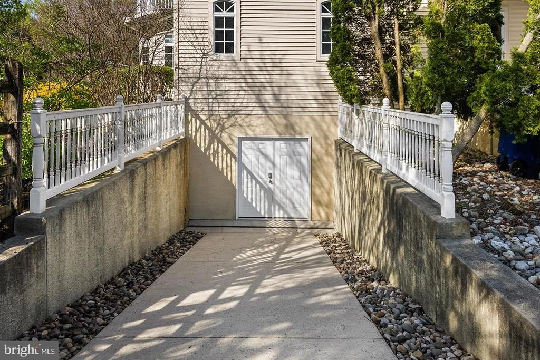
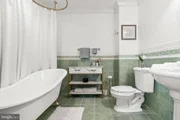
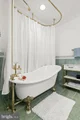
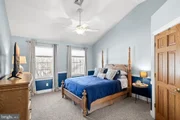
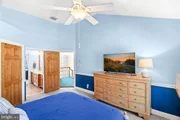
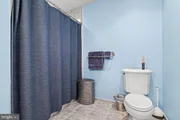
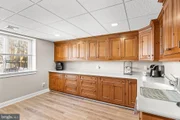
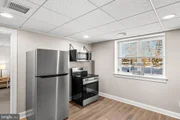
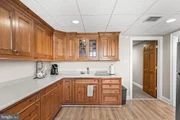
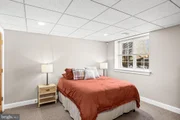
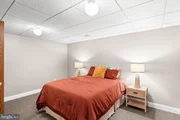
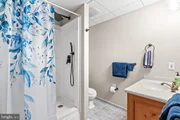
Additional bedrooms include an ensuite with claw-foot tub and two bedrooms with Jack-and-Jill bath, one with a fireplace. The walk-out lower level offers a full bath, kitchenette, flexible living space, and storage.
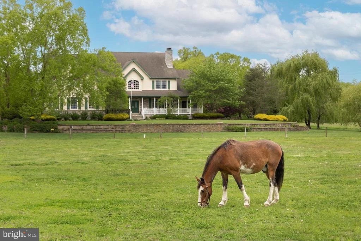
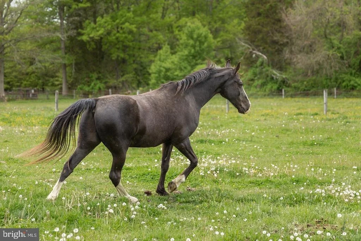
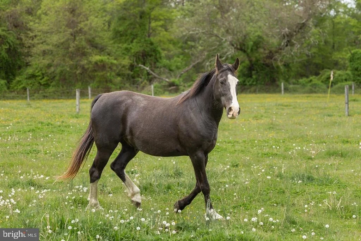
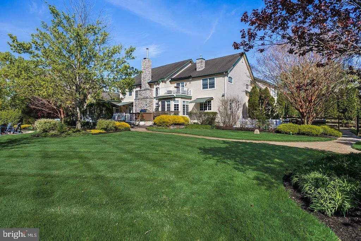
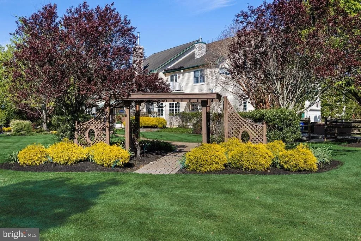
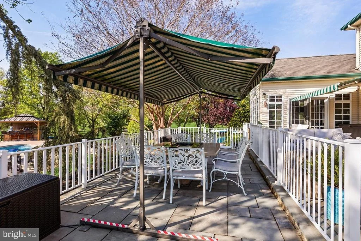
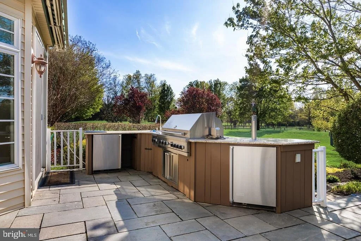
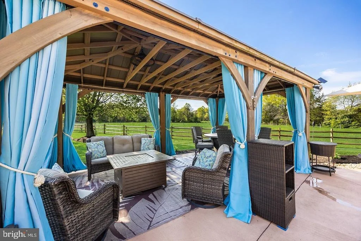
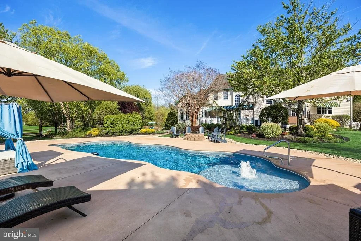
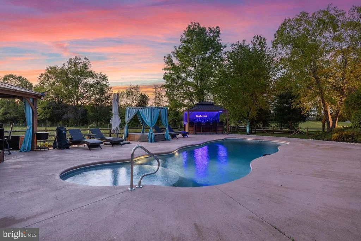
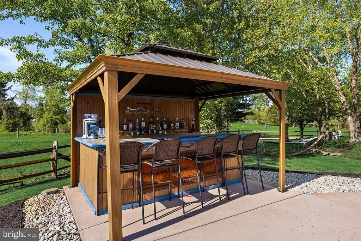
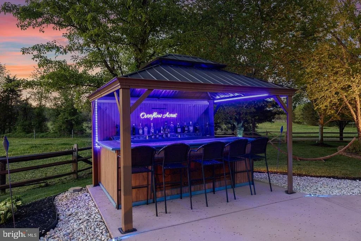
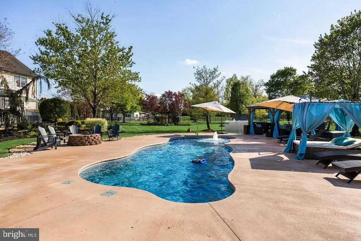
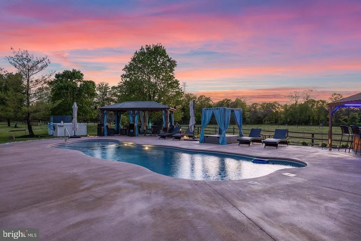
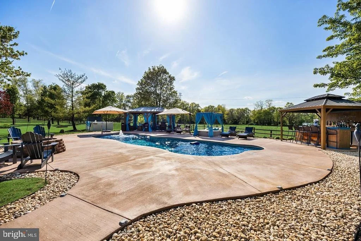
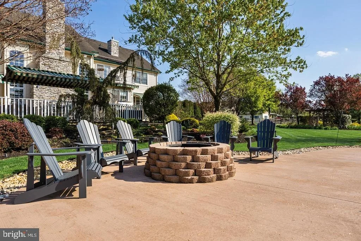
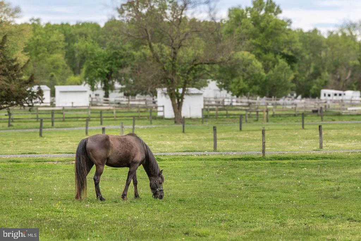
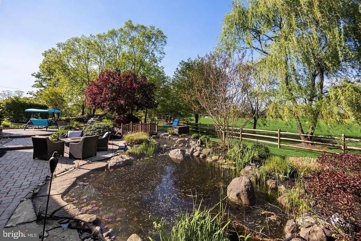
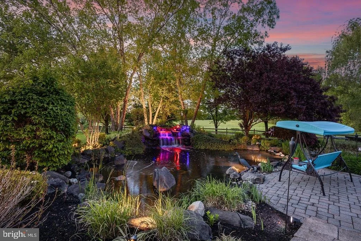
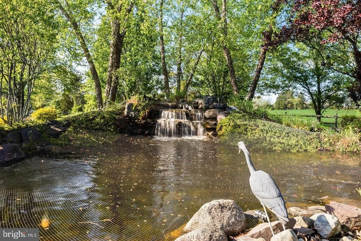
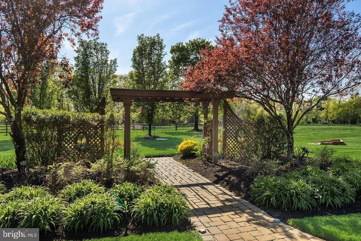
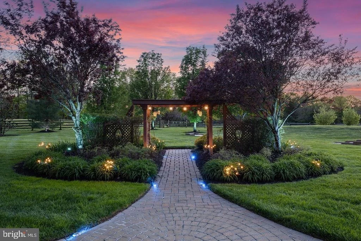
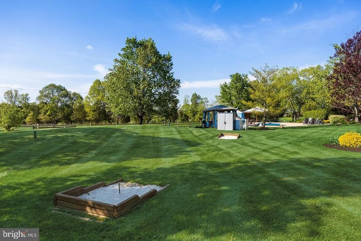
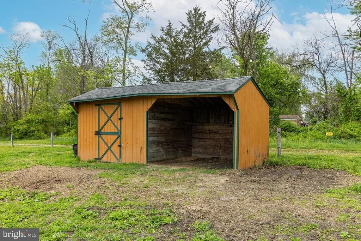
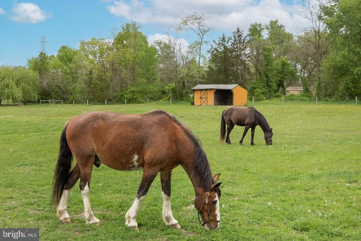
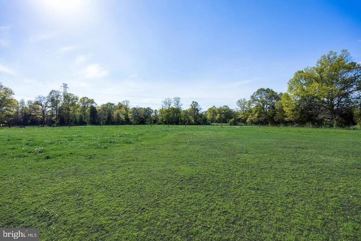
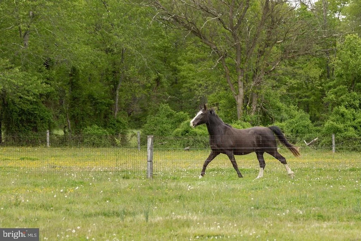
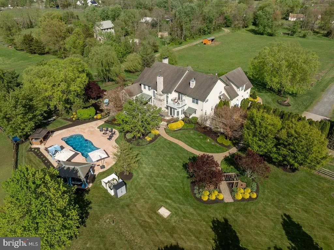
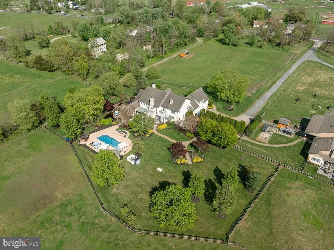
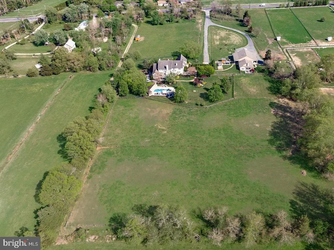
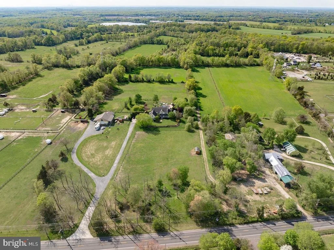
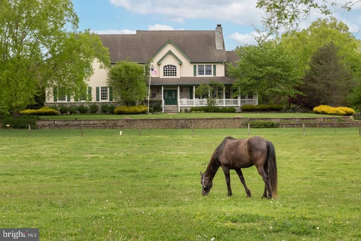
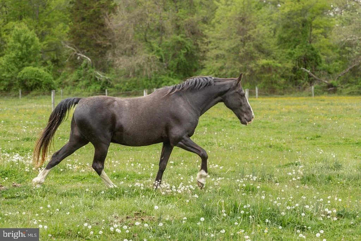
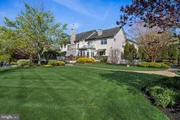
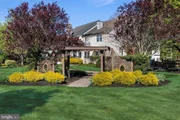
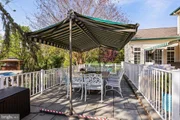
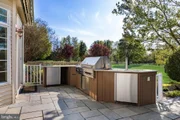
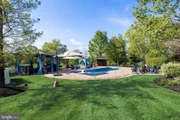
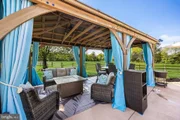
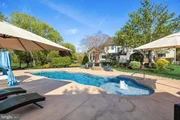
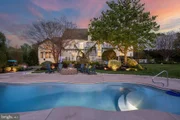
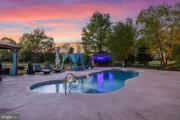
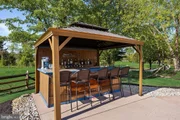
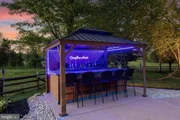
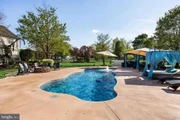
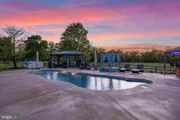
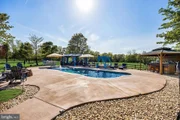
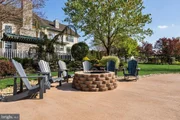
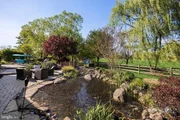
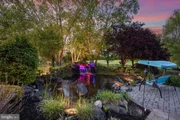
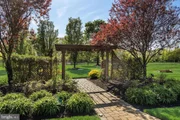
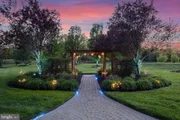
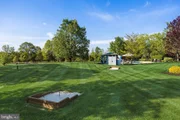
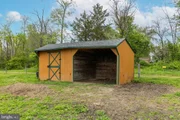
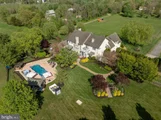
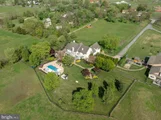
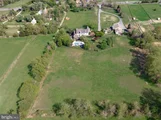
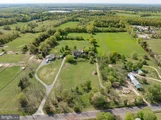
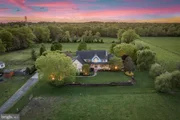
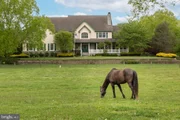
Outdoors, the property becomes a private resort. A multi-level slate patio features a Viking outdoor kitchen, refrigeration, beer tap, and retractable awnings. A koi pond with waterfalls, stream, and fire pit adds tranquility. The heated saltwater pool includes lighting, fountains, outdoor bar, and gazebo. Fenced lawns extend to three paddocks with run-in shed, ideal for equestrian use.
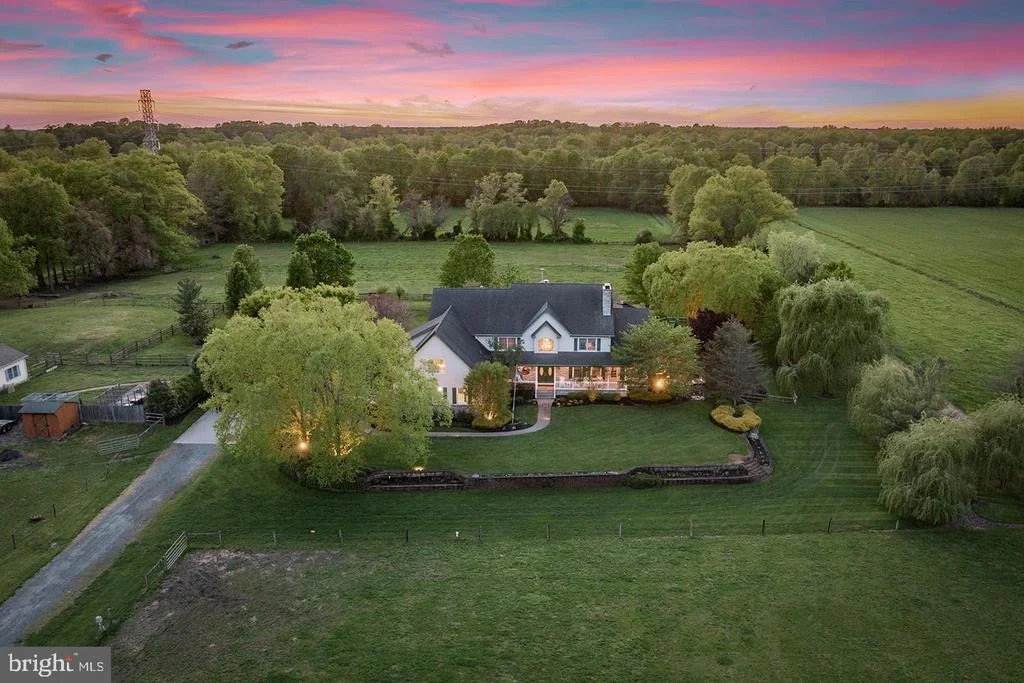
An extraordinary offering of privacy, craftsmanship, and lifestyle-more than a home, it is a refined estate in one of Medford's most coveted settings.
Why This Home Is Different
Few properties offer this level of land, design, and lifestyle. With over 6,200 sq ft, radiant-heated entertaining spaces, a spa-level primary suite, and resort-style grounds with equestrian potential, this is a legacy-caliber estate-intentionally designed and rarely replicated.
Payment Calculator
Your Estimated Monthly Payment
Cap Rate Calculator
What does this mean?
Based on our analysis, the cap rate of this property is 1.25%. A negative cap rate indicates that the property might not be feasible as an income-producing asset. The median cap rate for a near zip code 11238 is 4.23%.
How much can I actually make?
Actual monthly rental income may vary between $4,760 and $7,140 depending on unit-specific characteristics. You can change the amount using the slider to further explore.
How is cap rate calculated?
Cap Rate = Net Operating Income (NOI) / Property Asset Value.
When calculating the cap rate, we assume 100% occupancy. Leverage (mortgage) is not considered.
Cap Rate provided by RealtyHop and RentHop, learn more about cap rate here.
Price History
| Date / Event | Date | Event | Price |
|---|---|---|---|
| Aug 28, 2026 | Sold | ||
| Sold | |||
| Jun 17, 2026 | In contract | - | |
| In contract | |||
| Jun 2, 2026 | Price Increased |
$1,650,000
↑ $50K
(3.1%) | |
| Price Increased | |||
| May 9, 2026 | Listed by Real Broker, LLC | $1,600,000 | |
| Listed by Real Broker, LLC | |||
| Apr 29, 2026 | Price Change | $1,750,000 | |
| Price Change | |||
Property Highlights
Comparables
Status
Price/ft²
Listed On
Sold On
Past Sales
| Date | Unit | Beds | Baths | Sqft | Price | Closed | Listed By |
|---|
Similar Homes for Sale
Currently no similar homes around
Real Broker, LLC
Last Updated: 3 hours ago
Data Source: Bright MLS , MLS# NJBL2105370




































 Your Privacy Choices
Phone: 425-283-2930
Address: 335 Madison Avenue, New York, NY 10017