See Home Value
$9,500,000
● House - Off Market

Undisclosed Address

Hillsborough, CA
bedrooms
5 Beds
bathrooms
5 Baths, 1 Half Bath
square feet
5,780 Ft²
$12,159,415
RealtyHop Estimate
35.18%
Since Oct 1, 2020
National-US
Primary Model

About This Property

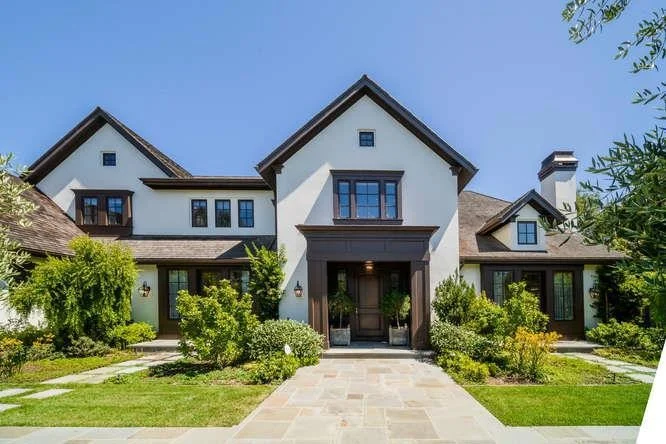
Stunning Hillsborough estate, built in 2012 with the highest quality materials, includes rich architectural details, an open floor plan, and abundant indoor/outdoor spaces. This elegant home includes a grand two-story entry, gracious formal living room, elegant dining room with large butlers pantry, handsome wood-paneled office, spacious family room opening to a gourmet chefs kitchen, a luxurious guest suite and large mudroom. The upper level boasts 4 bedroom suites, including a large master suite with a private balcony overlooking the rear gardens. French doors off the family room, library and downstairs guest suite lead to spectacular grounds, including an outdoor kitchen, large dining area with heaters, fire pit, sport court area, grassy lawns and a sparkling pool/spa. Relax with family, enjoy indoor/outdoor living, walk to Vista Park, entertain guests, attend award-winning Hillsborough schools, while being just minutes away from the amenities of downtown Burlingame and San Mateo.
Unit Size
5,780 Ft²
Days on Market
38 days
Land Size
0.63 acres
Price per sqft
$1,556
Property Type
House
Property Taxes
-
HOA Dues
-
Year Built
-

Payment Calculator

Cap Rate Calculator

Last updated: 5 months ago (MLSListings Inc. #ML81805230)

Price History

Date / Event Date Event Price
Sep 16, 2020 Sold
Sold
Aug 9, 2020 Listed by Catherine H. Lee, Broker $8,995,000
Listed by Catherine H. Lee, Broker

Property Highlights

Air Conditioning
Fireplace
Garage
Parking Details
Has Garage
Attached Garage
Parking Features: Guest, Gated
Garage Spaces: 3
Interior Details
Half Bathrooms: 1
Full Bathrooms: 5
Interior Features: Walk-In Closet(s), BreakfastArea
Appliances: Dishwasher, Disposal, Ice Maker, Microwave, Refrigerator, Range Hood, Warming Drawer, Dryer, Washer
Flooring Type: Tile, Wood
Laundry Features: Gas Dryer Hookup
Has Fireplace
Fireplace Features: Family Room, Gas Starter, Living Room
Exterior Details
Square Footage: 5780
Square Footage Source: $0
Security Features: Fire Sprinkler System
Architectural Style: Custom
Year Built Source: Assessor
Year Built: 2012
Construction Materials: Stucco
Pool Features: Heated, In Ground, Pool Cover
Pool is Private
Lot Features: Level, Secluded
Lot Size Area: 27400
Lot Size Units: Square Feet
Lot Size Acres: 0.629
Lot Size Square Feet: 27400
Water Source: Public
Utilities Details
Cooling Type: Central Air
Sewer : Public Sewer

Comparables

Unit
Status
Type
Beds
Baths
ft²
Price/ft²
Asking Price
Listed On
Closing Price
Sold On
HOA + Taxes

Past Sales

Date Unit Beds Baths Sqft Price Closed Listed By

Similar Homes for Sale

Currently no similar homes around