

50
Map
Undisclosed Address


About This Property
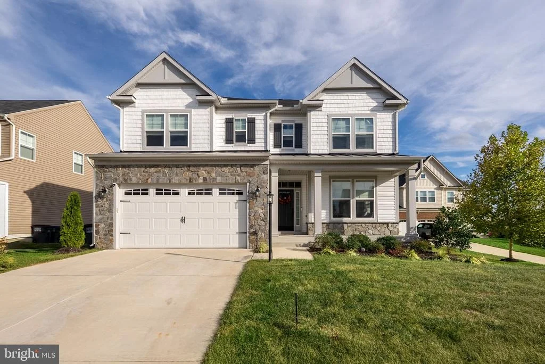
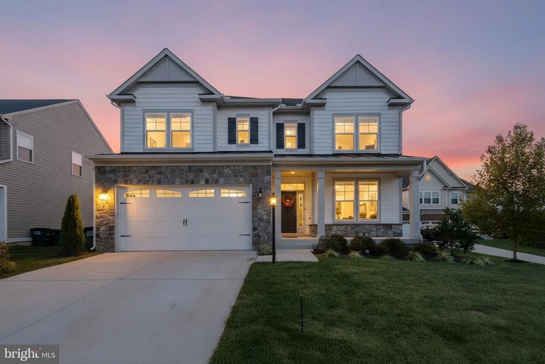
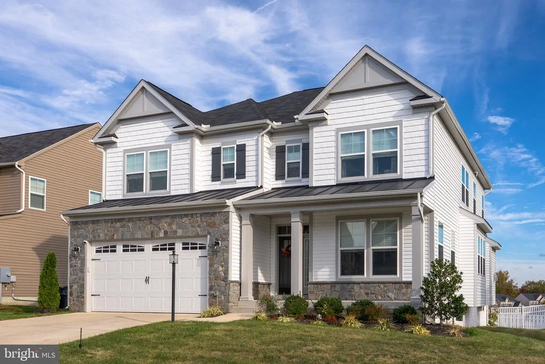
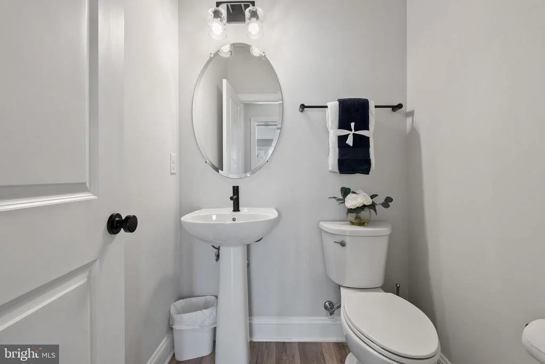
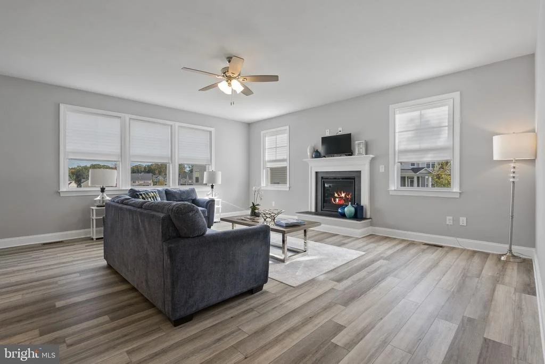
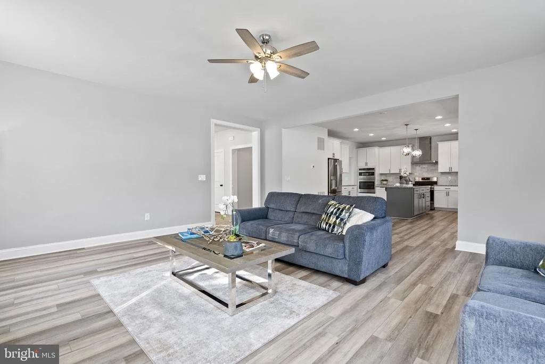
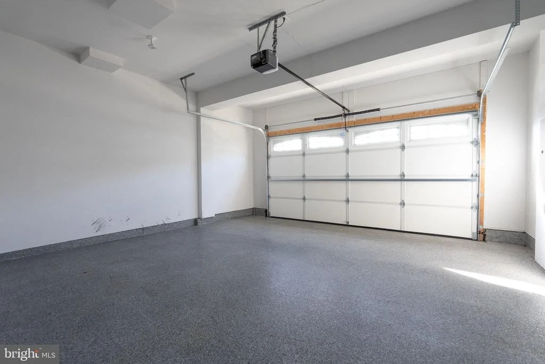
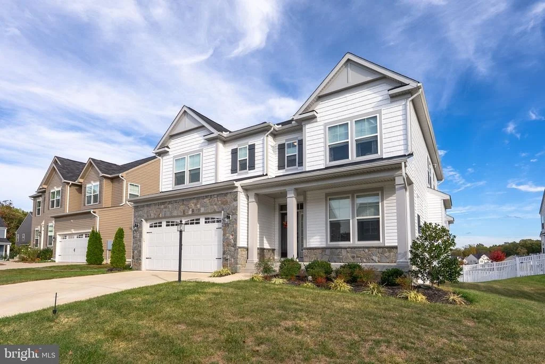
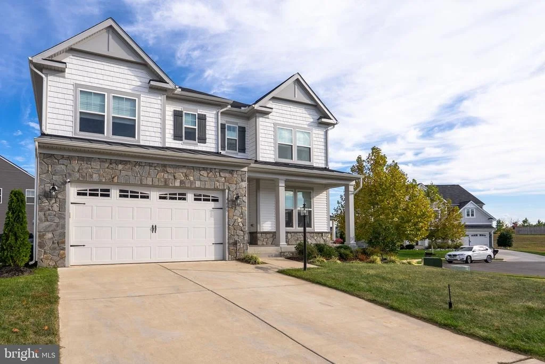
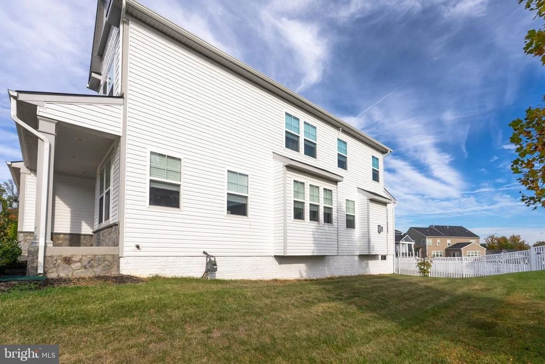
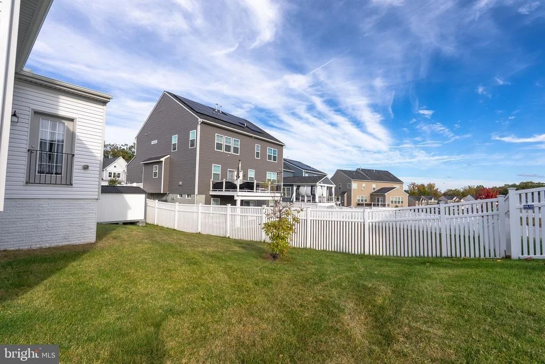
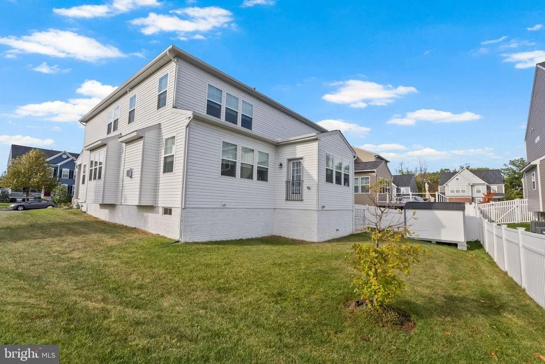
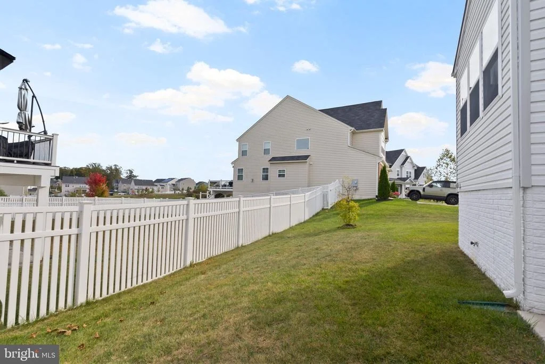
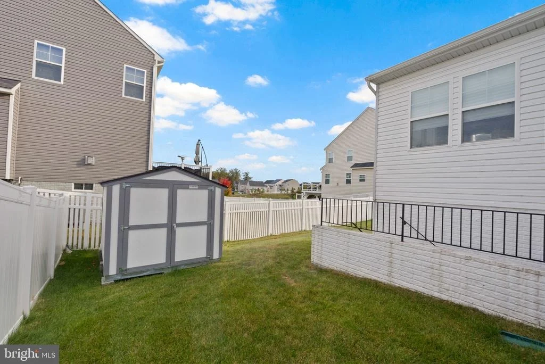
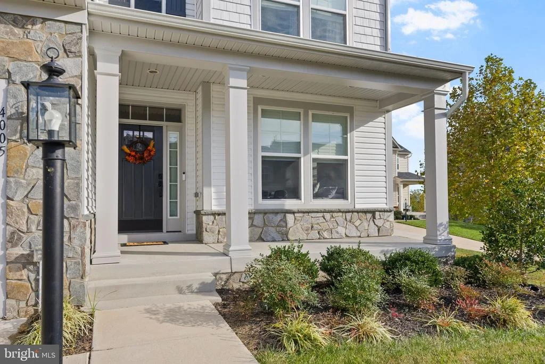
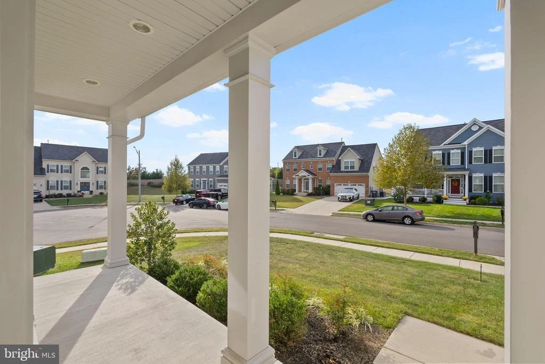
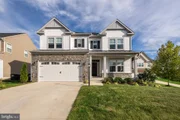
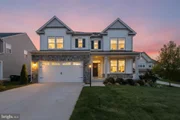
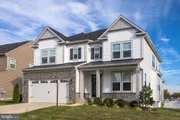
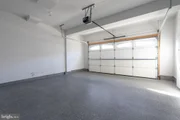
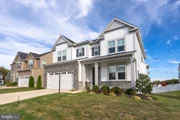
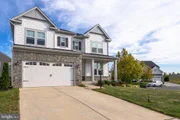
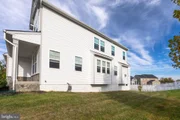
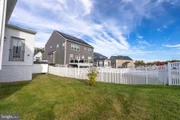
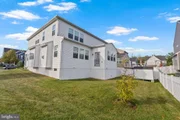
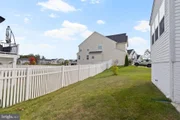
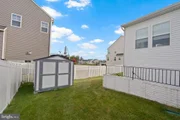
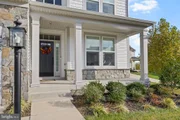
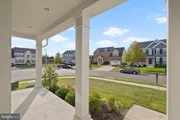
Discover this spacious and beautifully designed 4-bedroom, 5.5-bathroom home with a two-car garage and additional driveway parking, perfectly situated on a quiet cul-de-sac.
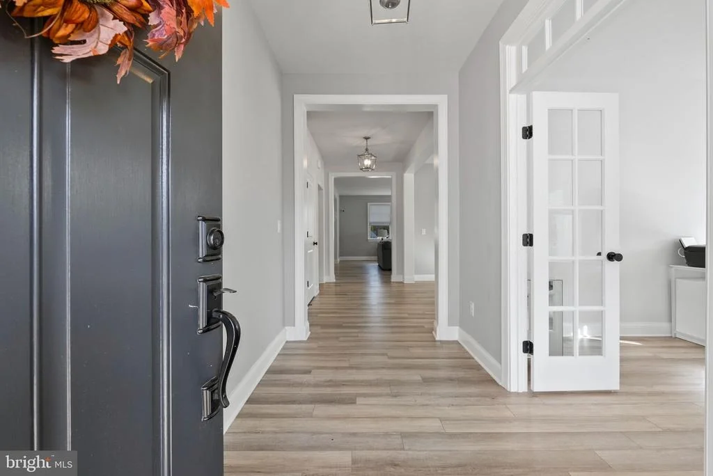
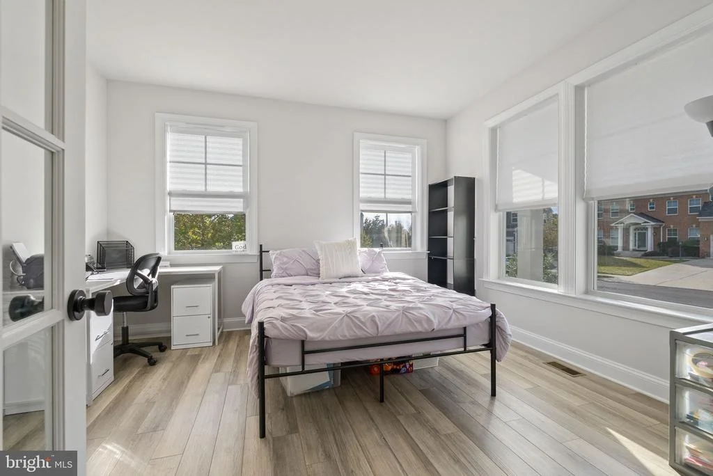
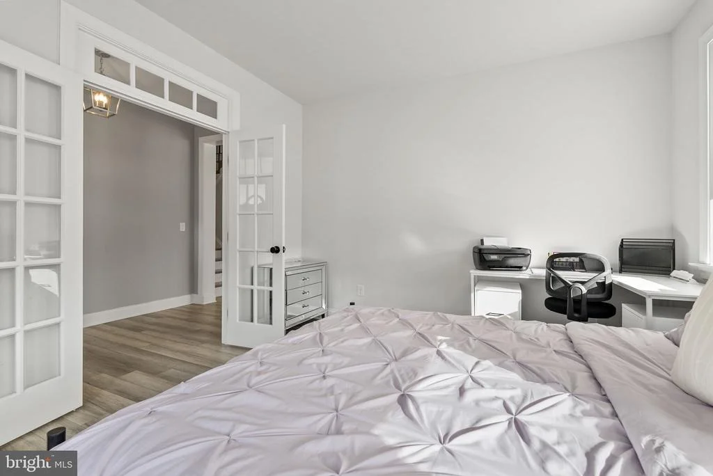
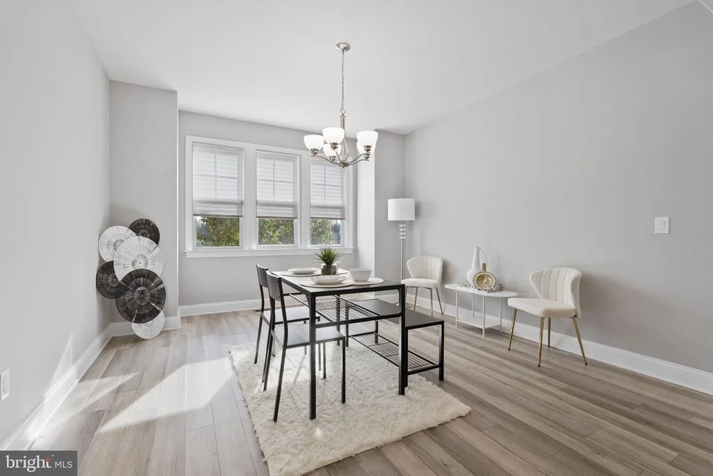
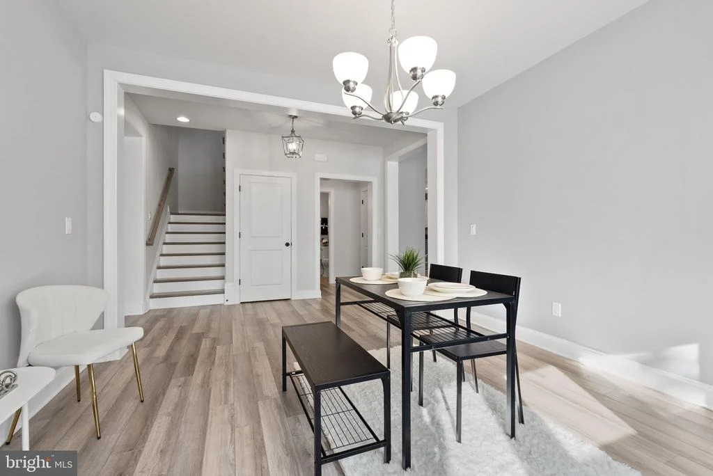
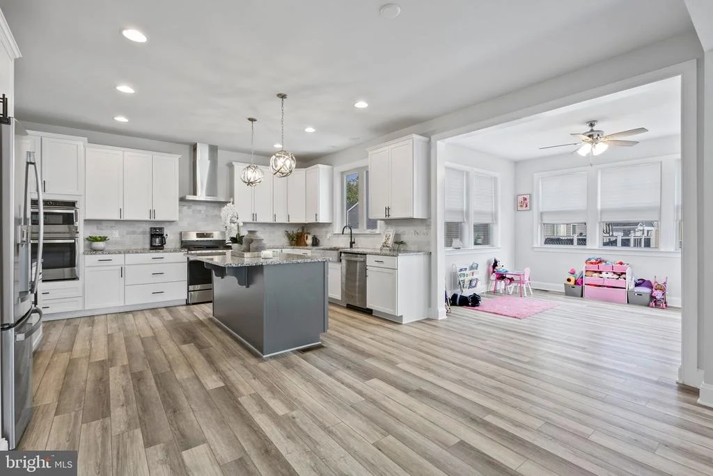
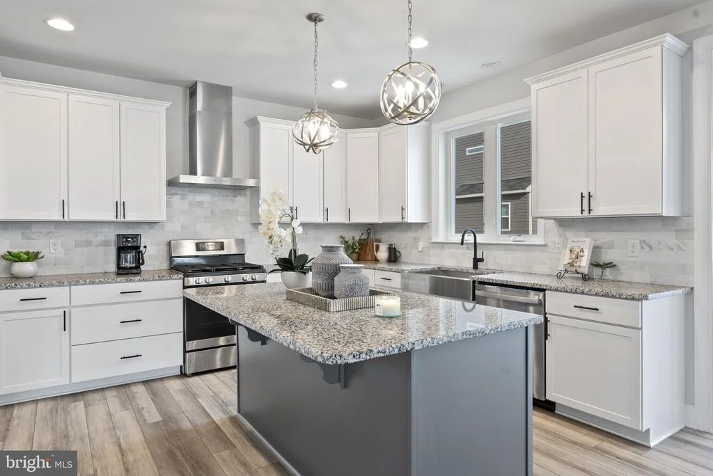
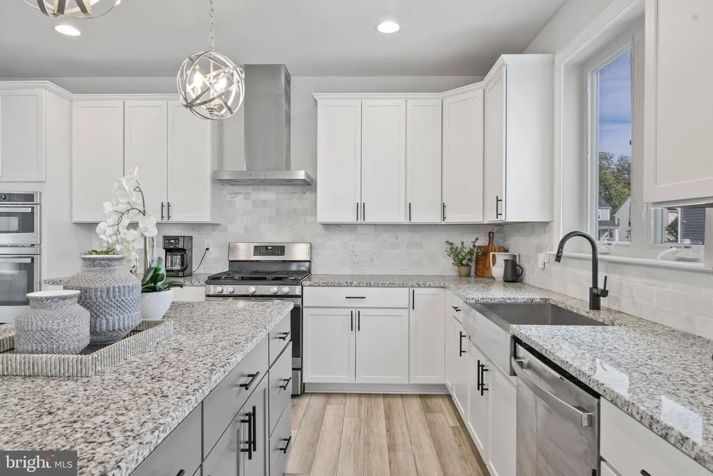
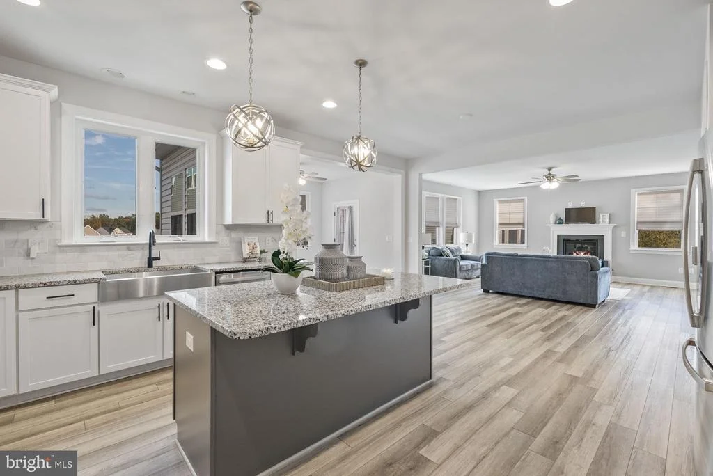
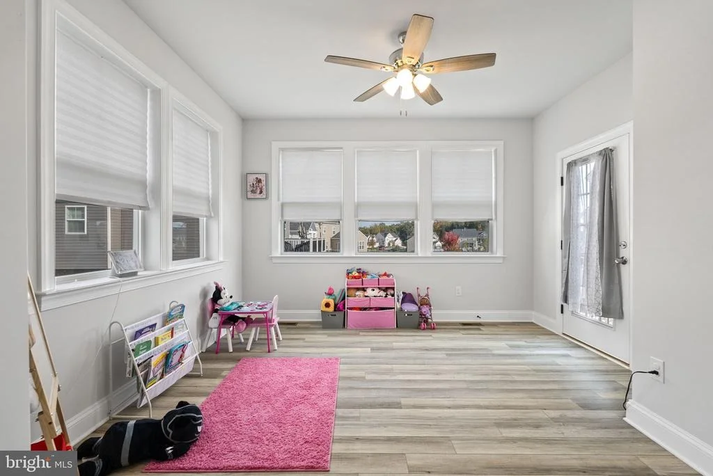
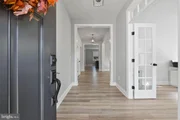
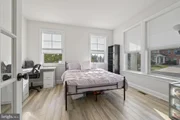
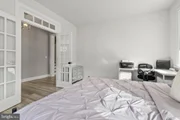
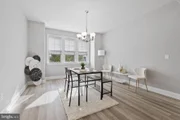
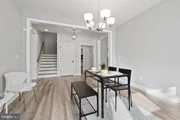
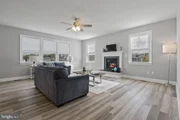
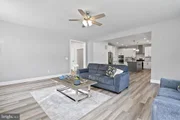
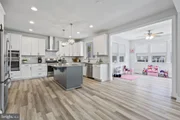
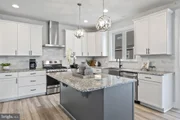
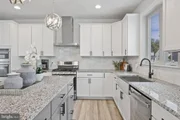
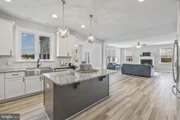
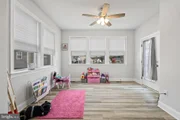
Enjoy entertaining with the open-concept layout, featuring a gourmet kitchen ideal for preparing holiday meals, a cozy morning room bump-out perfect for your coffee or tea, and a formal dining room for special gatherings. The main-level study offers flexibility for a home office or school space.
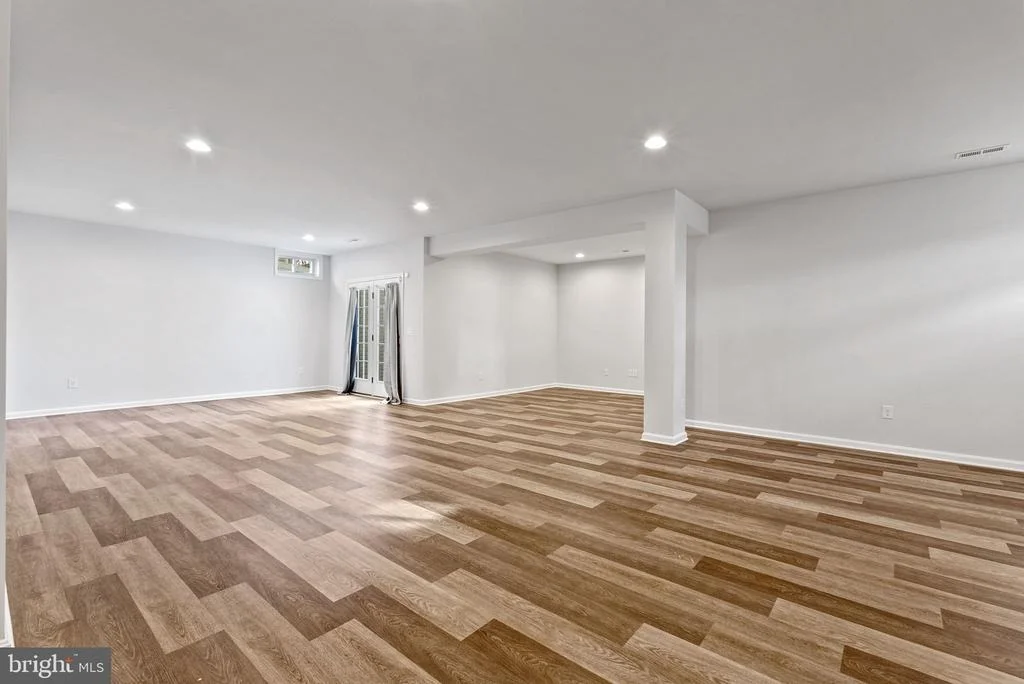
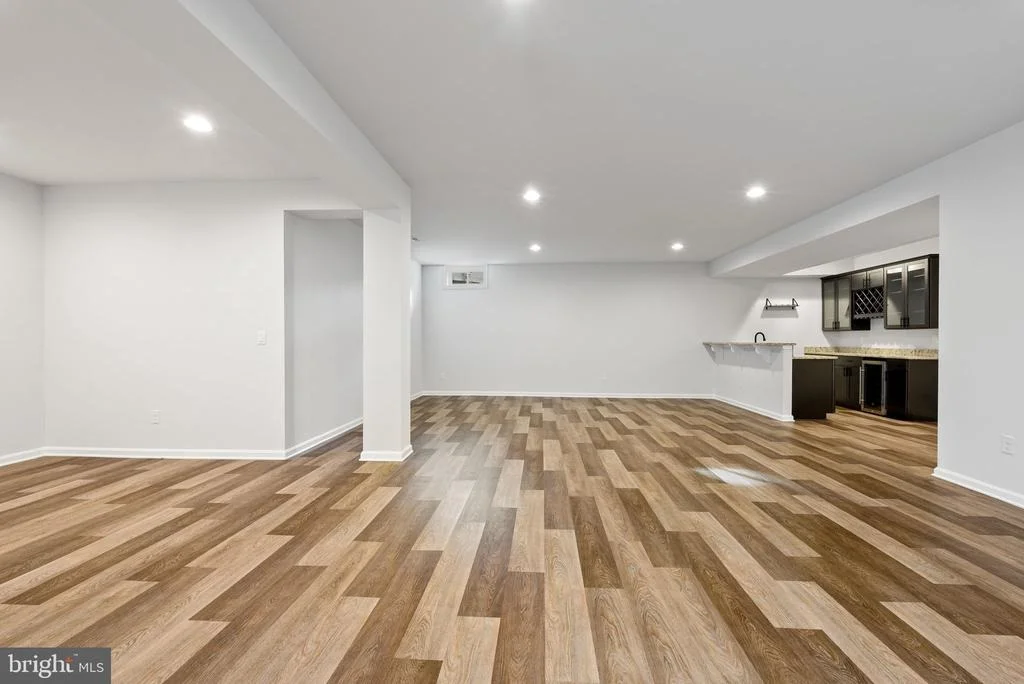
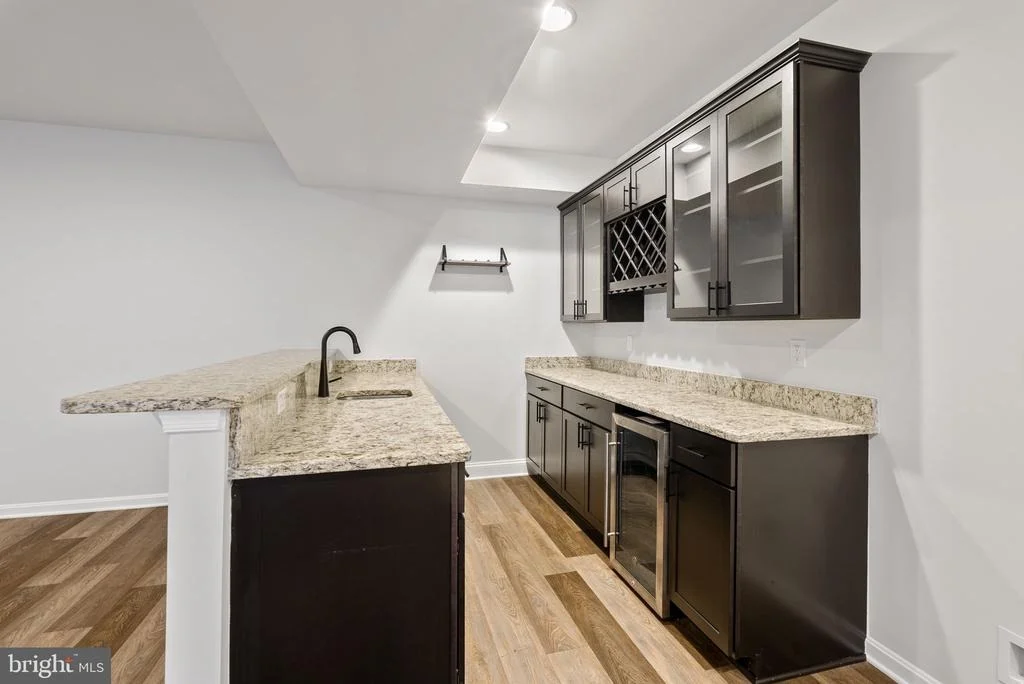
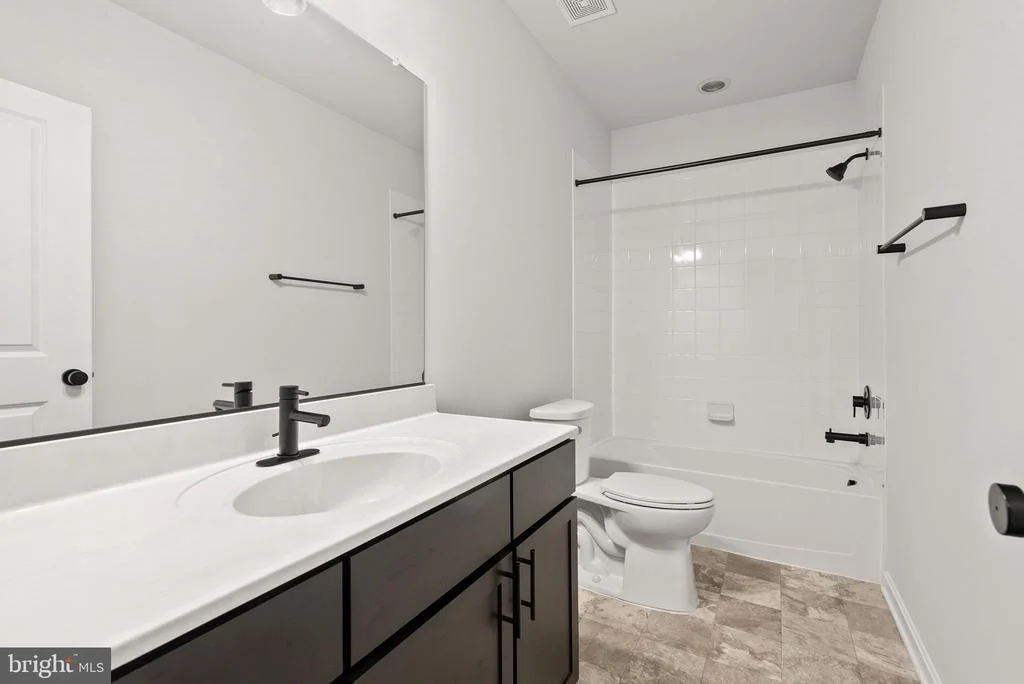
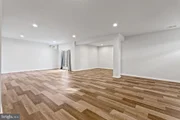
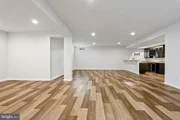
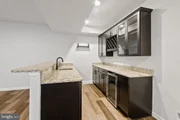
The finished basement expands your living area with a game room bump-out, wet bar (complete with sink, dishwasher, and beverage cooler, plus a water line ready for a refrigerator), a full bathroom, and a dedicated storage room.
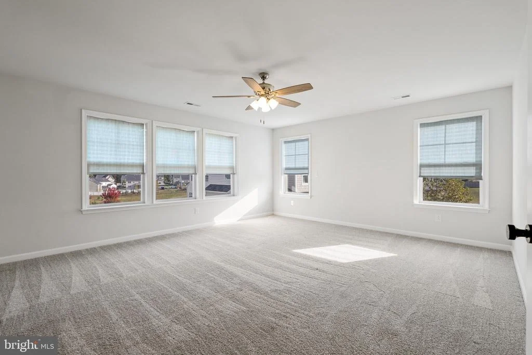
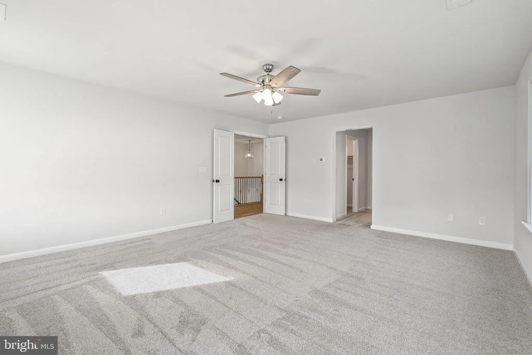
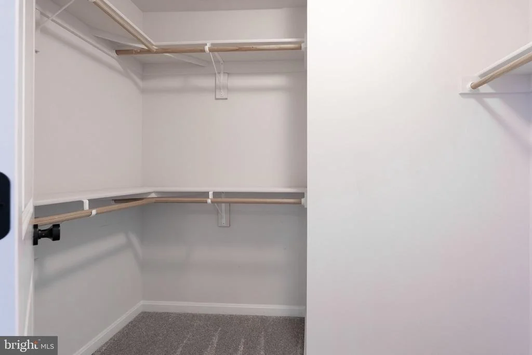
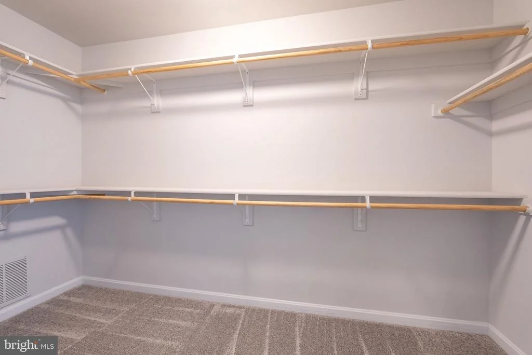
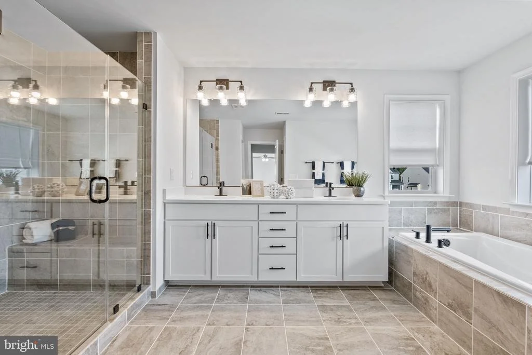
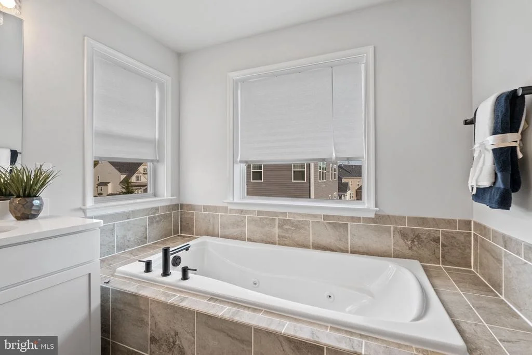
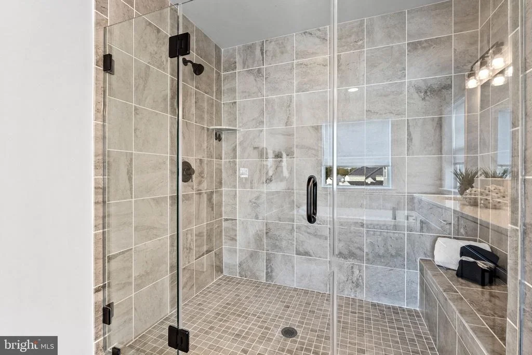
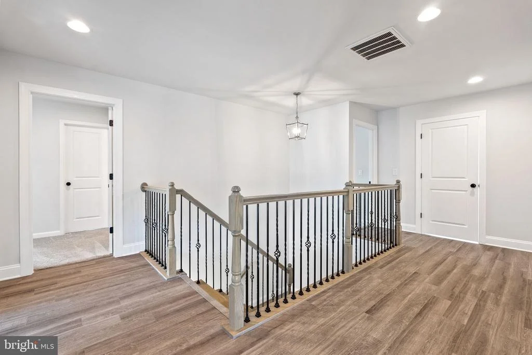
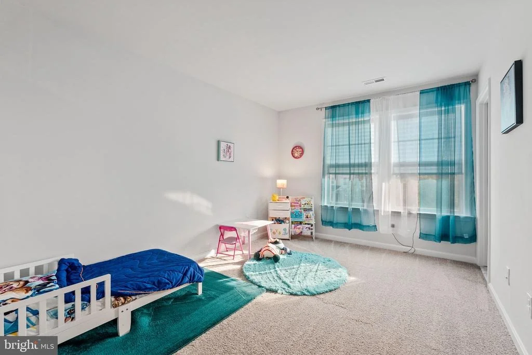
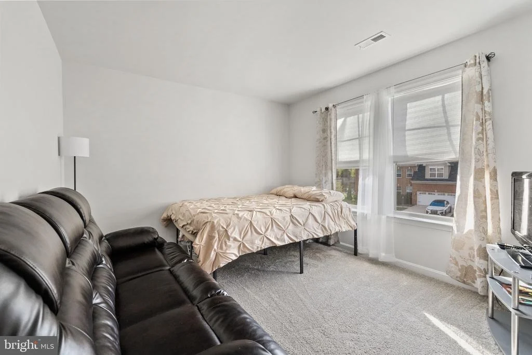
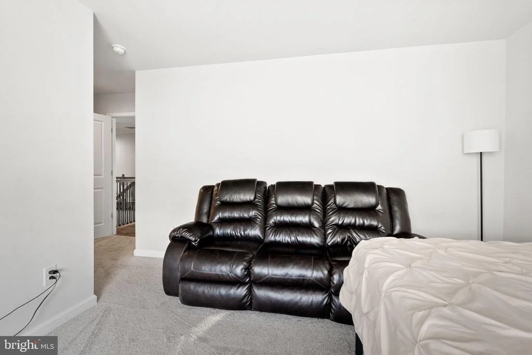
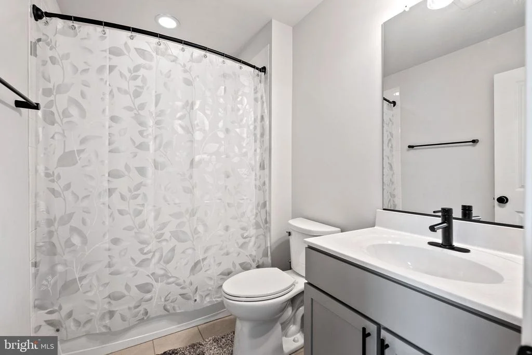
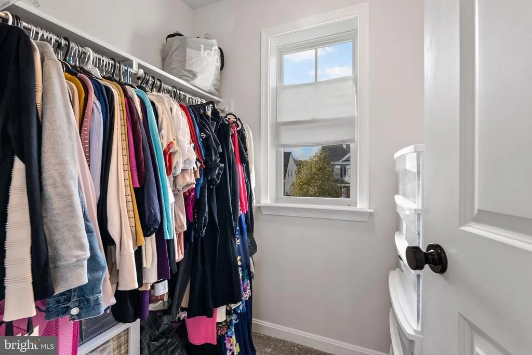
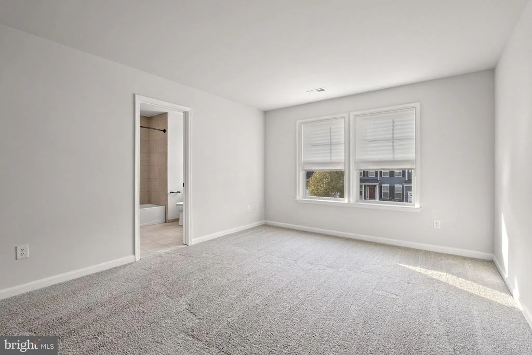
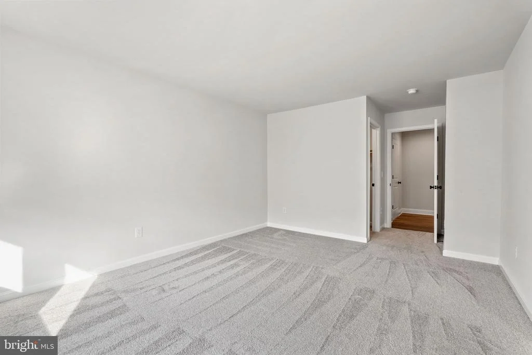
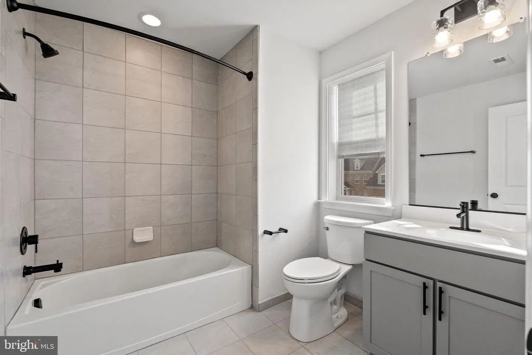
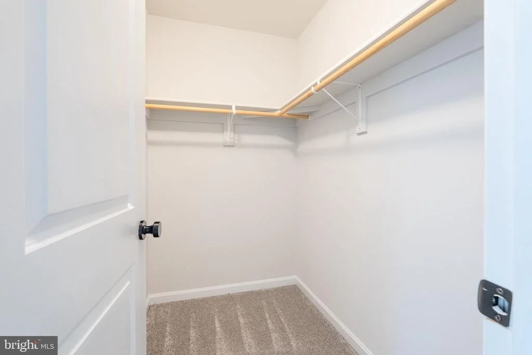
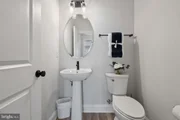
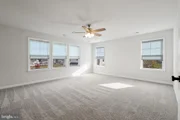
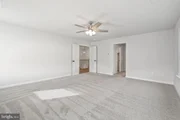
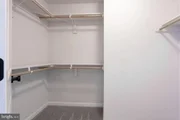
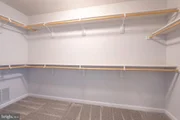
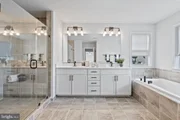
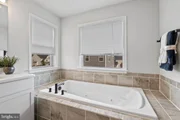
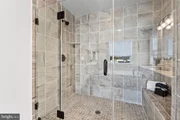
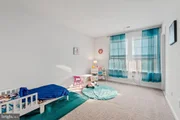
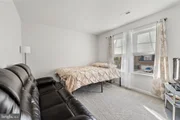
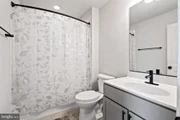
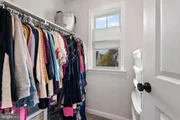
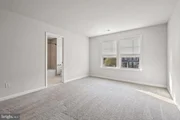
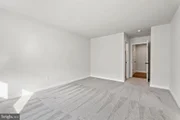
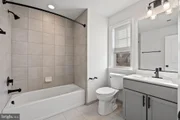
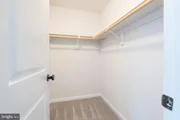
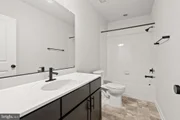
Upstairs, the primary suite features walk-in closets and a luxurious ensuite bathroom with a large stand-up shower with bench, double vanity, and jetted soaking tub. Each secondary bedroom also offers its own private ensuite bathroom and walk-in closet, providing comfort and privacy for everyone.
Come fall in love and make this your home - just in time for the holidays!
Payment Calculator
Your Estimated Monthly Payment
Cap Rate Calculator
What does this mean?
Based on our analysis, the cap rate of this property is 1.25%. A negative cap rate indicates that the property might not be feasible as an income-producing asset. The median cap rate for a near zip code 11238 is 4.23%.
How much can I actually make?
Actual monthly rental income may vary between $4,760 and $7,140 depending on unit-specific characteristics. You can change the amount using the slider to further explore.
How is cap rate calculated?
Cap Rate = Net Operating Income (NOI) / Property Asset Value.
When calculating the cap rate, we assume 100% occupancy. Leverage (mortgage) is not considered.
Cap Rate provided by RealtyHop and RentHop, learn more about cap rate here.
Price History
| Date / Event | Date | Event | Price |
|---|---|---|---|
| Jan 22, 2026 | Sold | ||
| Sold | |||
| Jan 3, 2026 | In contract | - | |
| In contract | |||
| Oct 23, 2025 | Listed by Samson Properties | $949,999 | |
| Listed by Samson Properties | |||
Property Highlights
Comparables
Status
Price/ft²
Listed On
Sold On
Past Sales
| Date | Unit | Beds | Baths | Sqft | Price | Closed | Listed By |
|---|
Similar Homes for Sale
Currently no similar homes around
Samson Properties
Last Updated: 0 hours ago
Data Source: Bright MLS , MLS# VAPW2106682




 Your Privacy Choices
Phone: 425-283-2930
Address: 335 Madison Avenue, New York, NY 10017