Factor in cap rate analysis, financing, common charges
See Home Value
Photos
Price History
Amenities
Neighborhood
Sold
on Dec 3, 2018
1
Map
$915,000
●
House -
Off Market
Undisclosed Address
Chula Vista, CA
5 Beds
3 Baths
3,341 Ft²
$1,367,739
RealtyHop Estimate
52.14%
Since Jan 1, 2019
National-US
Primary Model
About This Property
Stunning San Miguel Ranch Home! When you step foot in this home,
you are greeted w/ a dramatic 2 story ceiling entry that welcomes
you to this airy open floor plan and wood floors throughout.
Includes 2BD/1BA w/ outdoor pool entry on the 1st floor. 2nd floor
includes grand master suite, 2 additional rooms, and an oversized
loft. Kitchen w/ stone floors & granite counters opens to lofty
family room. Separate dining room, laundry room, & 4 car tandem
garage w/ ample storage.... ...Tankless water heater with hot
water circulator in master bathroom. Plumbed for gas at the patio.
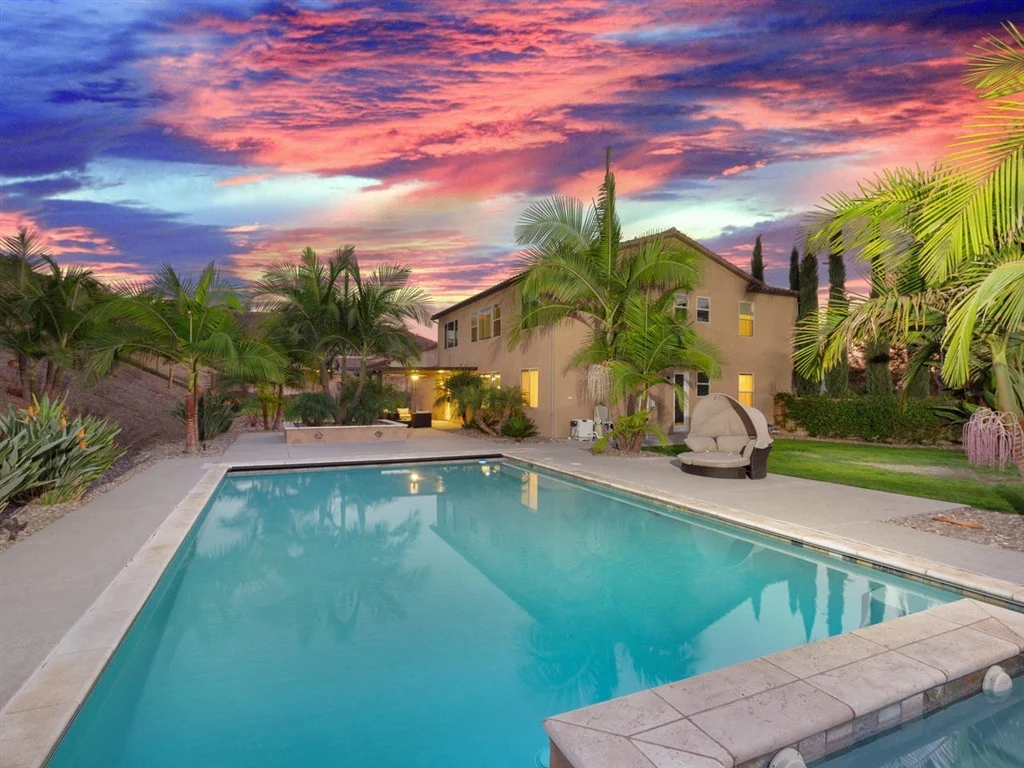
Splash around & entertain in this private yard w/ stunning pool &
spa. Buyer(s) and Buyers Agent to verify and approve all data,
square foot, all measurements, reports, records, inspections,
permits, zoning, use, all MLS information, HOA info and stats, and
any and all information pertaining to property prior to removal of
contingencies and COE.. Neighborhoods: San Miguel Ranch
Complex Features: ,,,,,,, Equipment: Fire Sprinklers,Garage Door
Opener Other Fees: 0 Sewer: Sewer Available Topography: LL
Unit Size
3,341 Ft²
Days on Market
76 days
Land Size
0.43 acres
Price per sqft
$269
Property Type
House
Property Taxes
-
HOA Dues
$135
Year Built
-
Payment Calculator
Home Price
Down Payment
%
Loan Term
Interest %
Your Estimated Monthly Payment
Principal + Interest:
Property Tax:
HOA:
Home Insurance:
Mortgage Insurance:
Cap Rate Calculator
Purchase Price
Monthly Property Taxes
Monthly Rental Income
Maintenance & HOA
IncomePer Year
ExpensesPer Year
Operating ProfitPer Year
Cap Rate
100% Occupancy
N/A (extreme outlier)
What does this mean?
Based on our analysis, the cap rate of this property is 1.25%. A negative cap rate indicates that the property might not be feasible as an income-producing asset. The median cap rate for a near zip code 11238 is 4.23%.
How much can I actually make?
Actual monthly rental income may vary between $4,760 and $7,140 depending on unit-specific characteristics. You can change the amount using the slider to further explore.
How is cap rate calculated?
Cap Rate = Net Operating Income (NOI) / Property Asset Value.
When calculating the cap rate, we assume 100% occupancy. Leverage (mortgage) is not considered.
Appliances: Dishwasher, Electric Water Heater, Gas Cooktop, Gas Oven, Microwave, Tankless Water Heater, HotWaterCirculator
Flooring Type: Carpet, Stone, Wood
Laundry Features: Electric Dryer Hookup, Gas Dryer Hookup, Inside, Laundry Room
Has Fireplace
Fireplace Features: Family Room
Exterior Details
Square Footage: 3341
Security Features: Carbon Monoxide Detector(s), Fire Sprinkler System, Smoke Detector(s)
Property Condition: Turnkey
Architectural Style: Mediterranean
Year Built Source: Assessor
Year Built: 2011
Levels: Two
Construction Materials: Stucco
Patio and Porch Features: Covered, Concrete
Pool Features: Gas Heat, Heated, In Ground, Salt Water, Association
Lot Features: DripIrrigationBubblers, SprinklerSystem
Lot Size Area: 18878
Lot Size Units: Square Feet
Lot Size Acres: 0.43
Lot Size Square Feet: 18878
Utilities Details
Cooling Type: Central Air, Dual, Electric
Heating Type: Forced Air, Fireplace(s), Natural Gas
Location Details
HOA/Condo/Coop Amenities: Clubhouse, Fitness Center, Barbecue, Playground, Pool, Spa/Hot Tub, Trail(s), HorseTrails
HOA Fee: $135
HOA Fee Frequency: Monthly
By proceeding, you consent to receive calls and texts at the number you provided, including marketing by autodialer and prerecorded and artificial voice, and email, from realtor.com and others about your inquiry and other home-related matters, but not as a condition of purchase (More...)California Privacy Notice
By submitting your information, you agree RealtyHop can share your information with its network of real estate &
mortgage professionals (or through their agents) and consent to receive marketing emails, calls, & texts related
to your inquiry (including via automatic telephone dialing system, or artificial or pre-recorded voice technology)
from Movoto or their affiliates to the email address or number you provided.
By proceeding, you agree to our Terms of Service. California Privacy Notice






 Your Privacy Choices
Phone: 425-283-2930
Address: 335 Madison Avenue, New York, NY 10017