by RH Advisors

Check Availability
Listed by: Grant Parham, Green & Company, 603-964-7572, Listing Courtesy of Prime MLS
$1,200,000
● House - For Sale

Cherry #LOT2

York, ME
bedrooms
3 Beds
bathrooms
1 Bath, 1 Half Bath
square feet
3,471 Ft²
$7,171
Est. Monthly
$1,278
HOA / Fees

About This Property

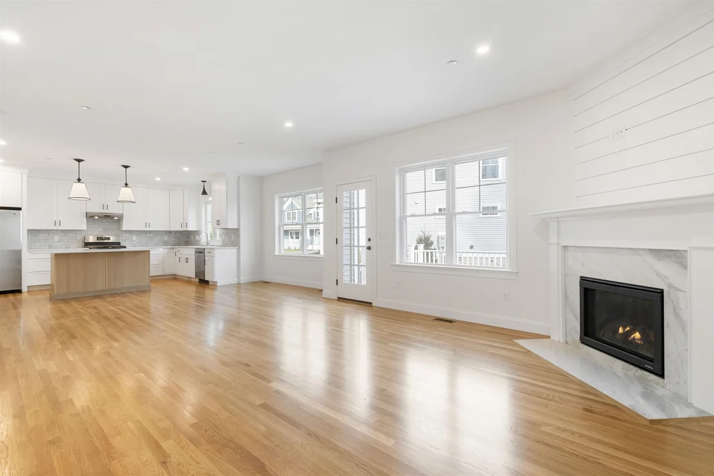
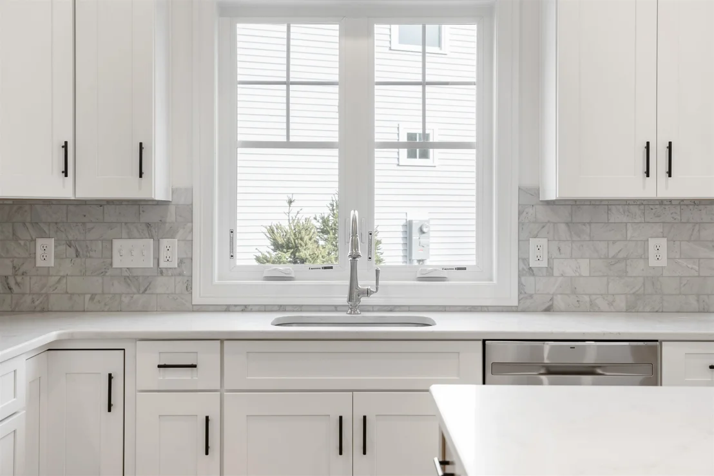
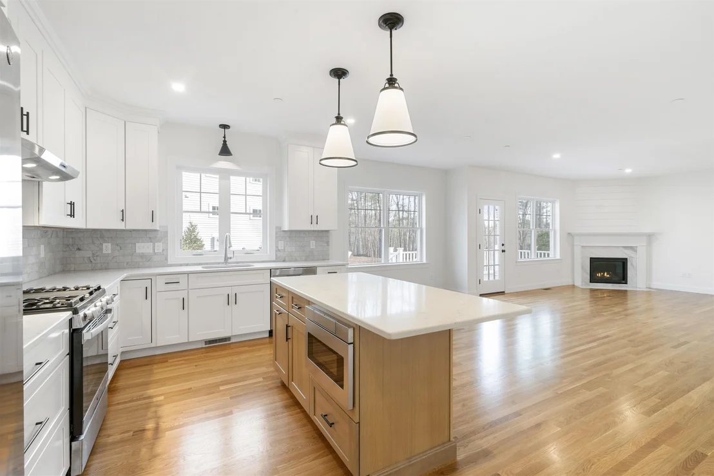
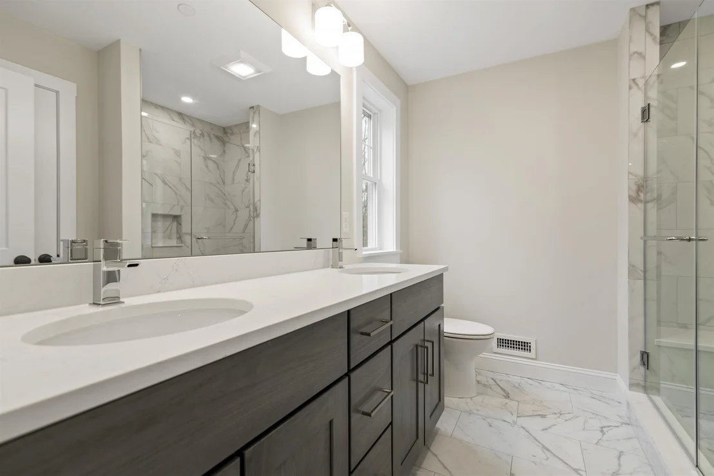
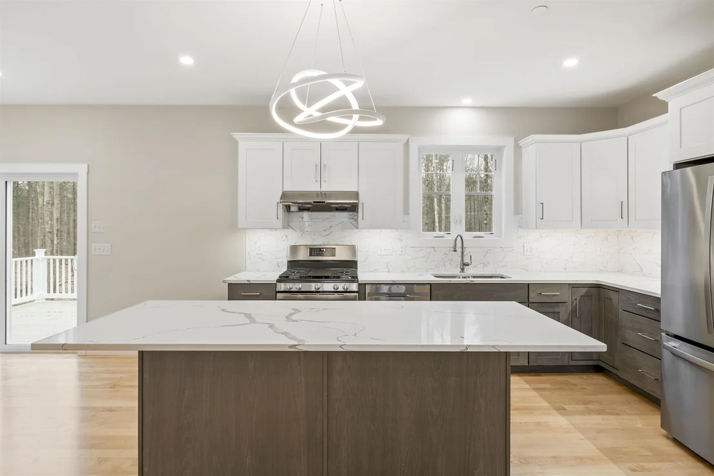
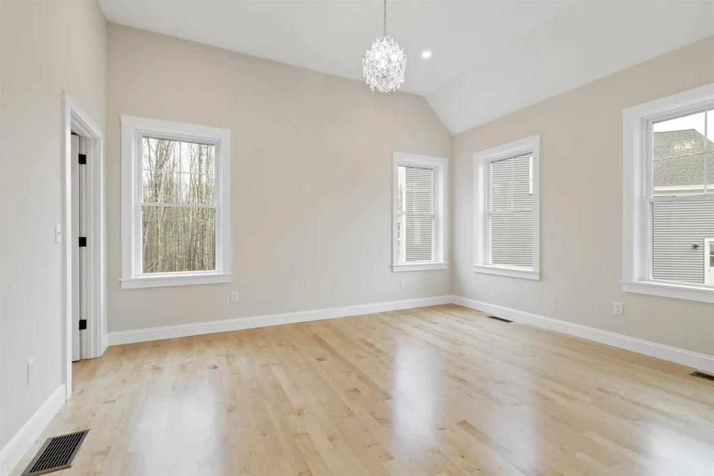
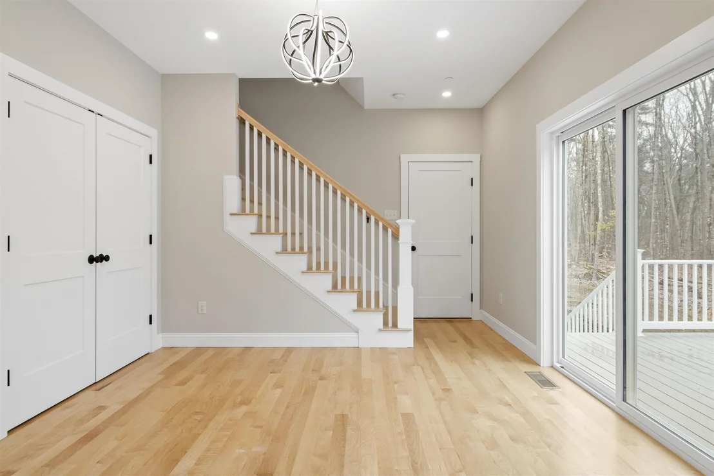
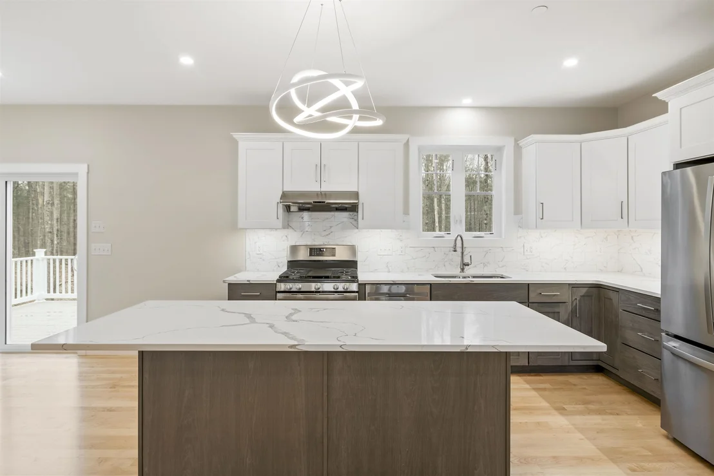
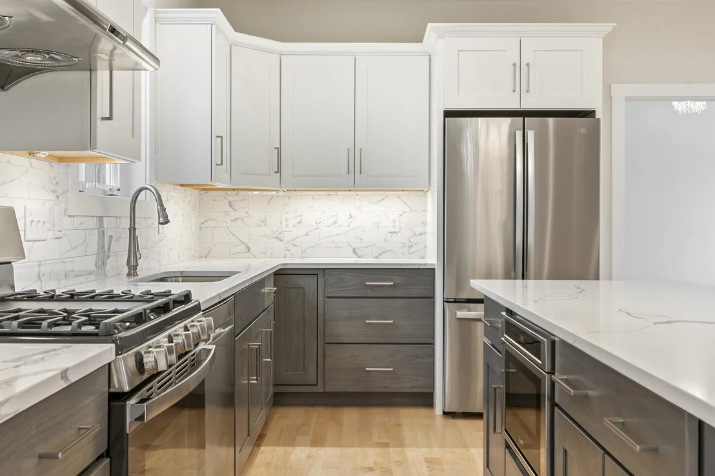
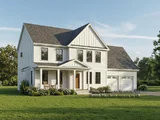
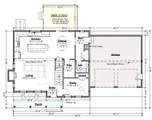
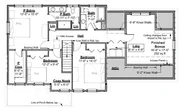
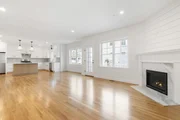
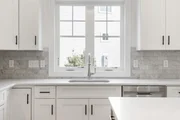
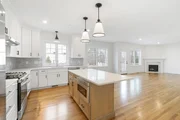
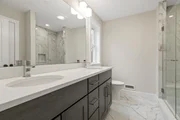
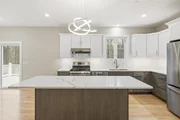
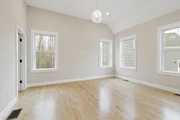
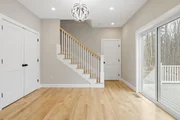
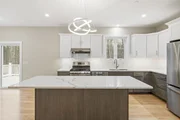
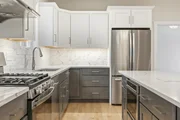
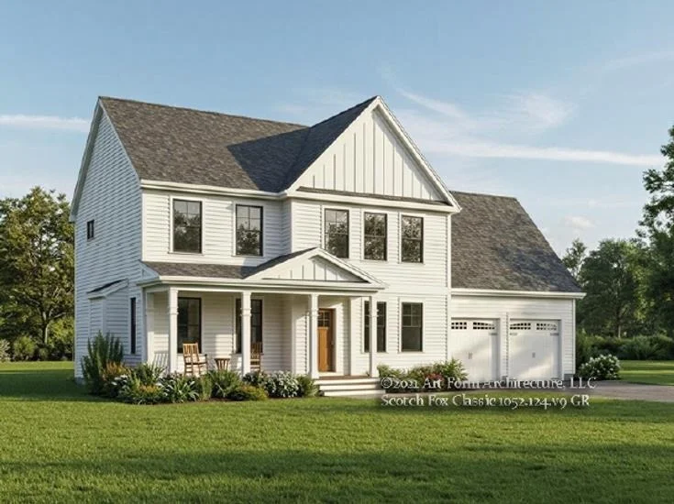
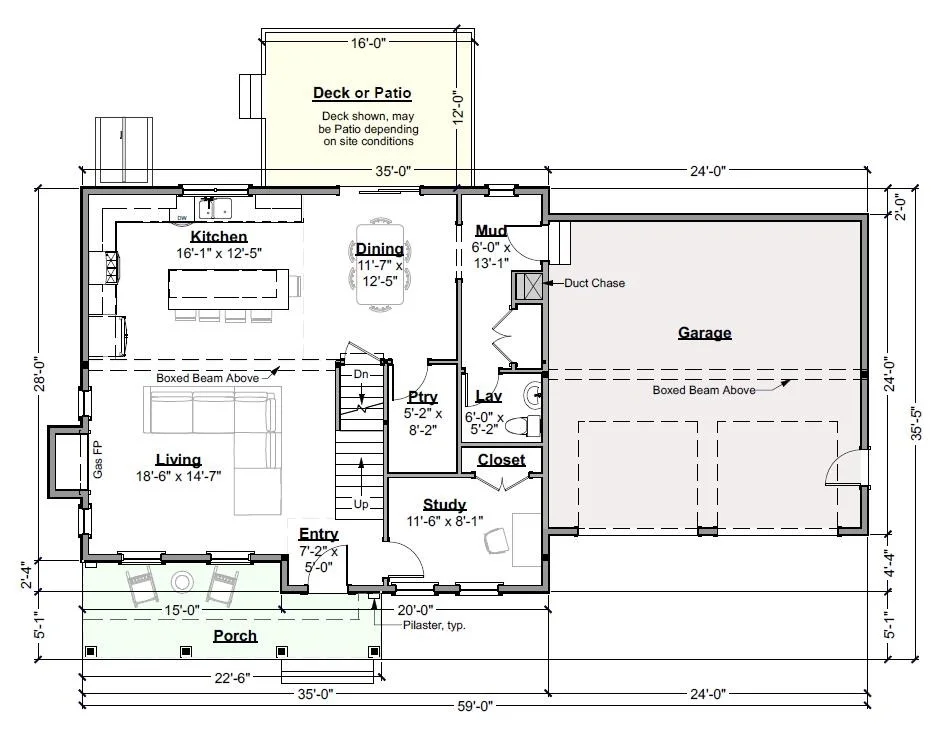
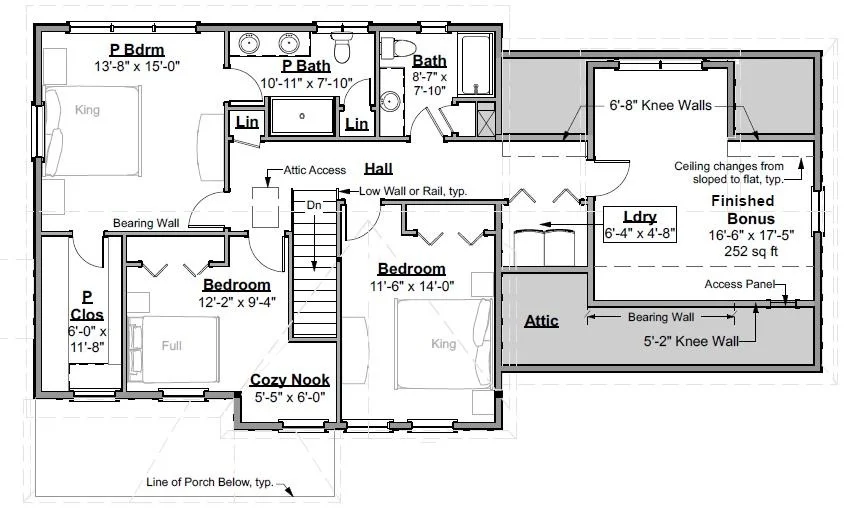
NEW CONSTRUCTION: Introducing Harbor Woods, York's newest community of seven new homes now beginning construction. Nestled amongst conservation land, and minutes to York Harbor and Kittery Point. Short sands/Long sands beaches are nearby! Harbor Woods is the perfect location to enjoy all that Coastal Maine living provides. This thoughtfully designed Scotch Fox home style offers three bedrooms, home office, and spacious finished bonus room.  The living space is centered around the kitchen, with island seating area, open dining and living room centered around a cozy gas fireplace.  First floor study provides a beautiful sunny work space.  Walk-in pantry with plenty of storage.  Up the hardwood stairs is a primary suite with walk-in closet, and private bath with tile shower, linen storage and double vanity.  Two additional bedrooms, full bath, and laundry on this floor.  Finished "bonus " room over garage has endless options - family room, guest bedroom, hobby space! Enjoy morning coffee on the front farmer's porch or back deck/patio.  Choose your homesite at Harbor Woods and customize this home!
Unit Size
3,471 Ft²
Days on Market
-
Land Size
-
Price per sqft
$346
Property Type
House
Property Taxes
-
HOA Dues
$1,278
Year Built
-

Listed By

Payment Calculator (Computations Provided by RealtyHop)

Cap Rate Calculator

Last updated: 16 days ago (Prime MLS #5084009)

Price History

Date / Event Date Event Price
Apr 16, 2026 Listed by Green & Company $1,200,000
Listed by Green & Company

Property Highlights

Fireplace
Parking Details
Has Garage
Garage Spaces: 2
Interior Details
Half Bathrooms: 1
Full Bathrooms: 1
Interior Features: Ceiling Fan(s), Kitchen Island, Storage, Walk-In Closet(s), Dining Area, Gas Fireplace, 1 Fireplace, Kitchen/Dining, Kitchen/Living, Laundry Hook-ups, Enrgy Rtd Lite Fixture(s), LED Lighting, Primary BR w/ BA, Walk-in Pantry, Programmable Thermostat, 2nd Floor Laundry
Appliances: Dishwasher, Range Hood, Microwave, Gas Range, Refrigerator, Water Heater, Tankless Water Heater, ENERGY STAR Qual Dishwshr, ENERGY STAR Qual Fridge, Gas Stove
Flooring Type: Carpet, Hardwood, Tile
Rooms: 10
Basement: Yes
Exterior Details
Square Footage: 3471
Architectural Style: Craftsman
Year Built: 2026
Construction Materials: Vinyl Siding
Lot Features: Landscaped, Alternative Lots Avail, Condo Development, Subdivision, Abuts Conservation, Neighborhood
Water Source: Private, Drilled Well
Utilities Details
Cooling Type: Central AC
Heating Type: Propane, Forced Air, Hot Air, Multi Zone
Sewer : Private Sewer, Septic Tank
Location Details
HOA/Condo/Coop Amenities: Landscaping, Other, Common Acreage, Trash Removal
HOA Fee: $278
HOA Fee Frequency: Monthly
Condo/Coop Fee: $1,000

Comparables

Unit
Status
Type
Beds
Baths
ft²
Price/ft²
Asking Price
Listed On
Closing Price
Sold On
HOA + Taxes

Past Sales

Date Unit Beds Baths Sqft Price Closed Listed By

Similar Homes for Sale

Currently no similar homes around