See Home Value
$580,000
● House - Off Market

Undisclosed Address

CHERRY HILL, NJ
bedrooms
4 Beds
bathrooms
2 Baths, 1 Half Bath
square feet
3,257 Ft²
$4,102
Est. Monthly

About This Property

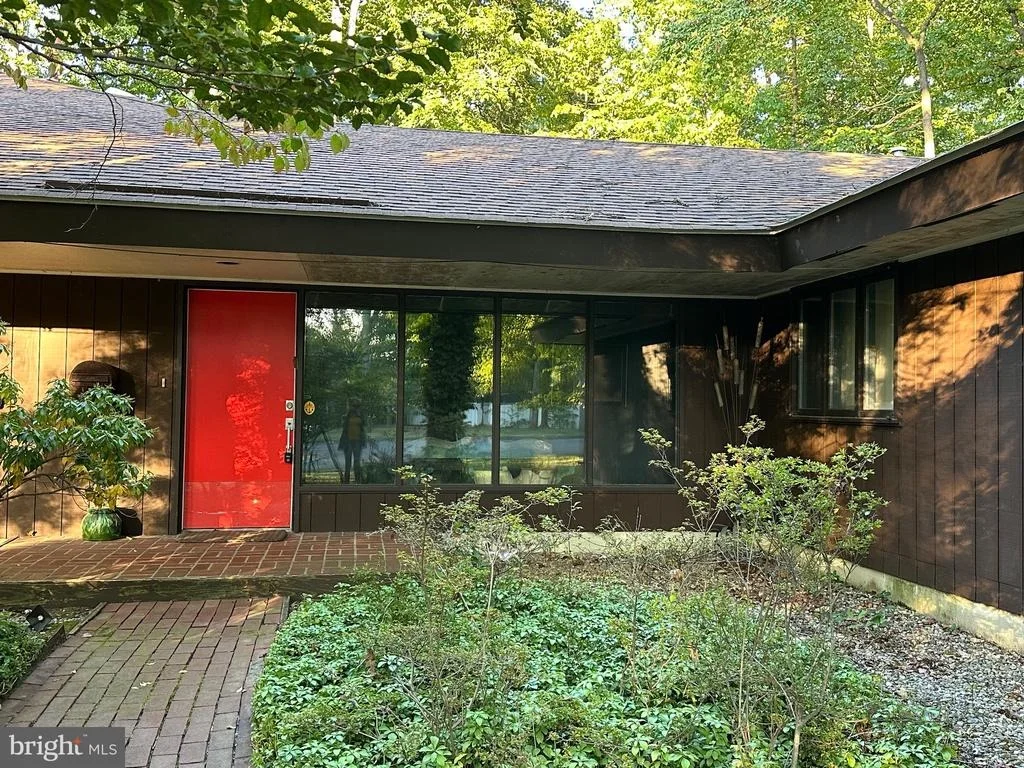
This large ranch home was custom built for accessibility - a rare find. It is located on a beautiful and quiet cut-de-sac with a lush treed yard. You will be able to watch the birds, squirrels and the deer. The entire living space is on the main floor, and there is a smooth transition from the garage into the house. The primary BR has 2 walk-in closets and a bathroom with both tub and shower.  Another BR has wheelchair access into a bathroom with a roll in shower.  The large kitchen has access to the screened porch as well as the family room. The large family room in the back of the house has a wall of windows with views of the wooded yard.   The home also features a large LR that is open to the DR  and the porch - perfect for hosting family gatherings. A portion the attic has been finished into a playroom and also has a darkroom with plumbing.  The 2 car garage is oversized and offers roll in access to the house. The driveway is long and can accommodate additional parking.  This home needs updating and is being sold in AS-IS condition.
Unit Size
3,257 Ft²
Days on Market
-
Land Size
0.58 acres
Price per sqft
$184
Property Type
House
Property Taxes
$1,161
HOA Dues
-
Year Built
-

Payment Calculator

Cap Rate Calculator

Last updated: 5 months ago (Bright MLS #NJCD2075930)

Price History

Date / Event Date Event Price
Dec 17, 2024 Sold
Sold
Sep 16, 2024 Listed by Lichtman Associates Real Estate LLC $599,000
Listed by Lichtman Associates Real Estate LLC

Property Highlights

Air Conditioning
Fireplace
With View
Parking Details
Has Garage
Garage Spaces: 2
Interior Details
Half Bathrooms: 1
Full Bathrooms: 2
Interior Features: Eat-in Kitchen, Walk-In Closet(s), Breakfast Bar, Built-in Features, Pantry, Recessed Lighting, Carpet, Entry Level Bedroom, Family Room Off Kitchen, Formal/Separate Dining Room, Laundry Chute, Primary Bath(s), Bathroom - Jetted Tub, Bathroom - Stall Shower, Window Treatments
Appliances: Built-In Range, Dryer, Disposal, Dishwasher, Double Oven, Refrigerator, Washer, Cooktop
Rooms: 9
Has Fireplace
Fireplace Features: Gas/Propane
Fireplaces: 1
Exterior Details
Square Footage: 3257
Square Footage Source: $0
Property Condition: Average
Architectural Style: Ranch/Rambler
Year Built Source: Assessor
Year Built: 1971
Levels: 1
Other Structures: Above Grade, Below Grade
Window Features: Double Pane Windows
Construction Materials: Frame
Lot Features: Cul-De-Sac, Backs to Trees, No Thru Street
Lot Size Area: 25200
Lot Size Units: Square Feet
Lot Size Acres: 0.58
Lot Size Square Feet: 25200
Lot Size Dimensions: 200x150x100x186
Tax Lot: 00017
Water Source: Public
Financial Details
Tax Annual Amount: $13,929
Utilities Details
Cooling Type: Central Air, Multi Units
Heating Type: Forced Air
Sewer : Public Sewer

Comparables

Unit
Status
Type
Beds
Baths
ft²
Price/ft²
Asking Price
Listed On
Closing Price
Sold On
HOA + Taxes

Past Sales

Date Unit Beds Baths Sqft Price Closed Listed By

Similar Homes for Sale

Currently no similar homes around