See Home Value
$329,800
● House - Off Market

Undisclosed Address

Campo, CA
bedrooms
3 Beds
bathrooms
2 Baths
square feet
1,628 Ft²
$483,046
RealtyHop Estimate
46.47%
Since Nov 1, 2019
National-US
Primary Model

About This Property

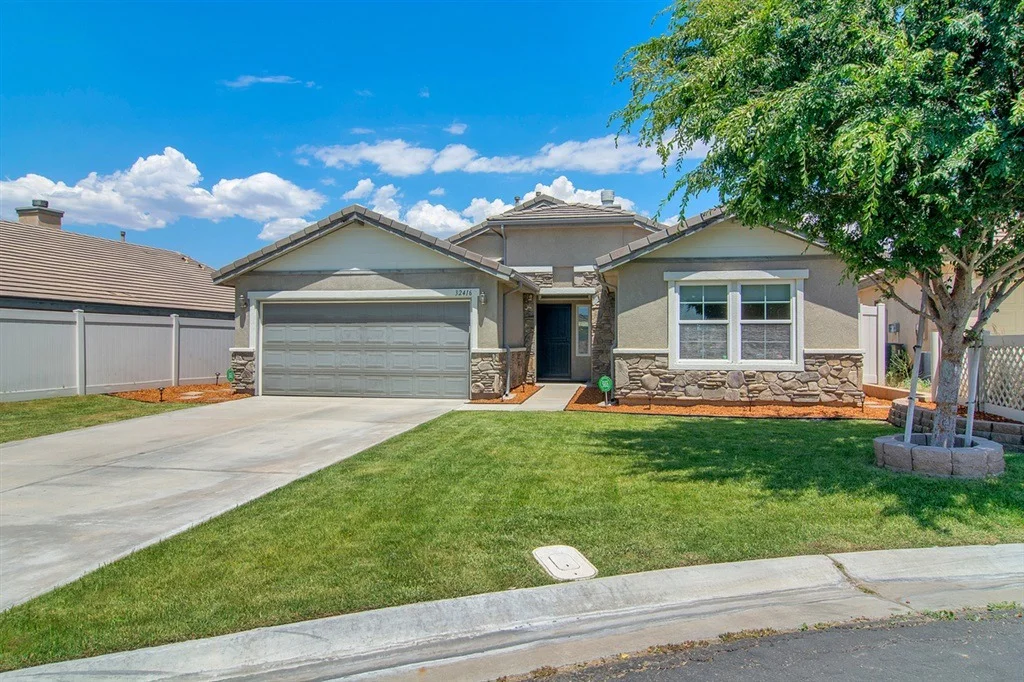
SELLER WILL PAY 1 YEAR HOA DUES - MOVE IN READY HOME!  This home has been re-done top to bottom it is clean and move-in ready! Fully landscaped front and back yards. Superior location in the community with no rear neighbors and a longer than average driveway able to park 4 cars. When you enter the home you will notice the custom tile entry, gleaming real cherry hardwood floors, high ceilings and crown molding throughout. The kitchen comes with Stainless Steel Viking  ...See Supplement below  Refrigerator, Dishwasher, microwave and even an under the kitchen sink Reverse Osmosis system for pure drinking water from the sink! The bedrooms have new carpet ceiling fans and mirrored closet doors. All of the windows in the home have custom window treatments. The master bedroom has a slider that leads to the backyard, a walk-in closet and over-sized oval soaking tub separate from the stand-up shower. The whole home is on a water filtration system. The garage is the cleanest in town and has new epoxy flooring. Also comes with a new LG washer and dryer. This home is truly a must-see.  Neighborhoods: Campo Hills Complex Features: ,,, Equipment:  Dryer,Fire Sprinklers,Garage Door Opener, Range/Oven, Washer, Water Filtration Other Fees: 0 Sewer:  Private Sewer Topography: LL
Unit Size
1,628 Ft²
Days on Market
83 days
Land Size
-
Price per sqft
$203
Property Type
House
Property Taxes
-
HOA Dues
$133
Year Built
-

Payment Calculator

Cap Rate Calculator

Last updated: 4 months ago (SDMLS #190039803)

Price History

Date / Event Date Event Price
Oct 8, 2019 Sold
Sold
Jul 17, 2019 Listed by Keller Williams Realty $329,800
Listed by Keller Williams Realty

Property Highlights

Air Conditioning
Fireplace
Garage
Parking Details
Has Garage
Parking Features: Direct Access, Driveway, Garage Faces Front, Garage, Garage Door Opener, DoorSingle
Garage Spaces: 2
Open Parking Spaces: 4
Interior Details
Full Bathrooms: 2
Interior Features: Entrance Foyer, Walk-In Closet(s), SeparateFormalDiningRoom, BedroomOnMainLevel, MainLevelPrimary
Appliances: Dishwasher, Free-Standing Range, Disposal, Ice Maker, Microwave, Propane Cooktop, Refrigerator, Range Hood, PropaneOven, PropaneRange, PropaneCooking
Flooring Type: Carpet, Tile, Wood
Laundry Features: Washer Hookup, Electric Dryer Hookup, Laundry Room, PropaneDryerHookup
Has Fireplace
Fireplace Features: Dining Room, Living Room
Exterior Details
Square Footage: 1628
Year Built Source: Assessor
Year Built: 2006
Levels: One
Construction Materials: Stone, Stucco
Patio and Porch Features: Covered, Front Porch
Pool Features: Community, In Ground
Water Source: Private, Shared Well
Utilities Details
Cooling Type: Central Air
Heating Type: Forced Air, Fireplace(s), Propane
Sewer : SewerAssessments, SewerOnBond
Location Details
HOA Fee: $133
HOA Fee Frequency: Monthly

Comparables

Unit
Status
Type
Beds
Baths
ft²
Price/ft²
Asking Price
Listed On
Closing Price
Sold On
HOA + Taxes

Past Sales

Date Unit Beds Baths Sqft Price Closed Listed By

Similar Homes for Sale

Currently no similar homes around