Check Availability
$309,000
↓ $6K (1.9%)
● House - For Sale

Undisclosed Address

BUSHKILL, PA
bedrooms
1 Bed
bathrooms
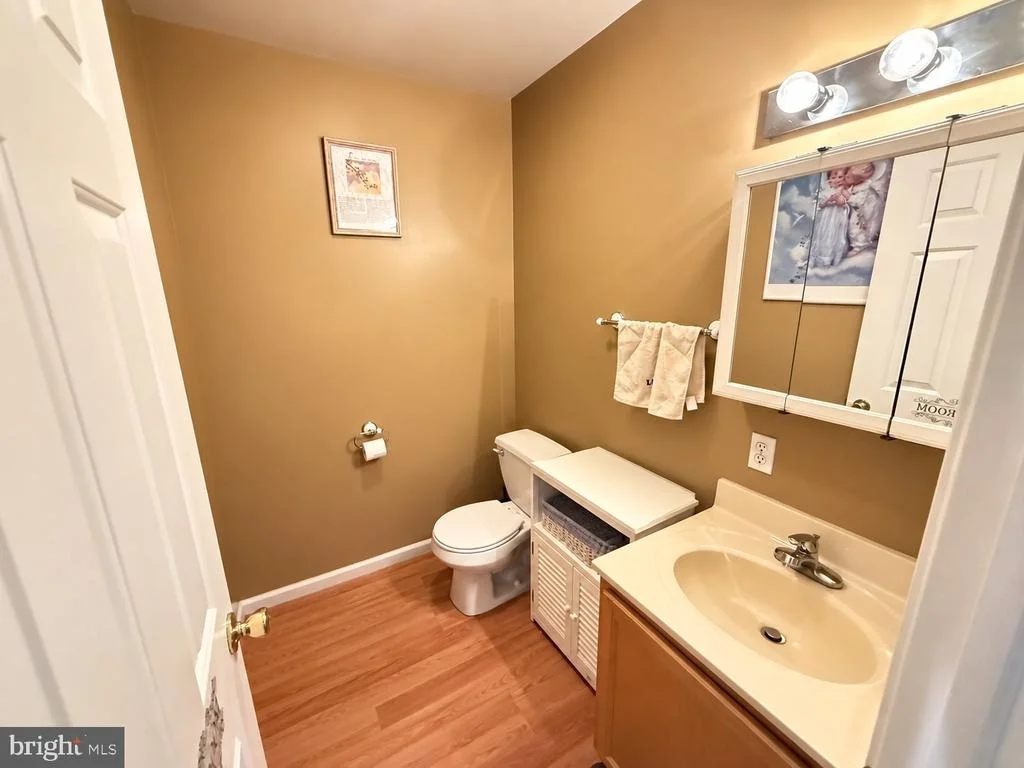
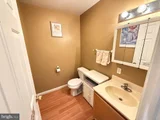
1 Bath, 1 Half Bath
square feet
1,776 Ft²
$2,126
Est. Monthly
$150
HOA / Fees

About This Property

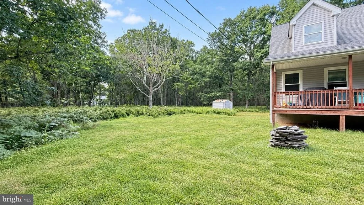
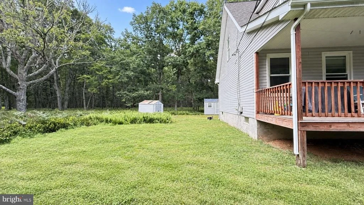
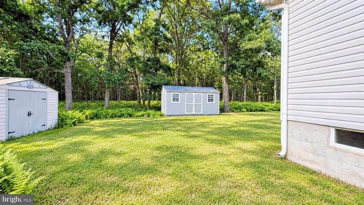
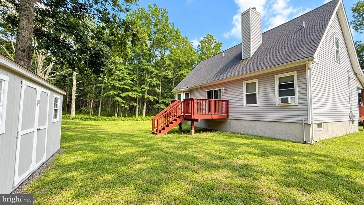
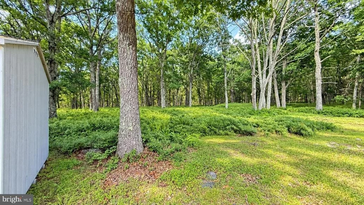
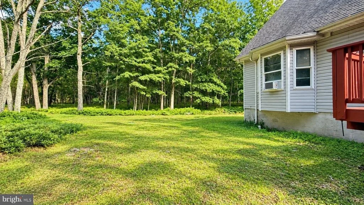
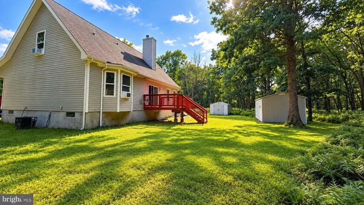
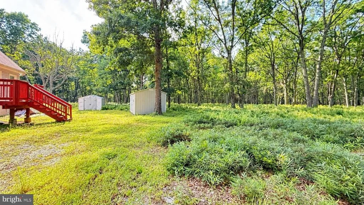
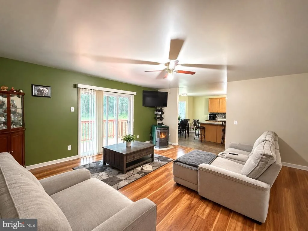
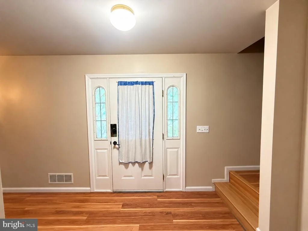
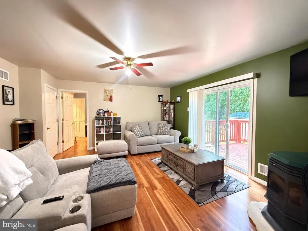
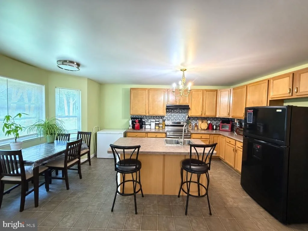
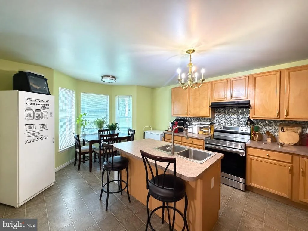
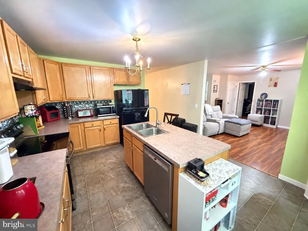
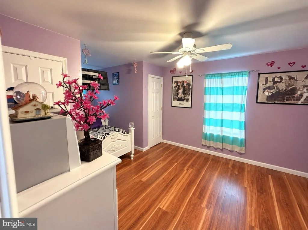
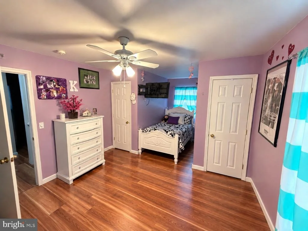
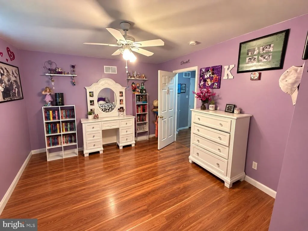
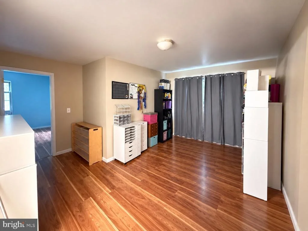
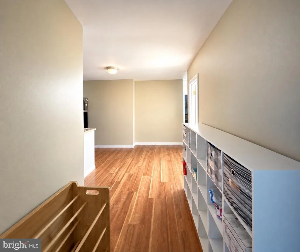
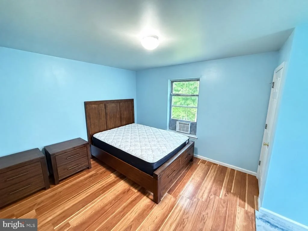
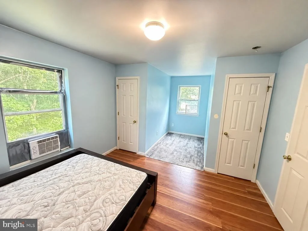
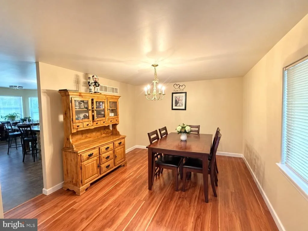
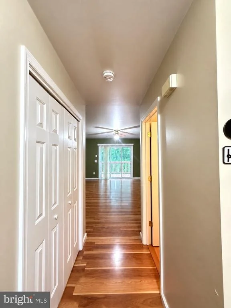
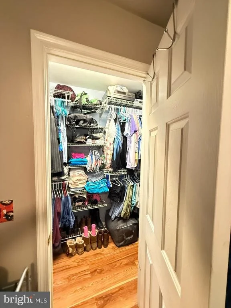
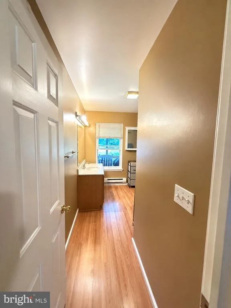
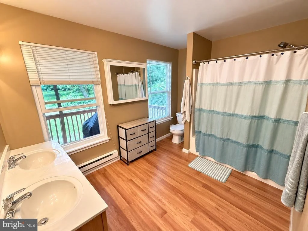
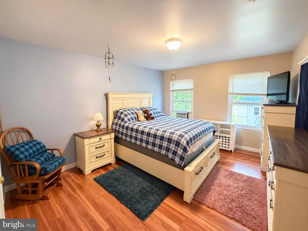
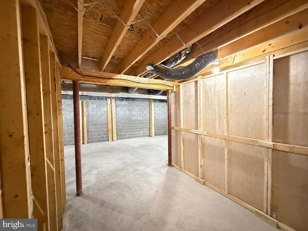
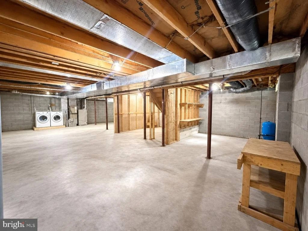
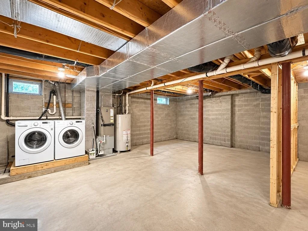
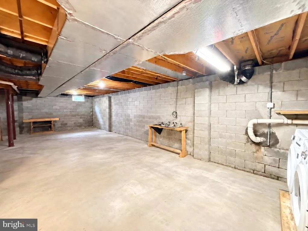
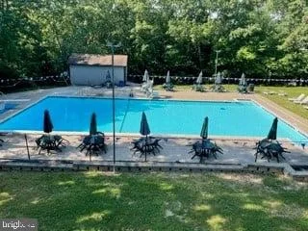
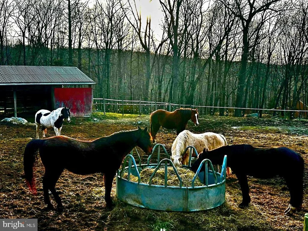
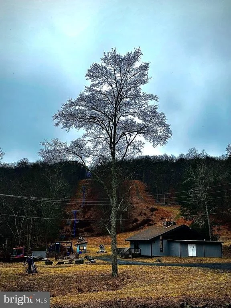
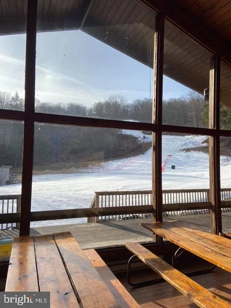
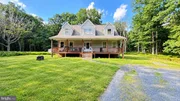
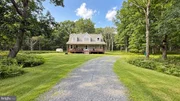
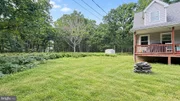
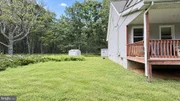
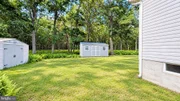
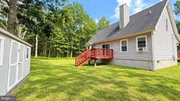
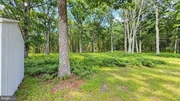
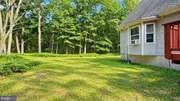
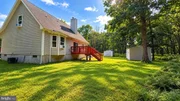
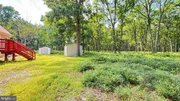
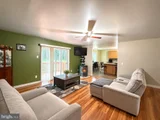
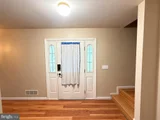
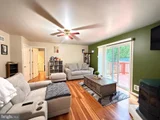
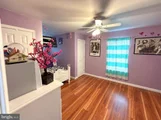
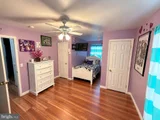
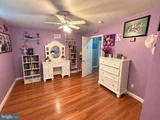
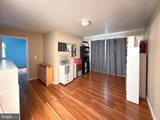
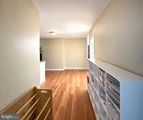
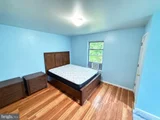
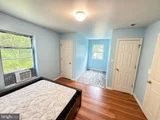
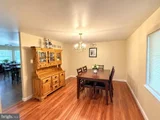
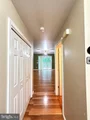
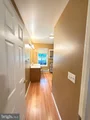
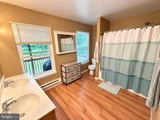
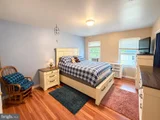
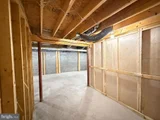
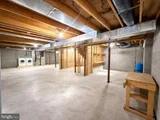
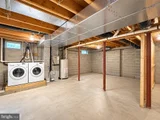
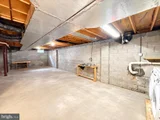
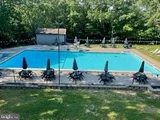
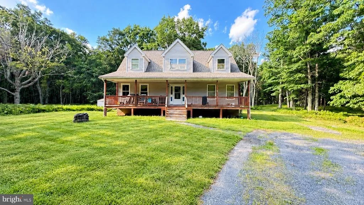
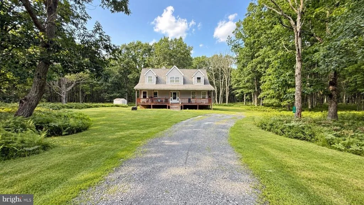
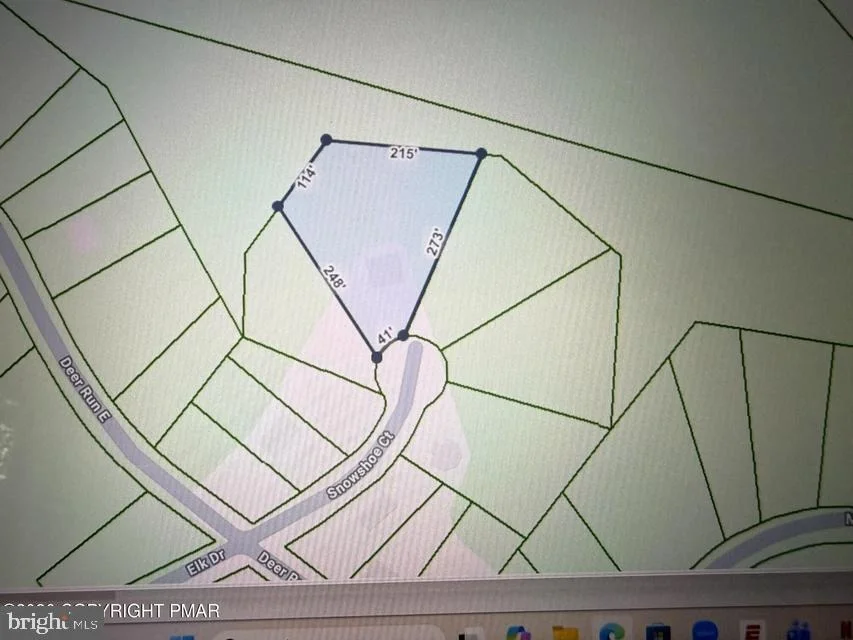
Privately positioned at the end of a quiet cul-de-sac, this refined 3-bedroom, 2.5-bath mountain retreat sits on a picturesque 1-acre lot backing to state land, offering an exceptional sense of privacy, serenity, and connection to nature. Mature trees and lush surroundings create a secluded backdrop, while desirable community amenities and local attractions remain conveniently within reach. Inside, the spacious layout is thoughtfully designed for comfortable everyday living and effortless entertaining, with a full unfinished basement offering impressive potential for a future lounge, recreation space, guest area, fitness room, or premium storage. The full covered front deck provides an elegant outdoor setting for morning coffee, quiet evenings, and year-round enjoyment of the peaceful landscape. Whether envisioned as a primary residence, refined vacation escape, or compelling investment opportunity, this property blends privacy, space, and lifestyle appeal in the sought-after Pocono Ranch Lands community. Residents enjoy access to horseback riding stables, scenic hiking trails, two heated swimming pools, tennis, pickleball and basketball courts, playgrounds, ball fields, and a clubhouse. Schedule your private viewing today and experience the understated luxury of this Pocono mountain getaway.
Unit Size
1,776 Ft²
Days on Market
-
Land Size
1.03 acres
Price per sqft
$174
Property Type
House
Property Taxes
$459
HOA Dues
$150
Year Built
-

Listed By

Joseph Salerno
Iron Valley R E - Mountainside

Payment Calculator

Cap Rate Calculator

Last updated: 2 months ago (Bright MLS #PAPI2001230)

Price History

Date / Event Date Event Price
Sep 16, 2026 Price Decreased $309,000
↓ $6K (1.9%)
Price Decreased
Aug 20, 2026 Listed by Iron Valley Real Estate-Mountainside $315,000
Listed by Iron Valley Real Estate-Mountainside

Property Highlights

Air Conditioning
Parking Details
Parking Features: Driveway
Interior Details
Half Bathrooms: 1
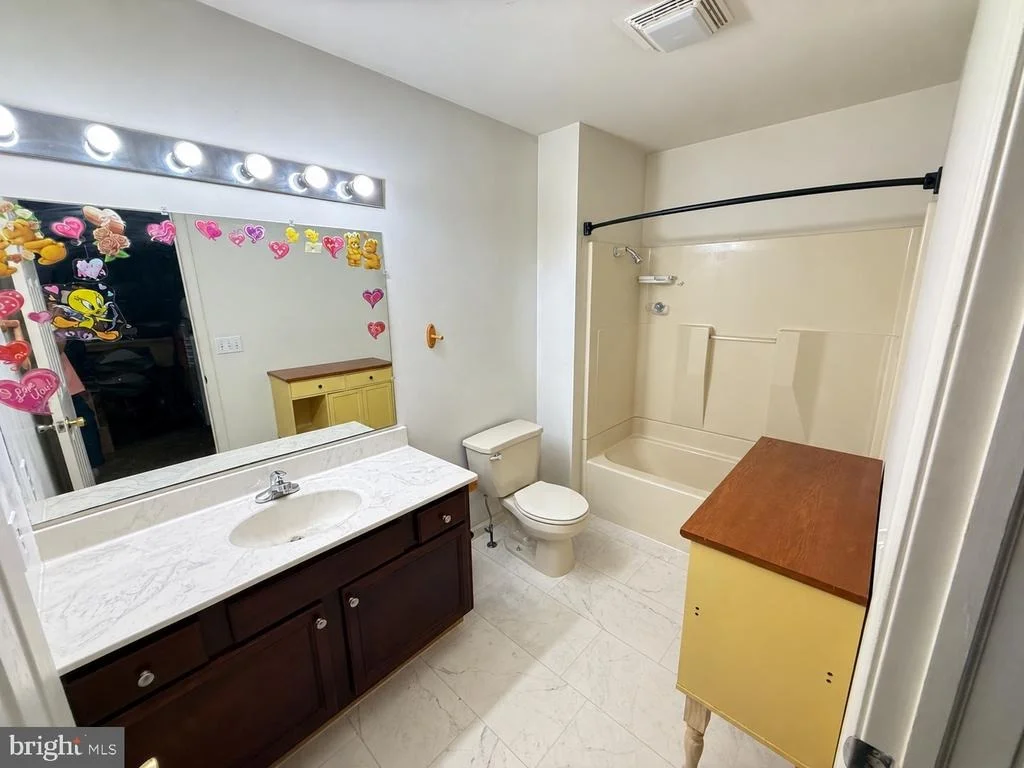
Full Bathrooms: 1
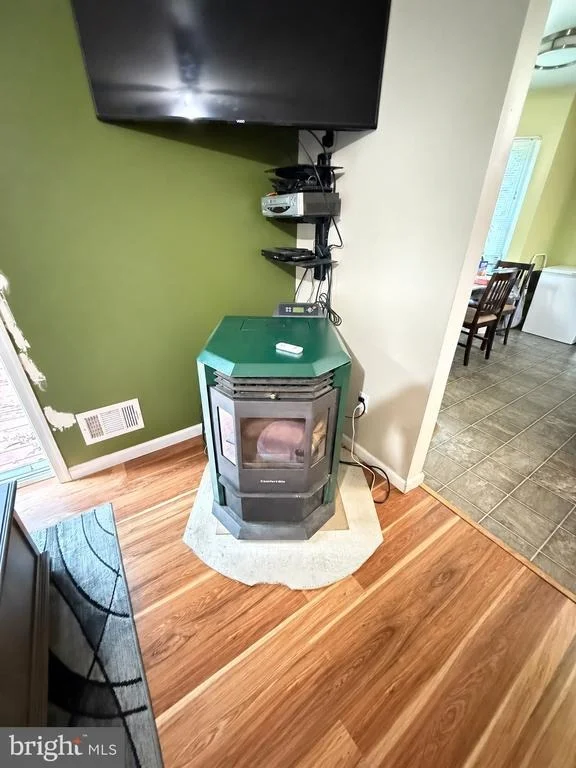
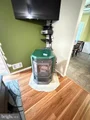
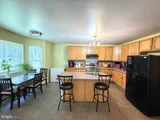
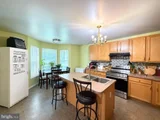
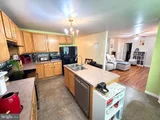
Interior Features: Ceiling Fan(s), Eat-in Kitchen, Kitchen Island, Bathroom - Tub Shower, Entry Level Bedroom, Family Room Off Kitchen, Floor Plan - Traditional, Kitchen - Table Space, Stove - Pellet, Wood Floors
Appliances: Dishwasher, Dryer, Refrigerator, Electric Oven, Refrigerator
Rooms: 10
Basement: Full, Unfinished
Exterior Details
Square Footage: 1776
Square Footage Source: $0
Security Features: 24 Hour Security
Architectural Style: Contemporary
Year Built Source: Estimated
Year Built: 2006
Levels: 2
Other Structures: Above Grade, Below Grade
Construction Materials: Vinyl Siding
Patio and Porch Features: Deck
Lot Size Area: 44867
Lot Size Units: Square Feet
Lot Size Acres: 1.03
Lot Size Square Feet: 44867
Water Source: Well
Financial Details
Tax Assessed Value: $33,020
Tax Annual Amount: $5,504
Utilities Details
Cooling Type: Ceiling Fan(s), Window Unit(s)
Heating Type: Baseboard - Electric
Sewer : Septic Exists
Location Details
HOA Fee: $1,796
HOA Fee Frequency: Annually

Comparables

Unit
Status
Type
Beds
Baths
ft²
Price/ft²
Asking Price
Listed On
Closing Price
Sold On
HOA + Taxes

Past Sales

Date Unit Beds Baths Sqft Price Closed Listed By

Similar Homes for Sale

Currently no similar homes around