See Home Value
$2,550,000
● House - Off Market

Undisclosed Address

Berkeley, CA
bedrooms
4 Beds
bathrooms
2 Baths, 2 Half Baths
square feet
4,038 Ft²
$9,305
Est. Monthly

About This Property

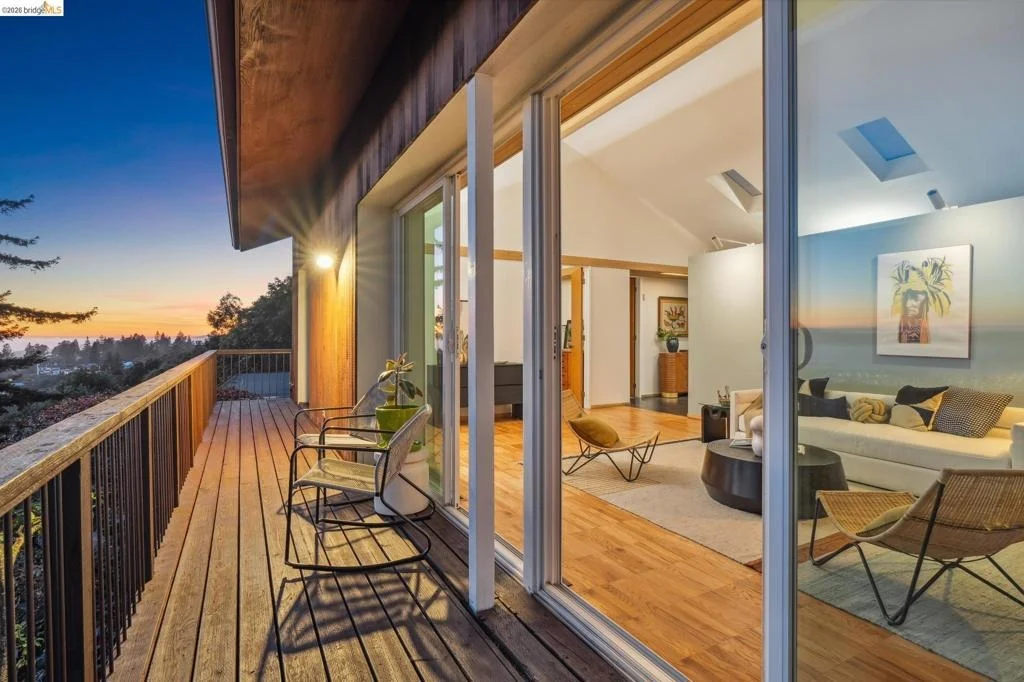
Mid-century with luscious lifestyle; views from all bdrms, living rooms, dining room, & kitchen. Generous great rooms, decks to view, and a pristine pool to vacation at home. Rarely does a Berkeley home of this style and size come to market. Built by the seller's family, tucked away on a quiet street, this home embraces stunning views of the western skyline, SF, Golden Gate Bridge, and the brilliant Bay Area. The rooms appoint the beauty of life, sit and view the Bay or enjoy the many outdoor spaces. Enjoy a dip in the starlit pool, also with views, and for your convenience, there's a changing room with a shower. Discover inspiration overlooking the vast garden, and find magic in your exchanges with nature. With 4+ bedrooms, an office, and 3.5 bathrooms, this home offers 3 levels with 4000+ sq ft* of artistry. The kitchen: it's hard to do the dishes when you can't stop viewing the Golden Gate Bridge, with a large pantry, & eat-in space, that opens to a private deck space. Expansive living; capturing places to retreat, work, or relax. Located in the North Berkeley Hills, embraced by Tilden Park trails, Solano Avenue, N. Berkeley and College Avenue shops & restaurants are just minutes away. *sqft pub.BESO score 1
Unit Size
4,038 Ft²
Days on Market
34 days
Land Size
0.29 acres
Price per sqft
$469
Property Type
House
Property Taxes
-
HOA Dues
-
Year Built
-

Payment Calculator

Cap Rate Calculator

Last updated: 8 months ago (bridgeMLS/CCAR/Bay East AOR #41124357)

Price History

Date / Event Date Event Price
Mar 24, 2026 Sold
Sold
Mar 5, 2026 In contract -
In contract
Feb 18, 2026 Listed by Red Oak Realty $1,895,000
Listed by Red Oak Realty

Property Highlights

Fireplace
Garage
Parking Details
Has Garage
Attached Garage
Parking Features: Garage
Garage Spaces: 2
Interior Details
Half Bathrooms: 2
Full Bathrooms: 2
Interior Features: Eat-in Kitchen
Flooring Type: Carpet, Laminate, See Remarks, Tile, Vinyl, Wood
Has Fireplace
Fireplace Features: Insert, Wood Burning, Wood Burning Stove
Exterior Details
Square Footage: 4038
Architectural Style: Modern
Year Built: 1966
Builder Model: Mid Century with Views
Levels: Three Or More
Other Structures: Storage
Construction Materials: Wood Siding
Patio and Porch Features: Deck
Pool Features: In Ground
Lot Features: Back Yard, Sloped Down, Front Yard, Garden, Yard
Lot Size Area: 12648
Lot Size Units: Square Feet
Lot Size Acres: 0.2904
Lot Size Square Feet: 12648
Utilities Details
Cooling Type: None
Heating Type: Forced Air
Sewer : Public Sewer

Comparables

Unit
Status
Type
Beds
Baths
ft²
Price/ft²
Asking Price
Listed On
Closing Price
Sold On
HOA + Taxes

Past Sales

Date Unit Beds Baths Sqft Price Closed Listed By

Similar Homes for Sale

Currently no similar homes around