

48
Map
Undisclosed Address


About This Property
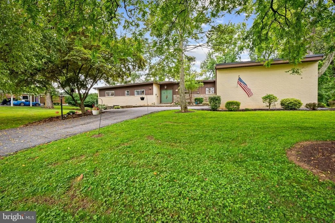
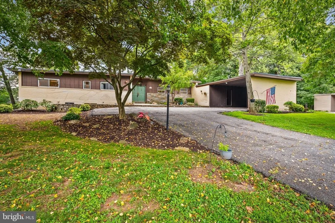
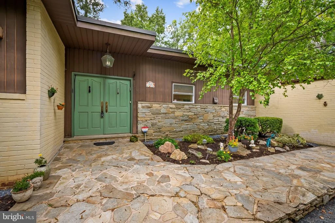
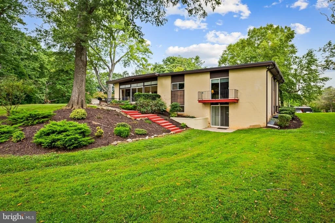
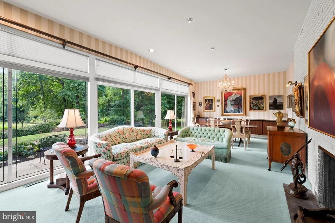
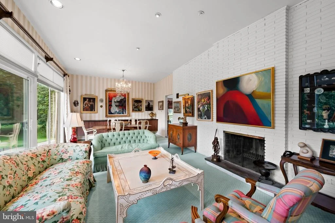
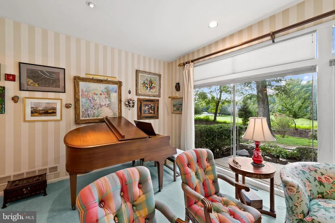
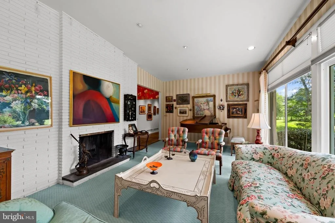
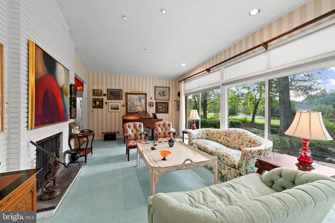
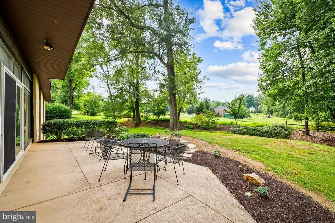
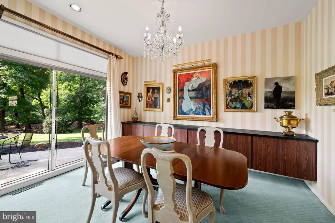
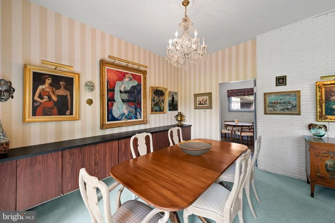
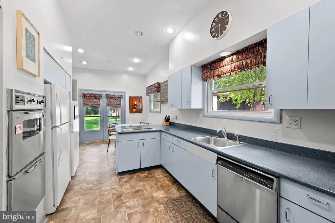
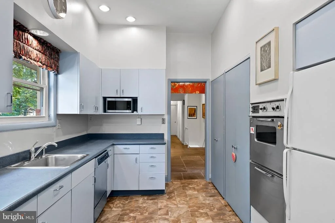
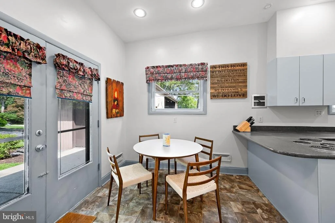
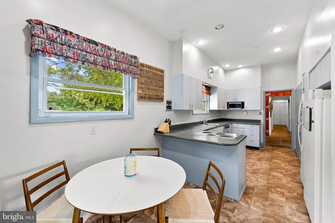
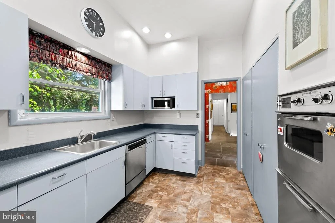
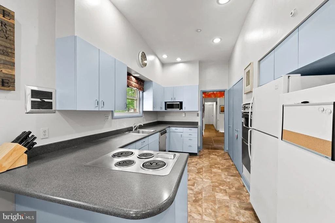
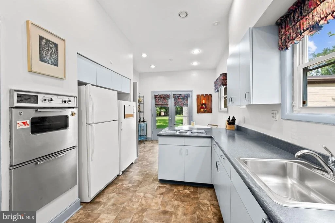
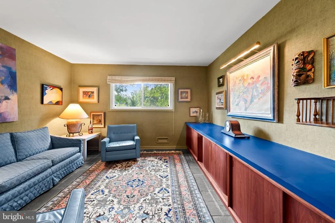
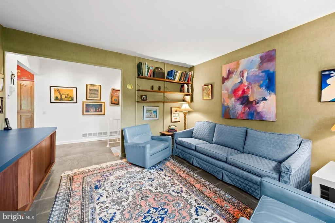
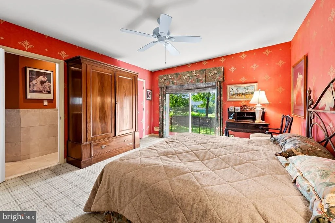
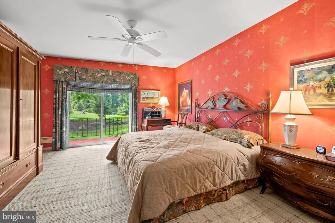
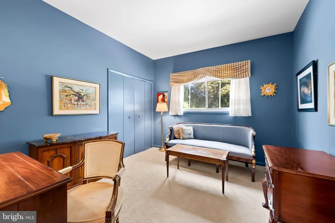
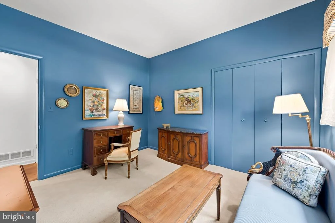
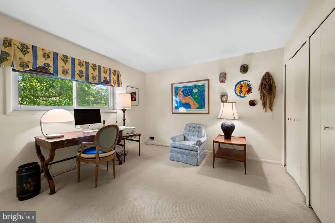
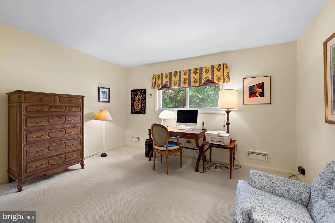
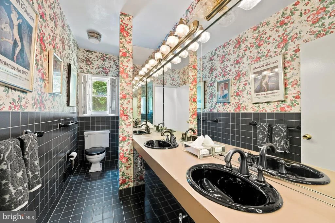
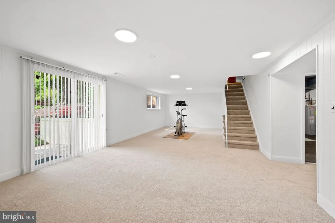
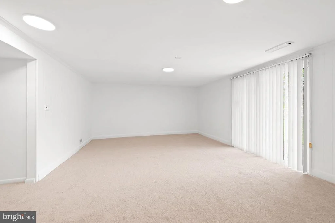
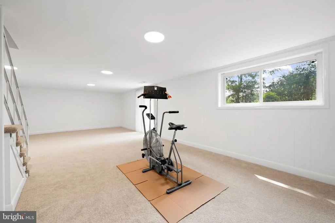
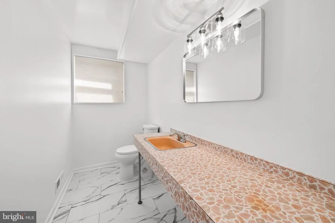
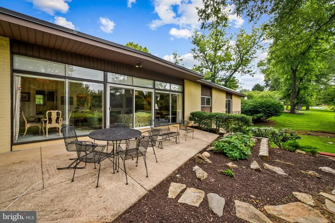
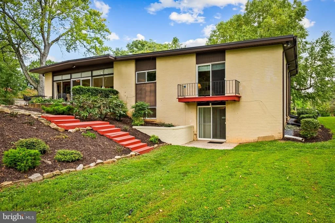
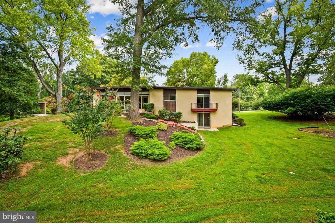
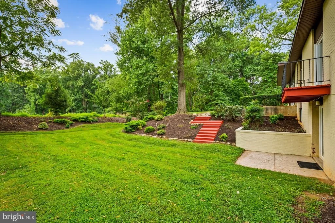
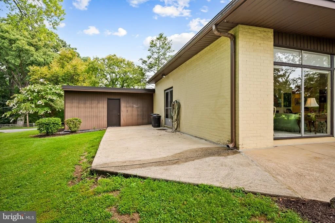
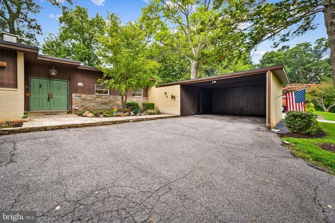
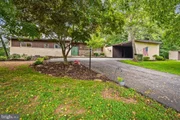
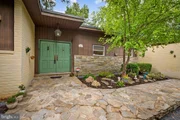
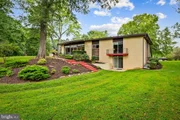
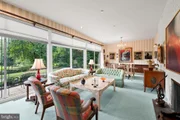
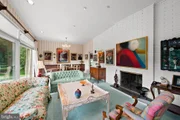
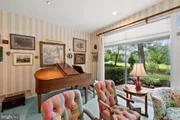
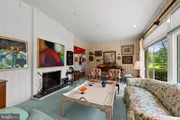
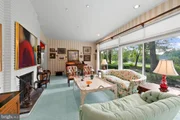
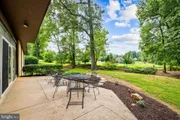
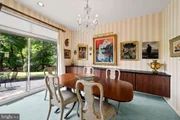
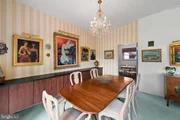
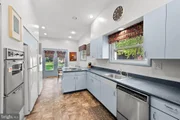
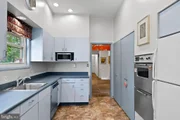
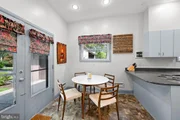
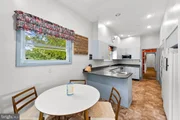
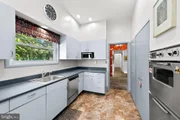
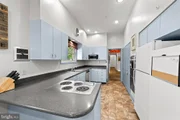
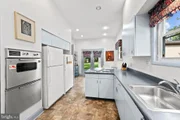
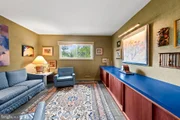
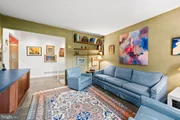
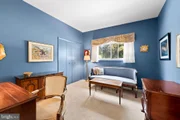
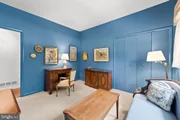
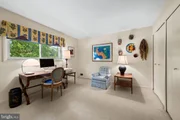
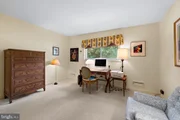
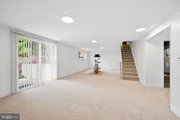
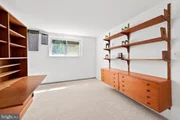
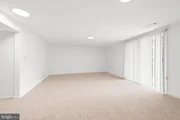
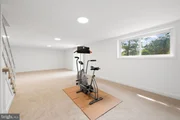
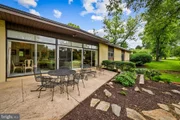
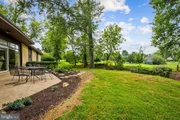
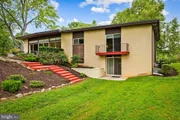
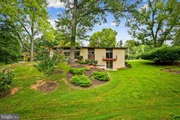
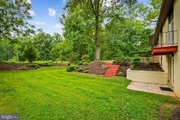
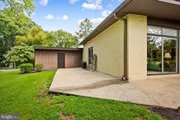
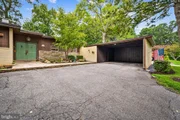
Step inside the "quintessential" Stevenson slate foyer to find a bright, open living and dining area designed for effortless entertaining. The eat-in kitchen offers a pleasant view of the front yard, while the rear of the home is cleverly terraced to allow for a lower-level walkout. This secondary space is a true bonus, featuring a spacious rec room and a private office, 4th bedroom or guest room, providing a quiet retreat away from the main living areas.
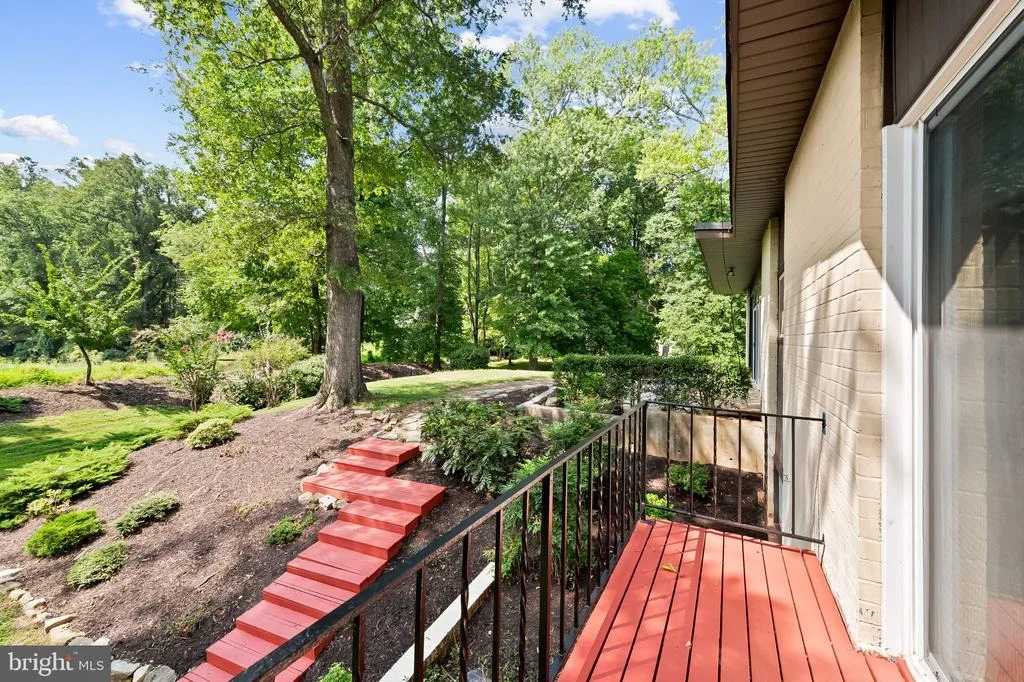
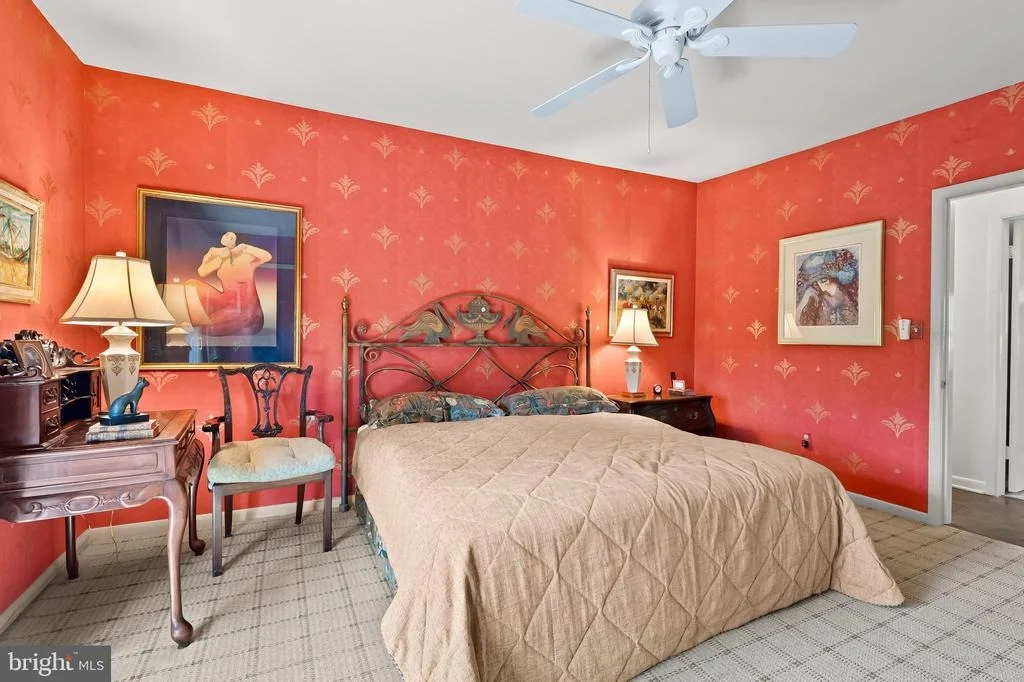
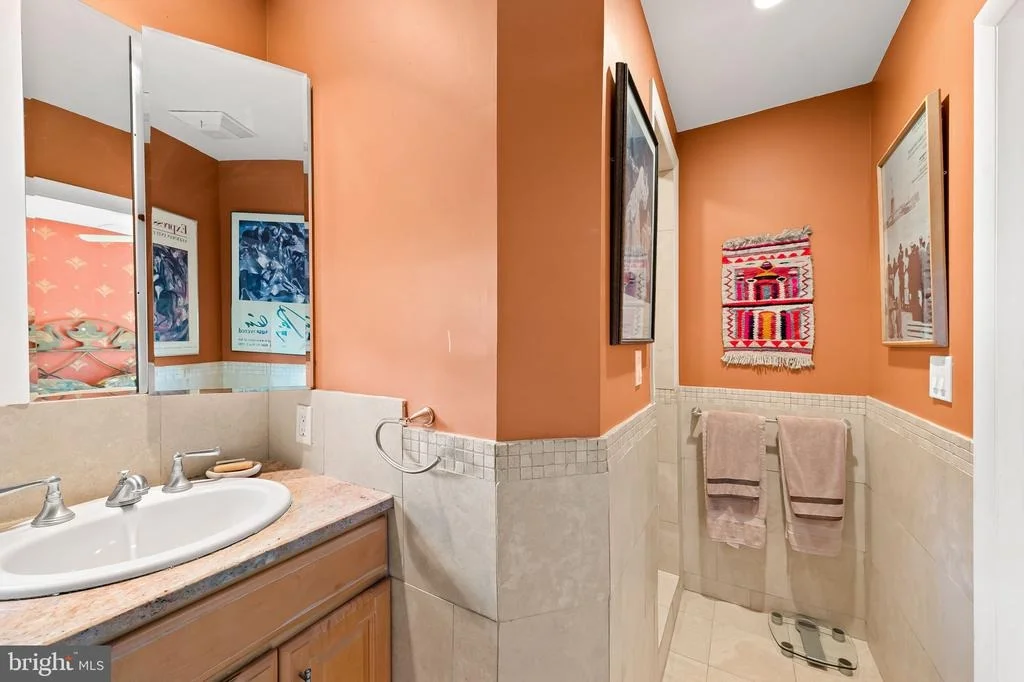
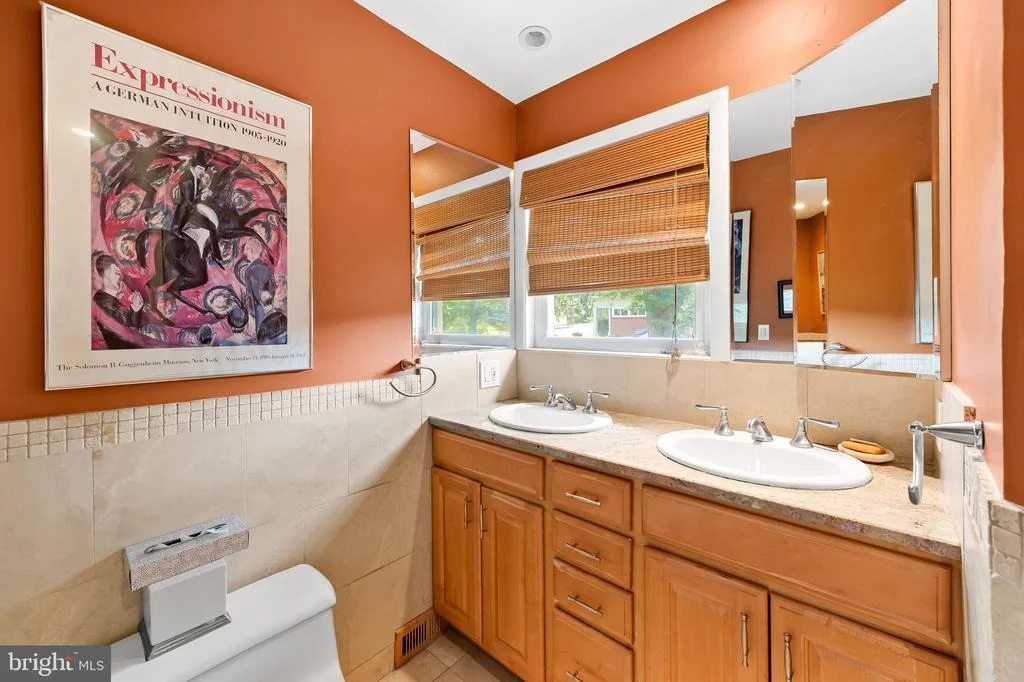
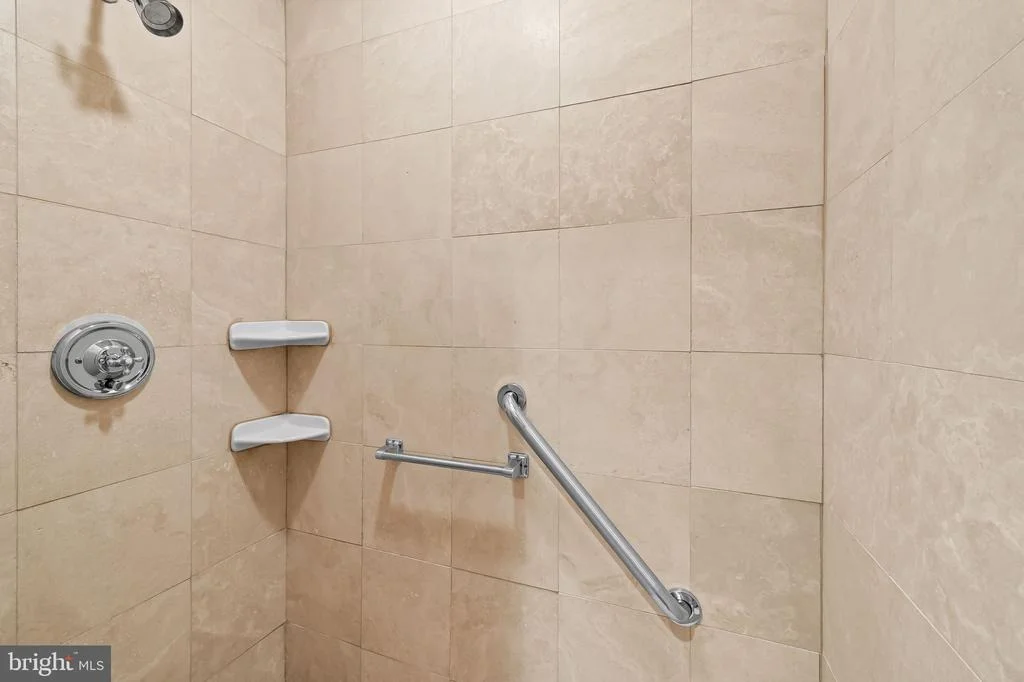
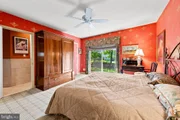
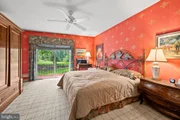
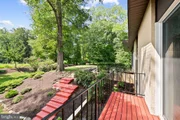
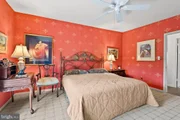
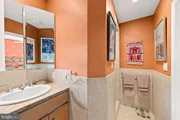
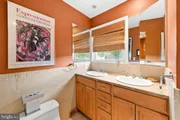
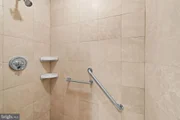
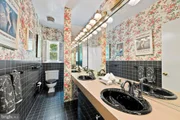
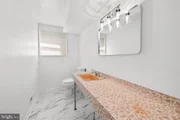
The primary suite serves as a personal sanctuary, complete with its own private balcony and an en-suite bath featuring double sinks and a stall shower. With its prime location near local boutique shops, popular restaurants, and easy highway access, this home offers both a peaceful setting and modern convenience. It's a rare opportunity to own a sweet spot in Stevenson and start your next chapter in a home that has been cherished for years.
Listed By
Payment Calculator
Your Estimated Monthly Payment
Cap Rate Calculator
What does this mean?
Based on our analysis, the cap rate of this property is 1.25%. A negative cap rate indicates that the property might not be feasible as an income-producing asset. The median cap rate for a near zip code 11238 is 4.23%.
How much can I actually make?
Actual monthly rental income may vary between $4,760 and $7,140 depending on unit-specific characteristics. You can change the amount using the slider to further explore.
How is cap rate calculated?
Cap Rate = Net Operating Income (NOI) / Property Asset Value.
When calculating the cap rate, we assume 100% occupancy. Leverage (mortgage) is not considered.
Cap Rate provided by RealtyHop and RentHop, learn more about cap rate here.
Price History
| Date / Event | Date | Event | Price |
|---|---|---|---|
| Oct 6, 2026 | In contract | - | |
| In contract | |||
| Sep 30, 2026 | Price Decreased |
$595,000
↓ $30K
(4.8%) | |
| Price Decreased | |||
| Sep 4, 2026 | Listed by Compass | $625,000 | |
| Listed by Compass | |||
Property Highlights
Comparables
Status
Price/ft²
Listed On
Sold On
Past Sales
| Date | Unit | Beds | Baths | Sqft | Price | Closed | Listed By |
|---|
Similar Homes for Sale
Currently no similar homes around
Compass
Last Updated: 11 hours ago
Data Source: Bright MLS , MLS# MDBC2171706








 Your Privacy Choices
Phone: 425-283-2930
Address: 335 Madison Avenue, New York, NY 10017