by RH Advisors

See Home Value
Listed by: Grant Parham, Green & Company, 603-964-7572 Selling Office: Compass New England, LLC, Listing Courtesy of Prime MLS
$1,399,900
● House - Off Market

Autumn

Newfields, NH
bedrooms
4 Beds
bathrooms
2 Baths, 1 Half Bath
square feet
4,580 Ft²
$6,874
Est. Monthly

About This Property

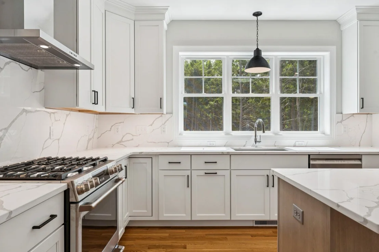
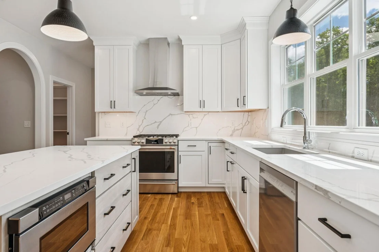
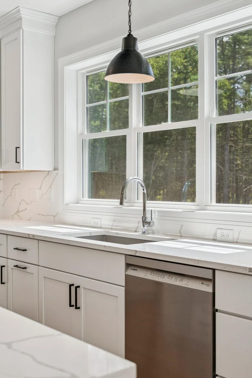
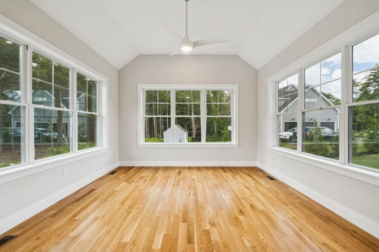
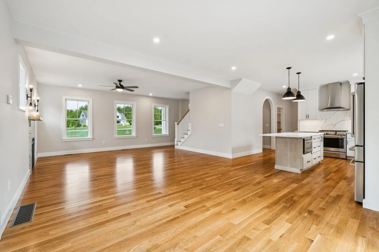
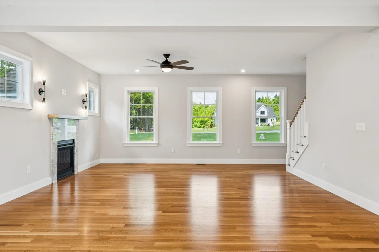
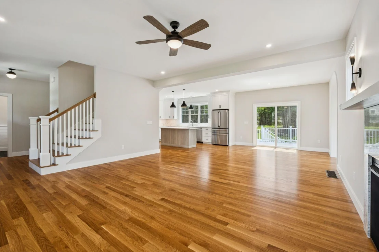
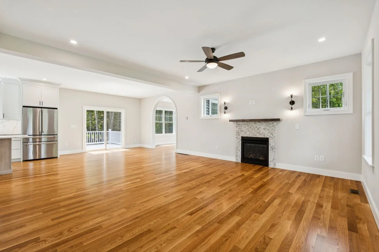
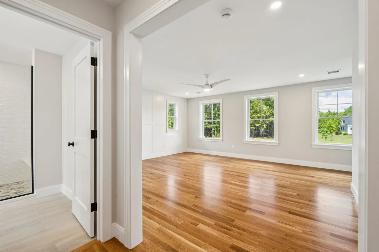
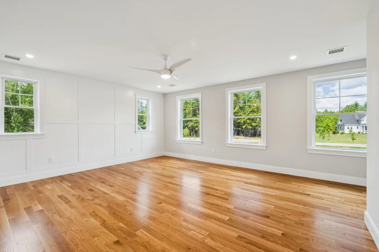
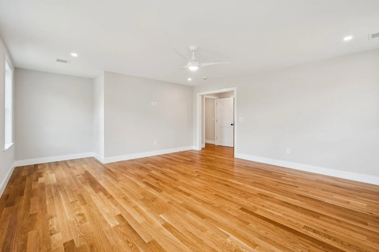
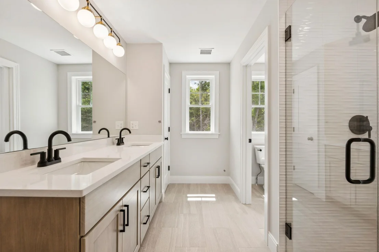
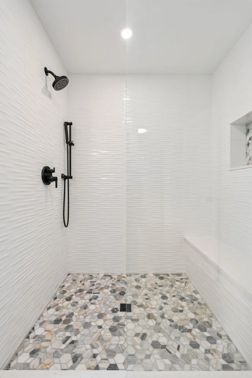
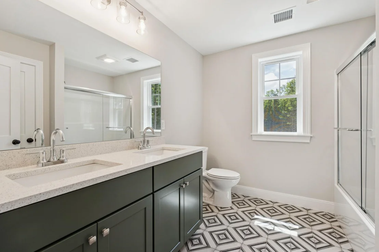
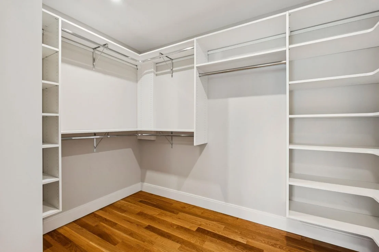
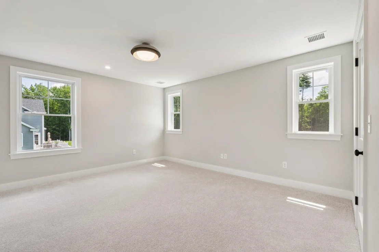
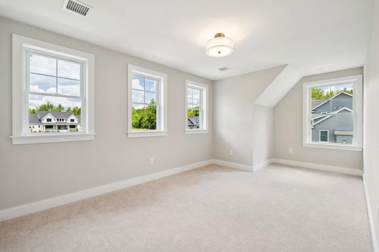
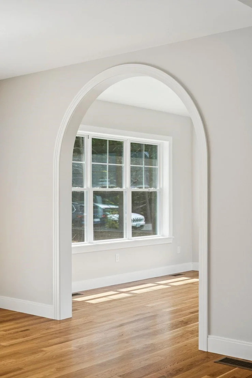
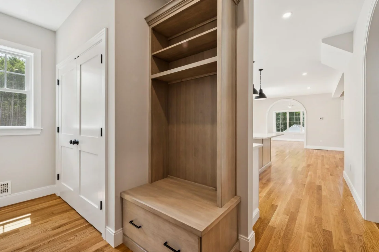
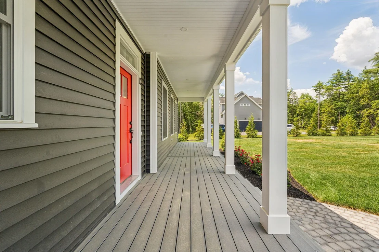
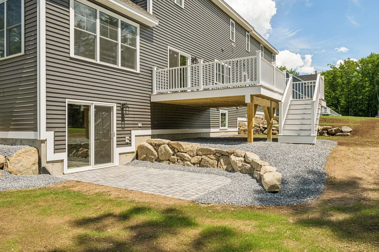
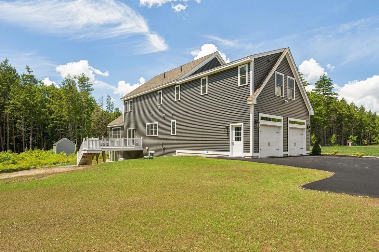
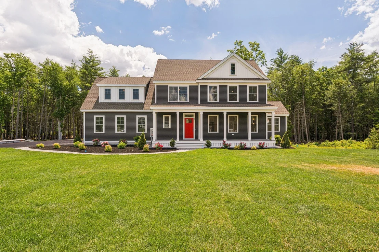
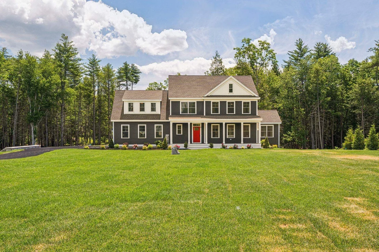
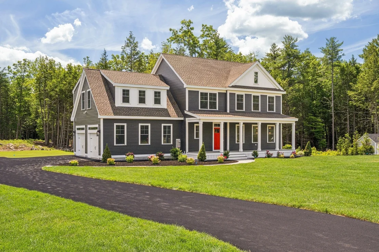
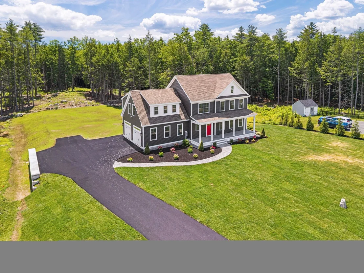
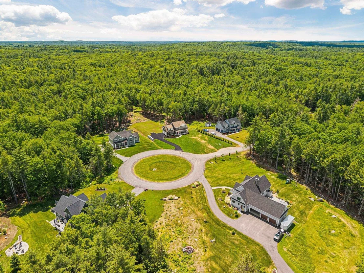
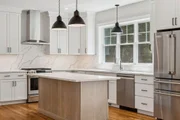
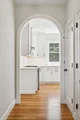
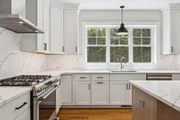
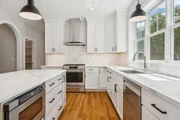
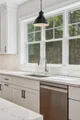
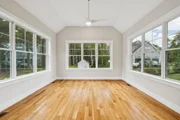
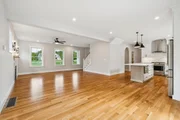
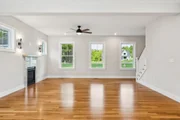
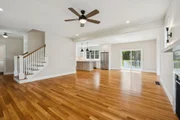
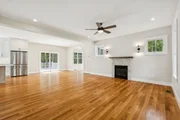
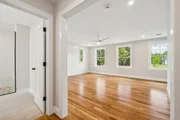
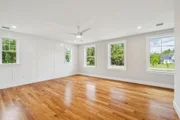
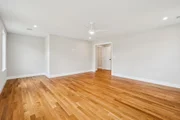
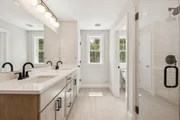
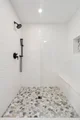
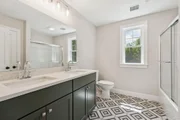
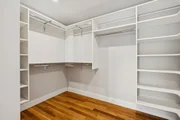
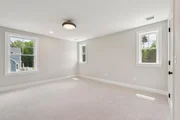
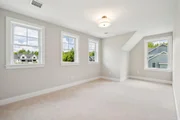
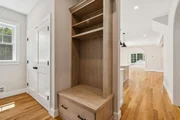
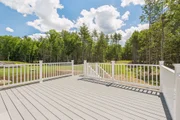
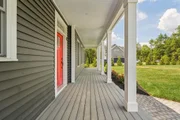
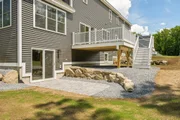
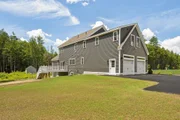
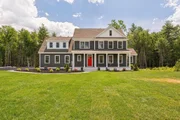
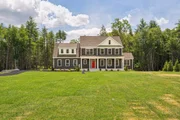
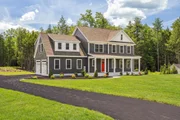
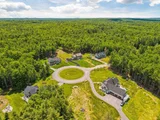
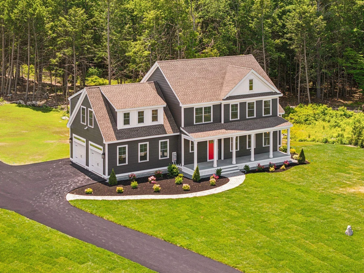
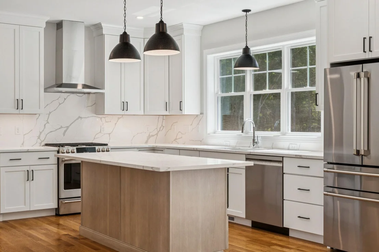
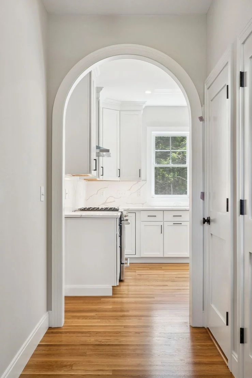
NEW CONSTRUCTION: The final lot in Oakland Ridge Estates, a beautiful 7-lot cul-de-sac community in Newfields. This 3 acre lot features the Country Farmhouse home plan, currently under construction and slated for completion early Summer. The first floor is an open flow living layout complete with hand finished oak flooring, high ceilings, and gas fireplace. Sliding glass doors lead to the back deck, overlooking the spacious backyard. Sunny and bright four season room off the living area. The owner entry off the two car garage leads to a mudroom with built in bench, coat closet, and large walk-in pantry. Up the hardwood stairs are four bedrooms on the second floor. The primary suite includes a large walk-in closet, and private bath with double sinks, quartz countertops, linen storage, powder closet, and large tile spa shower. Three additional bedrooms with great closet space, large laundry room with cabinetry, and full bath also on this floor. Full basement offers great potential for future expansion. Two car garage. Front farmers porch. The lot will be professionally landscaped. Don't miss your opportunity to make this home yours! Photos are of similar Country Farmhouse style home.
Unit Size
4,580 Ft²
Days on Market
-
Land Size
3.00 acres
Price per sqft
$306
Property Type
House
Property Taxes
-
HOA Dues
-
Year Built
-

Payment Calculator (Computations Provided by RealtyHop)

Cap Rate Calculator

Last updated: 5 months ago (Prime MLS #5072283)

Price History

Date / Event Date Event Price
Jun 18, 2026 Sold
Sold
May 19, 2026 In contract -
In contract
Dec 18, 2025 Listed by Green & Company $1,399,900
Listed by Green & Company

Property Highlights

Fireplace
Parking Details
Has Garage
Garage Spaces: 2
Interior Details
Half Bathrooms: 1
Full Bathrooms: 2
Interior Features: Ceiling Fan(s), Kitchen Island, Walk-In Closet(s), Dining Area, Gas Fireplace, Kitchen/Dining, Kitchen/Living, Enrgy Rtd Lite Fixture(s), Primary BR w/ BA, Natural Light, Indoor Storage, 2nd Floor Laundry
Appliances: Microwave, ENERGY STAR Qual Dishwshr, ENERGY STAR Qual Fridge, Electric Stove
Flooring Type: Carpet, Hardwood, Tile
Rooms: 11
Basement: Yes
Exterior Details
Square Footage: 4580
Architectural Style: Craftsman
Year Built: 2025
Construction Materials: Wood Siding, Vinyl Siding, Board and Batten Exterior, Clapboard Exterior
Lot Features: Other, Country Setting, Subdivision, Neighborhood, Near School(s)
Lot Size Area: 130680
Lot Size Units: Square Feet
Lot Size Acres: 3
Lot Size Square Feet: 130680
Water Source: Private
Utilities Details
Cooling Type: Central AC
Heating Type: Forced Air
Sewer : Private Sewer

Comparables

Unit
Status
Type
Beds
Baths
ft²
Price/ft²
Asking Price
Listed On
Closing Price
Sold On
HOA + Taxes

Past Sales

Date Unit Beds Baths Sqft Price Closed Listed By

Similar Homes for Sale

Currently no similar homes around