Check Availability
$925,000
● House - In Contract

996 Cleland Drive

Chapel Hill, NC 27517
bedrooms
4 Beds
bathrooms
4 Baths
square feet
2,885 Ft²
$5,587
Est. Monthly
$4
HOA / Fees

About This Property

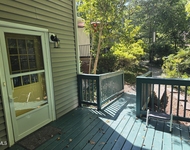
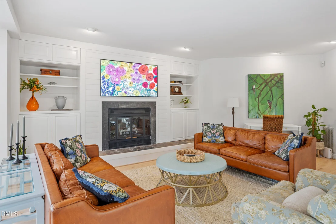
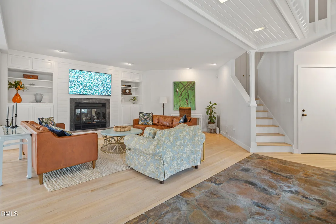
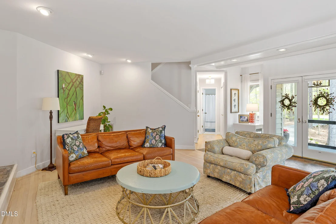
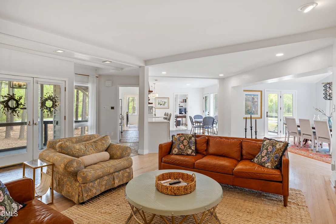
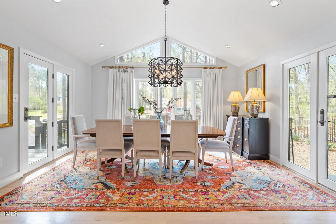
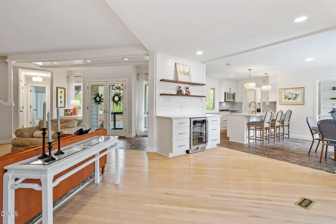
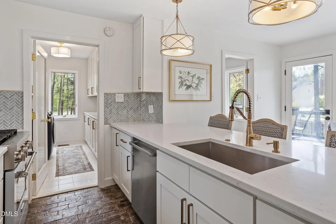
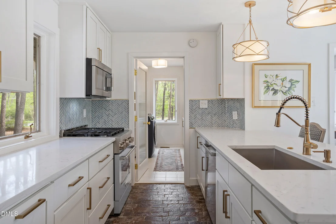
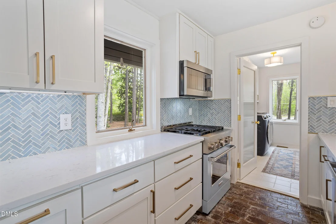
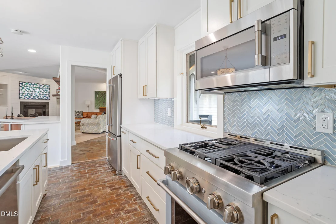
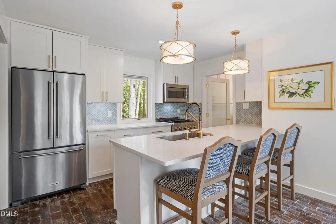
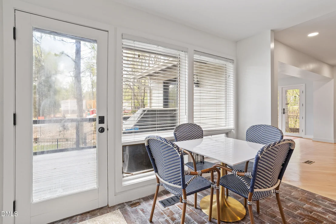
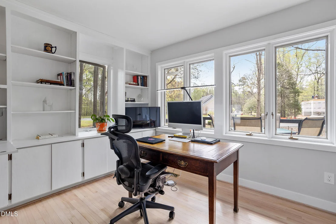
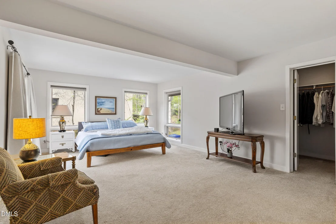
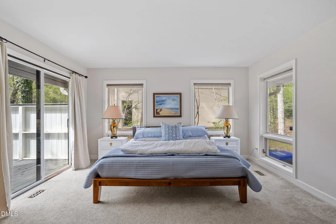
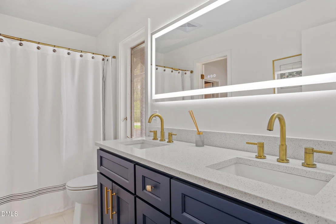
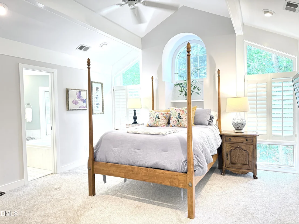
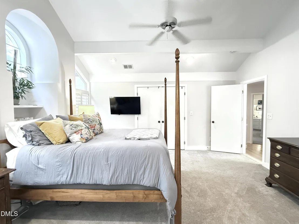
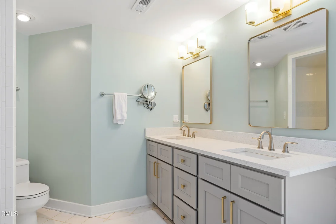
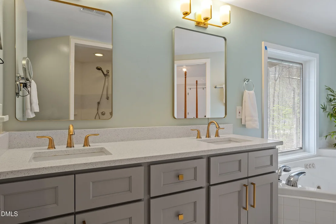
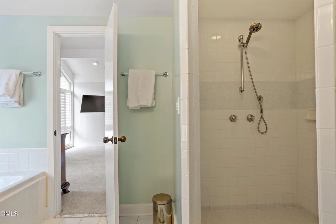
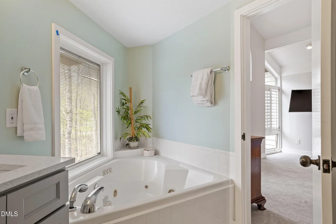
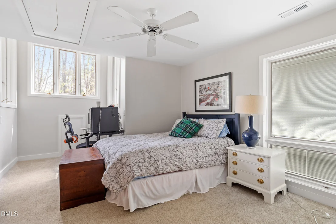
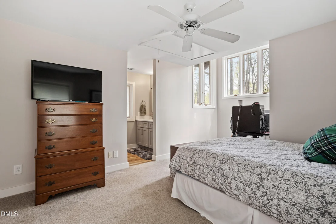
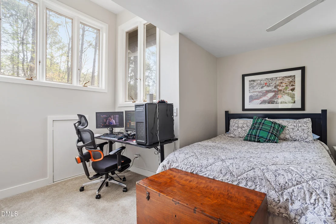
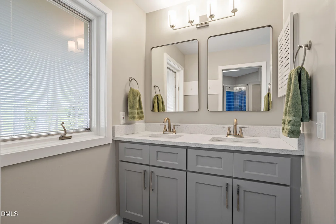
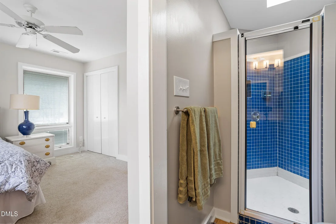
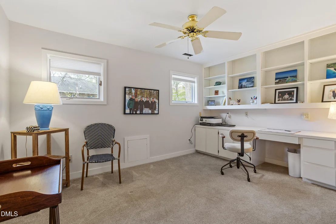
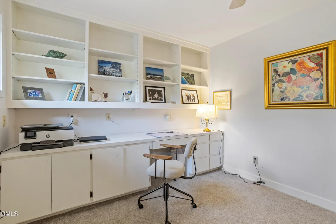
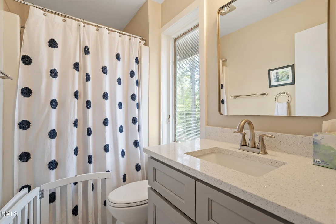
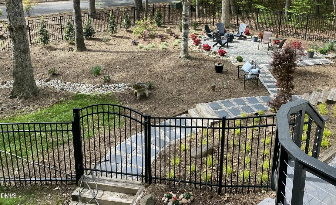
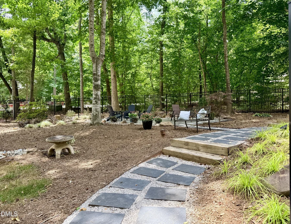
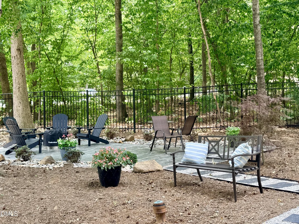
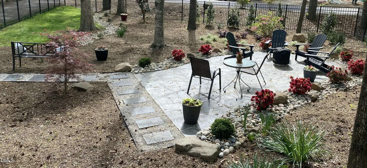
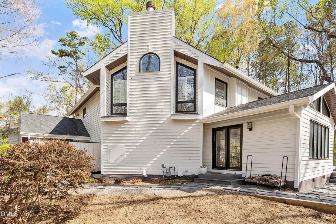
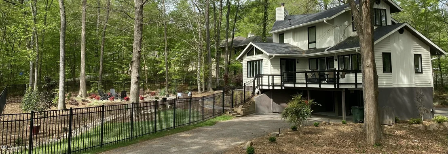
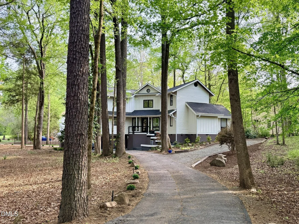
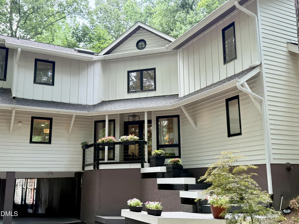
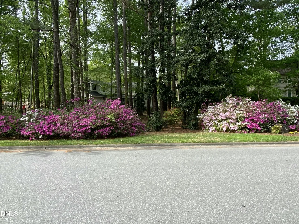
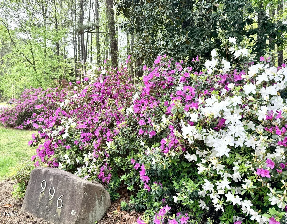
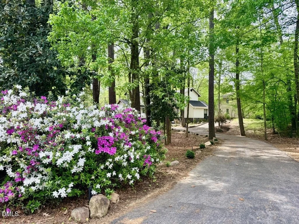
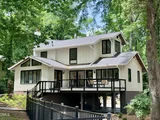
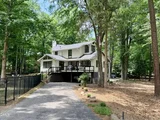
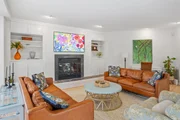
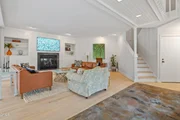
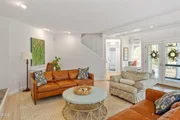
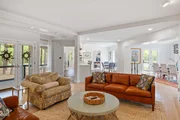
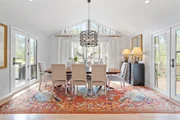
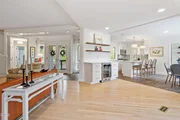
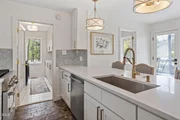
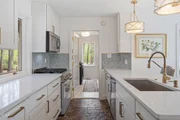
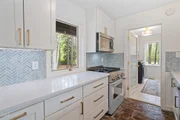
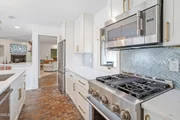
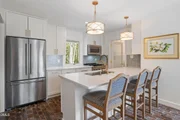
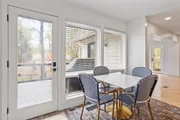
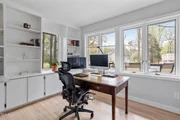
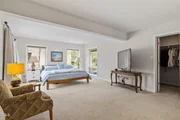
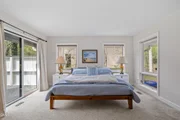
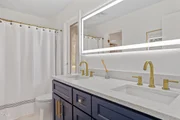
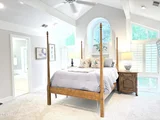
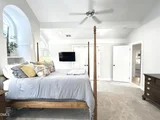
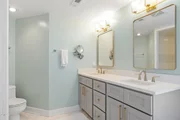
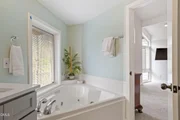
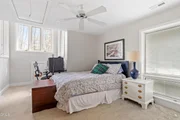
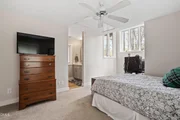
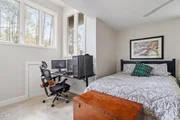
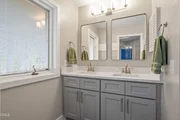
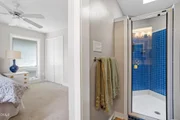
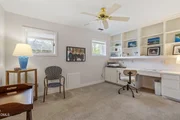
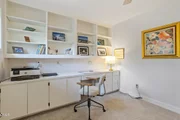
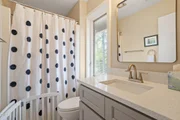
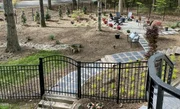
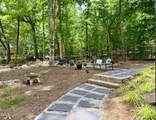
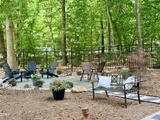
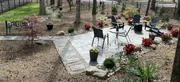
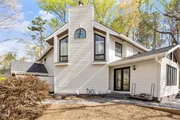
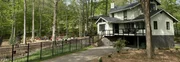
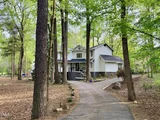
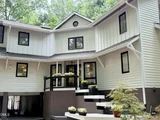
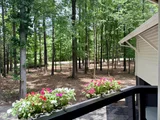
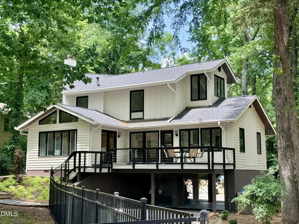
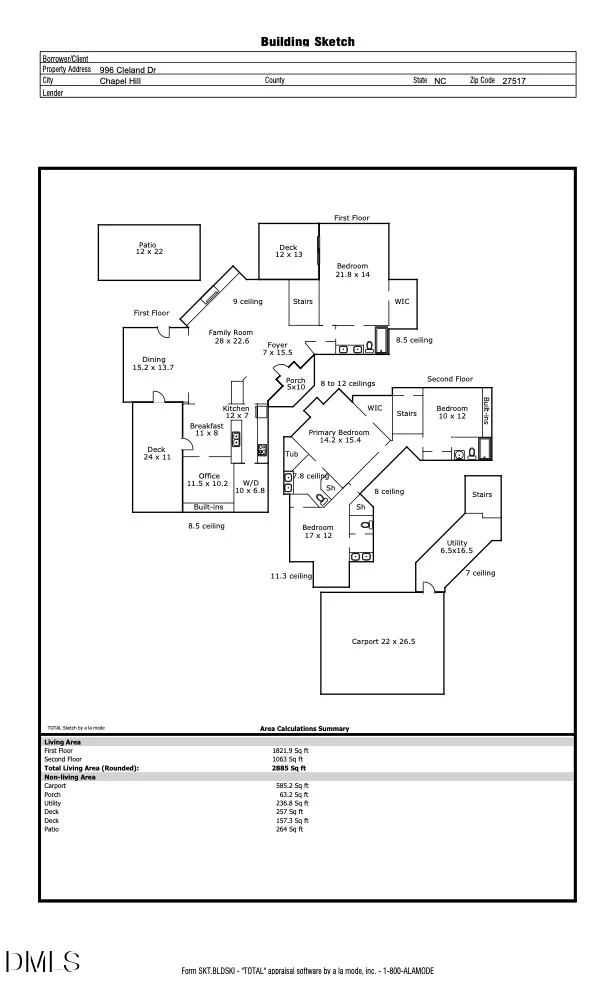
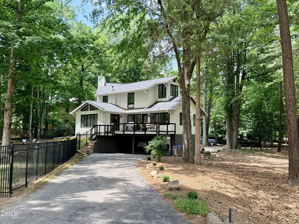
An amazing opportunity to live in a custom built home in The Oaks, Chapel Hill's highly sought-after country club neighborhood! Exquisitely reimagined and lovingly maintained, this Goforth contemporary offers natural light, open space, and views of trees all around it. The tone is set the moment you step into the welcoming foyer, where crab orchard stone flooring introduces the home's distinctive architecture, clean lines, and walls of windows that invite the outside in. Entertaining is effortless in the expansive family room, anchored by a cozy gas-log fireplace and custom built-ins. Just beyond, the dining room commands attention with a designer chandelier, vaulted ceilings, and dramatic windows with plentiful natural light. At the heart of the home is a beautifully renovated kitchen that is as functional as it is stylish. Boasting quartz countertops, custom cabinetry, and an elite appliance package, including a KitchenAid range, Thermador microwave, and Bosch dishwasher. Perch on barstools while overlooking the chef at work or enjoy your meal at the table overlooking the expansive deck. Whether you're heading to the dedicated home office or mixing a drink at the serving bar, the layout is designed for modern living. Upstairs, the primary suite serves as a luxurious private sanctuary, complete with striking vaulted ceilings and a beautifully appointed spa bath featuring an updated double vanity with quartz countertop and designer lights. Every bedroom in this home is thoughtfully designed, including two additional upstairs ensuites. A bonus room on the main level can serve as a 4th bedroom or a playroom, media room, or hobby space. In addition to the numerous interior updates, the home also has had these recent updates: exterior trim/board & batten work, exterior paint, one new water heater, new ac - all in 2024, and new roof around 2020.  Outside, enjoy gracious outdoor living with a covered porch, a private back deck, a second, spacious deck overlooking the fenced backyard, and curated landscaping. Complete with a two-car porte-cochere, circular drive, and versatile lower-level unheated workshop space, this home truly has it all. Districted to acclaimed East Chapel Hill High School and located just a short walk from the Country Club, you are only minutes from UNC, Meadowmont, and downtown. Enjoy refined living in one of Chapel Hill's most coveted communities.
Unit Size
2,885 Ft²
Days on Market
-
Land Size
0.99 acres
Price per sqft
$321
Property Type
House
Property Taxes
$1,040
HOA Dues
$4
Year Built
1980

Listed By

Denise Kennihan
Chapel Hill Realty Group, Inc.
Jay Kennihan
Chapel Hill Realty Group, Inc.

Payment Calculator

Cap Rate Calculator

Last updated: 2 months ago (TMLS #10160111)

Price History

Date / Event Date Event Price
Sep 3, 2026 In contract -
In contract
Jul 24, 2026 Price Decreased $925,000
↓ $47K (4.8%)
Price Decreased
Jun 12, 2026 Price Decreased $972,000
↓ $26K (2.6%)
Price Decreased
May 29, 2026 Price Decreased $998,000
↓ $82K (7.6%)
Price Decreased
Apr 15, 2026 Listed by Chapel Hill Realty Group, Inc. $1,080,000
Listed by Chapel Hill Realty Group, Inc.
Show More

Property Highlights

Garage
Parking Available
Air Conditioning
Fireplace
Parking Details
Attached Garage
Has Carport
Has Open Parking
Parking Features: Asphalt, Attached, Carport, Circular Driveway, Covered, Driveway, Paved
Open Parking Spaces: 2
Interior Details
Full Bathrooms: 4
Interior Features: Bar, Bookcases, Built-in Features, Ceiling Fan(s), Double Vanity, Entrance Foyer, High Ceilings, Open Floorplan, Recessed Lighting, Soaking Tub, Storage, Vaulted Ceiling(s), Walk-In Closet(s), Bathtub/Shower Combination, Quartz Counters, Separate Shower, Smooth Ceilings, Walk-In Shower, Whirlpool Tub
Appliances: Dishwasher, Disposal, Electric Water Heater, Gas Range, Microwave, Plumbed For Ice Maker, Stainless Steel Appliance(s), Water Heater
Flooring Type: Brick, Carpet, Hardwood, Luxury Vinyl, Stone, Tile
Laundry Features: Electric Dryer Hookup, Inside, Laundry Room, Main Level, Washer Hookup
Rooms: 18
Has Fireplace
Fireplace Features: Family Room, Gas, Gas Log
Fireplaces: 1
Basement: Crawl Space, Daylight, Exterior Entry, Interior Entry, Partial, Unfinished, Walk-Out Access, Unheated
Exterior Details
Square Footage: 2885
Architectural Style: Contemporary, Modern, Transitional
Year Built: 1980
Building Area Total: 2885
Levels: Two
Construction Materials: Board & Batten Siding, Lap Siding, Wood Siding
Patio and Porch Features: Covered, Deck, Front Porch, Patio
Lot Features: Back Yard, Corner Lot, Front Yard, Landscaped, Many Trees, Near Golf Course, Hardwood Trees
Lot Size Area: 0.99
Lot Size Units: Acres
Lot Size Acres: 0.99
Lot Size Square Feet: 43124.4
Water Source: Public
Financial Details
Tax Assessed Value: $910,800
Tax Annual Amount: $12,483
Utilities Details
Cooling Type: Central Air, Electric
Heating Type: Central, Forced Air, Natural Gas
Sewer : Public Sewer
Location Details
HOA/Condo/Coop Fee Includes: None
HOA Fee: $50
HOA Fee Frequency: Annually

Building Info

Overview

    General

  • Year Built: 1980
  • Effective Year Built: 1990
  • Total Rooms: 8
  • Bedroom Count: 4
  • Bathroom Count: 4
  • Full Bathrooms: 3
  • Partial Bathrooms: 4
  • Bathroom Plumbing Fixtures: 8
  • Building Condition: 0
  • Building Quality: 0
  • Construction Type: 6
  • Building Style: 15
  • Exterior Walls Type: 15
  • Interior Walls Type: 0
  • Roof Shape Type: 1
  • Roof Cover Type: 20
  • Floor Count: 200
  • Living Units: 1
  • Floor Cover: 0
  • Basement Type: 9
  • Basement Area: 0
  • Garage Type: 3
  • Garage Square Area: 432
  • Parking Space Count: 0
  • Patio Type: 0
  • Porch Type: 0
  • Pool Type: 0

    Dimensions

  • Lot Size Square Feet: 43,560
  • Lot Size Depth Feet: 1,980
  • Lot Size Frontage Feet: 2,060
  • Total Building Area: 3,178
  • Gross Building Area: 4,880
  • Building Area: 3,178
  • Building Area Measurement: L

    Heating and Cooling

  • Fireplace Count: 1
  • Air Conditioning: 13
  • Heating: 24
  • Heated Square Feet: 3,178
  • Heating Fuel Type: 0

    Utilities

  • Sewer System: 0
  • Water Service: 0

Building

  • Building Type: 0
  • Property Class: R
  • Subdivision: OAKS
  • Land Acres: 0000001000
  • Standard Land Use Code: 1001
  • County Land Use Code: 1001
  • Legal Description 1: 27 M5 THE OAKS P28/52

Neighborhood

  • School District Name: Chapel Hill-Carrboro Schools
  • School Tax School District: CH-CARR SCHOOL
  • Census Tract: 012103

Zoning

  • Zoning: R1A

Geography

  • Assessors Map Reference: 1730/272
  • District: 7
  • Parcel: 9798-49-9108
  • Municipality: CHAPEL HILL
  • Latitude: 35.9183
  • Longitude: -79.0171

    Address

  • Full Address: 996 Cleland Dr
  • Address - House Number: 996
  • Address - Street Name: Cleland
  • Address - Suffix Type: Dr
  • State: NC
  • City Name: Chapel Hill
  • Carrier Code: C016
  • 4-Digit Zip Code: 5622
  • Zip Code: 27517

Valuation

    Tax

  • Tax Year: 2023
  • Tax Amount: $1,133,368
  • Initial Tax Delinquent Year: 2022
  • Tax Rate Code Area: CHSC,ORAG,

    Appraisal Valuation

  • Standard Deviation: 0.1885
  • Valuation Date: Oct 11, 2023
  • Confidence Score: 75
  • Final Value: 992,092
  • High Value: 1,179,125
  • Low Value: 805,059

    Market Valuation

  • Market Total Value: $684,100
  • Market Land Value: $323,000
  • Market Improvement Value: $361,100

    Assessments Valuation

  • Assessed Year: 2023
  • Assessed Total Value: $684,100
  • Assessed Land Value: $323,000
  • Assessed Improvements Value: $361,100

    Sales

  • Current Sale Contract Date: Oct 31, 2019
  • Current Sale Recording Date: Nov 08, 2019
  • Current Sale Price:
  • Current Sale Document Type: 71
  • Current Sale Input Document Number: 30010655
  • Previous Sale Recording Date: May 12, 1998
  • Previous Sale Contract Date: May 12, 1998
  • Previous Sale Amount: $223,200
  • Previous Sale Document Type: 27
Data used for valuation calculations is provided by RealtyHop, and other third party sources

Comparables

Unit
Status
Type
Beds
Baths
ft²
Price/ft²
Asking Price
Listed On
Closing Price
Sold On
HOA + Taxes

About The Oaks


Similar Homes for Sale

Currently no similar homes around

Nearby Rentals

Unit for rent at 220 Elizabeth Street, Chapel Hill, NC, 27514

$1,800 /mo

  • 2 Beds
  • 2 Baths
  • 1,083 ft²
220 Elizabeth Street #APTA18, Chapel Hill, NC, 27514 Listing by Javad Neakta
Unit for rent at 904 E Franklin Street, Chapel Hill, NC, 27514

$1,595 /mo

  • 1 Bed
  • 1 Bath
  • 500 ft²
904 E Franklin Street, Chapel Hill, NC, 27514 Listing by Andrew Bennett
Unit for rent at 1102 E Franklin Street, Chapel Hill, NC, 27514

$1,450 /mo

  • 2 Beds
  • 1 Bath
  • 800 ft²
1102 E Franklin Street #A, Chapel Hill, NC, 27514 Listing by Mark Heizer


Frequently Asked Questions

When was property at 996 Cleland Drive built and last sold?
The property at 996 Cleland Drive was built in 1980 and last sold on Oct 31, 2019 for $480,000.
How much is this home worth?
The estimated value of the home located at 996 Cleland Drive is $924,089.
What are some comparable homes to 996 Cleland Drive?
There are currently no comparable homes to 996 Cleland Drive.

Nearby Counties