by Global Lifestyle Properties

See Home Value
$1,300,000
● House - Off Market

9943 MILANO DRIVE

TRINITY, FL 34655
bedrooms
4 Beds
bathrooms
3 Baths, 2 Half Baths
square feet
4,657 Ft²
$10,499
Est. Monthly
$979
HOA / Fees

About This Property

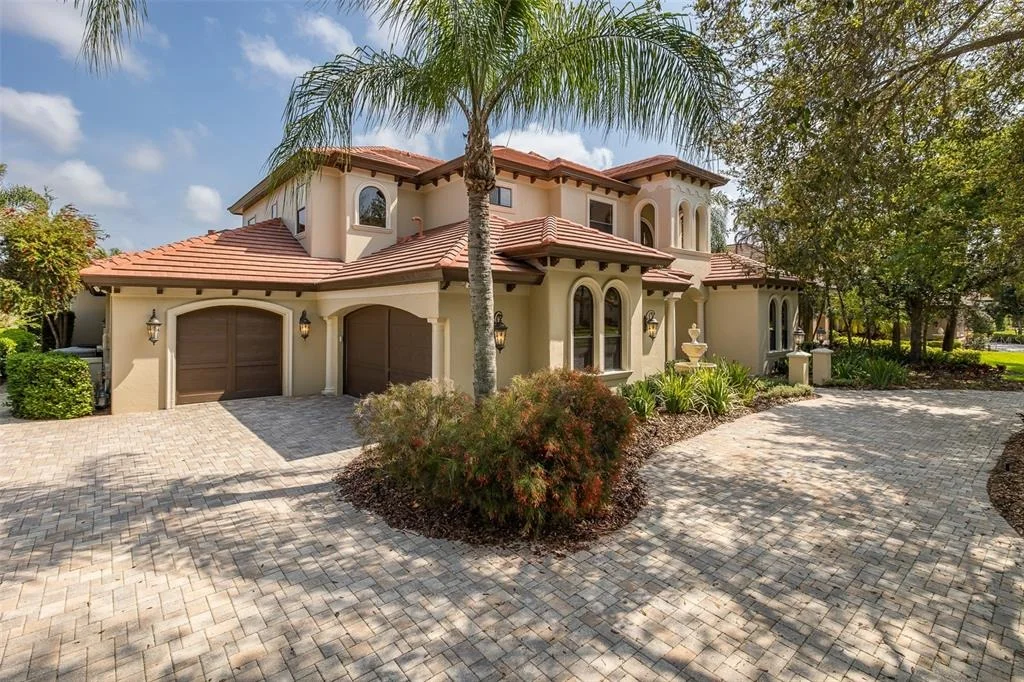
One or more photo(s) has been virtually staged. Welcome to Champions Club - Where Luxury Meets an Unrivaled Setting Nestled on one of the most coveted lots in the desirable Champions Club community, this breathtaking custom Campagna home offers a rare combination of water and golf course views along the prestigious Fox Hollow Golf Course. Spanning an impressive 4,657 square feet, this architectural masterpiece delivers 4 bedrooms, 3 full baths, 2 half baths, a private study, bonus/game room, and an upstairs loft - a thoughtfully designed home that effortlessly balances grand entertaining with everyday comfort. Step inside and be immediately captivated by the formal living room's soaring ceilings, custom gas fireplace, and stunning travertine flooring. The formal dining room offers an elegant setting for entertaining, complete with an adjacent butler's pantry. The custom gourmet kitchen is a chef's dream, equipped with top-of-the-line appliances, a custom hood, 6-burner gas cooktop, and a spacious walk-in pantry. A sunny breakfast nook overlooks the sparkling pool - the perfect spot to start your morning. The warm and inviting family room impresses with a custom coffered ceiling, gas fireplace, and rich hardwood flooring, creating the ideal gathering space for family and friends. The bonus/game room, adorned with gorgeous wood accents, is the ultimate hangout destination. The first-floor primary suite is a true retreat, offering a private sitting area with stunning pool and golf course views. The spa-inspired en suite bath pampers with his and her vanities, a custom shower, a relaxing soaking tub, and two spacious walk-in closets. A private study located just off the primary suite provides a seamless transition to a dedicated home office. A half bath and a roomy laundry room complete the first floor. A breathtaking wrought iron and wood staircase leads to the second floor, where three oversized bedrooms - each with walk-in closets - await. One features its own private en suite bath, while the other two share a well-appointed Jack & Jill bathroom. An upstairs loft with a wall of custom bookcases serves as the perfect reading nook or second office. Step outside onto the rooftop balcony and take in the sweeping views - the ideal place to unwind at the end of the day. Additional highlights include a newer HVAC system, solid wood doors throughout, exceptional custom millwork and architectural detailing, and a BRAND NEW ROOF. This extraordinary home sits on ONE OF THE MOST PREMIUM LOTS in all of Champions Club, offering unobstructed water and golf course views that simply cannot be replicated. Champions Club is a Premier Golf Course Community, Conveniently Located Close to Many Shops, Restaurants, Medical Facilities, Short Drive to Many Local Beaches, Short Drive to Tampa International Airport, Clearwater/St. Pete Airport & Much More! Zoned for Excellent Trinity Schools! ~ Trinity Elementary * Seven Springs Middle * J.W. Mitchell This is not just a home - it is a lifestyle!
Unit Size
4,657 Ft²
Days on Market
62 days
Land Size
0.33 acres
Price per sqft
$322
Property Type
House
Property Taxes
$2,154
HOA Dues
$979
Year Built
2006

Payment Calculator

Cap Rate Calculator

Last updated: 5 months ago (Stellar MLS #W7884258)

Price History

Date / Event Date Event Price
May 27, 2026 Sold
Sold
May 12, 2026 In contract -
In contract
Mar 26, 2026 Listed by RE/MAX ALLIANCE GROUP $1,500,000
Listed by RE/MAX ALLIANCE GROUP
Sep 6, 2025 Price Decreased $1,575,000
↓ $100K (6%)
Price Decreased
Jul 25, 2025 Price Decreased $1,675,000
↓ $25K (1.5%)
Price Decreased
Show More

Property Highlights

Garage
Air Conditioning
Fireplace
With View

Building Info

Overview

    General

  • Year Built: 2006
  • Effective Year Built: 2006
  • Building Count: 1
  • Bedroom Count: 0
  • Bathroom Count: 5
  • Full Bathrooms: 5
  • Partial Bathrooms: 5
  • Building Condition: 1
  • Building Quality: 1
  • Construction Type: 12
  • Building Style: 0
  • Exterior Walls Type: 12
  • Interior Walls Type: 3
  • Roof Shape Type: 7
  • Roof Cover Type: 4
  • Floor Count: 200
  • Living Units: 1
  • Floor Cover: 9
  • Basement Type: 0
  • Basement Area: 0
  • Garage Type: 1
  • Garage Square Area: 960
  • Parking Space Count: 4
  • Patio Type: 59
  • Porch Type: 102
  • Pool Type: 8
  • Location Influence Type: 101

    Dimensions

  • Lot Size Square Feet: 14,452
  • Total Building Area: 5,364
  • Gross Building Area: 5,364
  • Building Area: 4,404
  • Building Area Measurement: L

    Heating and Cooling

  • Fireplace Count: 1
  • Air Conditioning: 1
  • Heating: 4
  • Heated Square Feet: 4,404
  • Heating Fuel Type: 2

    Utilities

  • Sewer System: 0
  • Water Service: 0

Building

  • Building Type: 0
  • Property Class: R
  • Subdivision: FLORENCIA AT THE CHAMPIONS CLUB
  • Land Acres: 0000000332
  • Standard Land Use Code: 1001
  • County Land Use Code: 00100
  • State Land Use Code: 1
  • Legal Description 1: FLORENCIA AT THE CHAMPIONS CLUB PB 46 PG 086 LOT 708 OR 8033 PG 861

Neighborhood

  • School District Name: Pasco County School District
  • Census Tract: 031601

Zoning

  • Zoning: MPUD

Geography

  • Subdivision Tract Number: 60
  • Parcel: 36-26-16-0060-00000-7080
  • Lot: 708
  • Meridian: SEC 36 TWN 26S RNG 16E
  • Municipality: PINELLAS-ANCLOTE RIVER BASIN
  • Latitude: 28.1749
  • Longitude: -82.65

    Address

  • Full Address: 9943 Milano Dr
  • Address - House Number: 9943
  • Address - Street Name: Milano
  • Address - Suffix Type: Dr
  • State: FL
  • City Name: Trinity
  • Carrier Code: R056
  • 4-Digit Zip Code: 4680
  • Zip Code: 34655

Valuation

    Tax

  • Total Area: 4,875
  • Tax Year: 2022
  • Tax Amount: $1,672,865
  • Tax Rate Code Area: 9100

    Appraisal Valuation

  • Standard Deviation: 0.4775
  • Valuation Date: Jan 27, 2024
  • Confidence Score: 4
  • Final Value: 1,560,095
  • High Value: 2,305,121
  • Low Value: 815,068

    Market Valuation

  • Market Total Value: $1,363,207
  • Market Land Value: $224,092
  • Market Improvement Value: $1,139,115

    Assessments Valuation

  • Assessed Year: 2022
  • Assessed Total Value: $1,072,280

    Exemptions

  • Widow Exemption: Yes
  • Homeowner Exemption: Yes

    Sales

  • Current Sale Contract Date: Feb 20, 2009
  • Current Sale Recording Date: Mar 04, 2009
  • Current Sale Price:
  • Current Sale Document Type: 71
  • Current Sale Input Document Number: 2009030100
  • Previous Sale Recording Date: Nov 14, 2006
  • Previous Sale Contract Date: Nov 13, 2006
  • Previous Sale Amount: $1,384,685
  • Previous Sale Document Type: 20
Data used for valuation calculations is provided by RealtyHop, and other third party sources

Comparables

Unit
Status
Type
Beds
Baths
ft²
Price/ft²
Asking Price
Listed On
Closing Price
Sold On
HOA + Taxes

About The Champions Club


Similar Homes for Sale

Currently no similar homes around

Nearby Rentals

Unit for rent at 501 Manisha Place, TARPON SPRINGS, FL, 34688

$3,900 /mo

  • 3 Beds
  • 2 Baths
  • 2,141 ft²
501 Manisha Place, TARPON SPRINGS, FL, 34688 Listing by Lisa Connors
Unit for rent at 1327 Tollbridge Court, TRINITY, FL, 34655

$2,400 /mo

  • 2 Beds
  • 2 Baths
  • 1,669 ft²
1327 Tollbridge Court, TRINITY, FL, 34655 Listing by Charles Carter


Frequently Asked Questions

When was property at 9943 Milano Drive built and last sold?
The property at 9943 Milano Drive was built in 2006 and last sold on Feb 20, 2009 for $1,200,000.
How much is this home worth?
The estimated value of the home located at 9943 Milano Drive is $0.
What are some comparable homes to 9943 Milano Drive?
There are currently no comparable homes to 9943 Milano Drive.