Under contract-accepting backup offers. Virtually Staged. THIS IS
THE POOL HOME YOU'VE BEEN WAITING FOR! Beautifully upgraded,
meticulously maintained and designed for the ultimate Florida
lifestyle, this impressive Lennar Lancaster floor plan combines
resort-style outdoor living with extensive modern upgrades, natural
gas and thoughtful details throughout. Built in 2018, this home has
been continuously enhanced to create a truly move-in-ready property
where many of the big-ticket improvements have already been
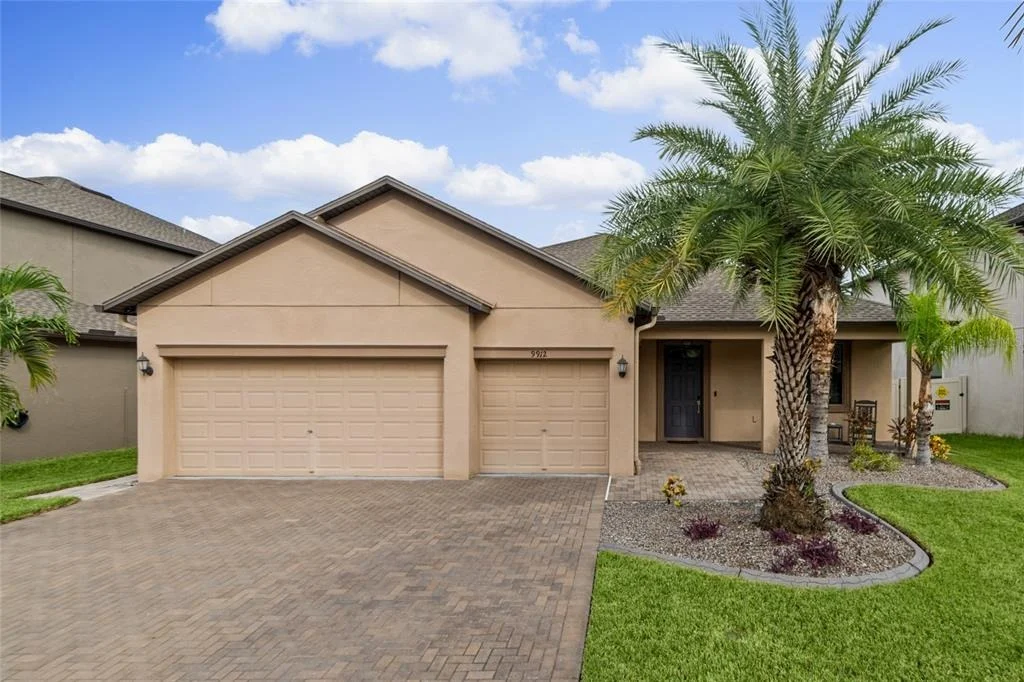
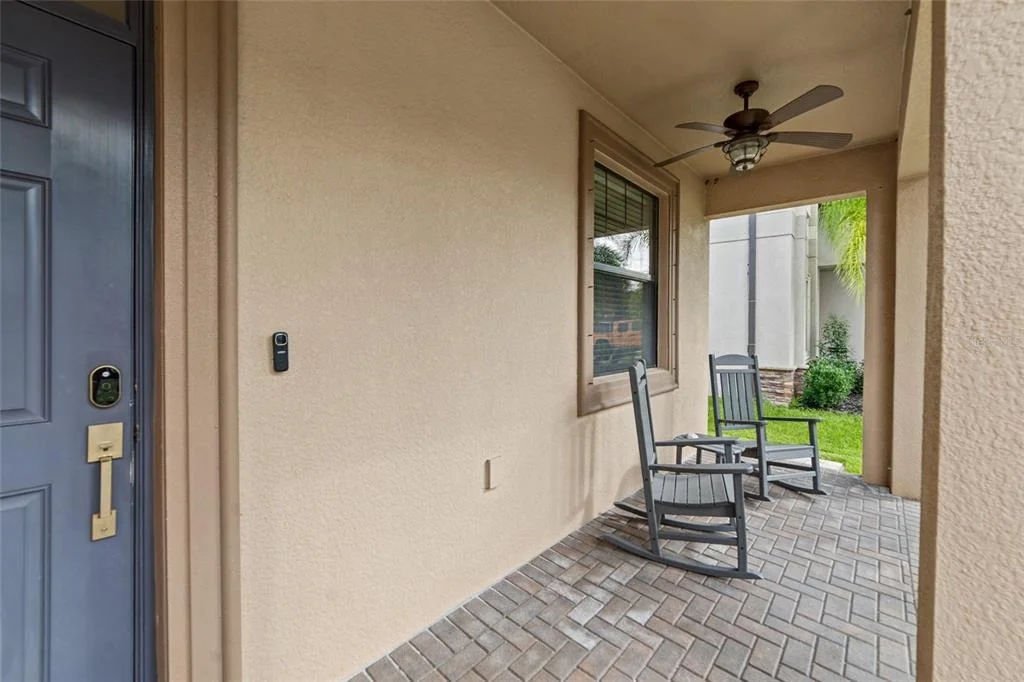
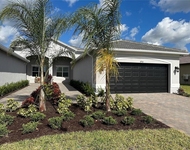
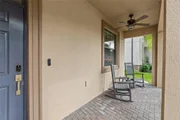
completed. The extended paver walkway and welcoming front porch
create an inviting first impression before stepping inside. YOUR
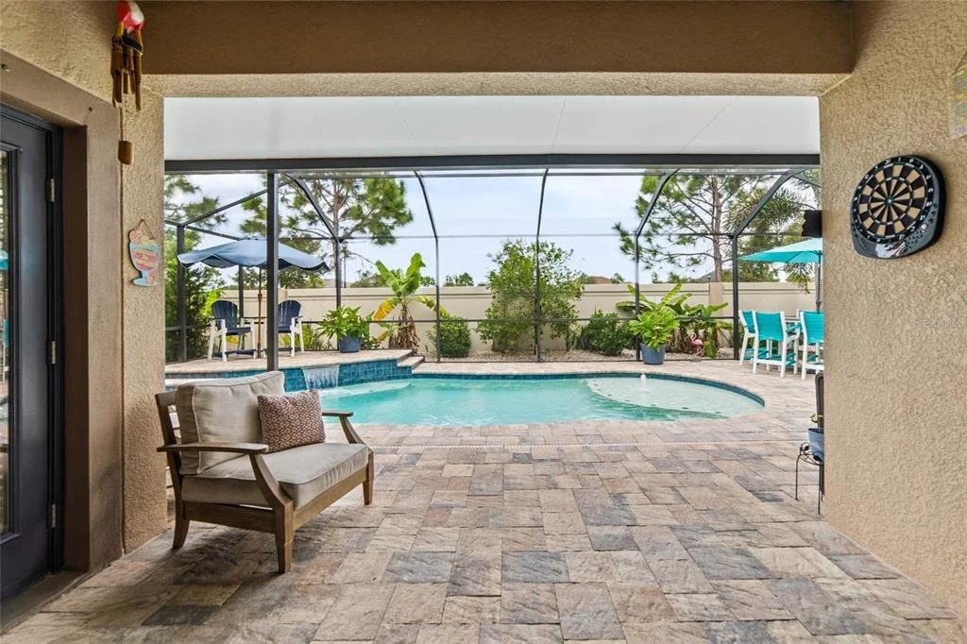
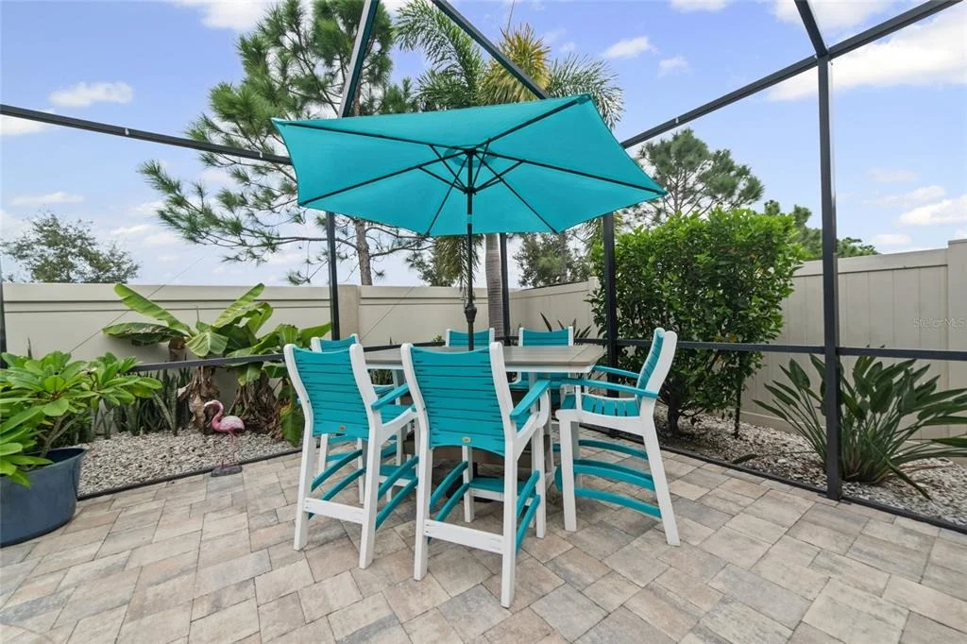
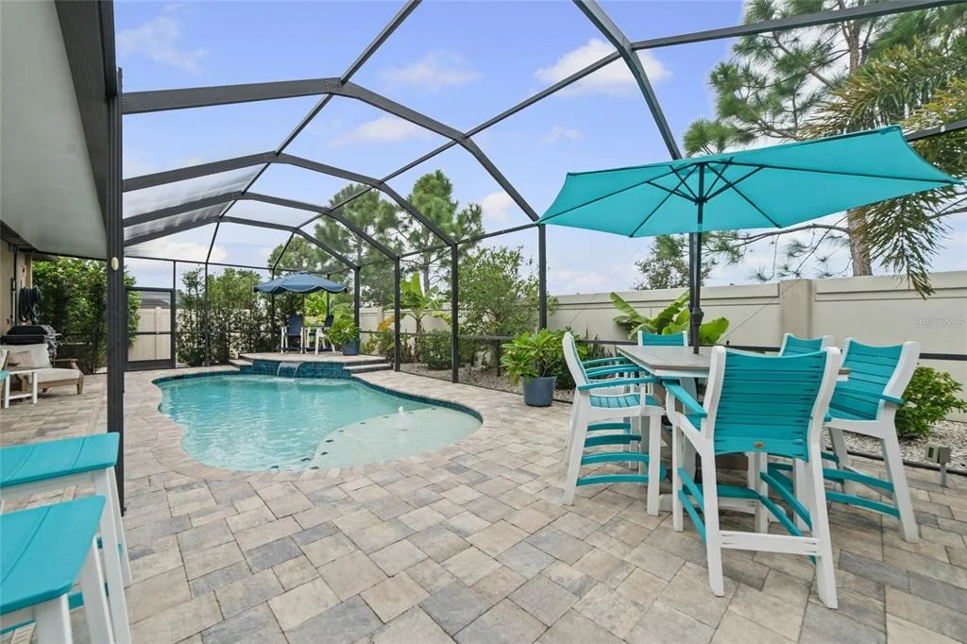
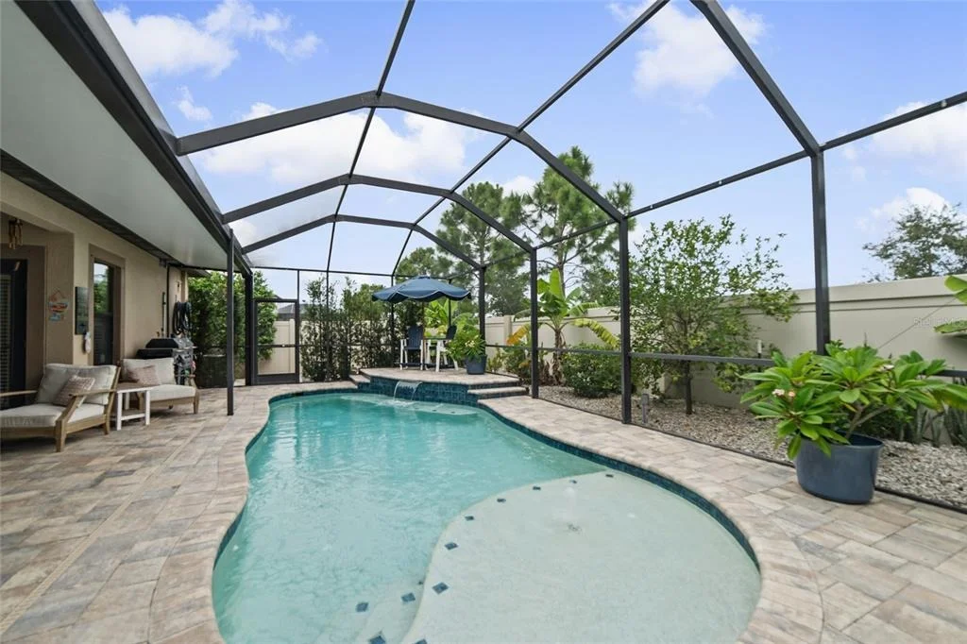
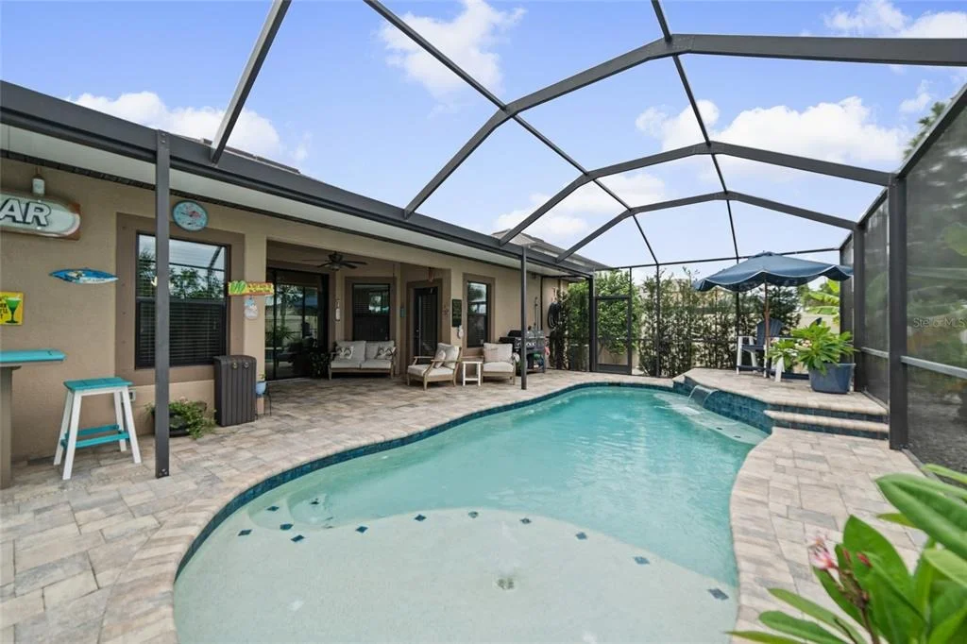
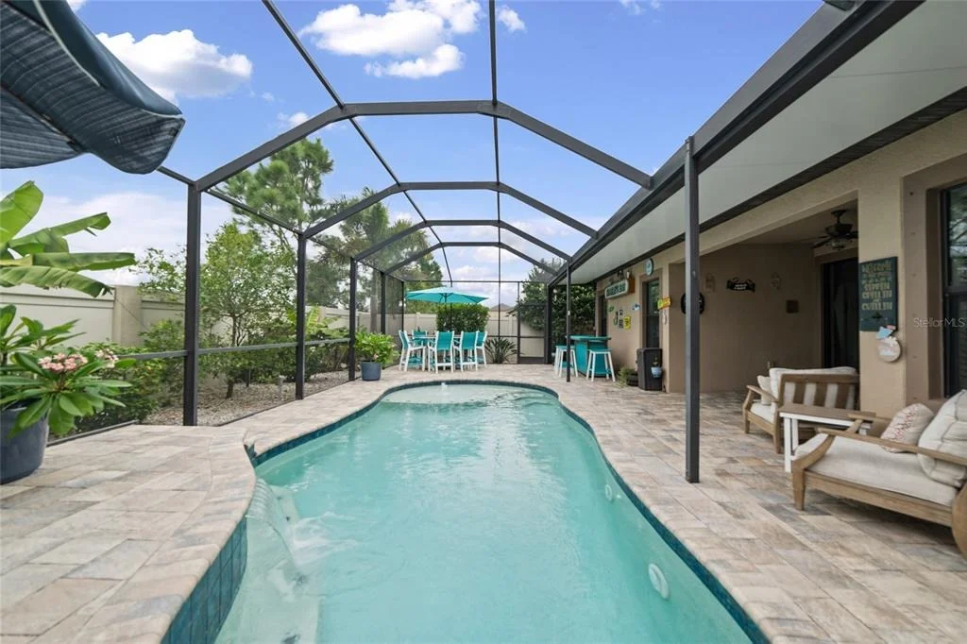
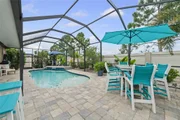
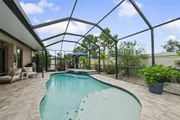
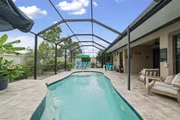
OWN PRIVATE BACKYARD RETREAT AWAITS! Added in 2020, the heated
saltwater pool and screened pool enclosure feature a powerful
450,000 BTU natural gas heater, full smartphone automation allowing
you to control pool functions from virtually anywhere, and a
Paramount in-floor cleaning system-no traditional pool-cleaning
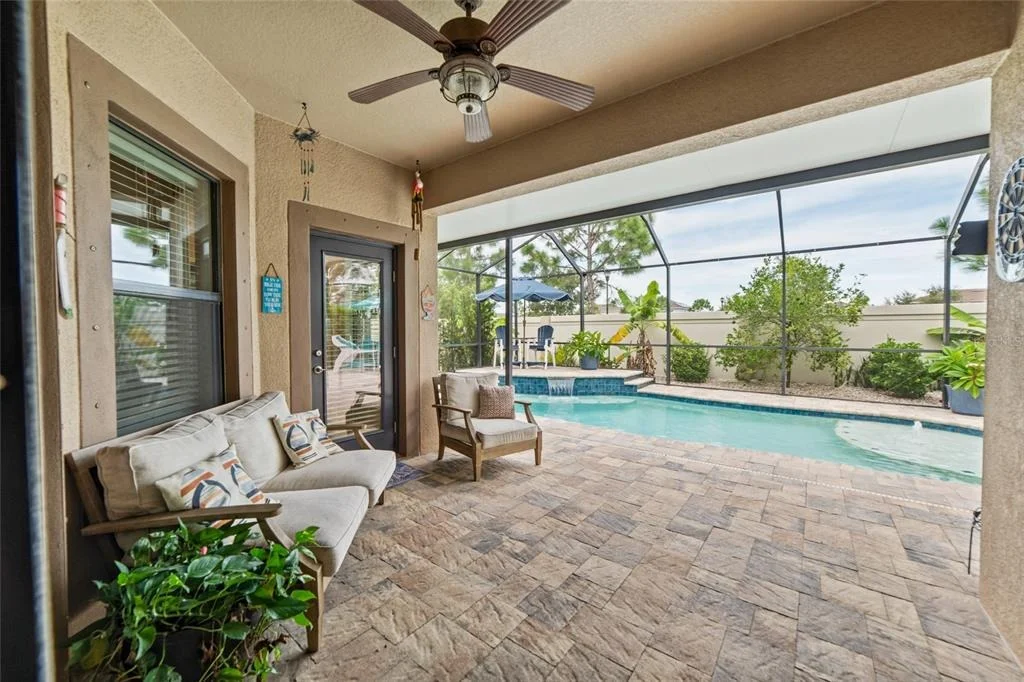
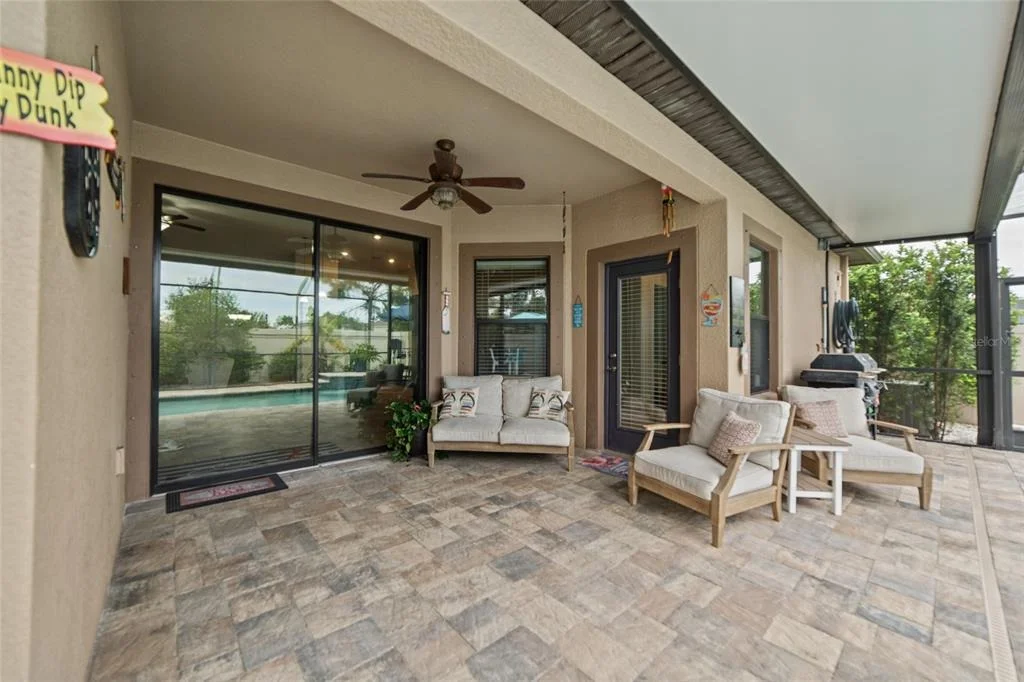
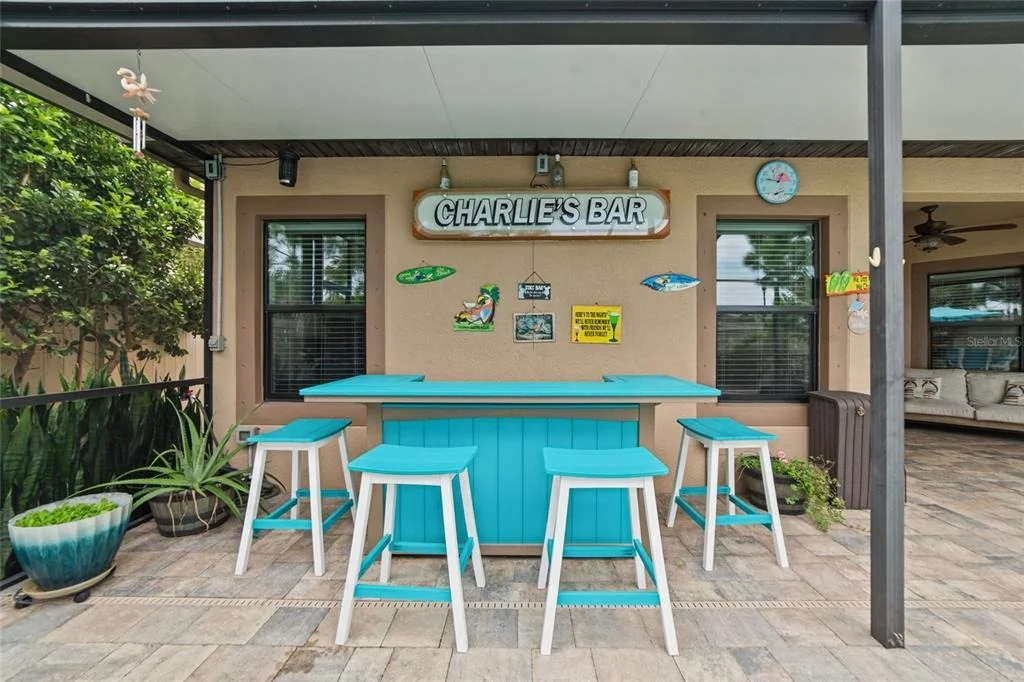
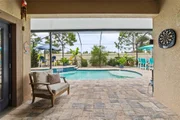
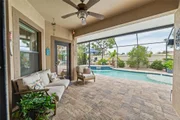
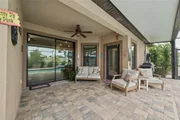
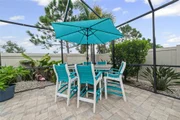
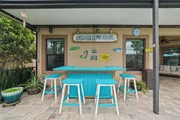
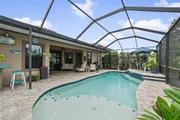
robot needed. The spacious screened lanai provides an incredible
setting for relaxing and entertaining, with natural gas connections
already in place for a BBQ grill, outdoor kitchen, patio heater or
fire pit. Electrical outlets are conveniently located both inside
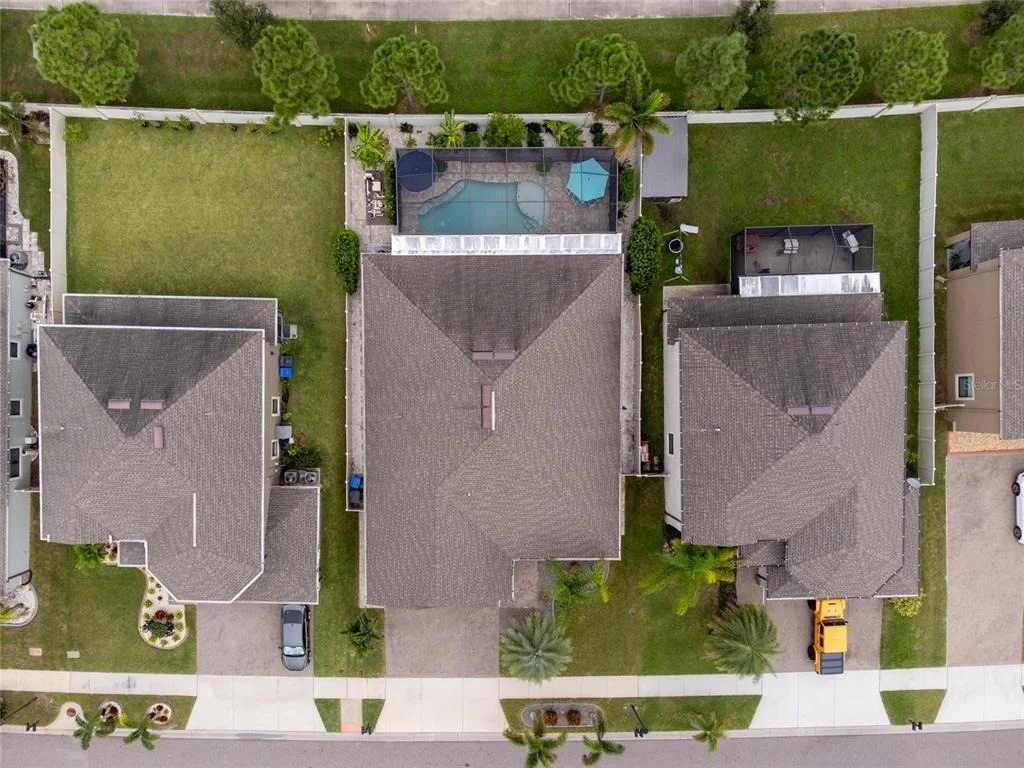
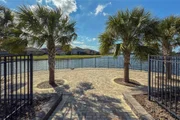
and outside the pool enclosure. Paver walkways extend along both
sides of the home to the gates, while the 6-foot privacy fence
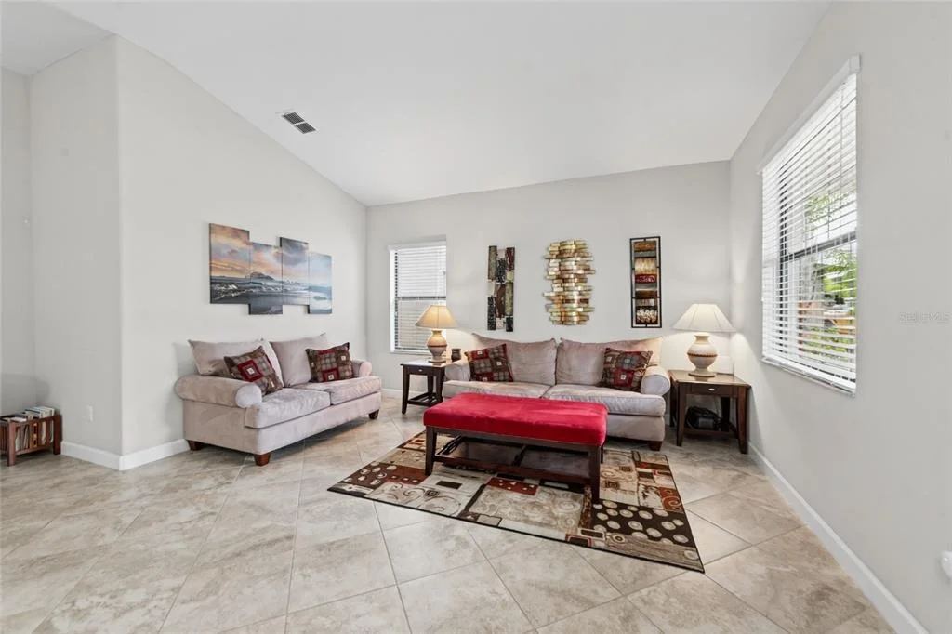
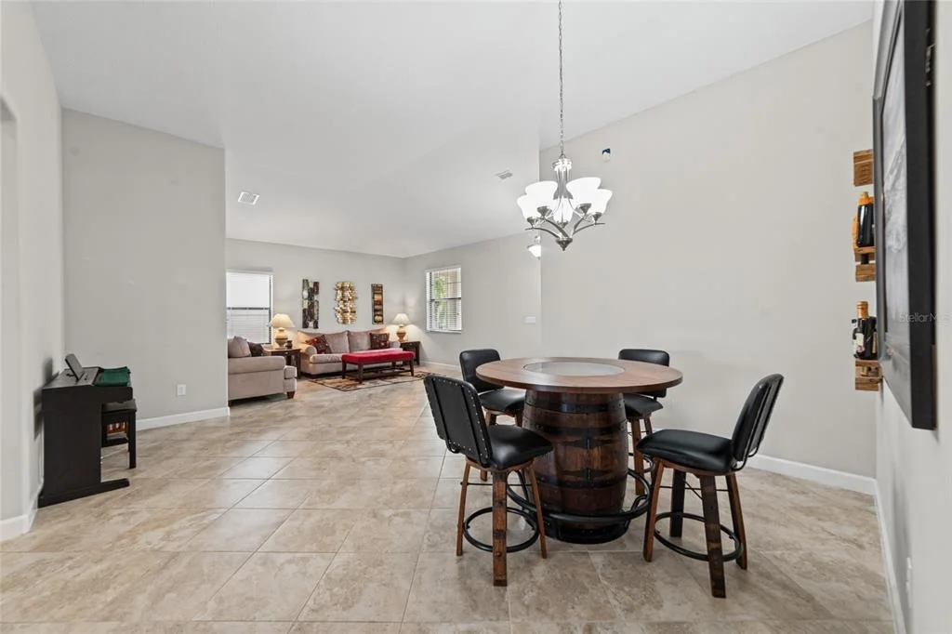
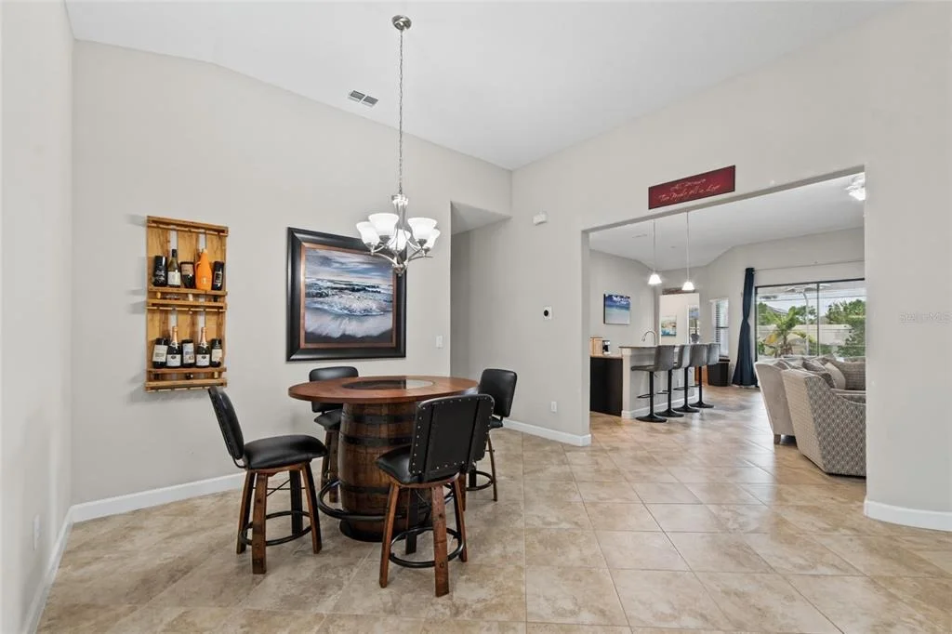
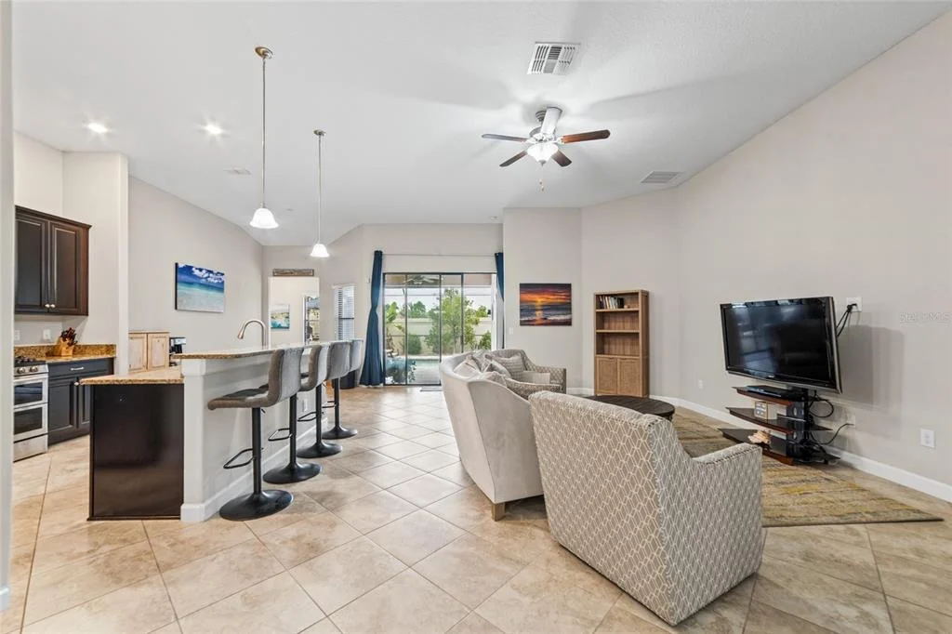
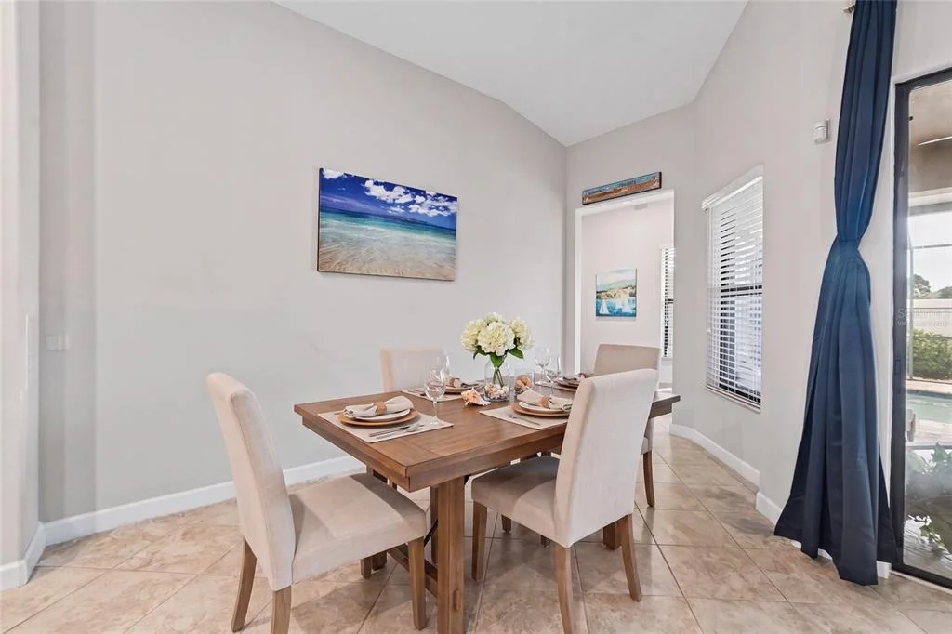
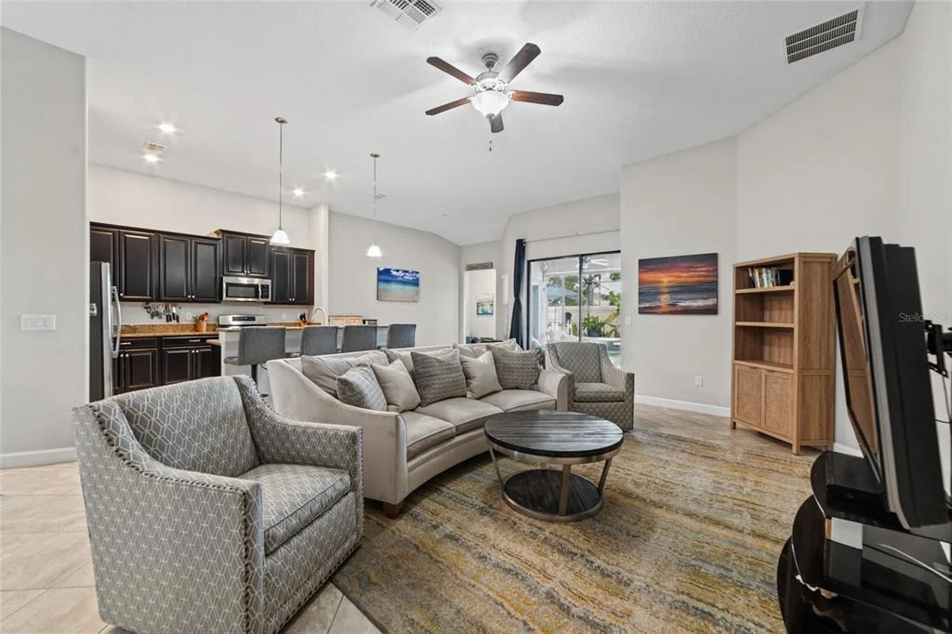
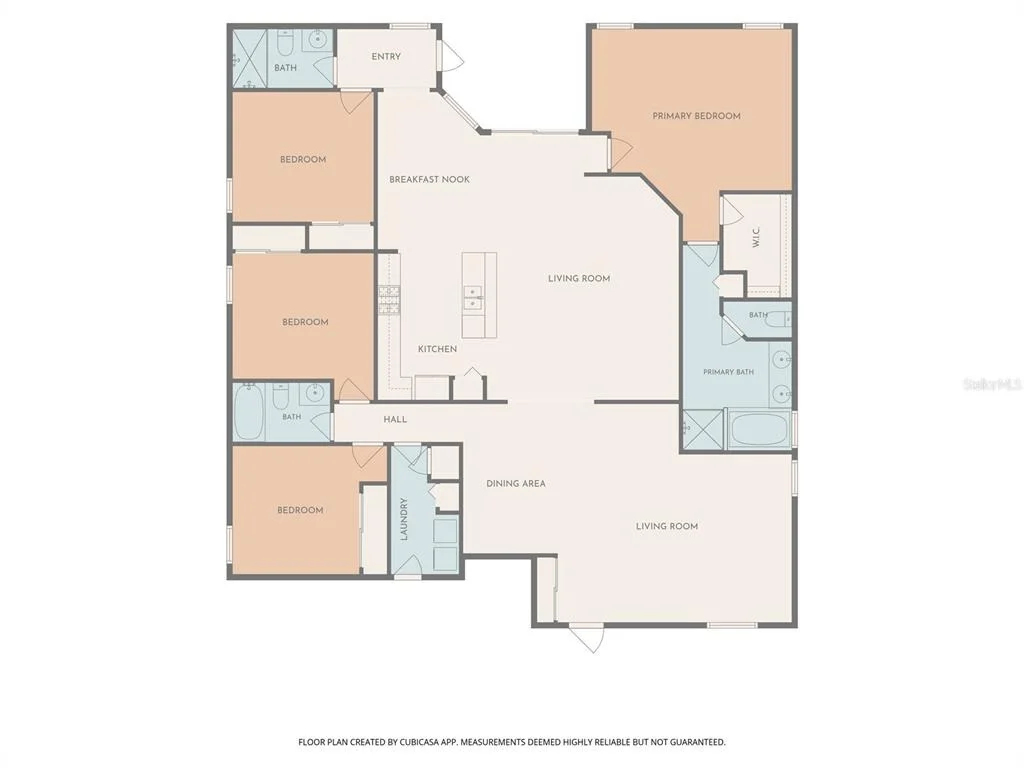
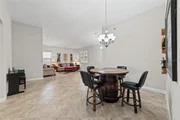
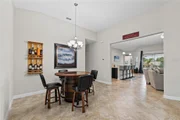
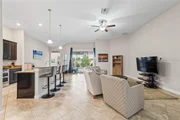
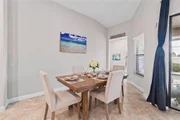
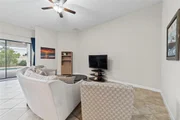
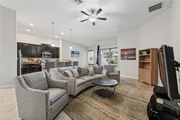
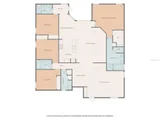
installed in 2020 creates a private backyard oasis. Inside, the
spacious Lancaster design features ceramic tile throughout the main
living areas and an impressive kitchen showcasing 42-inch staggered
espresso cabinetry with crown molding, granite countertops, pendant
lighting over the island and a double oven with convection
capability. A KitchenAid dishwasher installed in 2023, updated
kitchen faucet and newer disposal add to the home's thoughtful
improvements. Sliding glass doors from the family room create a
seamless transition to the lanai and pool for effortless
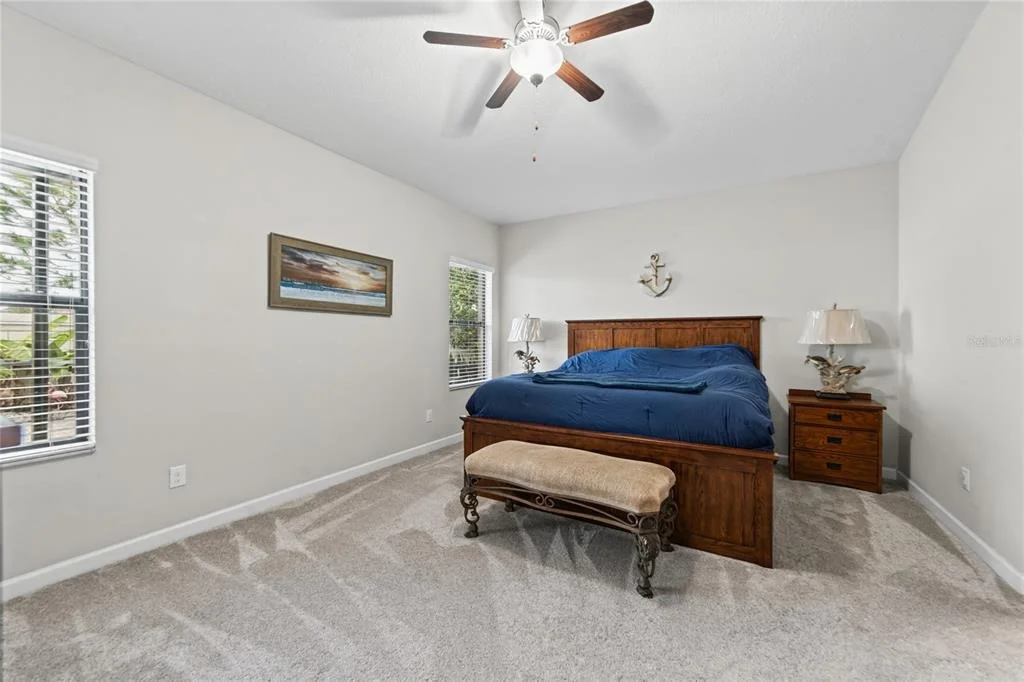
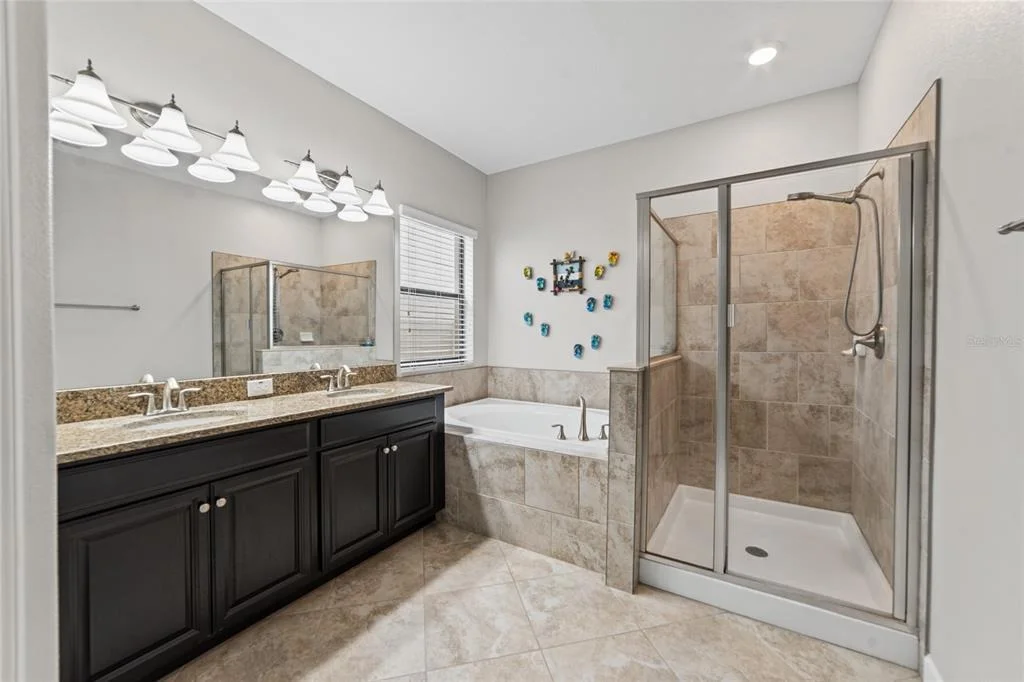
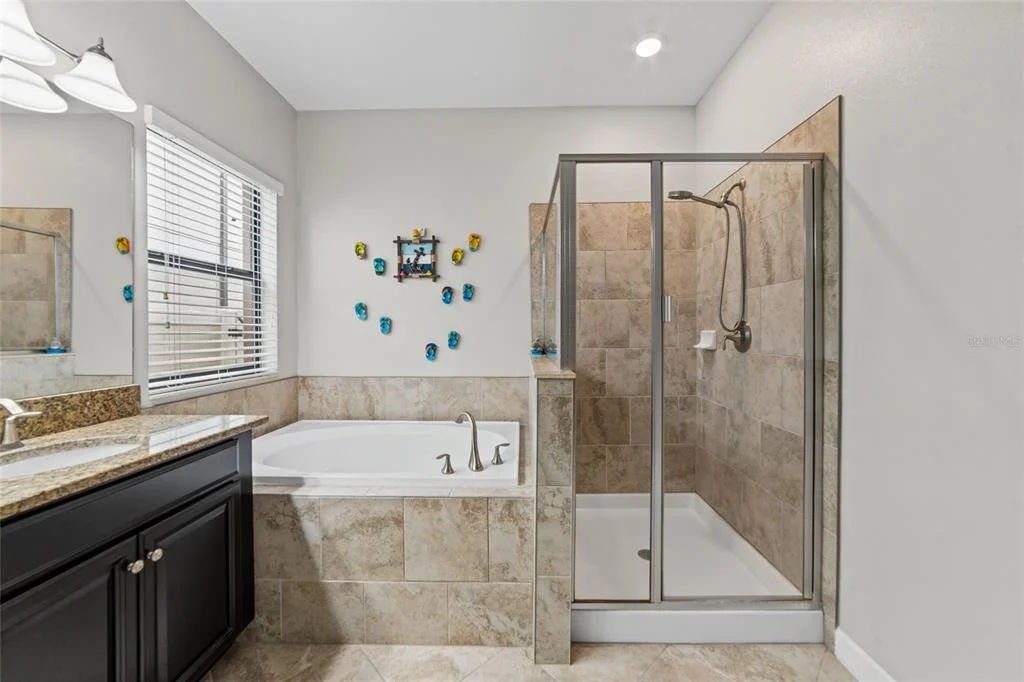
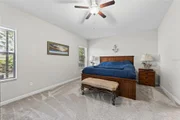
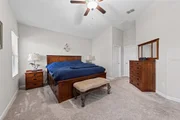
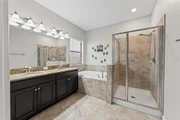
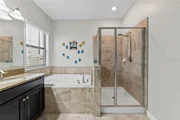
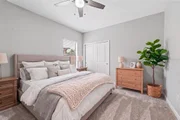
indoor-outdoor entertaining. The primary suite offers a relaxing
retreat with dual vanities, espresso cabinetry, granite
countertops, garden tub and separate walk-in shower, accented by
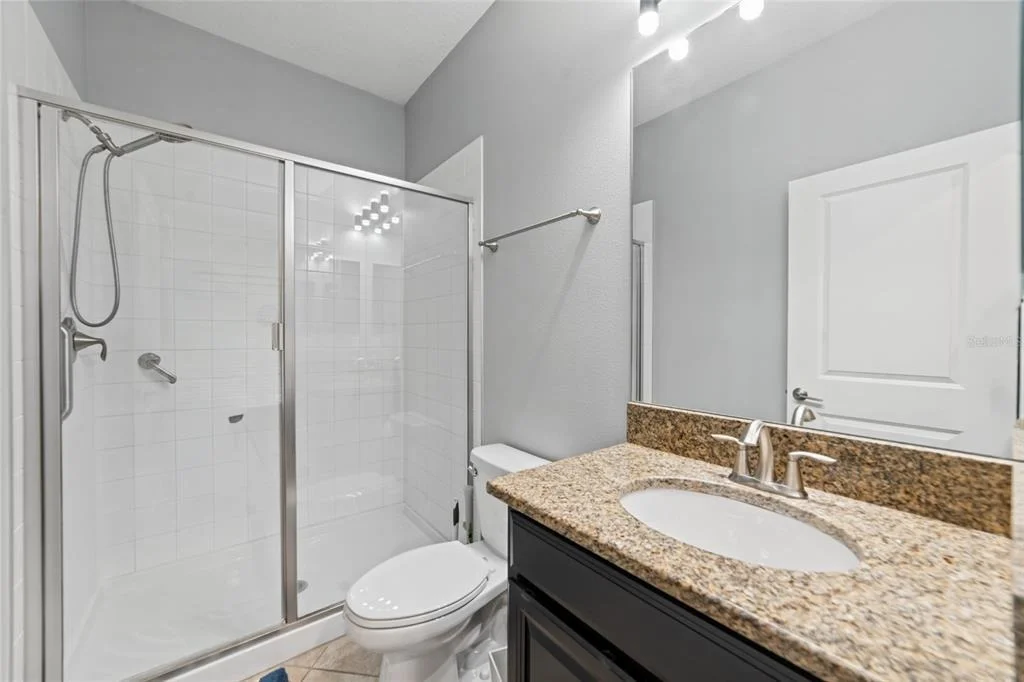
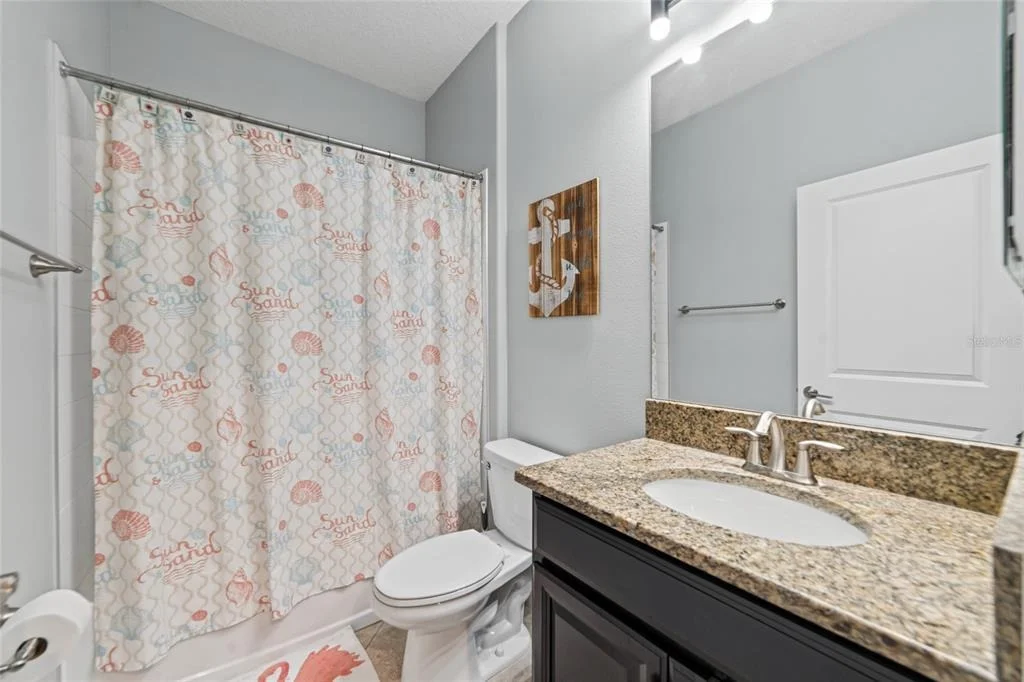
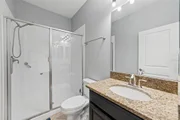
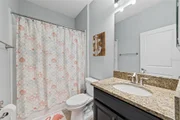
nickel lighting and hardware. One secondary bathroom features a
walk-in shower, while another offers a tub/shower combination, both
finished with espresso cabinetry and granite countertops. The home
was converted to natural gas in 2020 with an upgraded gas meter
designed to accommodate the home's gas appliances. Improvements
include a high-output natural gas tankless water heater, gas
cooking and gas dryer capability, while electrical connections for
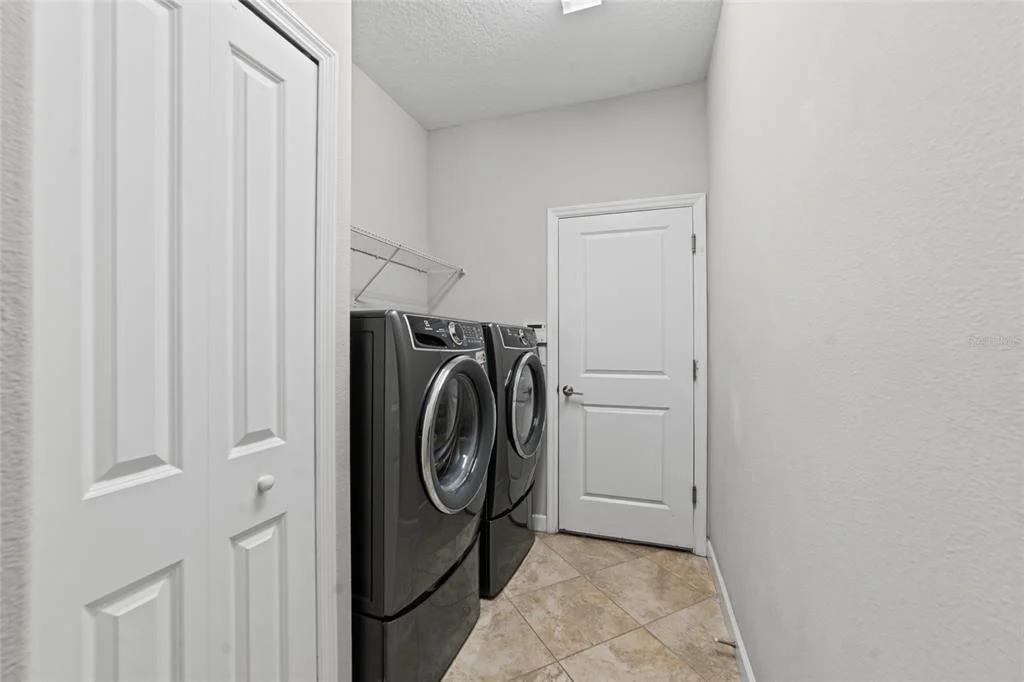
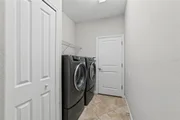
the range and dryer remain for added flexibility. The Electrolux
washer and gas dryer installed in 2022 are included. Additional
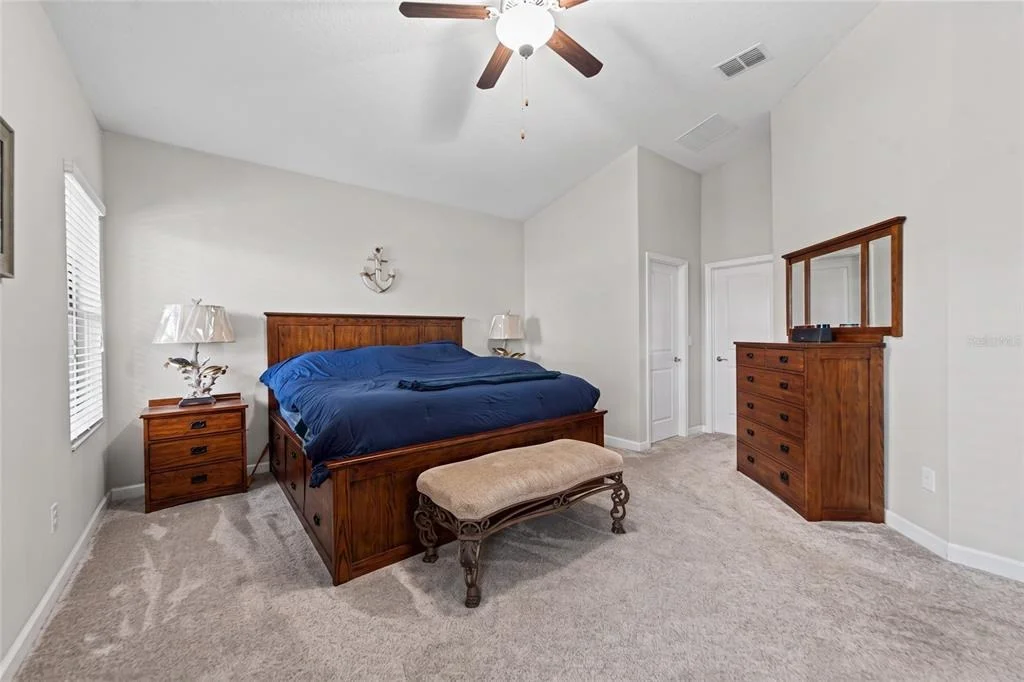
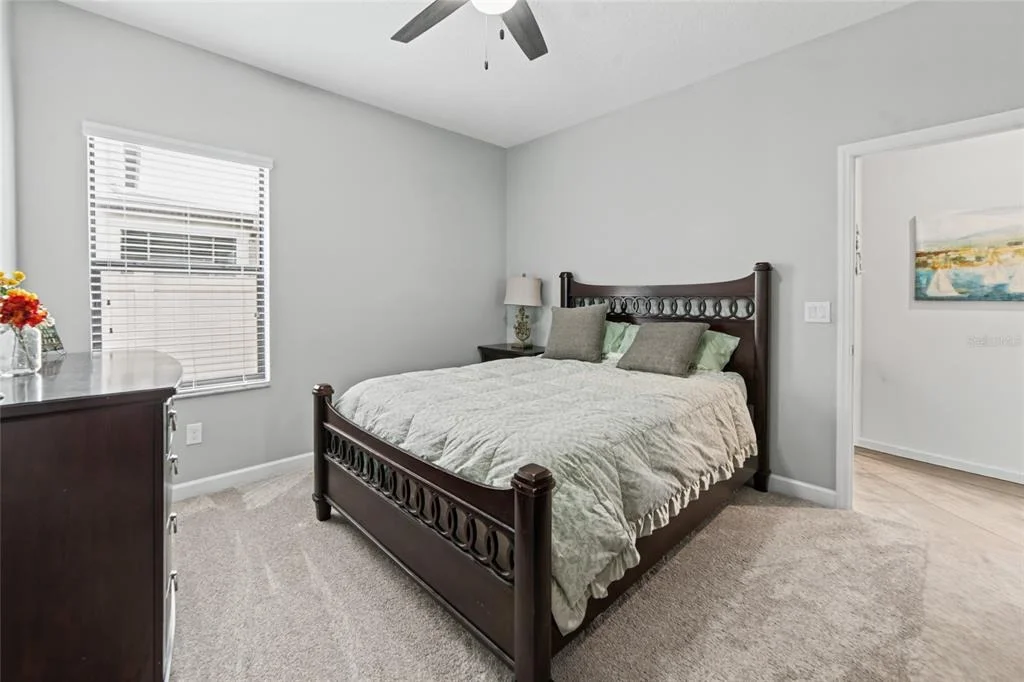
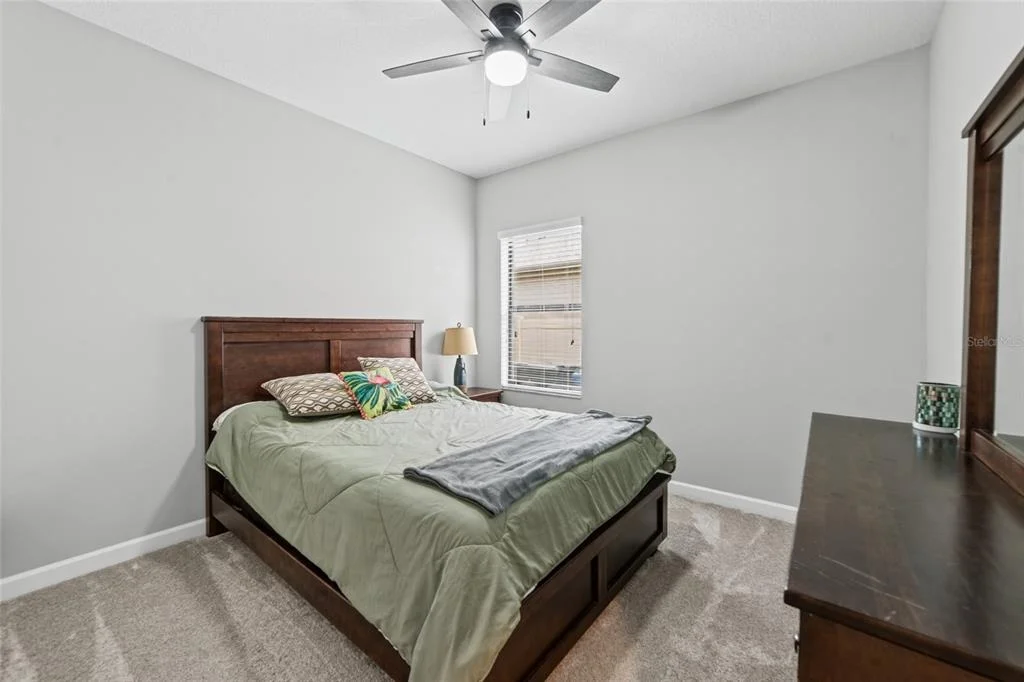
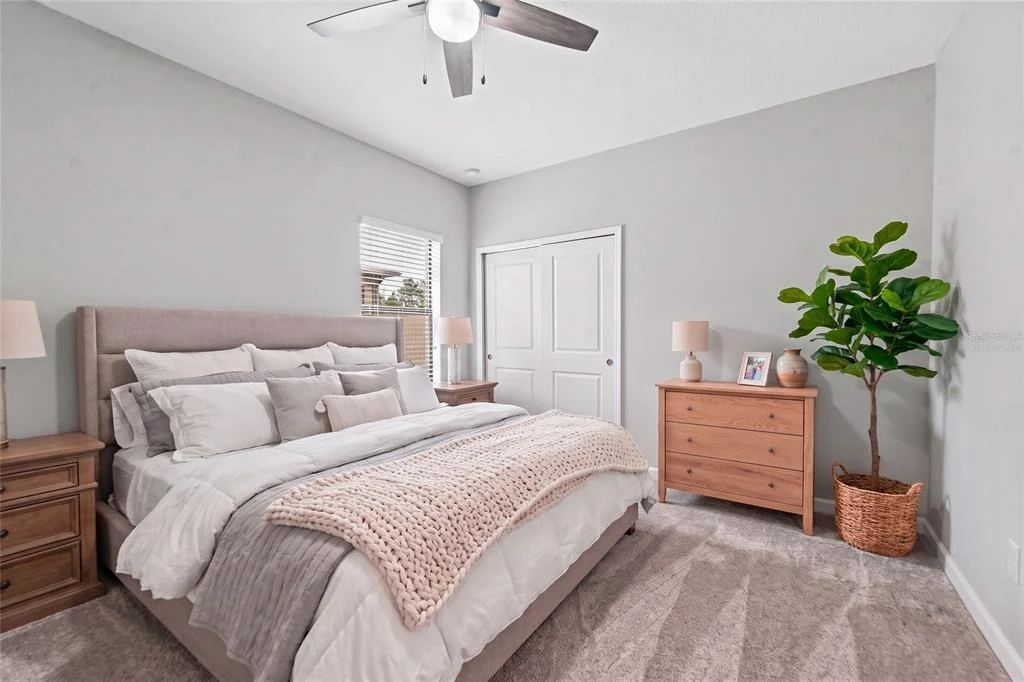
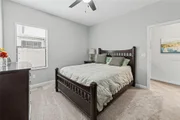
features include upgraded carpet and padding installed in 2025,
select updated interior paint and ceiling fans, Nest thermostat,
hurricane shutters, whole-home backup generator connection
installed in 2021, overhead garage storage and attic storage with a
pull-down ladder. The home is wired for an exterior water softener,
and the HVAC system has been professionally maintained annually.
Front garden and park-strip electrical outlets make holiday
decorating effortless and are conveniently controlled by a switch
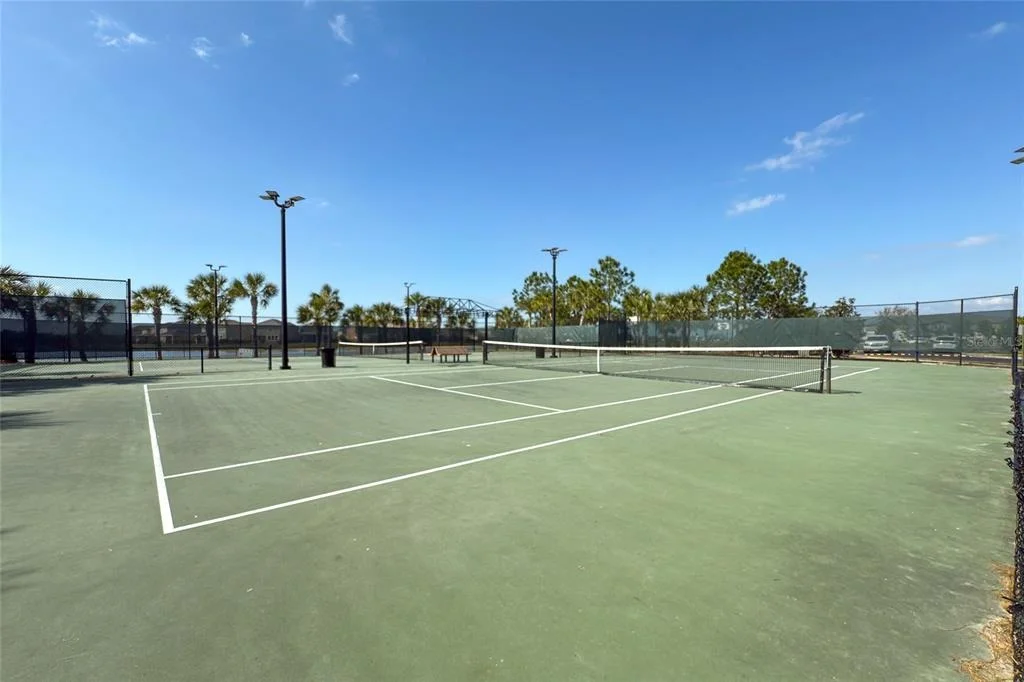
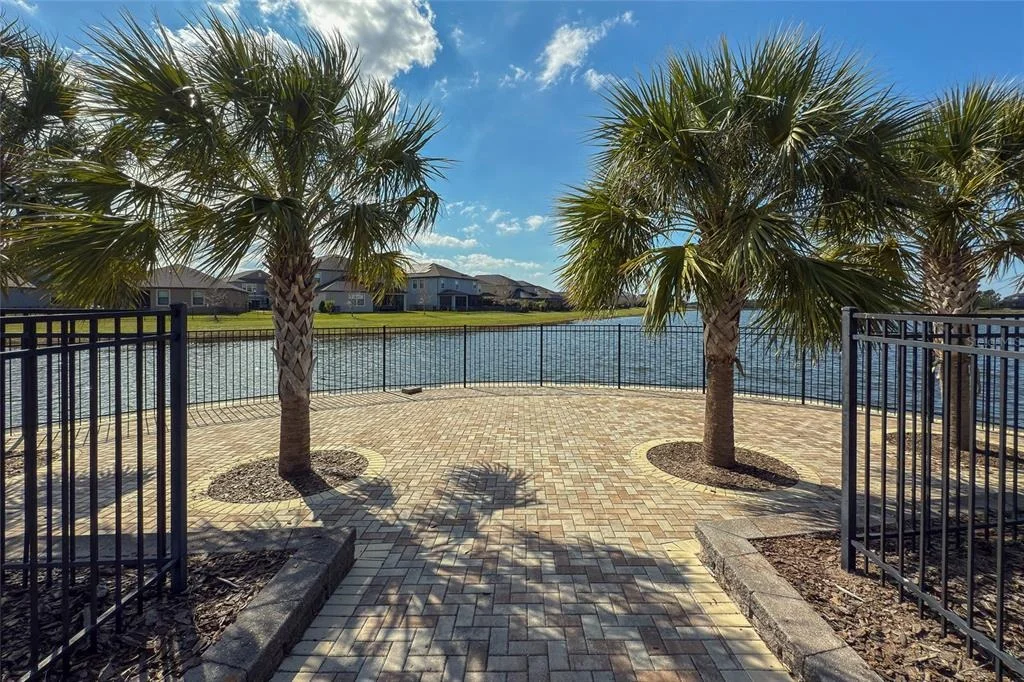
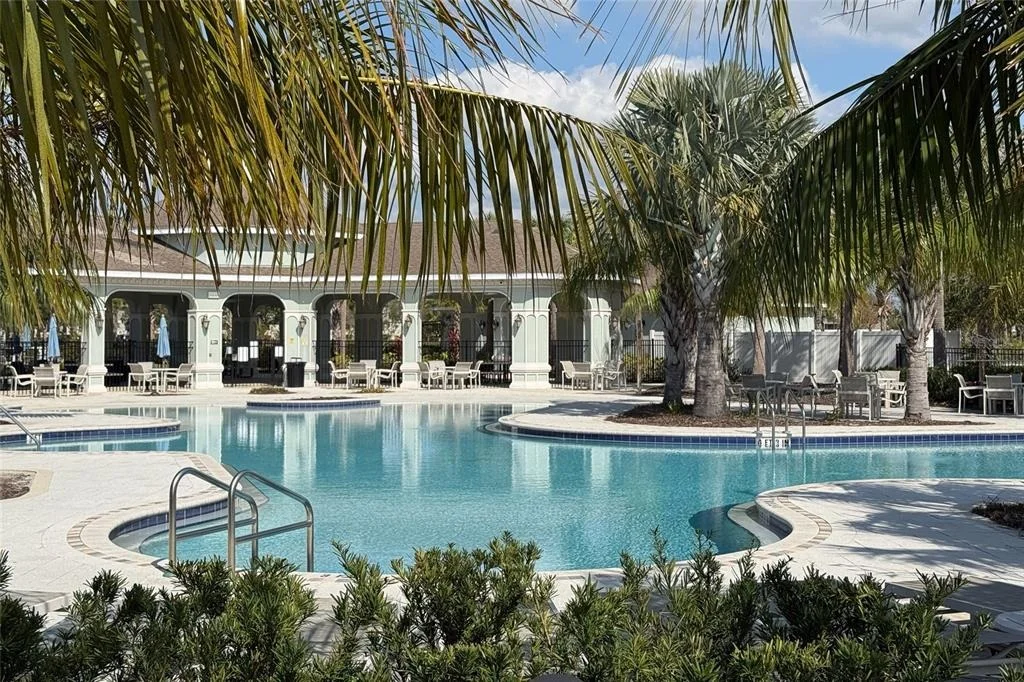
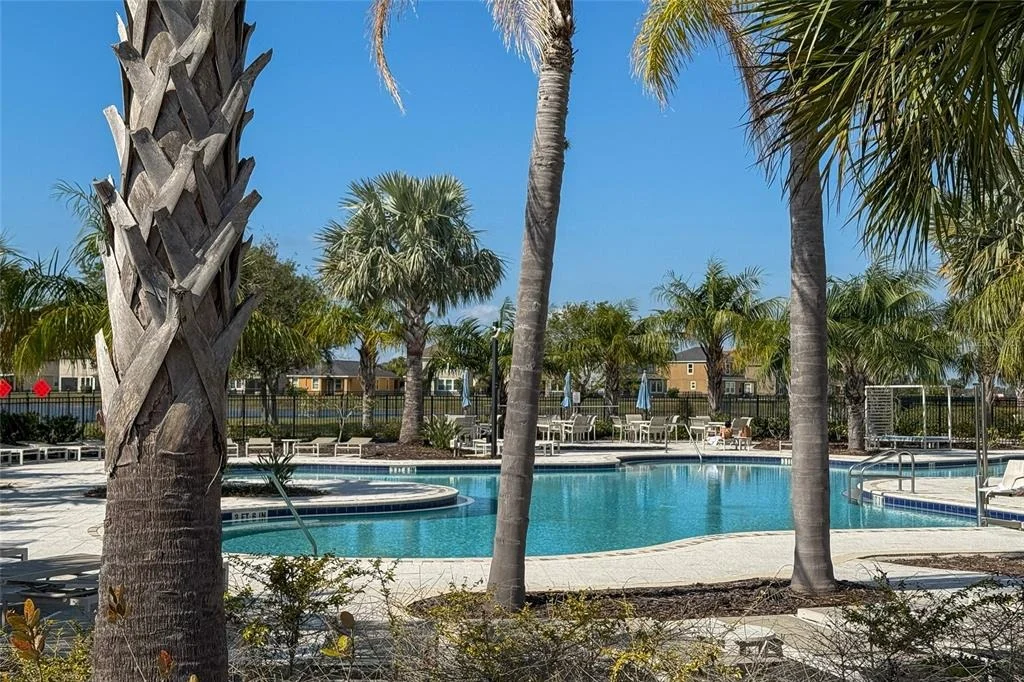
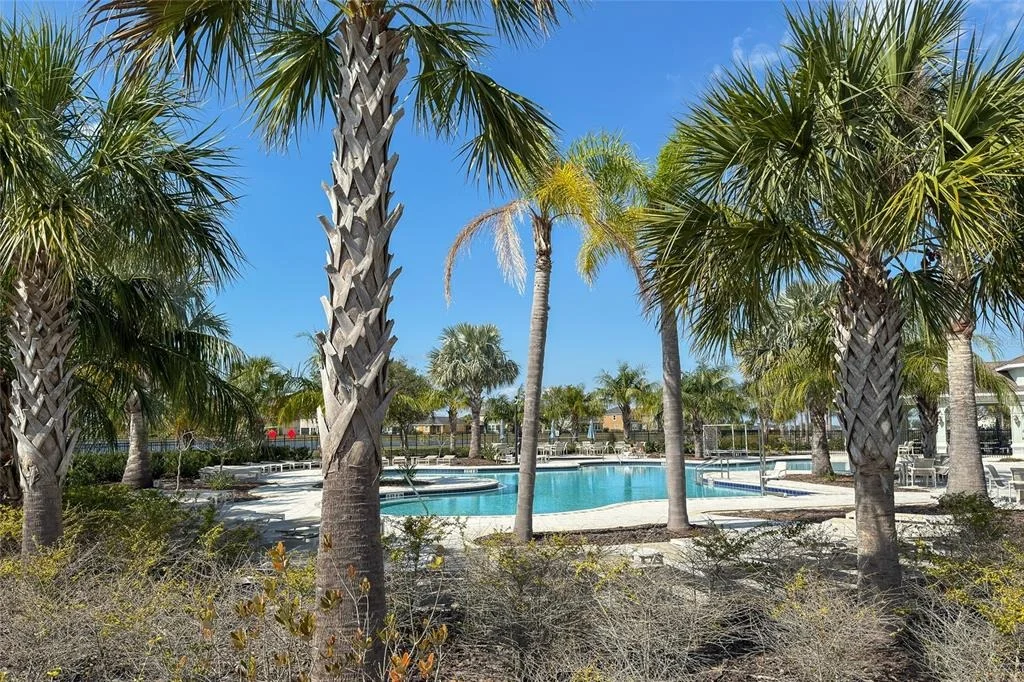
near the front porch. Enjoy an impressive array of community
amenities including a resort-style pool and clubhouse, playground,
tennis and basketball courts, and dog park-providing even more
opportunities to relax, play and enjoy the Florida lifestyle.
Based on our analysis, the cap rate of this property is 1.25%. A negative cap rate indicates that the property might not be feasible as an income-producing asset. The median cap rate for a near zip code 11238 is 4.23%.
How much can I actually make?
Actual monthly rental income may vary between $4,760 and $7,140 depending on unit-specific characteristics. You can change the amount using the slider to further explore.
How is cap rate calculated?
Cap Rate = Net Operating Income (NOI) / Property Asset Value.
When calculating the cap rate, we assume 100% occupancy. Leverage (mortgage) is not considered.
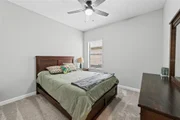
Interior Features: Ceiling Fan(s), Open Floorplan, Stone Counters, Walk-In Closet(s), Eating Space In Kitchen, In Wall Pest System, Kitchen/Family Room Combo, Living Room/Dining Room Combo, Split Bedroom, Thermostat
By proceeding, you consent to receive calls and texts at the number you provided, including marketing by autodialer and prerecorded and artificial voice, and email, from realtor.com and others about your inquiry and other home-related matters, but not as a condition of purchase (More...)California Privacy Notice
By submitting your information, you agree RealtyHop can share your information with its network of real estate &
mortgage professionals (or through their agents) and consent to receive marketing emails, calls, & texts related
to your inquiry (including via automatic telephone dialing system, or artificial or pre-recorded voice technology)
from Movoto or their affiliates to the email address or number you provided.
By proceeding, you agree to our Terms of Service. California Privacy Notice




























 Your Privacy Choices
Phone: 425-283-2930
Address: 335 Madison Avenue, New York, NY 10017